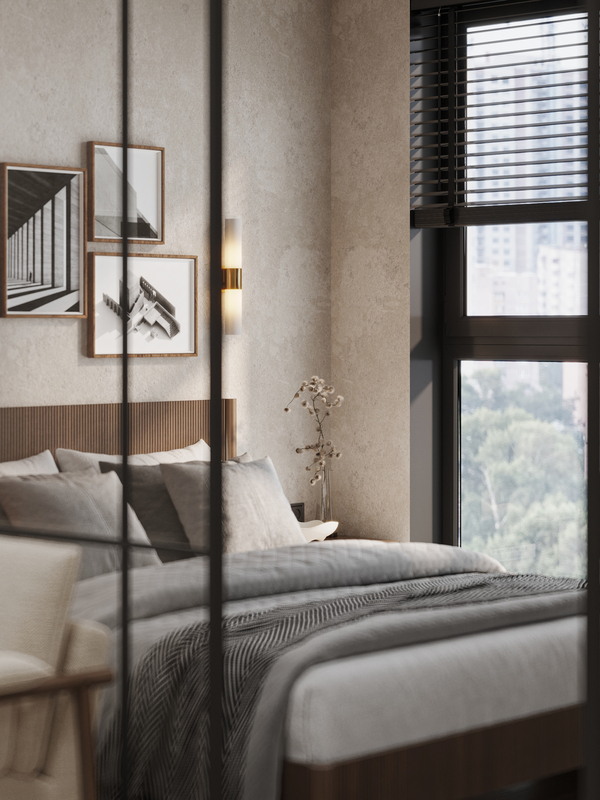
This project is an urban apartment for a man whose professional life is closely related to architecture and design. It was conceived not as a permanent dwelling, but as a space for work, reconstruction, and internal equilibrium in the urban rhythm. The project is based on laconicness, tactile natural materials and a discreet color palette.
The key idea of interior is an atmosphere subordinate to a function.
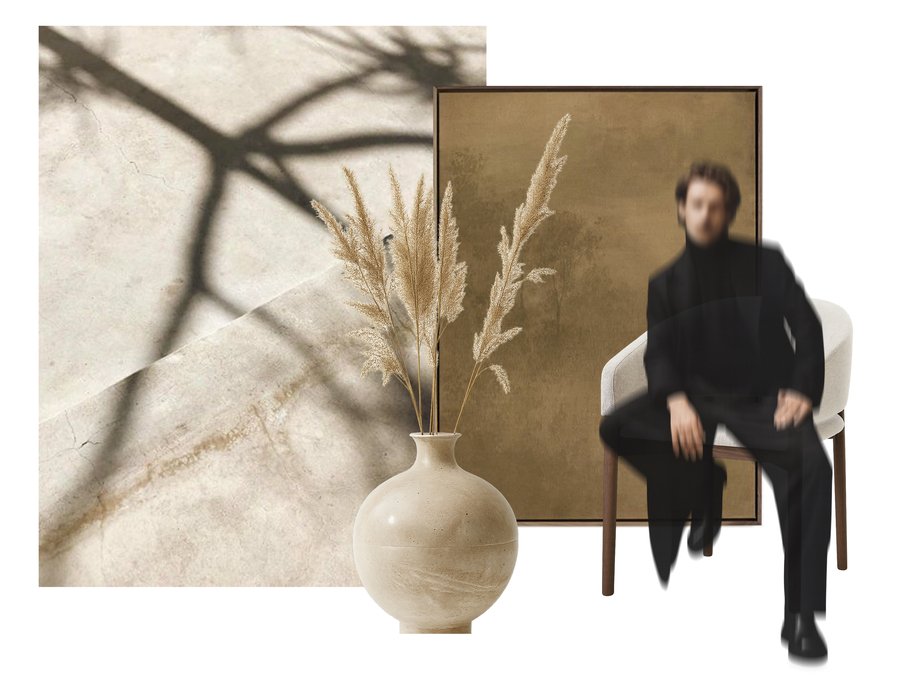
The images in the mudboard convey a sense of collectivity, aesthetic restraint, and internal balance, a state in which space becomes a continuation of the character of the owner.
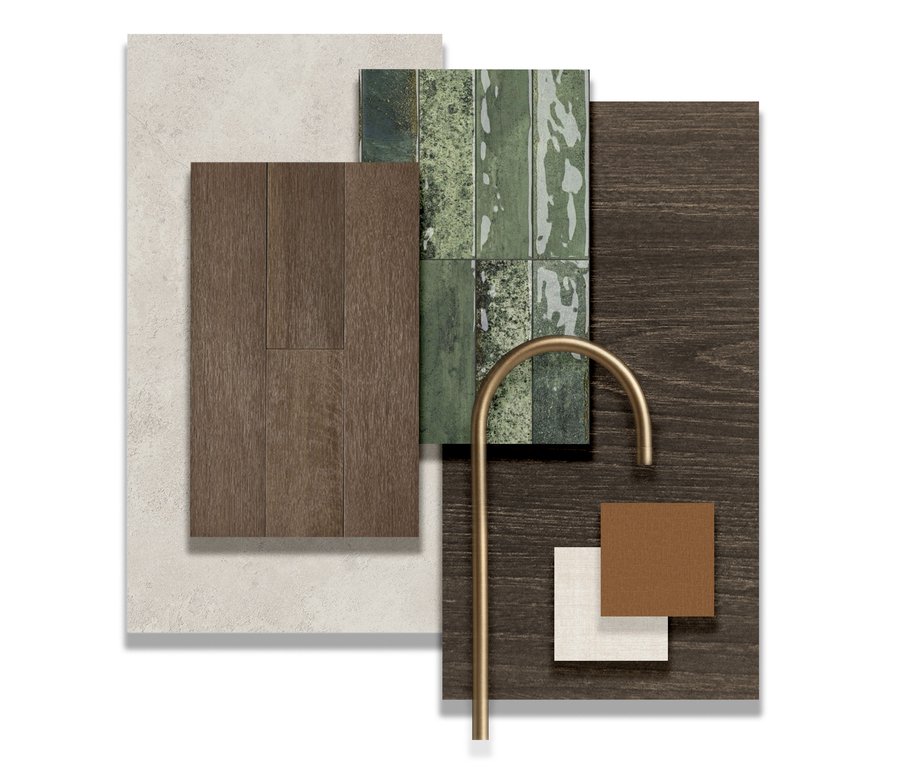
The material palette of the project is based on a combination of stone, wood, and natural tissue. The neutral base is supplemented by point color accents and brass details.
Planning solutions were developed based on daily life scenarios and a limited dwelling space. An option was chosen in which the sense of spaciousness was maintained with a clear functional division of the zones.
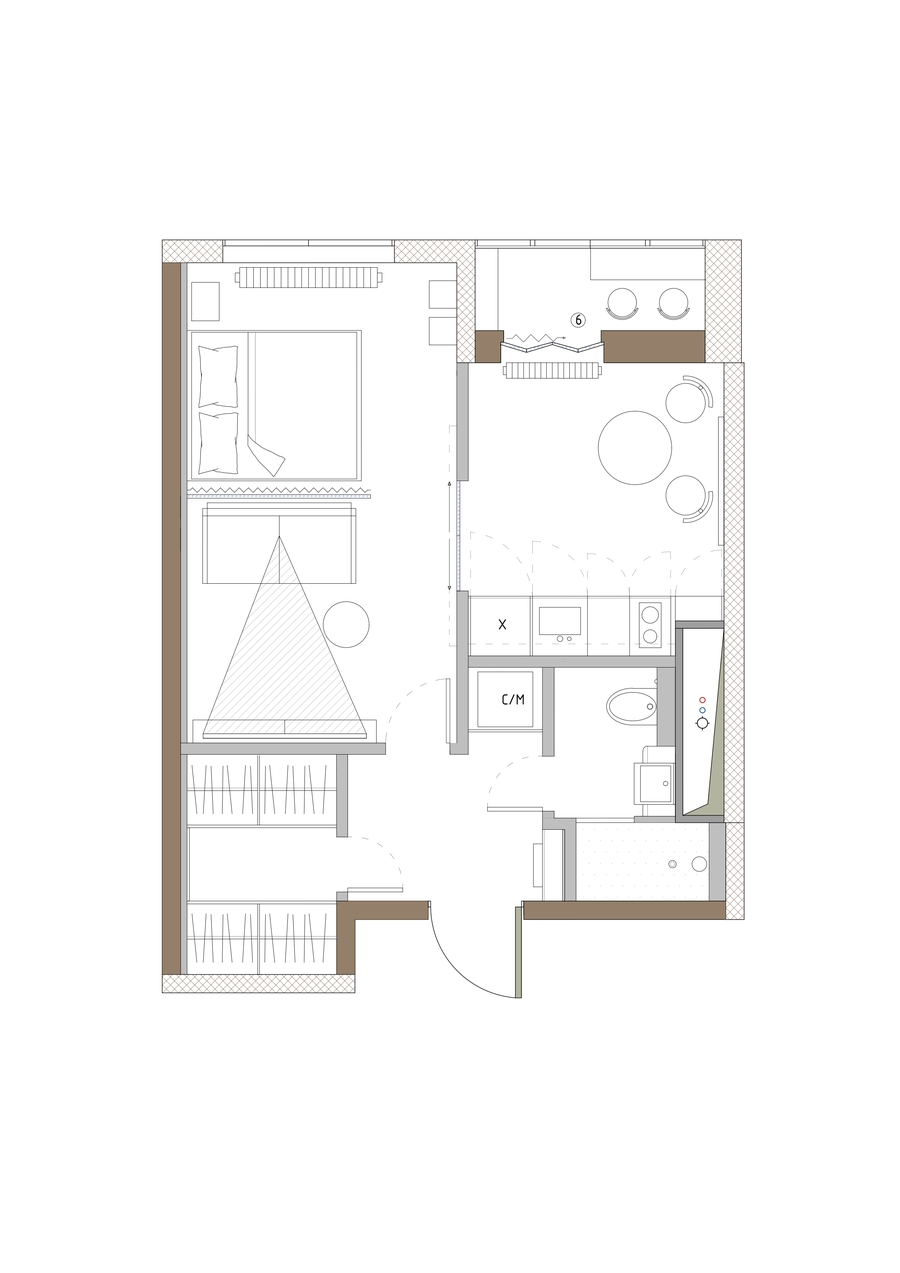
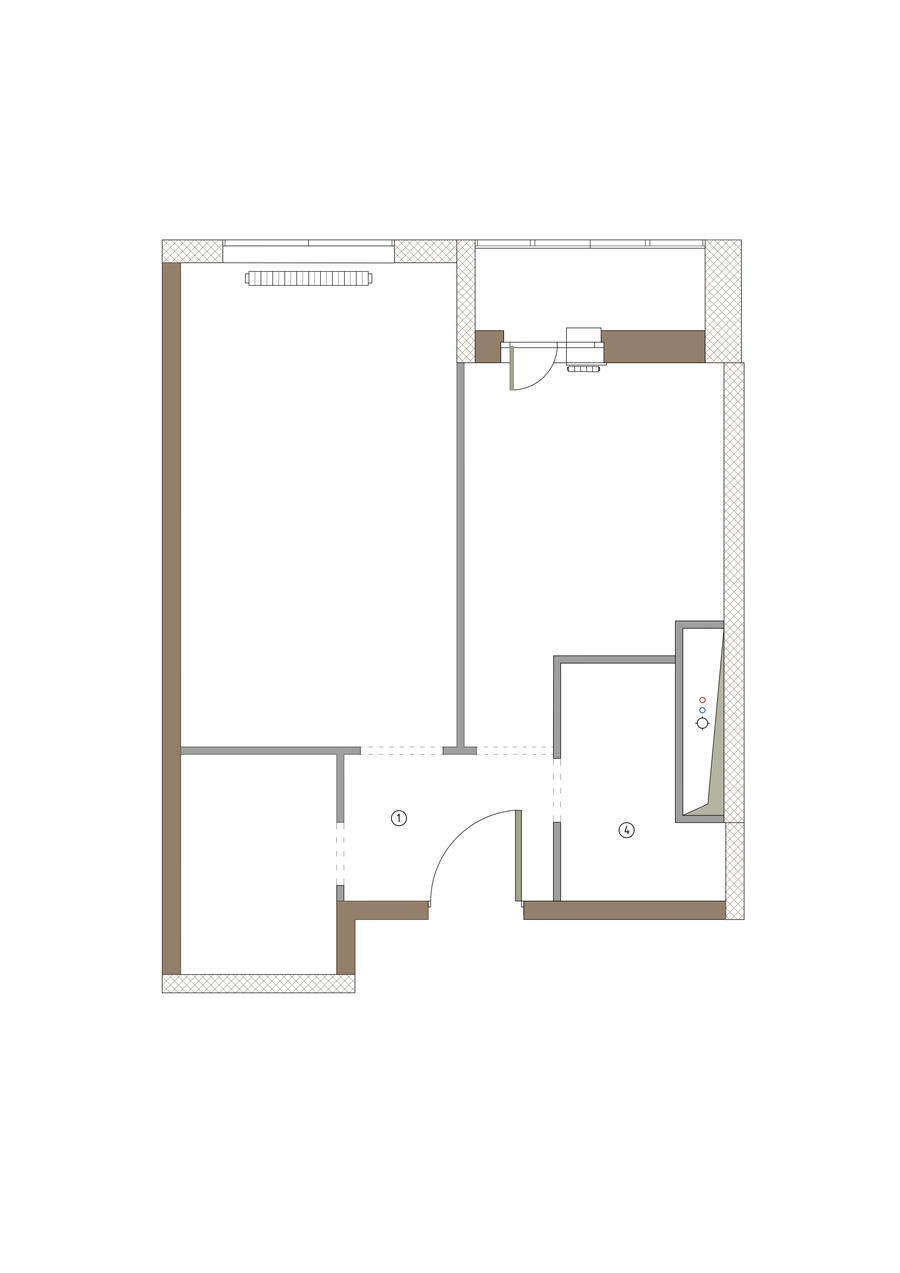

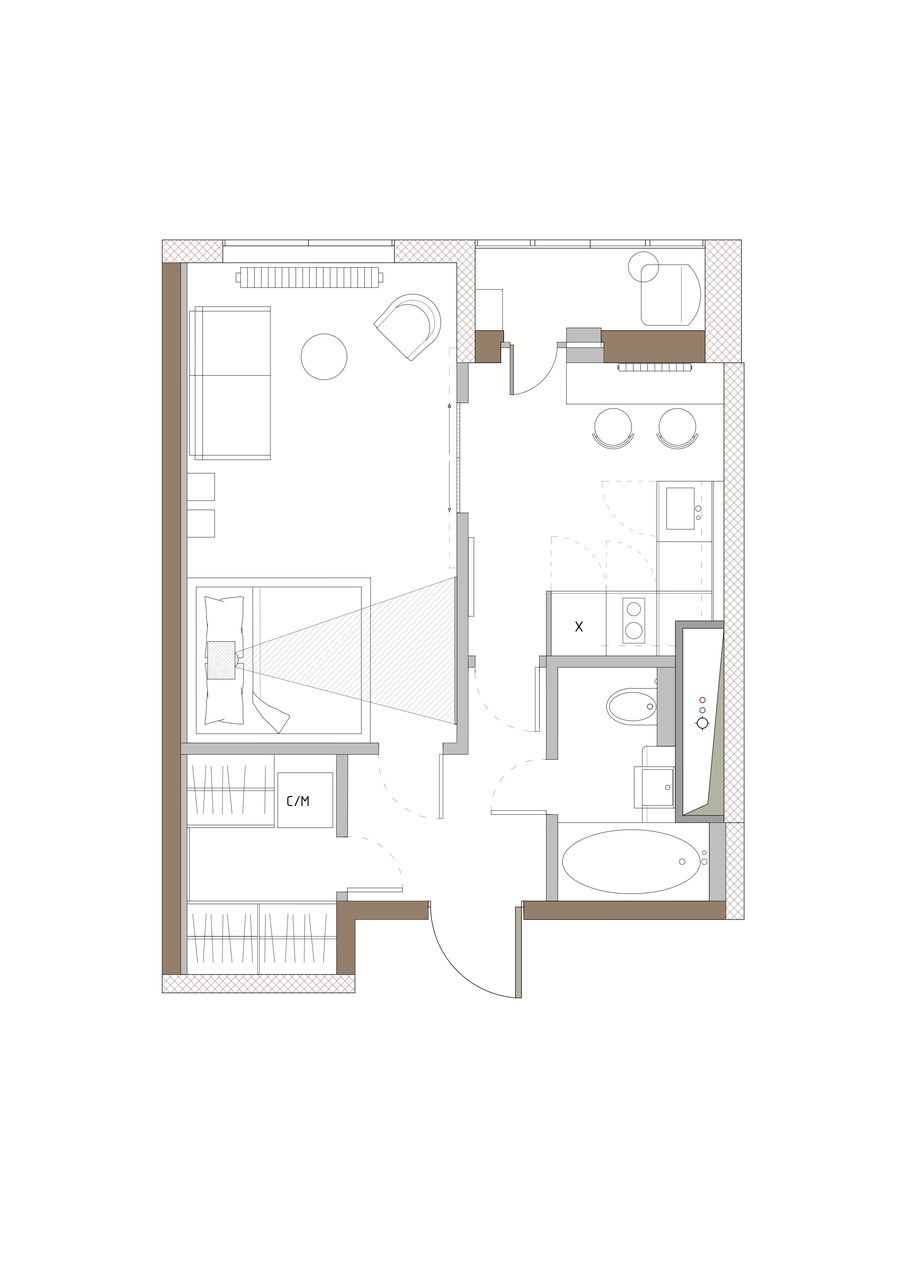
Planning options
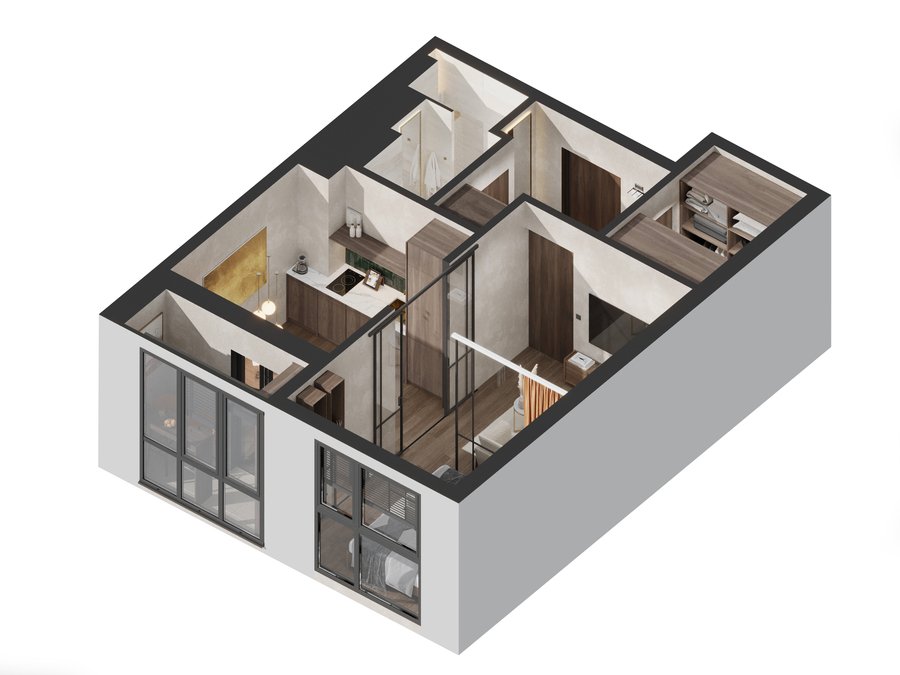

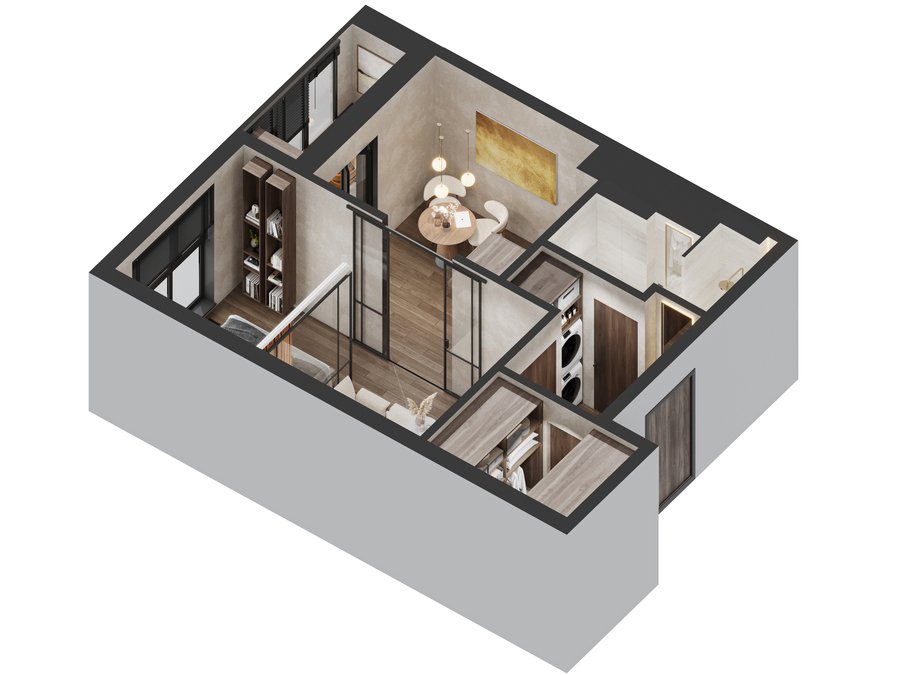
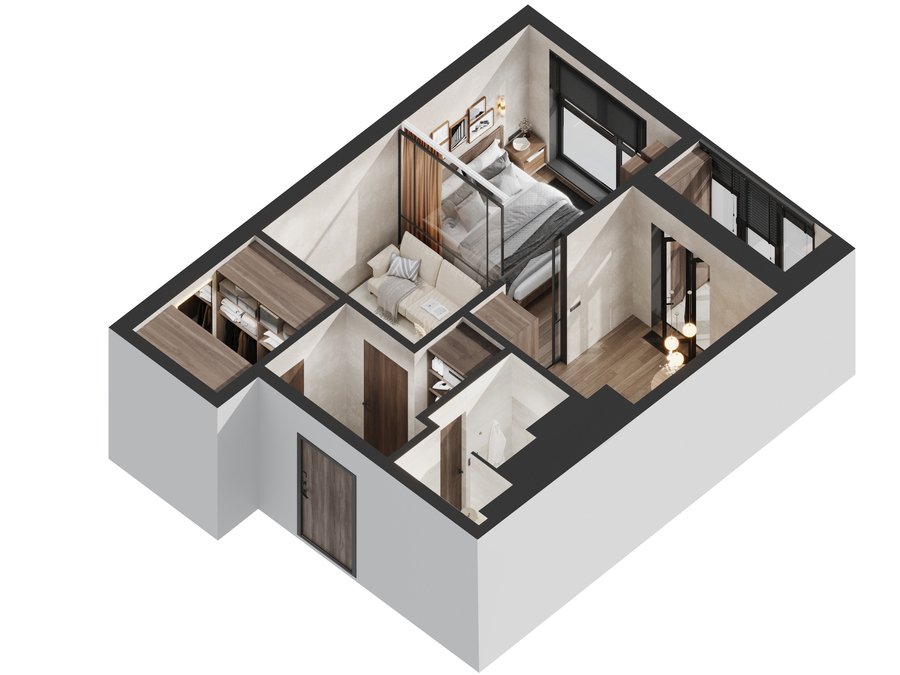
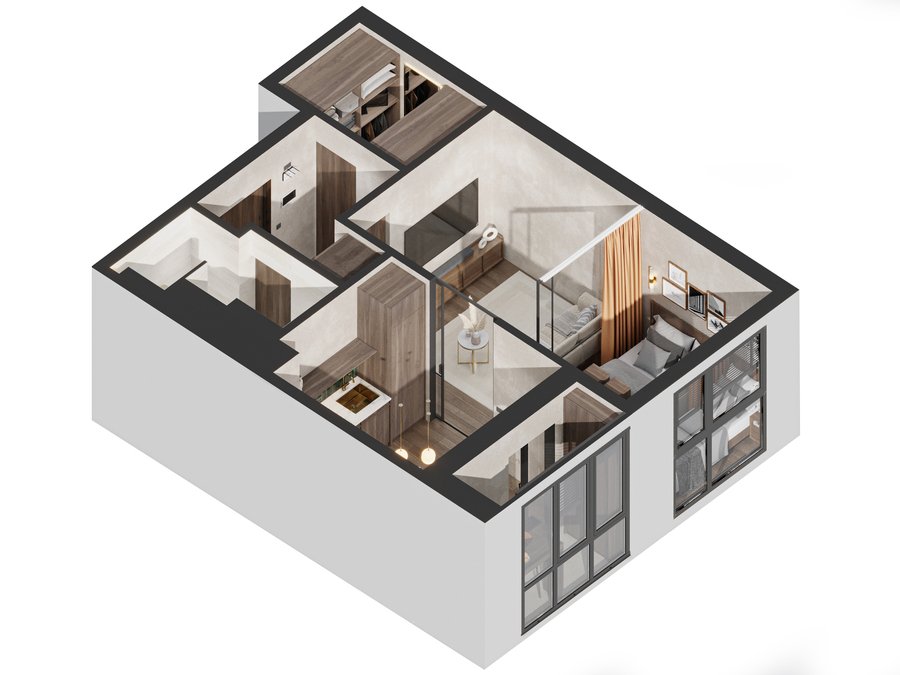
The living area and the sleeping area are combined into a single space with clear zoning, which preserves ease and natural lighting. The kitchen was designed in a linear format, which allowed all necessary functions to be collected and placed in a single volume. The sausage is combined, allowing optimal use of space and placement of all necessary functions without feeling closeness. A separate wardrobe is designated as a separate storage area and preserves the visual purity of the interior. The congregation is designed to be compact, but functional, with a separate area for a washing machine and a dryer. Logia is included in the apartment scenario as an additional functional space.
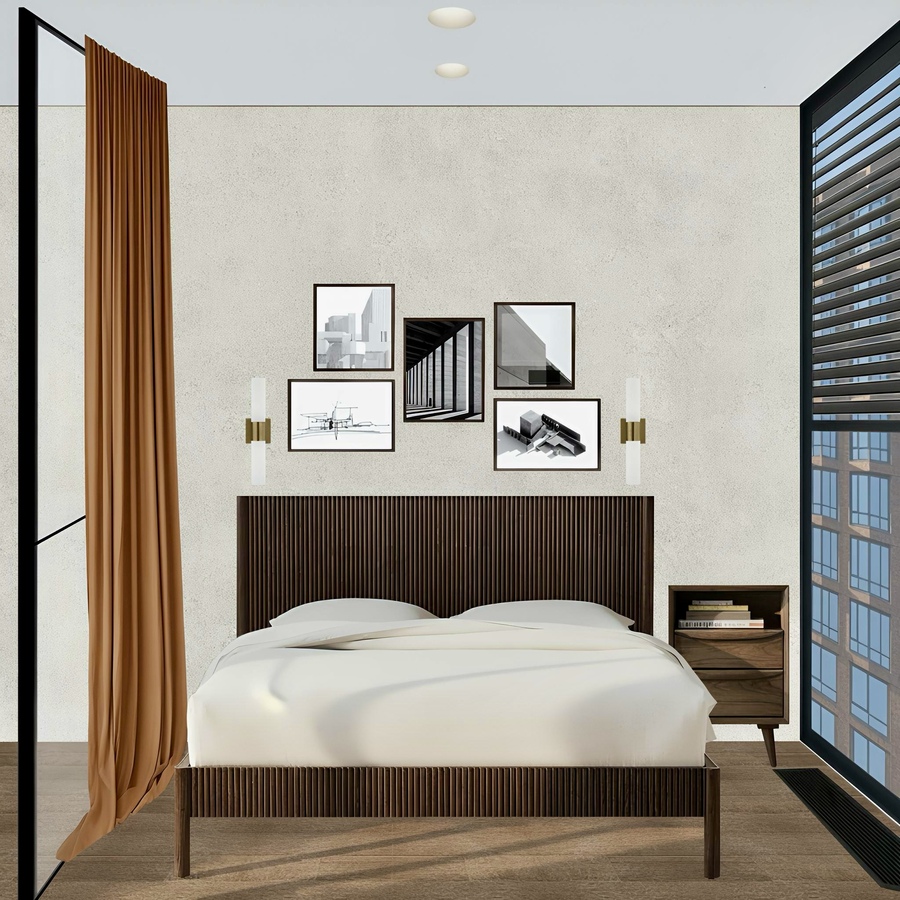

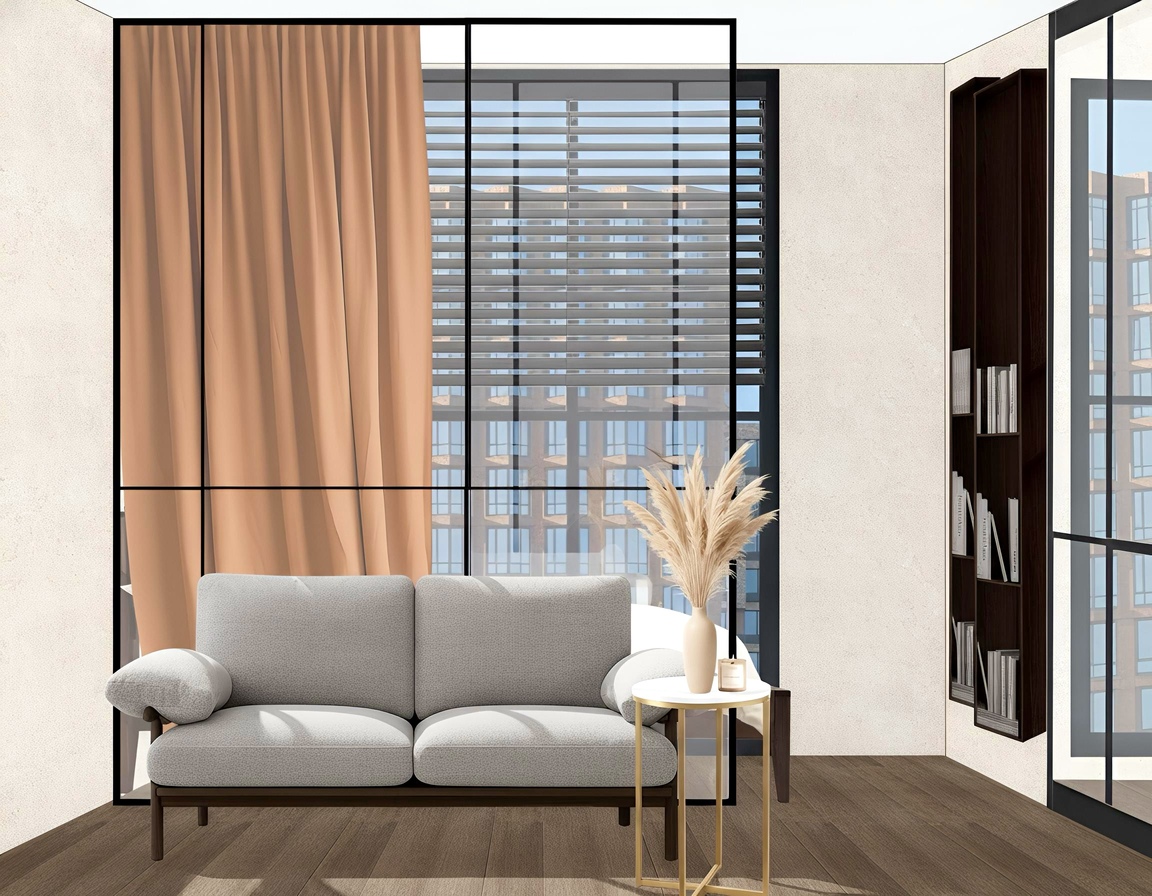

The collages represent the intermediate stage of the project — the search for proportions, composition and an atmosphere for the future of the interior. At this stage, the interaction of light, materials and objects in space is formed.
Colleagues of functional zones
After the search and conceptualization phases, the project moves to space. Visualization shows how the chosen solutions — light, materials and proportions — work in real time.
The living space is the central space of the apartment around which the whole logic of the interior is built. It is here that the idea of the project, its atmosphere and the nature of the future owner are most clearly revealed.
The living room is perceived as a quiet, balanced space in which you want to slow down.
Soft light furniture, natural wood, and muffled shades create a sense of comfort and visual peace.
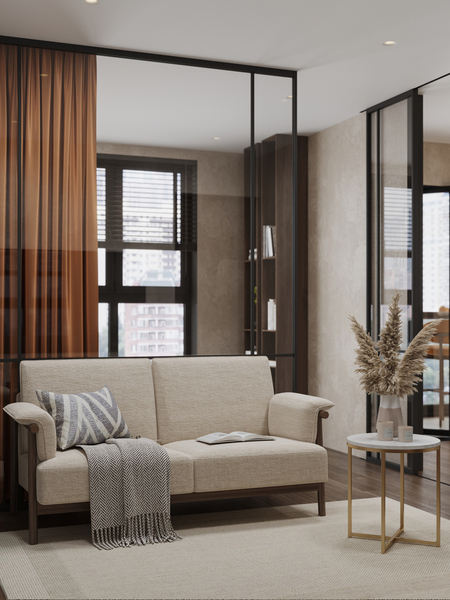


The glass partition helps to preserve the visual integrity of space and the access of natural light.
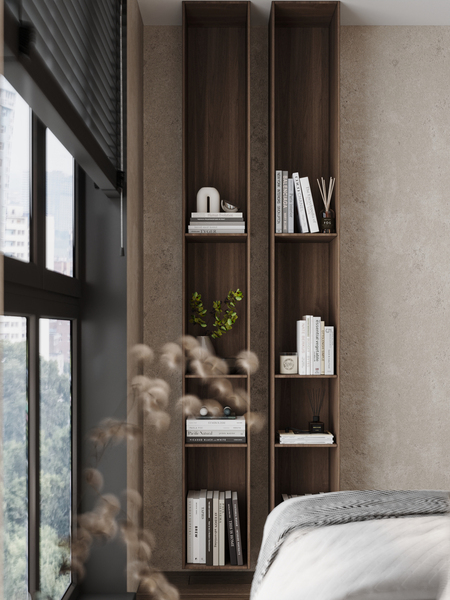
The sleeping area is perceived as a separate, private housing unit focused on sleep and recovery. The minimum items and the discreet palette allow us to focus on the main scenario of recreation, without distraction.
The bedroom area logically continues the general concept of the apartment, but remains as private and as quiet as possible.
The sleeping area is designed with an emphasis on evening and morning scenarios, free of visual noise and excess elements.

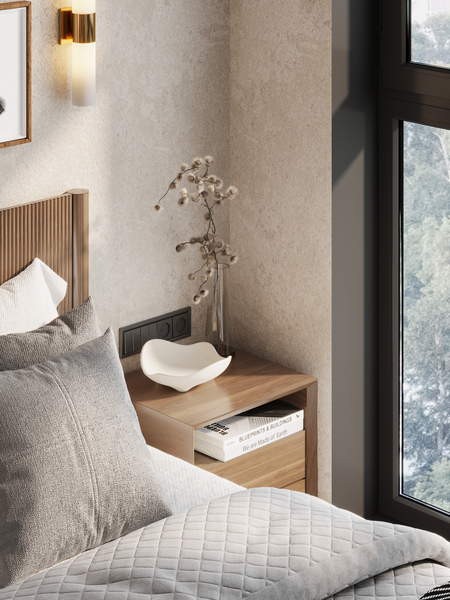
The focus is on the tactileness of the materials and the soft local lighting — the ber in the head forms the camera scene for evening rest.
The kitchen is designed as a compact but fully functional space with linear planning. This solution preserves the visual purity of the interior without overloading it, and all necessary equipment and working areas remain at hand.
The kitchen becomes a natural part of the common space without drawing attention to itself.
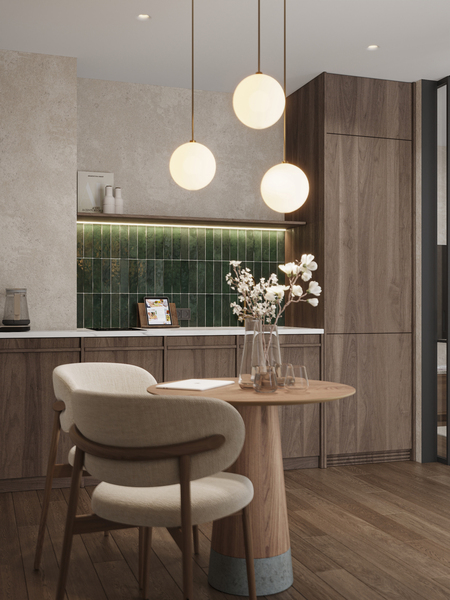
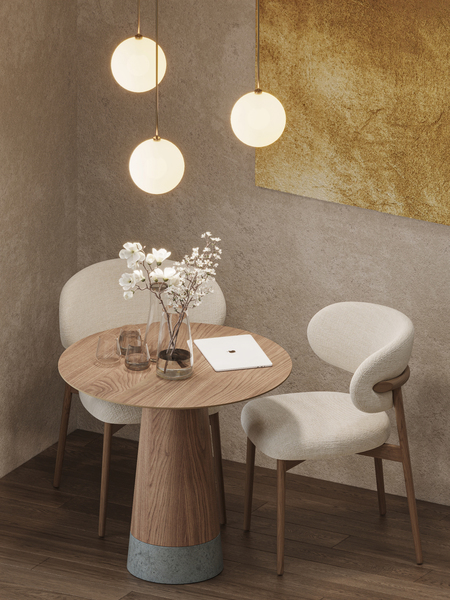
Linear composition emphasizes order and rhythm, and materials and shades support a general sense of turf and gathering.
It’s space for everyday, slow scenarios — breakfast, coffee, and quiet evenings.
A small logia has been transformed into a functional rest area with a bar at the panoramic window. This place does not compete with the main areas of the apartment, but complements them as a quiet scenario for short rest, reading, or working with a laptop.
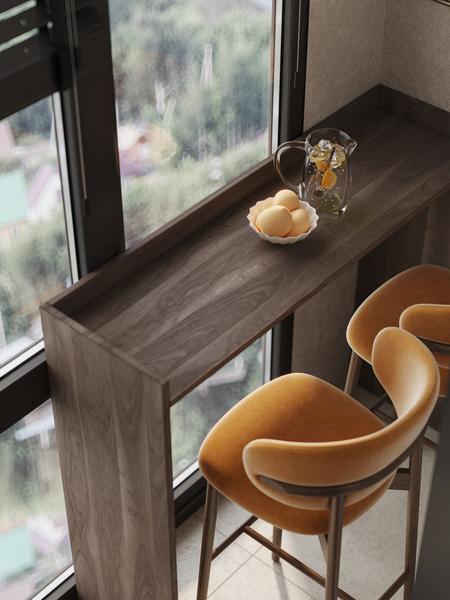
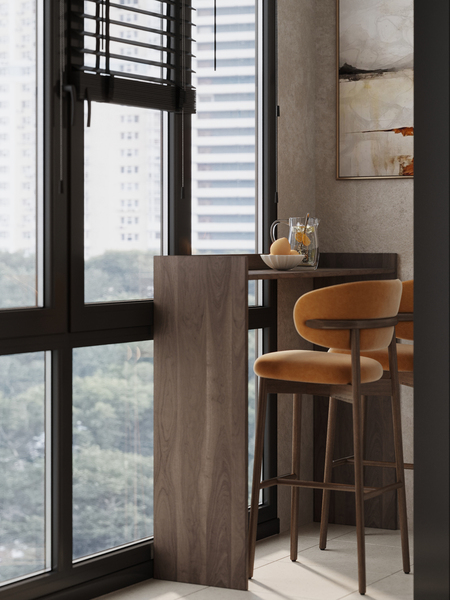
The focused chairs and textures of the tree emphasize comfort without overloading space.
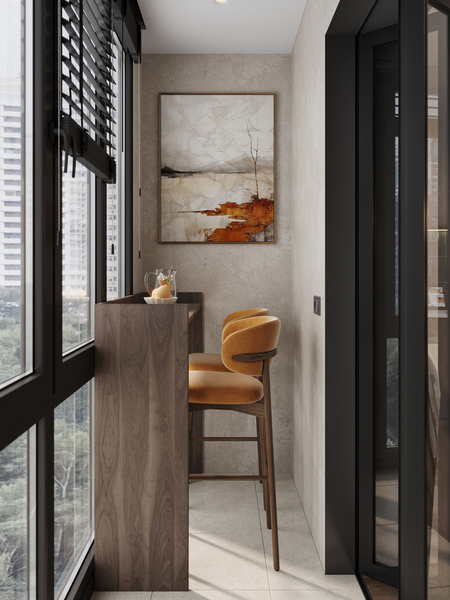
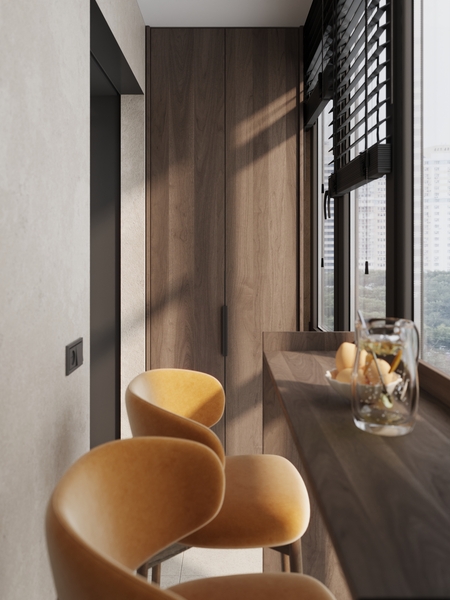
The zone looks light and airy to remain functional.
The parishioner is designed as a quiet space that sets the rhythm of the entire apartment. Natural bills of wood and stone, as well as soft lighting, form a sense of order and assembly from the first step.
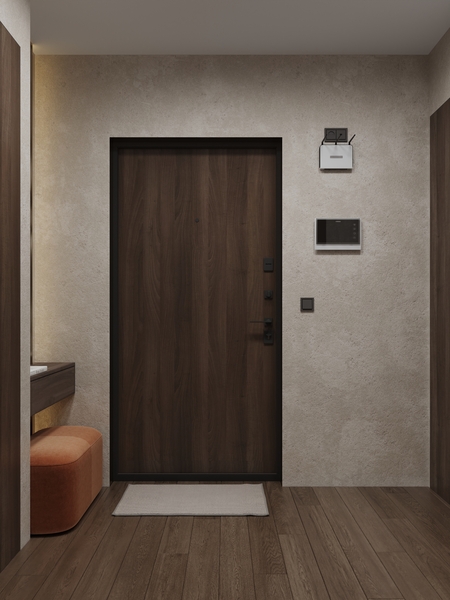
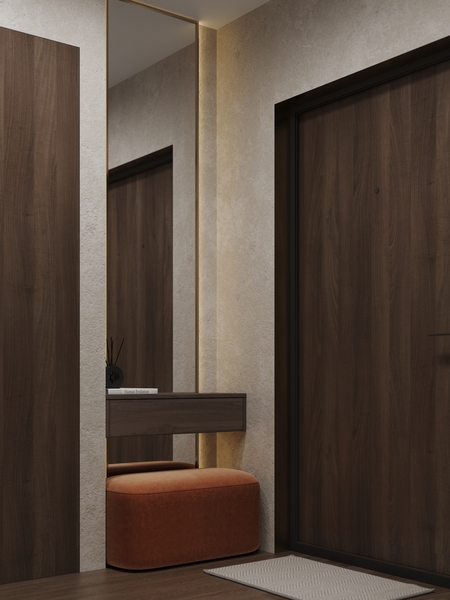
A vertical mirror with soft illumination is visualally expanding the space and increasing the sense of depth.
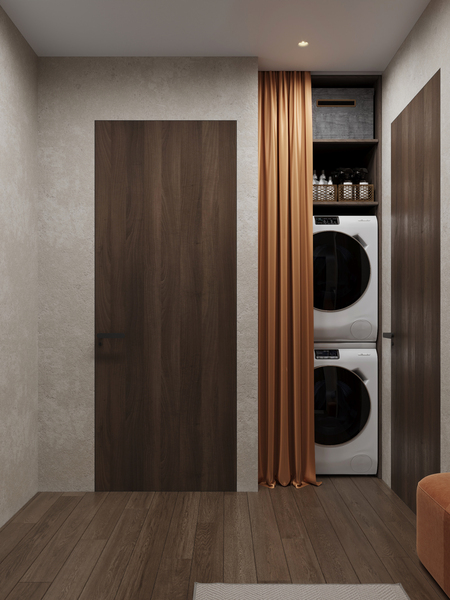
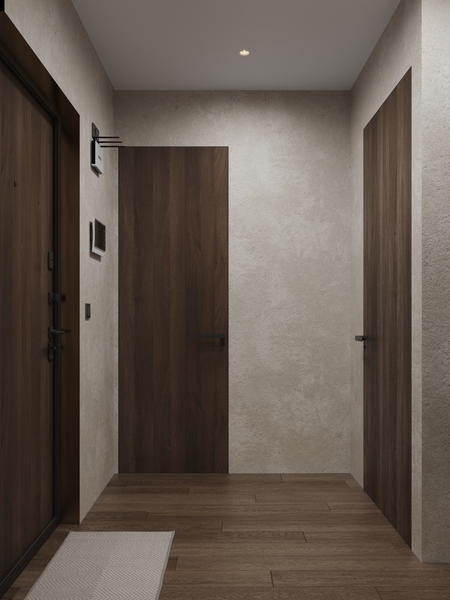
The washing and drying machines are integrated into the niche and the textile curtains are hidden, keeping the interior intact.