LOOHI
«Архитектура Пепла и Тени»
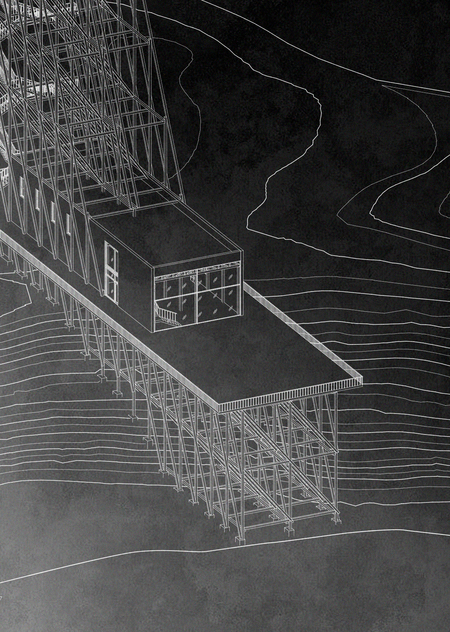
LØUHI—a restaurant space project fundamentally rooted in working with natural materials. The entire structural system of the building is realized in wood: load-bearing beams and diagonals form a frame that defines the rhythm and plasticity of the space. The facade design continues this concept, emphasizing the architectural integrity of the structure as it integrates into the rocky landscape. The object’s design code is based on a Northern aesthetic, creating a functionally rigorous environment.
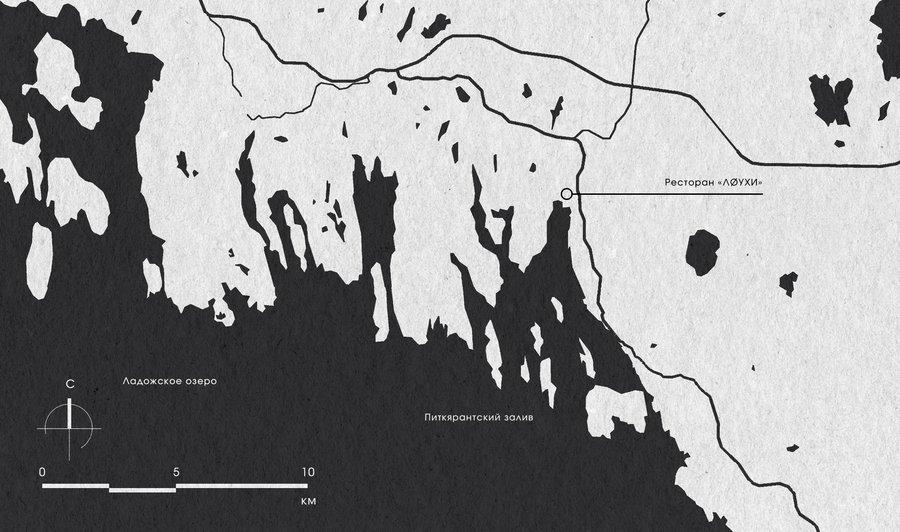
Situation
The restaurant «LÕUHI» is a story of strength and survival.It was inspired by Pohjola from the Kalevala epic and its mistress, Louhi. The restaurant’s space is a charred monolith—an artifact that survived fire and became part of the eternal rocks.Inside the project, the starkness of the north (rough textures, dark stone) is combined with the warmth of the hearth (brass, the scent of wood). This is a place where nature protects you.
Master Plan
General Plan Explanation:1. Designed Building
2. Visitor Parking
3. Staff Parking
4. Terrace
5. Viewing Platform Access
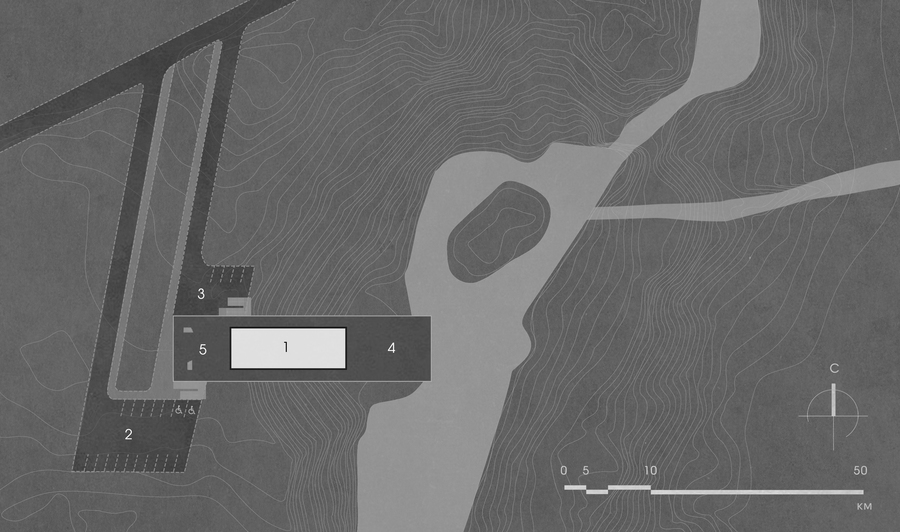
Master Plan
Plans and Facades
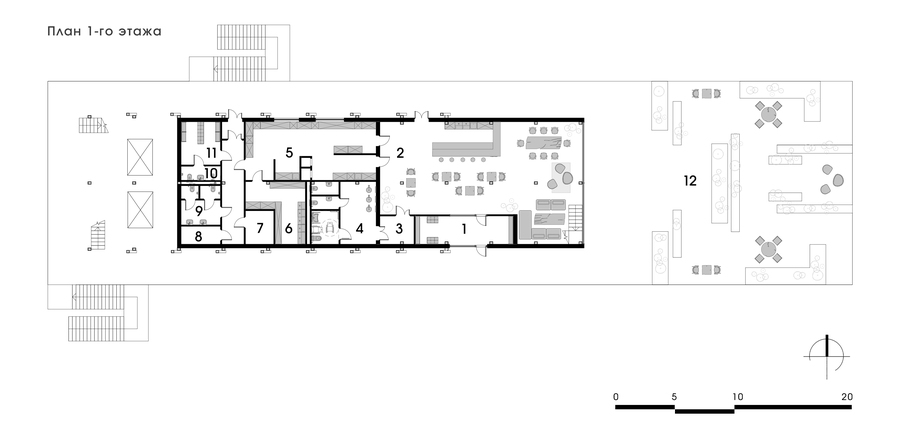
Ground Floor Layout:1. Vestibule
2. Main Hall
3. Restroom (Guest)
4. Visitor Restroom
5. Kitchen
6. Food Storage
7. Pantry
8. Mechanical Room
9. Staff Restroom
10. Staff Shower
11. Staff Changing Room
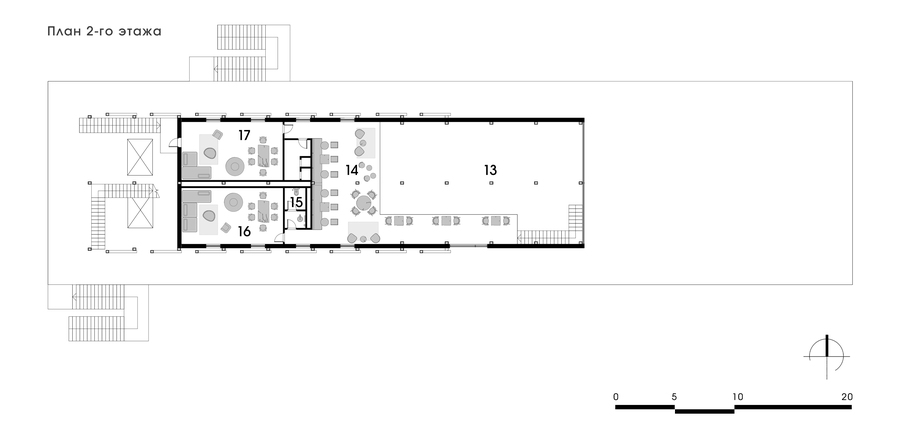
Second Floor Explanation:13. Atrium
14. Mezzanine
15. Visitor Restroom
16. Separate Hall
17. Separate Hall
Exterior
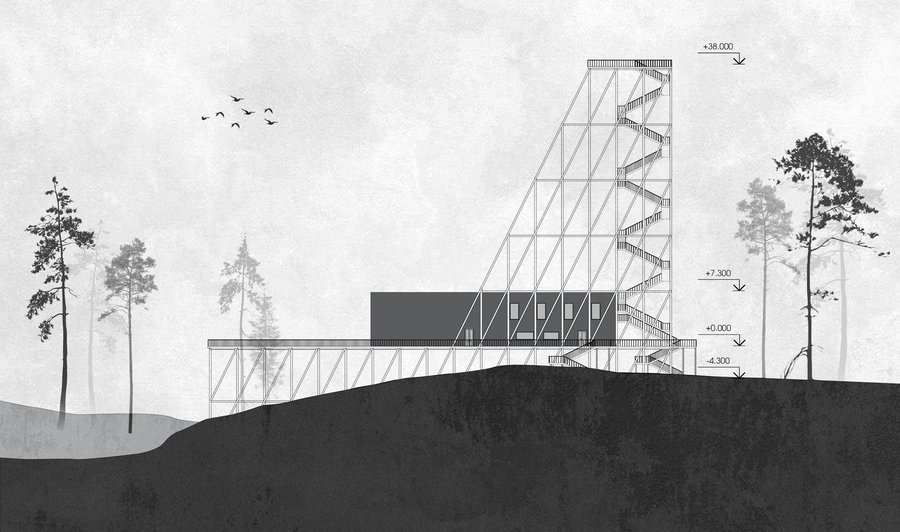
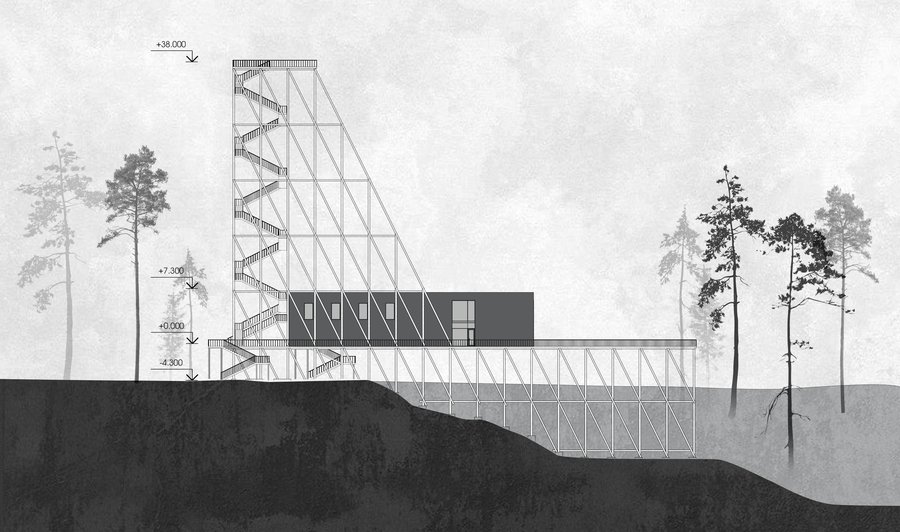
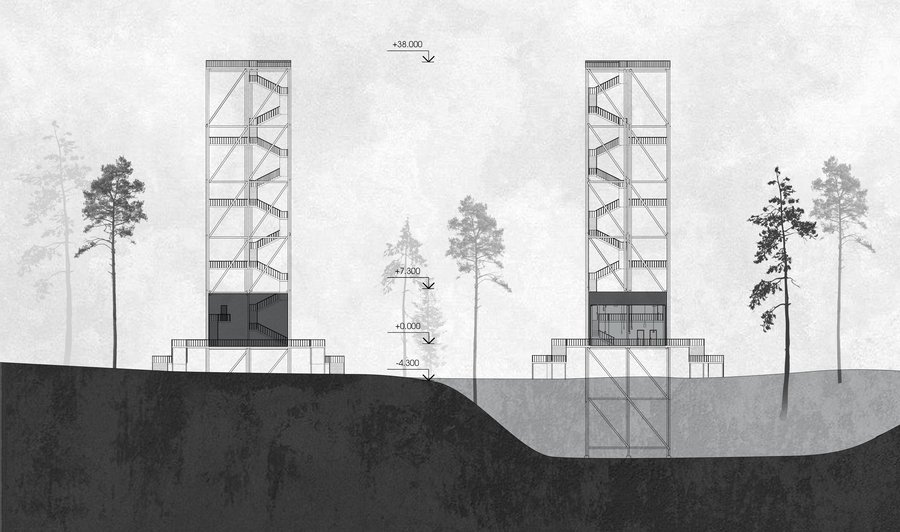
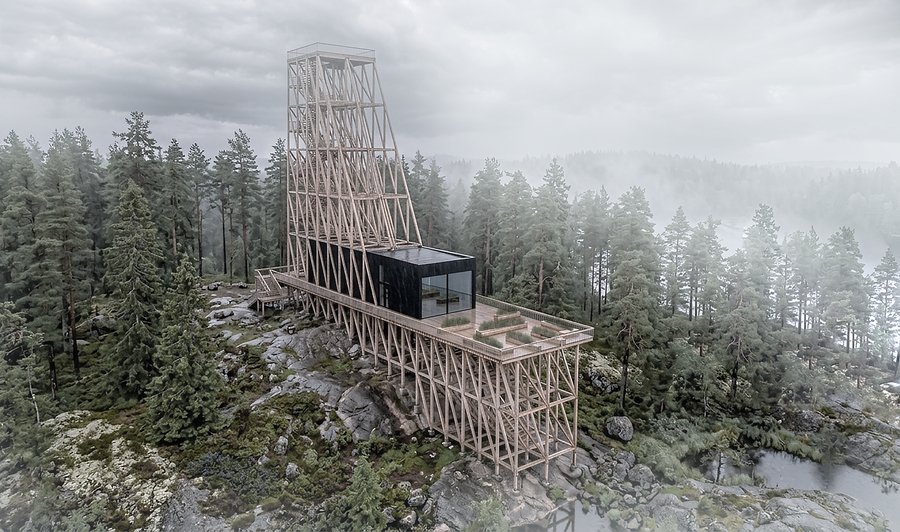
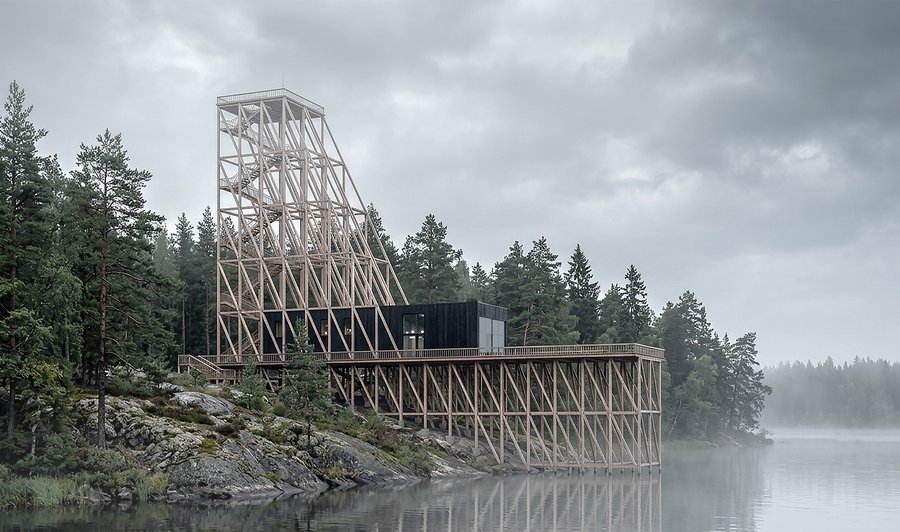
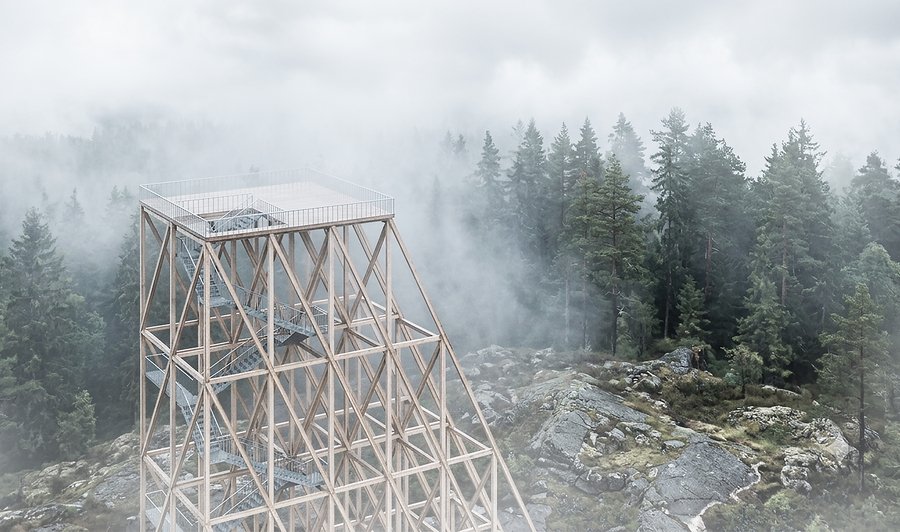
The building is an elongated, horizontal monolith of fired wood, complemented by a vertical accent in the form of a latticed observation tower.
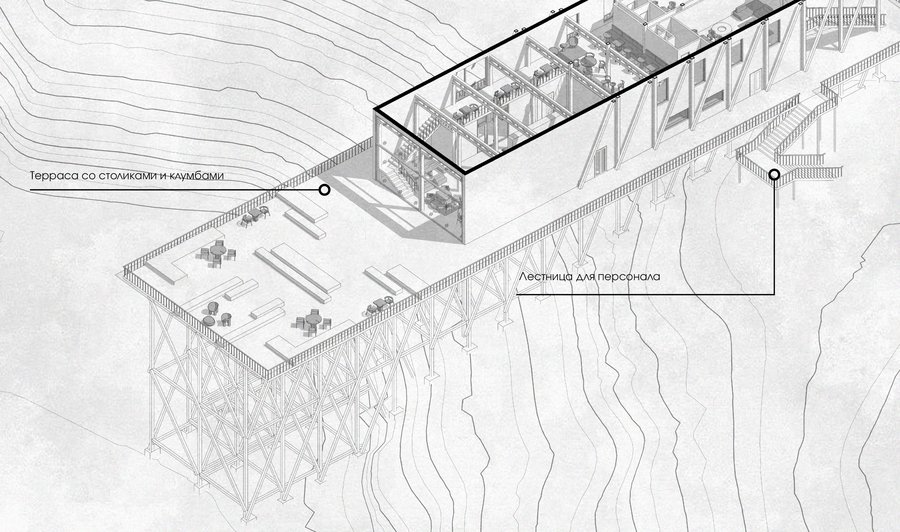
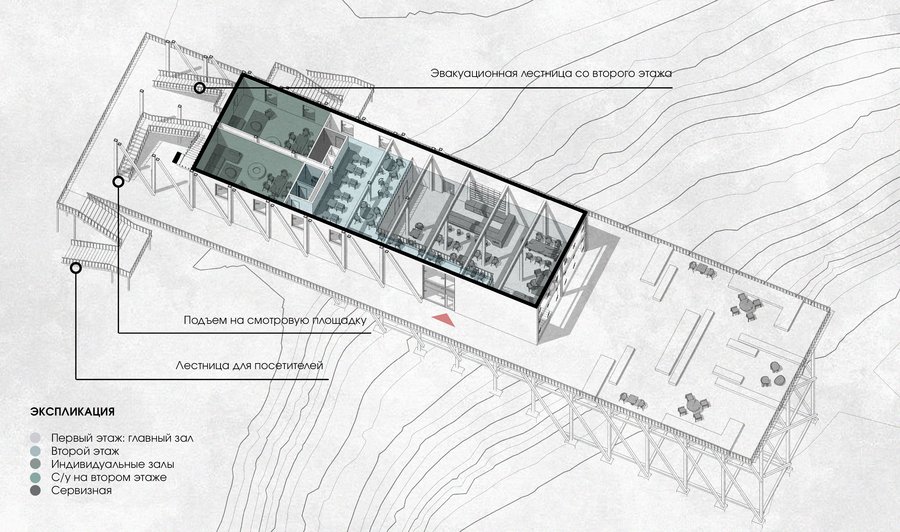
The structure is raised above the ground on pile foundations, which minimizes intrusion into the Karelian landscape and allows the terrace to appear as if it is literally floating above the cliff.
Interior
This combination of brutal dark textures and warm natural wood creates an atmosphere of intimate, serene luxury.
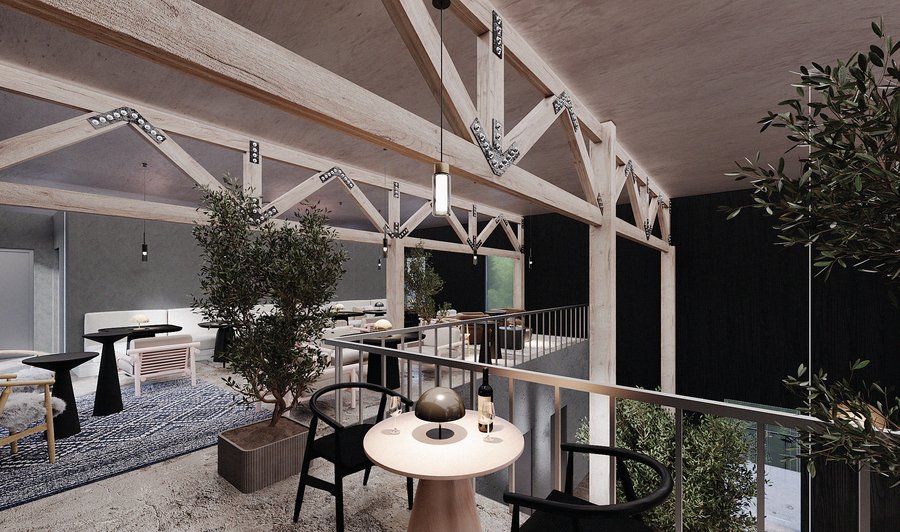
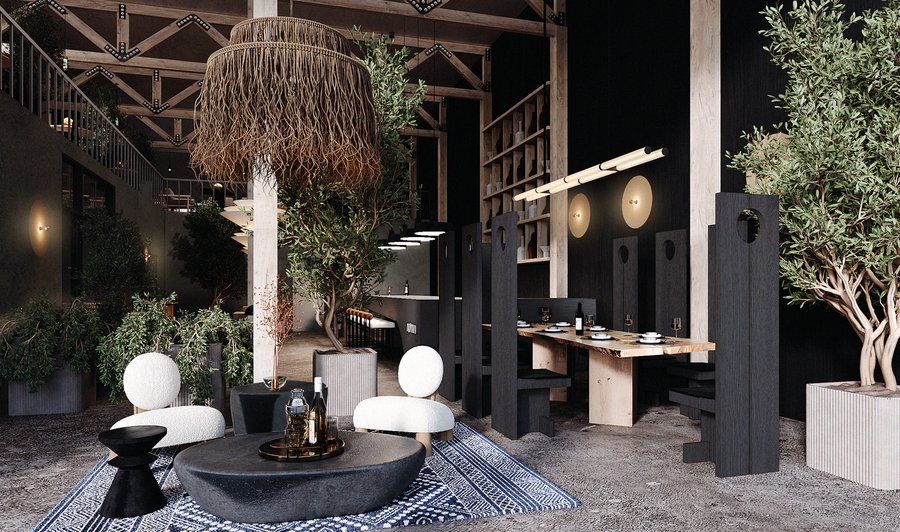
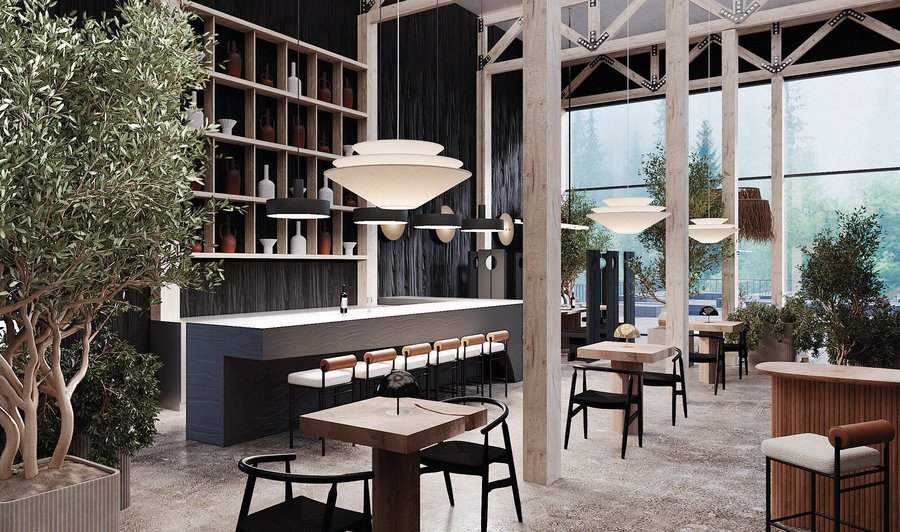
The primary focus is placed on natural tactility, the expressive play of light and shadow, and the aesthetic of natural imperfections, where the space surrounding the fireplace becomes the focal point for guests.
Bar counter
Projections
Axonometry