Album Contents:
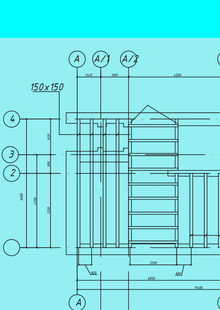
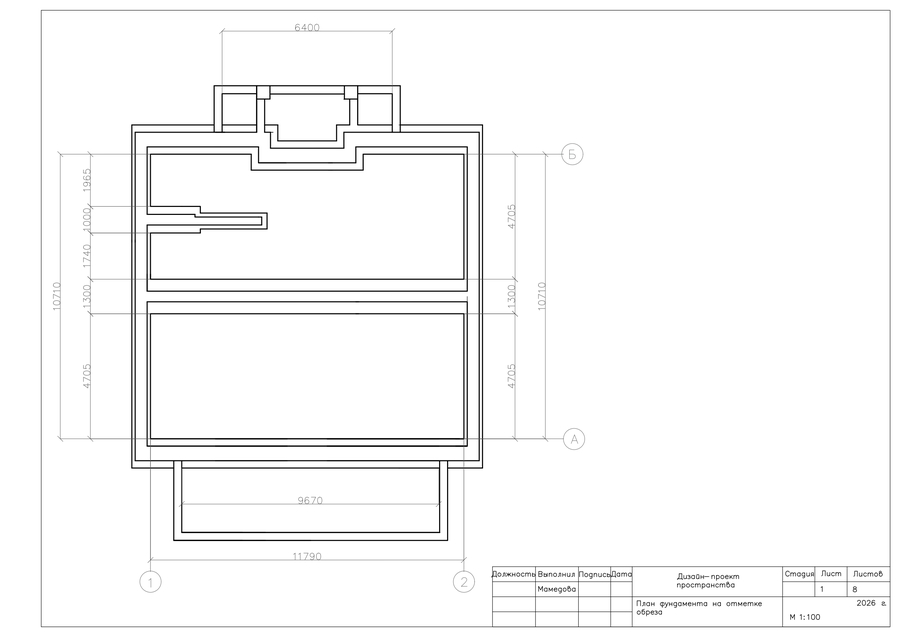
Foundation plan at the cut elevation
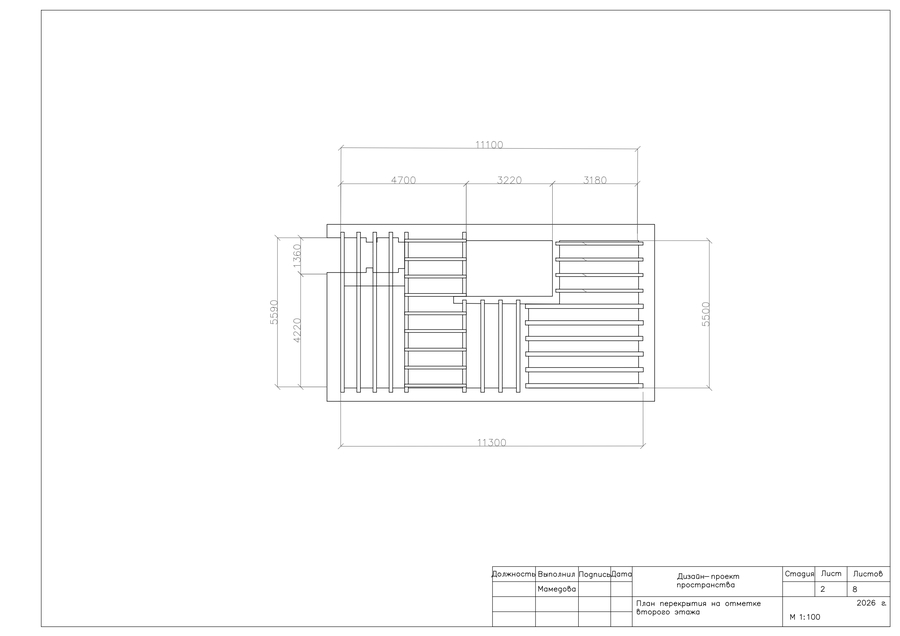
Slab plan at the 2nd floor elevation
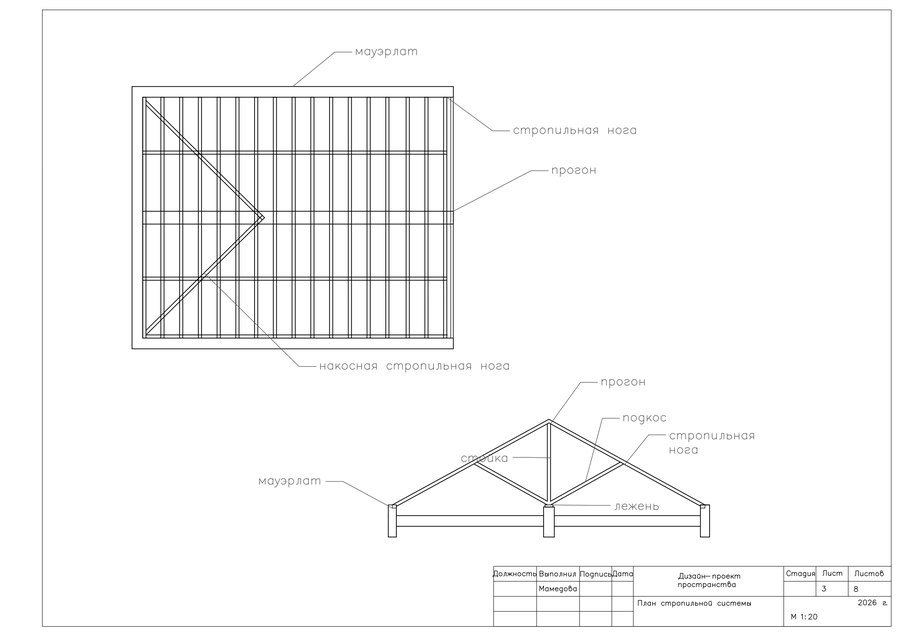
Roof truss system plan
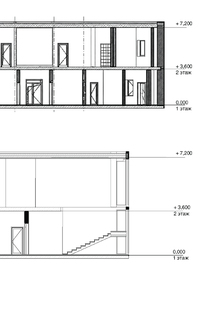
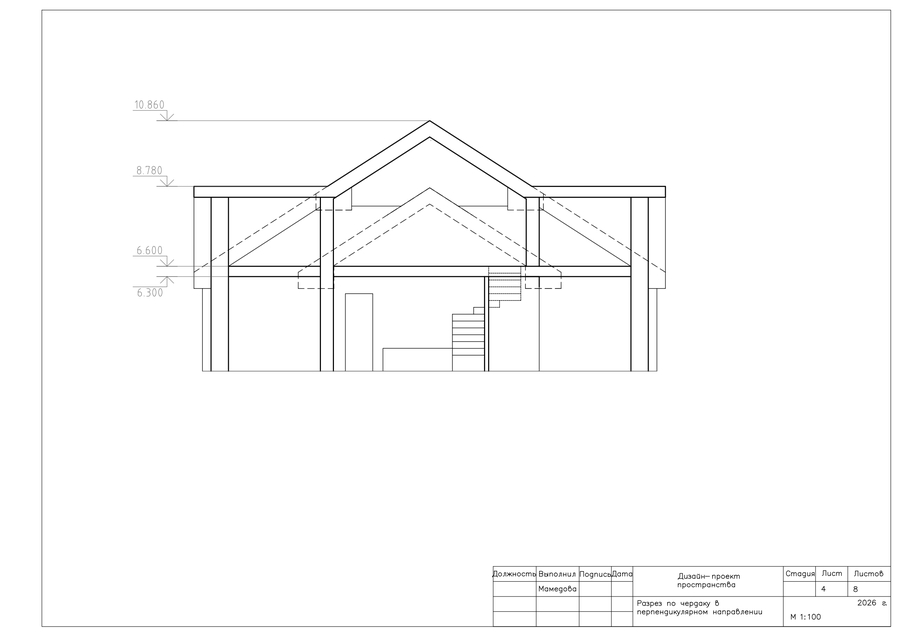
Cross-section through the attic in a perpendicular direction
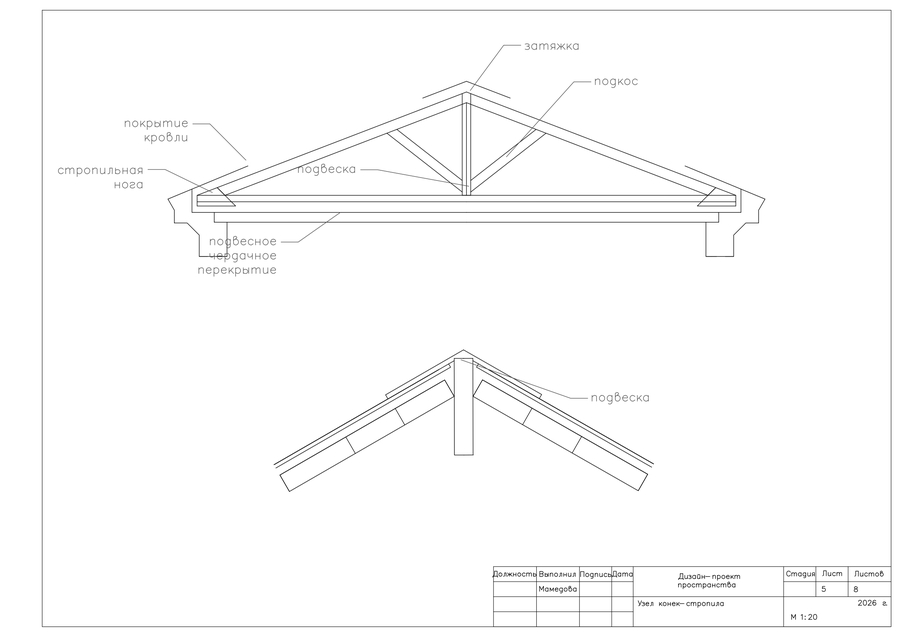
Joints — «ridge-truss»
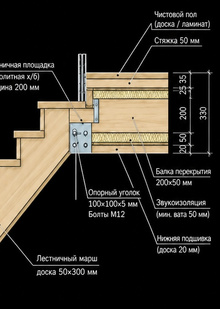
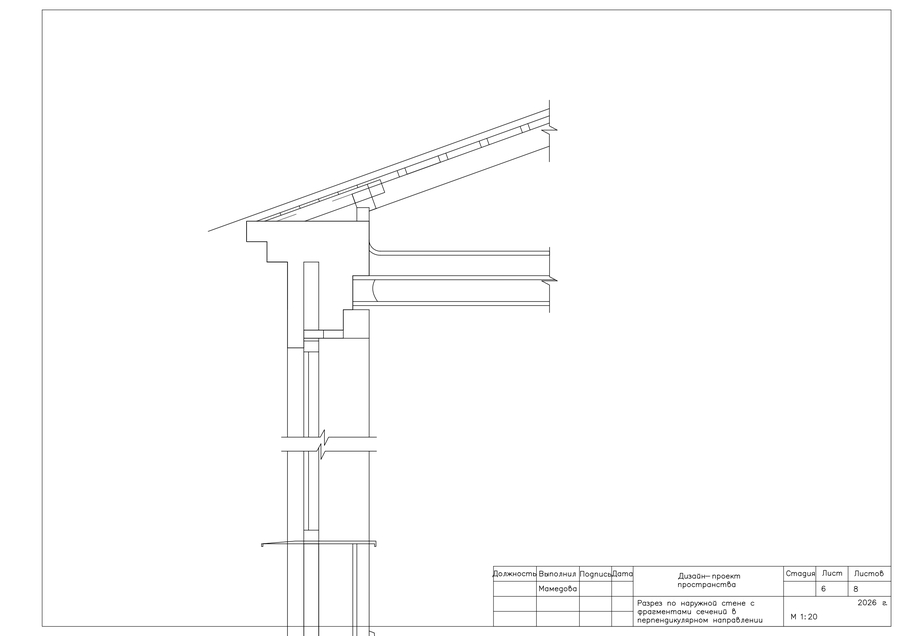
Section through the exterior wall with fragments of slab sections in a perpendicular direction)
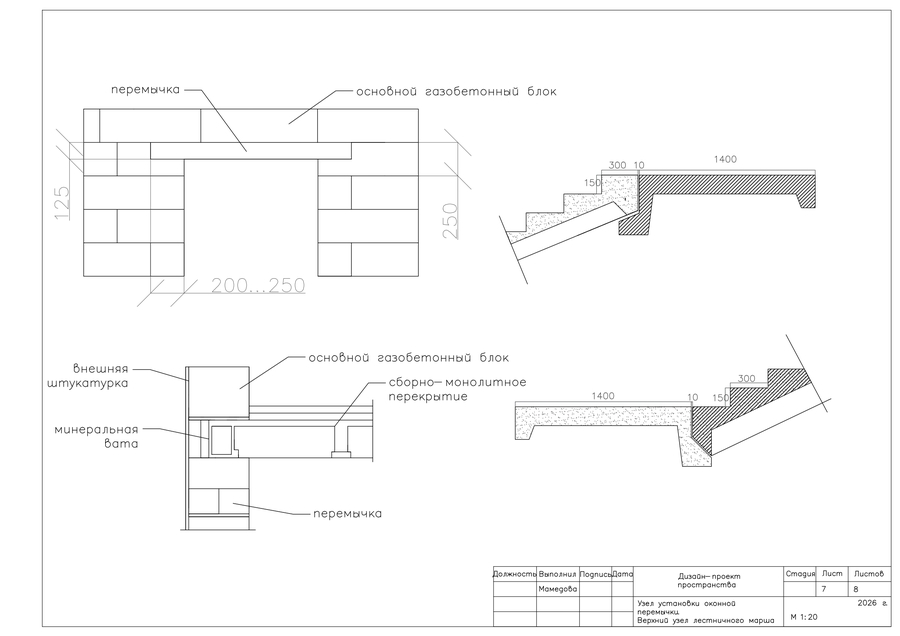
Joint for installing the window lintel. Upper joint of the stairwell
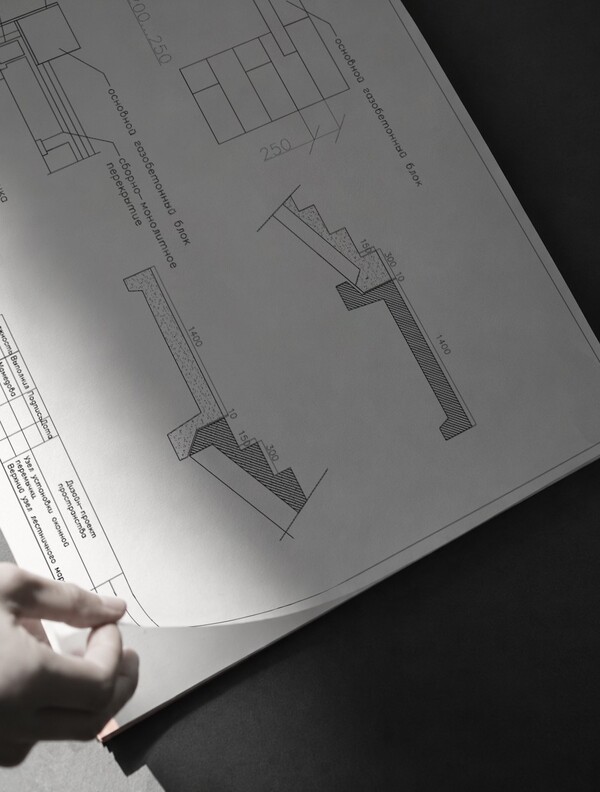
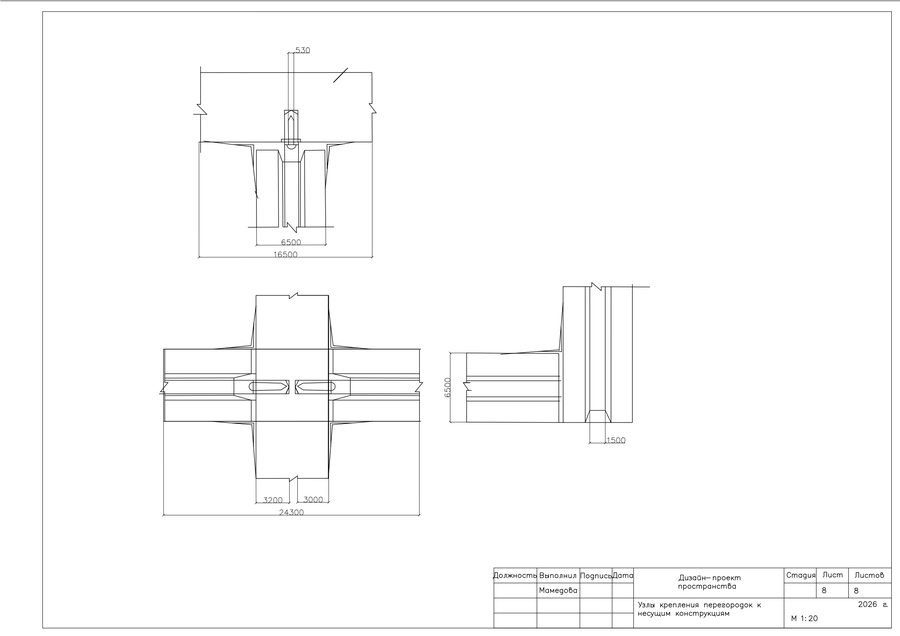
Joints for anchoring partitions to load-bearing structures
1/8