Elementary School Corridor Design Solution
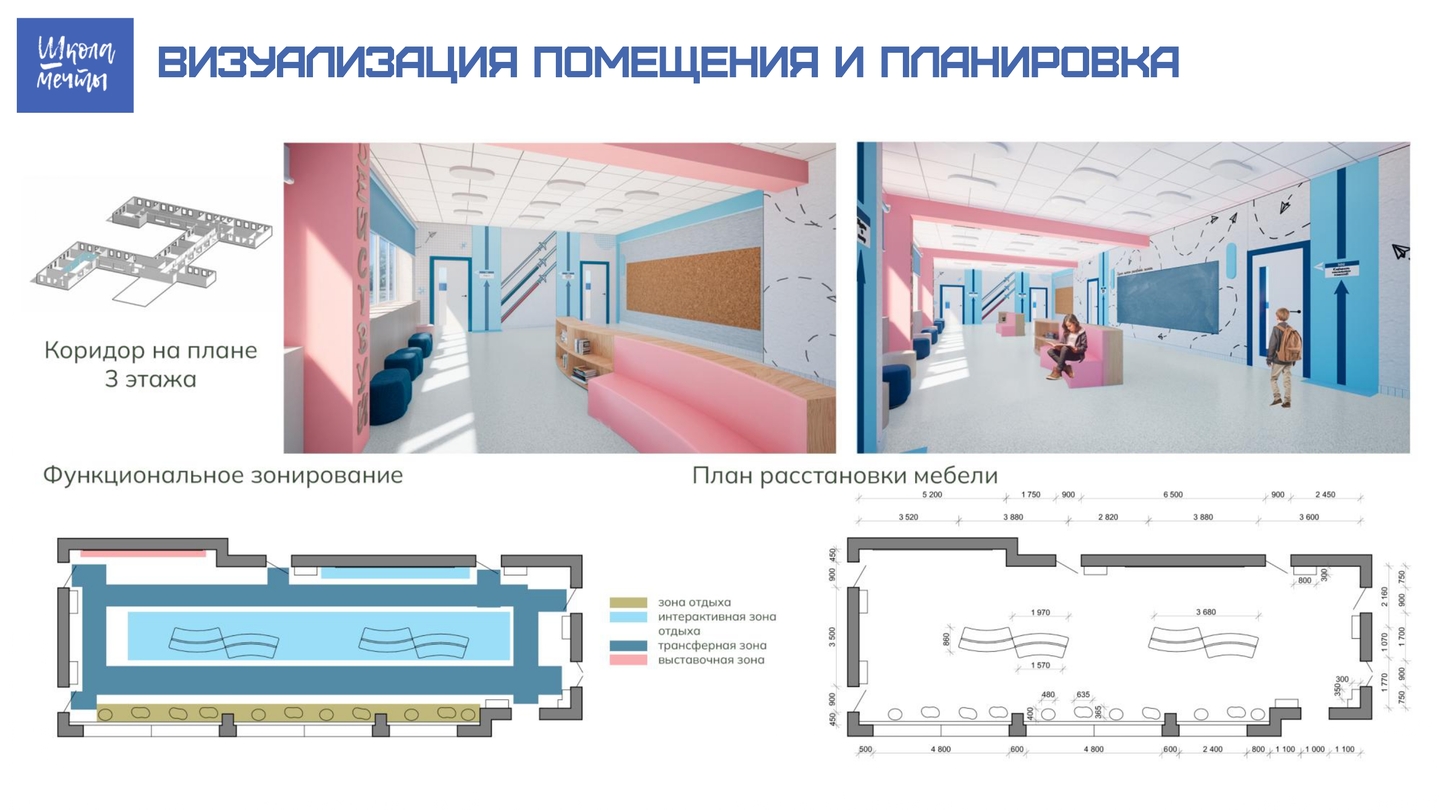
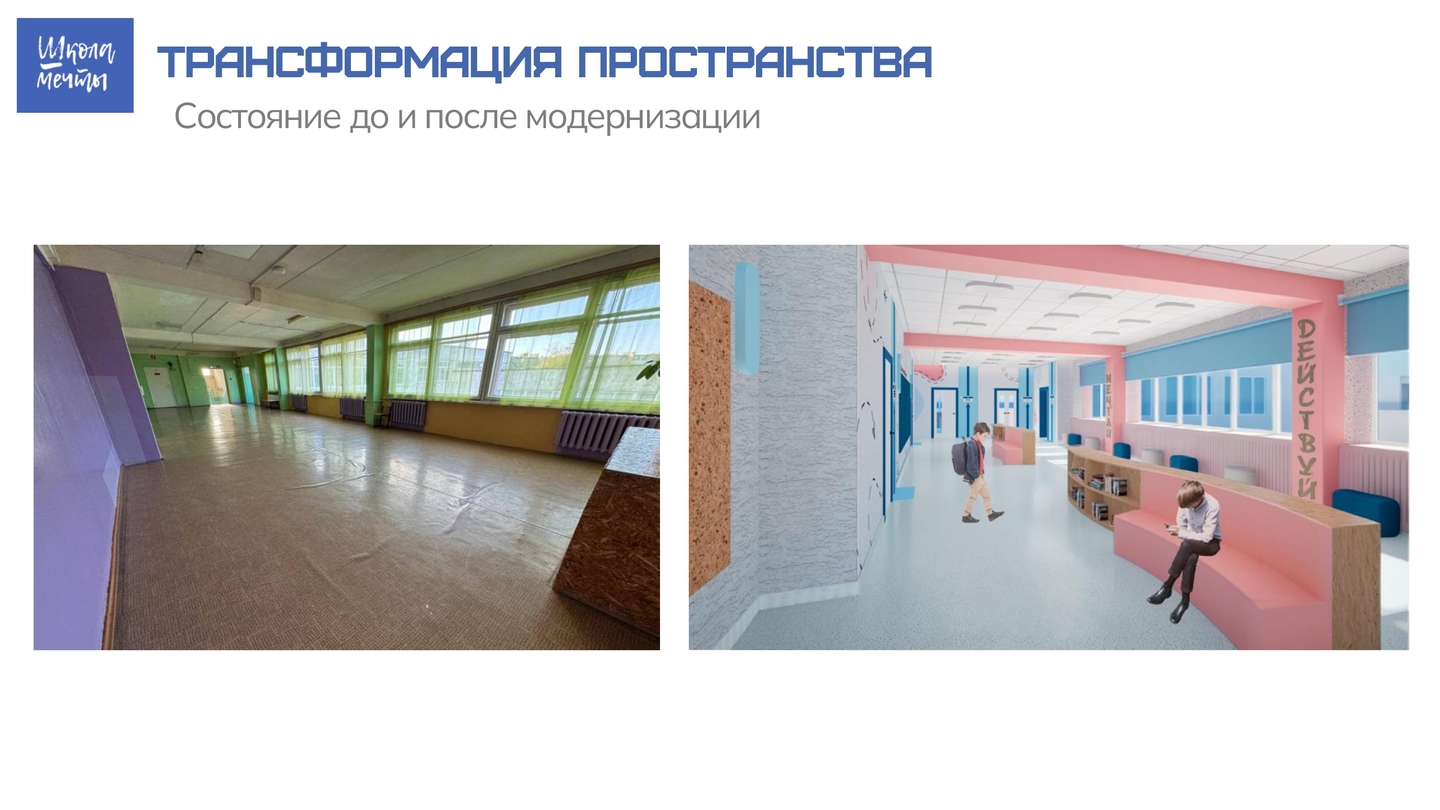
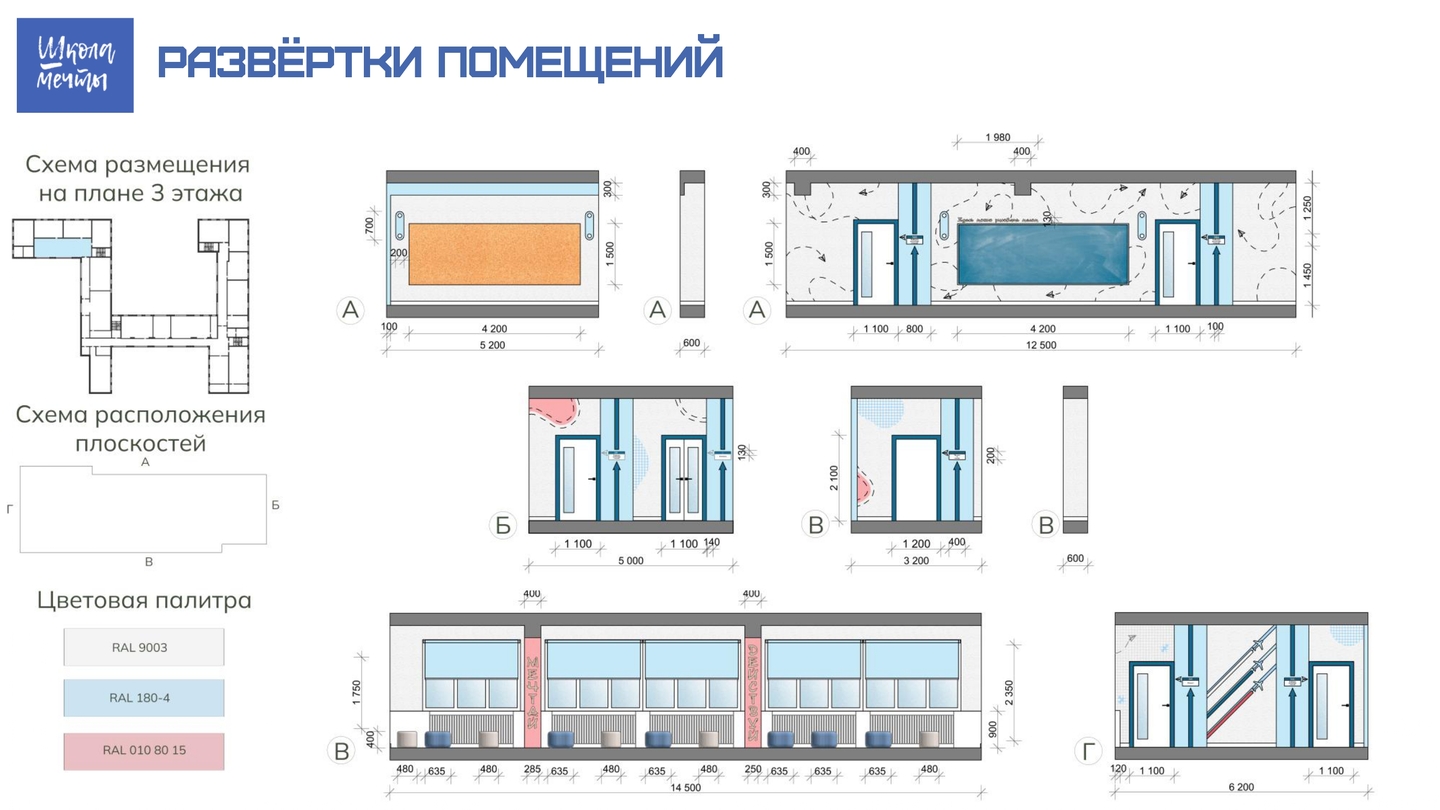
The elementary school hallway is the hub of children’s life. The main issue with older corridors is their blank walls and inefficient use of space. We divided the long space into functional zones:
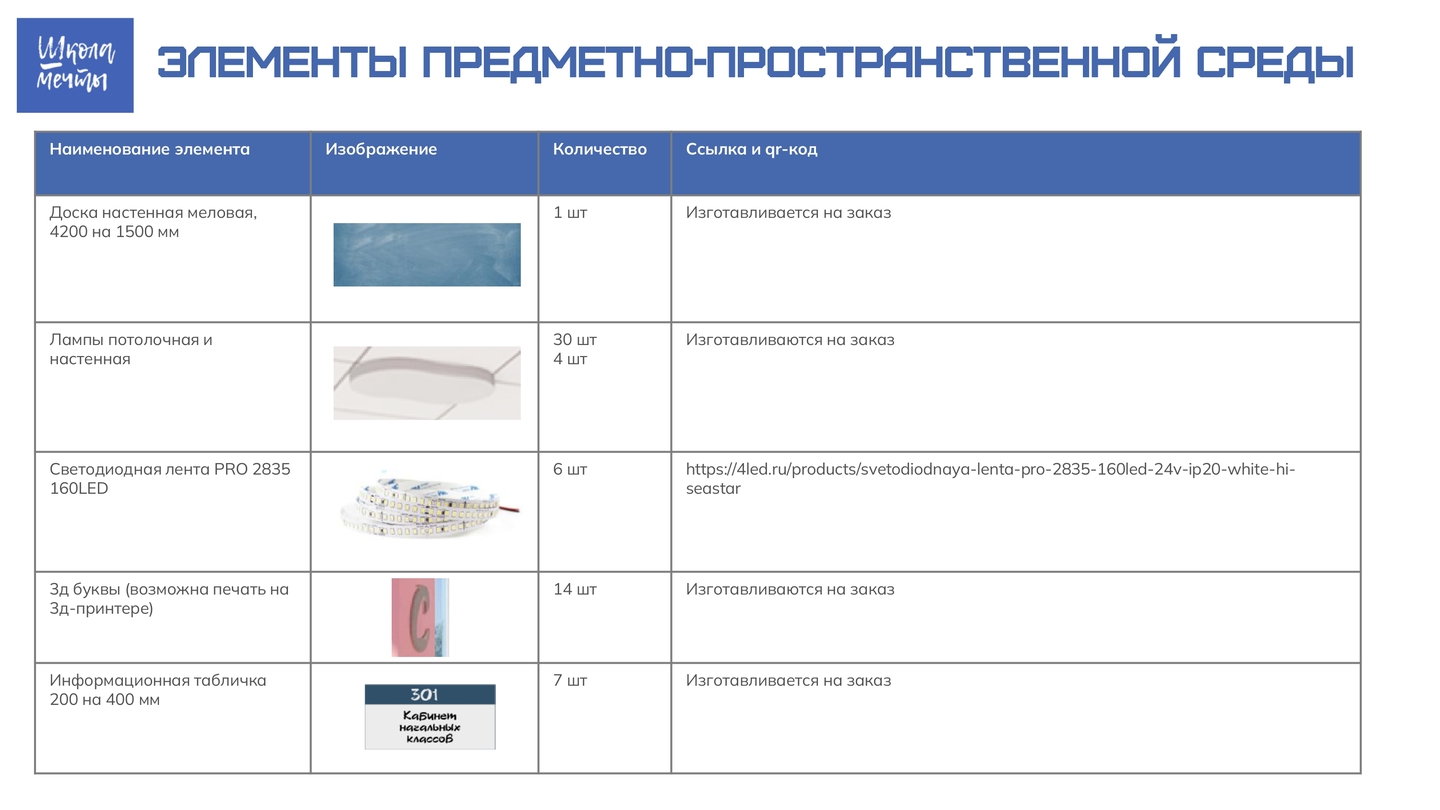
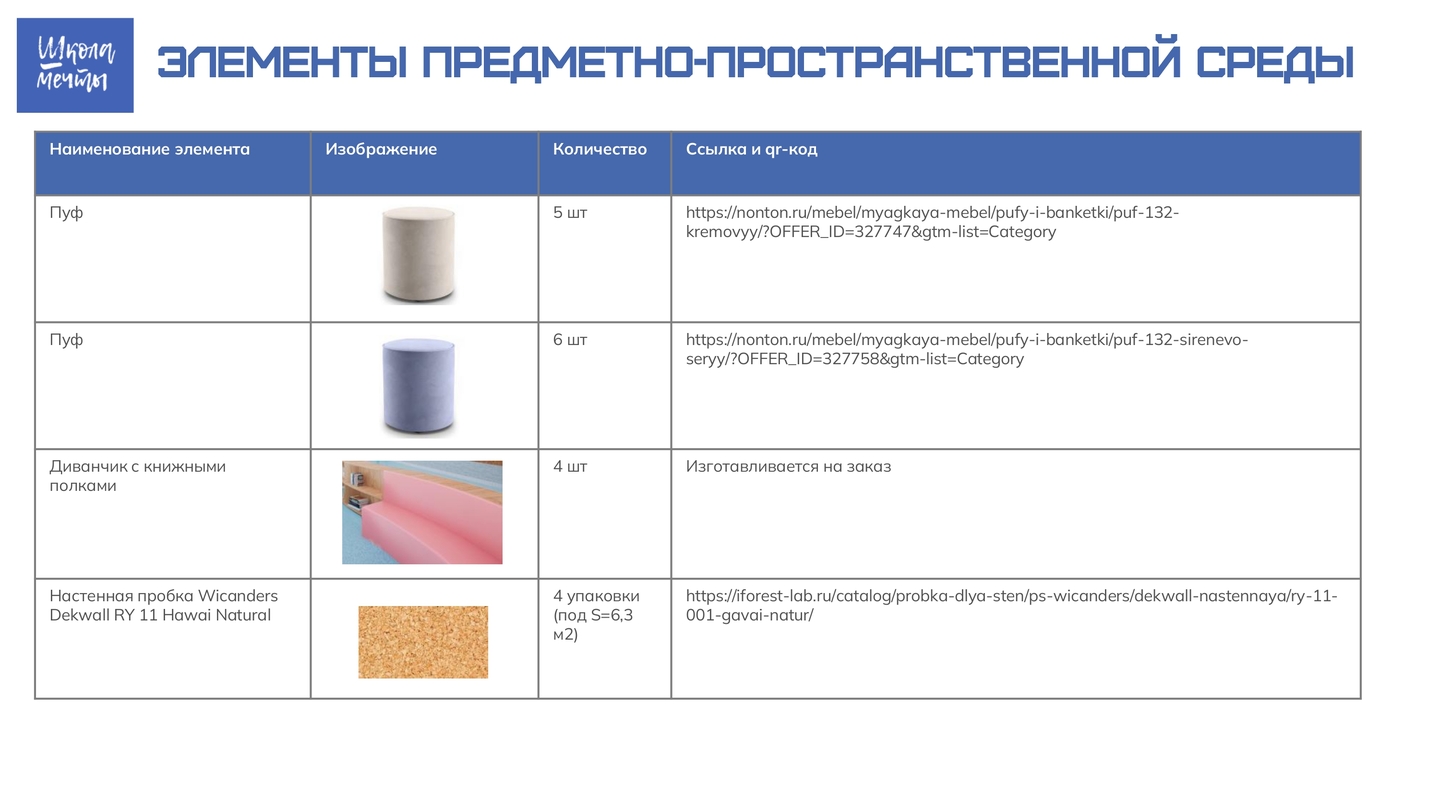
- Interactive Zones: Along the main pathways, soft banquet seating arranged in voluminous geometric shapes has been placed. The walls here are equipped with cork and chalk surfaces—this is not just decoration, but an interactive element. Kids can draw with chalk or affix learning materials directly to the walls without disrupting the overall design. The corkboard also allows for the display of student artwork.
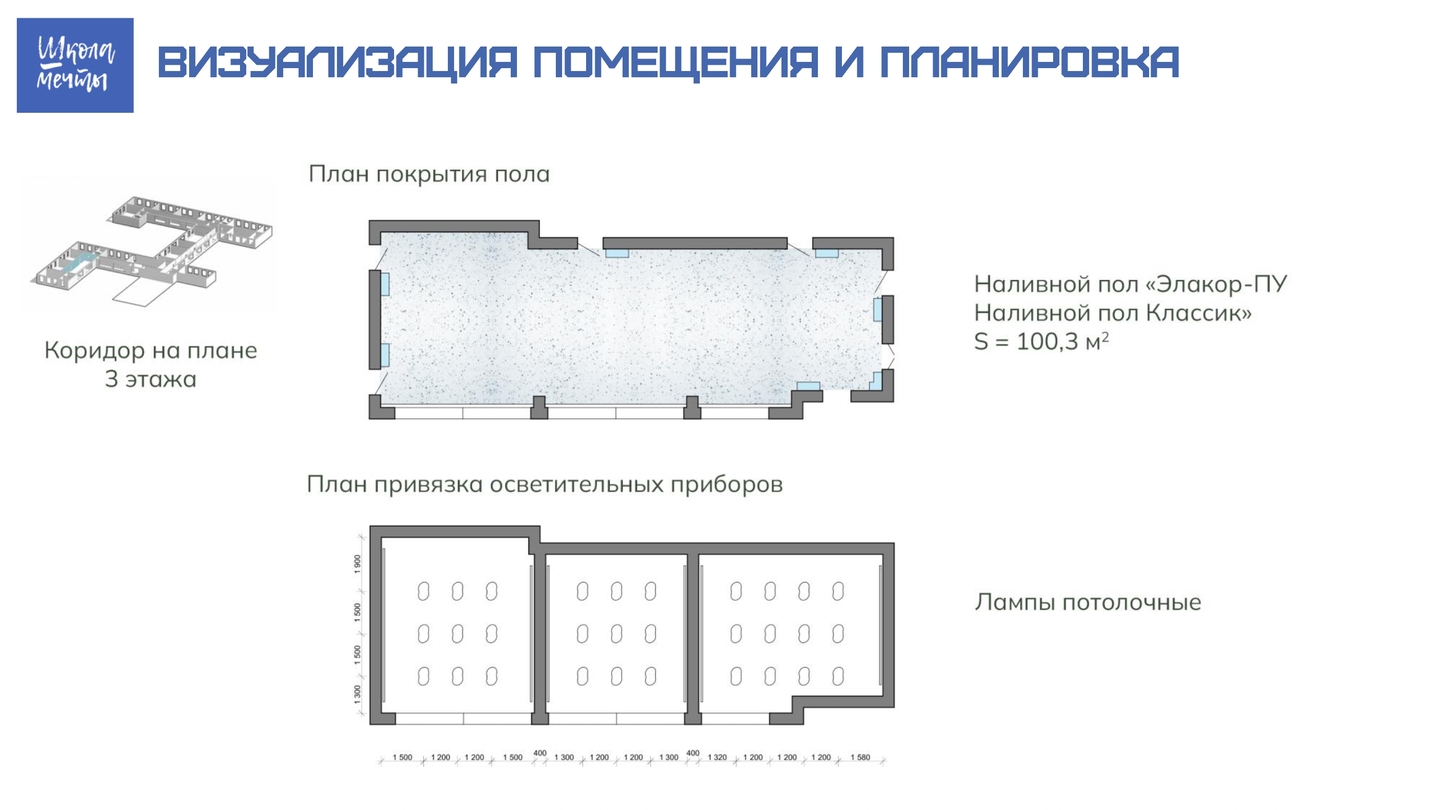
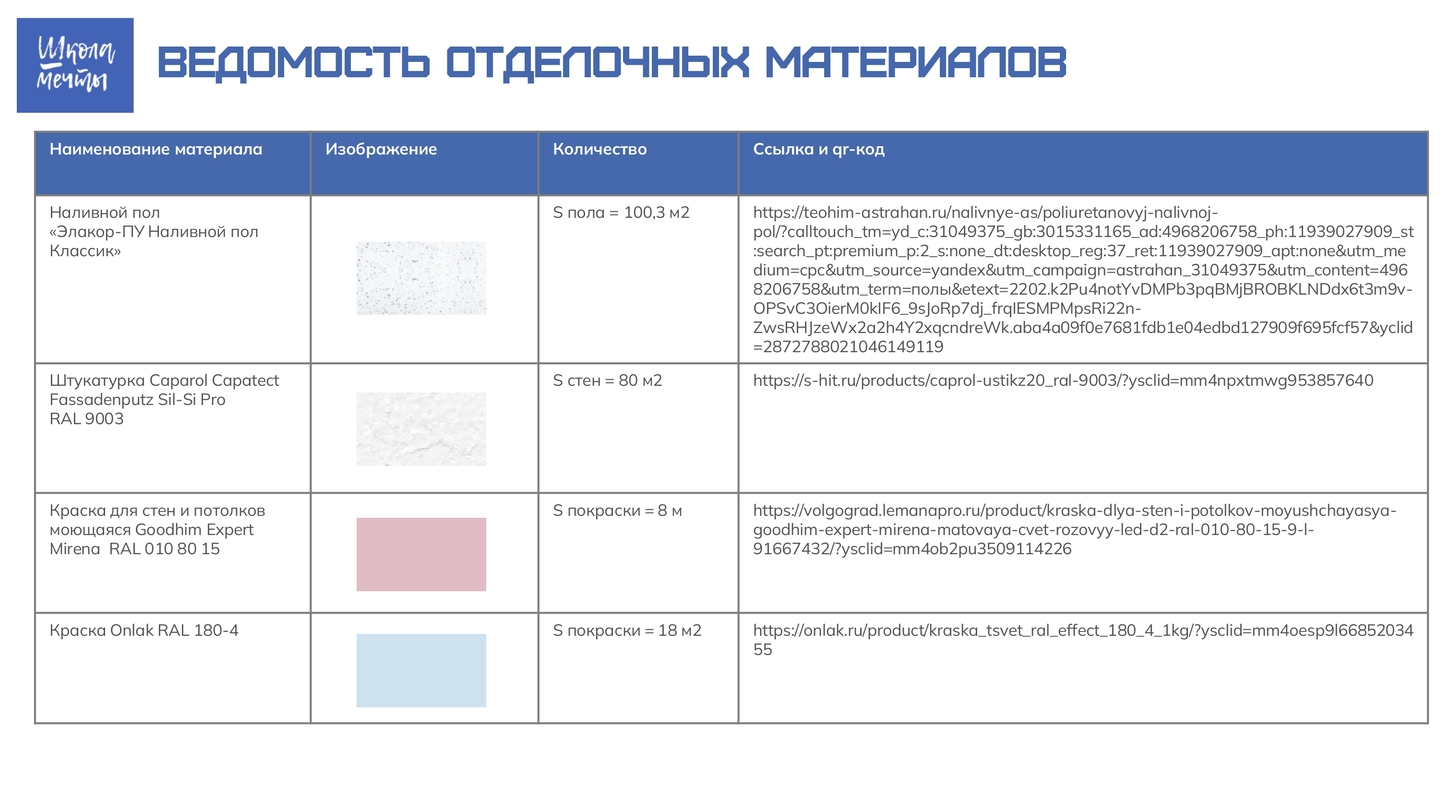
- Relaxation Zone: In the middle of the hallway, we installed soft, framed sofas combined with bookshelves, designed for productive breaks or for organizing a school book club where each student can bring and exchange their books with others. All corners are rounded, and the materials are hypoallergenic and easy to clean. The lighting system is now combined (general + spot lighting near interactive zones) to reduce eye strain for the students. The walls feature elements of the school’s branding—paper airplanes, motivational quotes, graph paper, and pops of color.