In this apartment, the load-bearing columns from the developer noticeably restricted the freedom of the floor plan, despite the substantial square footage. Instead of a standard two-bedroom unit with a children’s room, we ended up with one spacious master suite. However, we saw this not as a problem, but as an intriguing challenge—and we solved it so elegantly that this solution became one of the project’s greatest successes.
The apartment was conceived as an option for potential short-term rentals and, naturally, for relaxation. Primarily, it was intended for the client’s spouse, who from the outset became not just a client, but a full-fledged co-creator. Her taste, preferences, and color palette formed the foundation of the concept.
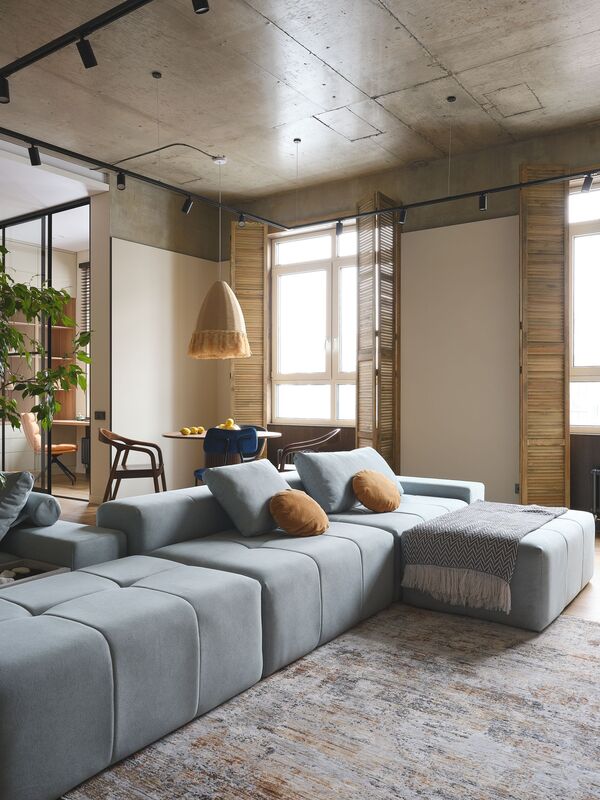
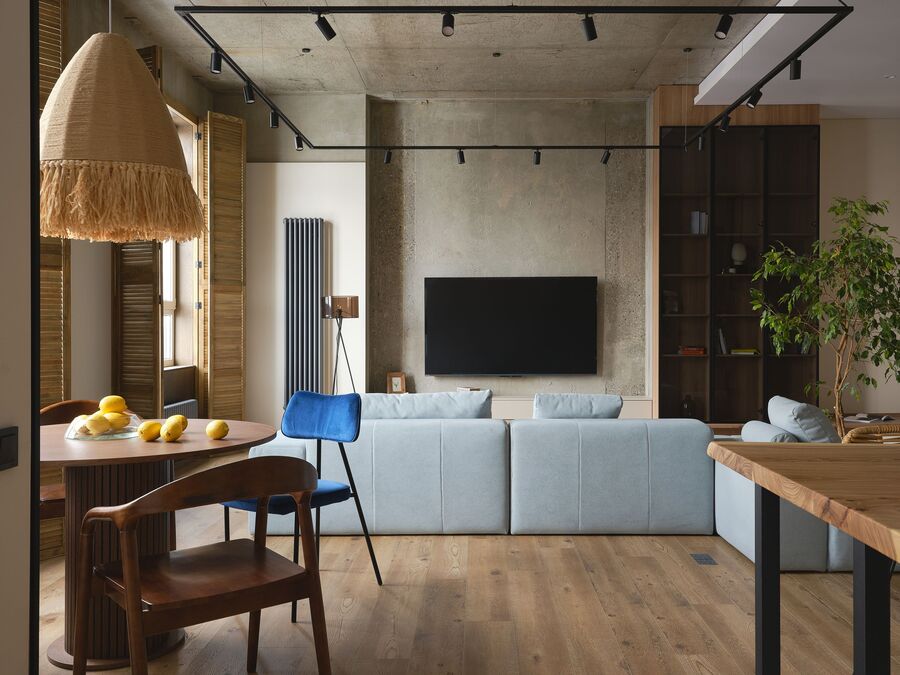
The color palette is built around soft blue hues paired with warm beige. It is a sunny, «creamy» palette—a tone in which one can feel comfortable year-round and under any lighting condition; it is neither cold nor excessively warm, and it doesn’t demand a specific mood to appreciate.
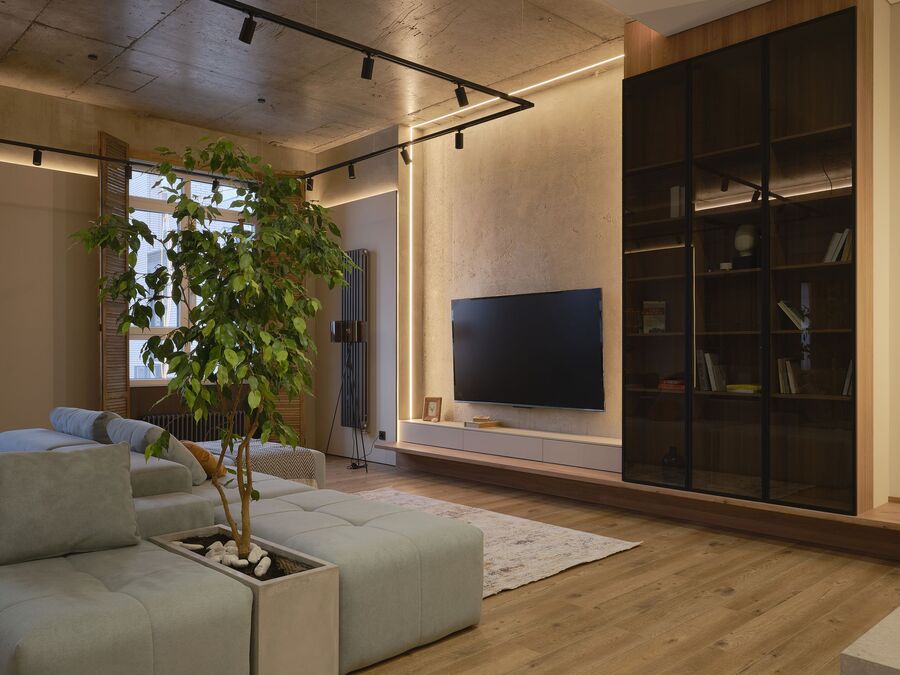
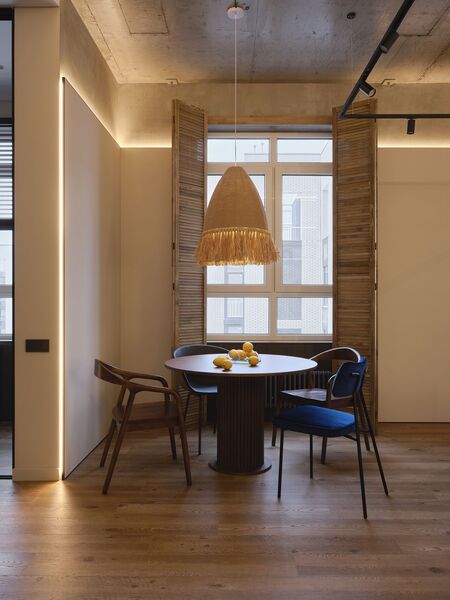
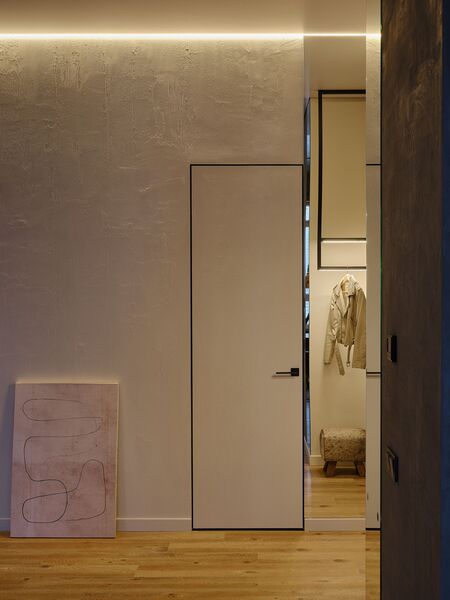
The color palette is built around soft blue hues paired with warm beige. It is a sunny, «creamy» palette that feels comfortable in any season and under any lighting—it is neither cold nor overly warm, and it doesn’t require a specific mood to appreciate. The walls are covered in wallpaper chosen to match the doors. This technique remains subtle until you realize it’s what creates a sense of spaciousness. The doors virtually dissolve into the walls, and it feels as though the rooms are easier to breathe in. Decorative plaster, concrete on the ceiling and TV wall, quartz vinyl on the floor, and wood and film-covered MDF—these materials were selected for durability, yet they remain pleasant to the touch and warm to the eye.The shutter windows deserve special mention. Through them, light pours rather than streams in. A small detail with a big impact. The apartment remains «soft» at any time of day.In the center of the living room is a large blue sofa, designed according to the studio’s sketches. It reclines in two directions and features a built-in planter with a Benjamin fig. A living plant inside a piece of furniture either inspires admiration or skepticism, but in the context of this interior, it looks very fitting—almost philosophical: organic within geometry, nature within structure. Opposite the sofa, there is a television wall paired with a library. The concrete texture here is perceived not as brutal, but as organic. It balances the blue and beige, adding depth without heaviness. The dining area by the window, featuring a round table and a bar island made from a natural wood slab, draws the eye and sets the scale.
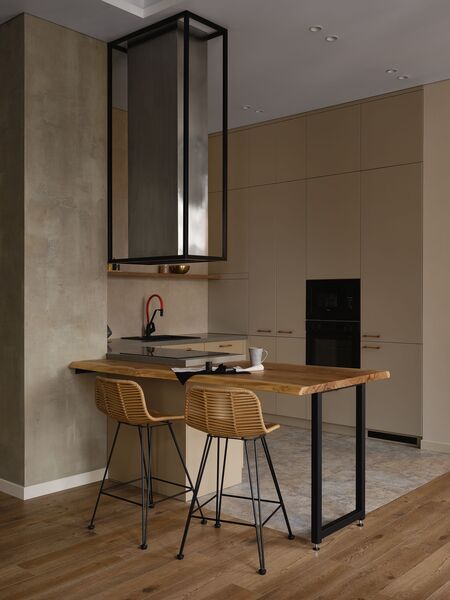
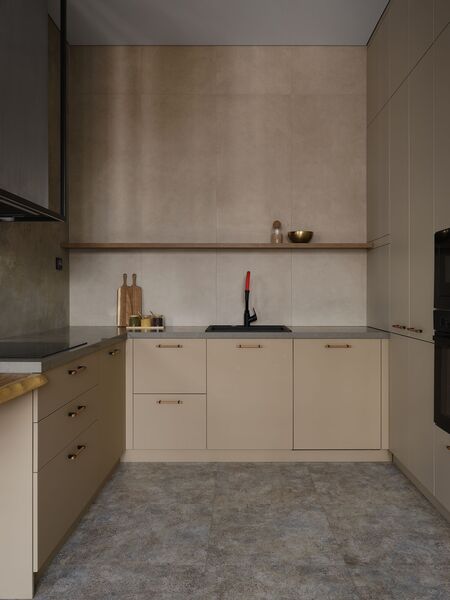
The kitchen is finished in the same color as the walls—light, almost invisible, yet highly functional. Built-in cabinets, the lower tier, maximum storage capacity—and one bright accent: a red faucet. It is unexpected, almost audacious, and yet precise. «The cherry on top, ” as the designers themselves say.
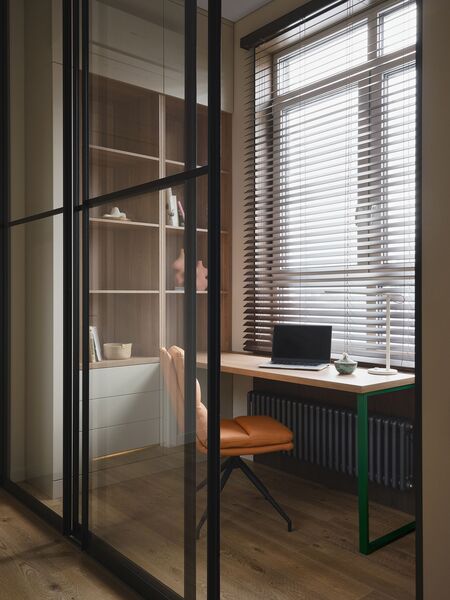
A room with a table facing the window and glass doors—a space that is simultaneously enclosed and open. You see it, but you can’t hear it. You are inside, but you are not cut off. This is an important balance for an apartment that might be rented out. Here you can work, retreat, or simply admire the beautiful volume in the shared antechamber.
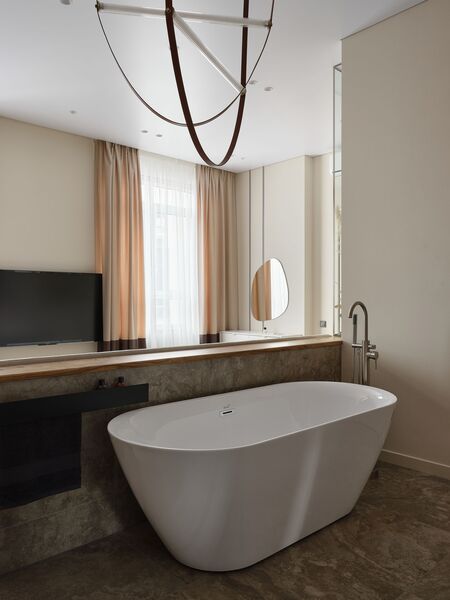
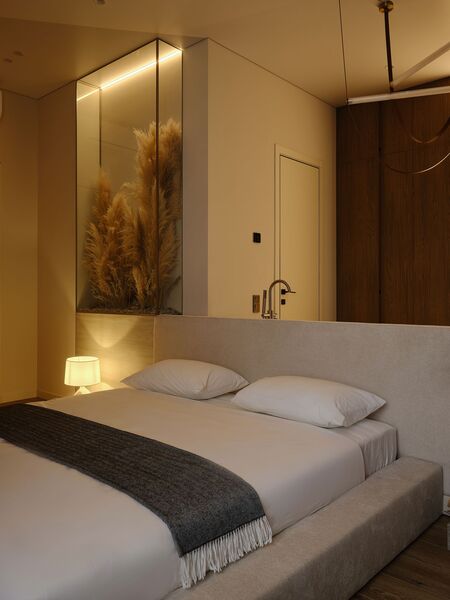
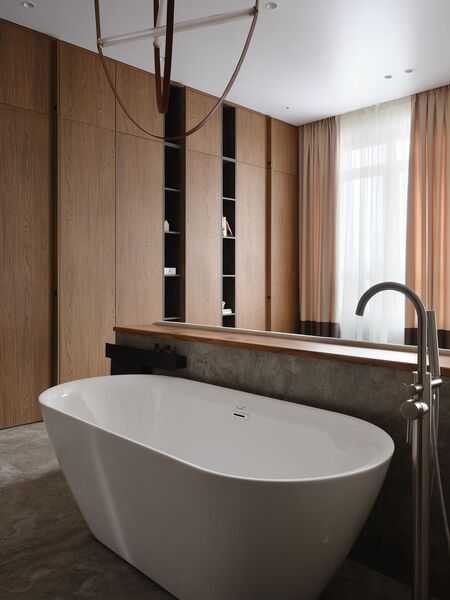
The next idea came from the studio, not the clients. A freestanding bathtub behind the headboard—a suggestion that required several days of deliberation. But in the end, the client fell in love with that option.
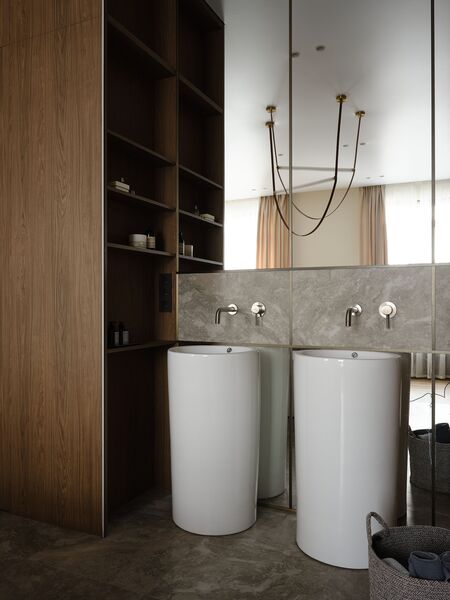
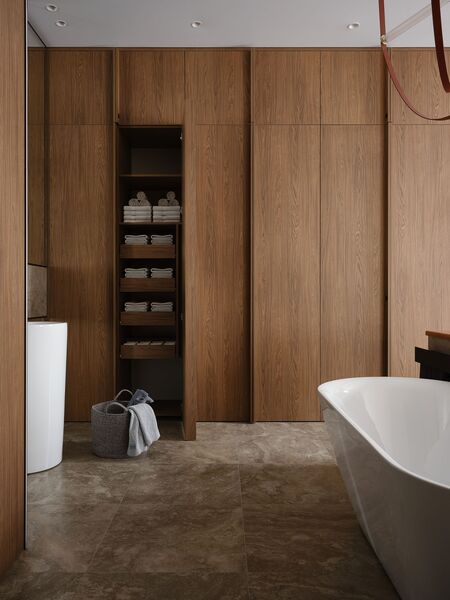
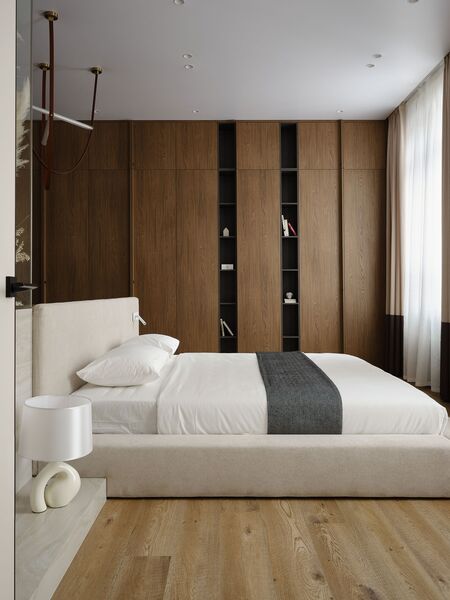
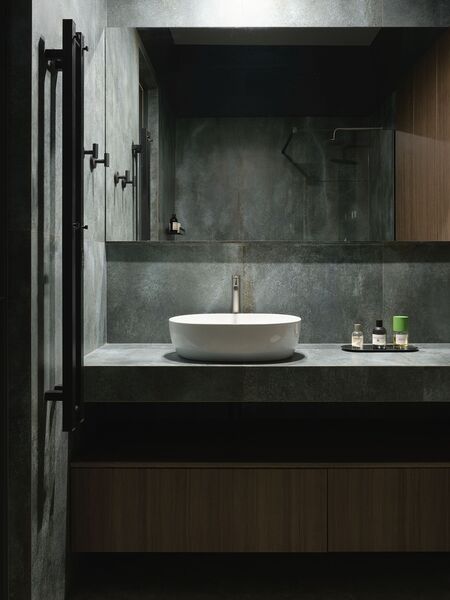
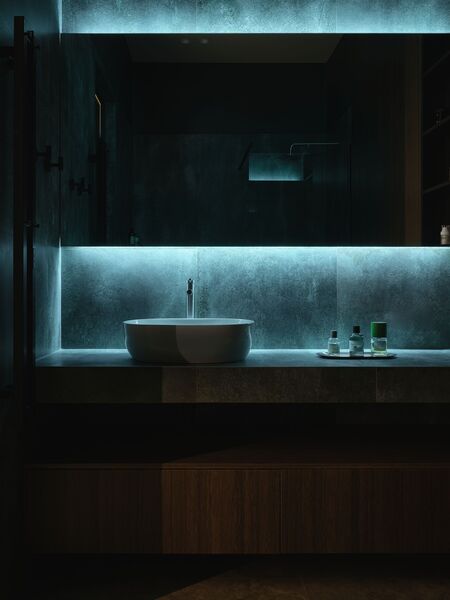
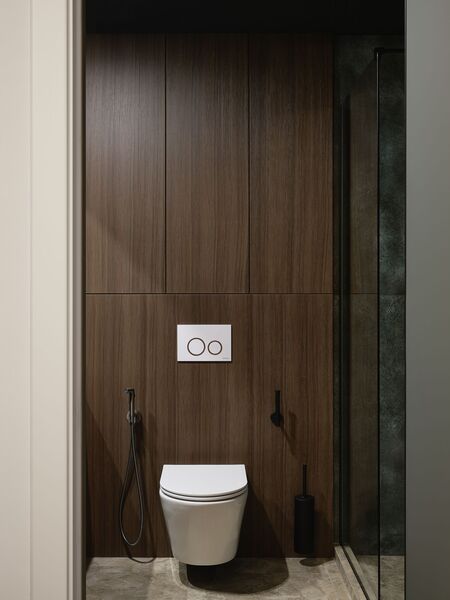
The bedroom ended up feeling theatrical. It features a double bed, a vanity area, a large built-in walk-in closet, and, behind the headboard, like a separate act, a tub with two sinks and mirrors. The private area with a shower and restroom is isolated. This division—the bathtub as part of the bedroom, the shower as a separate space—creates a unique rhythm for both daytime and evening scenarios.
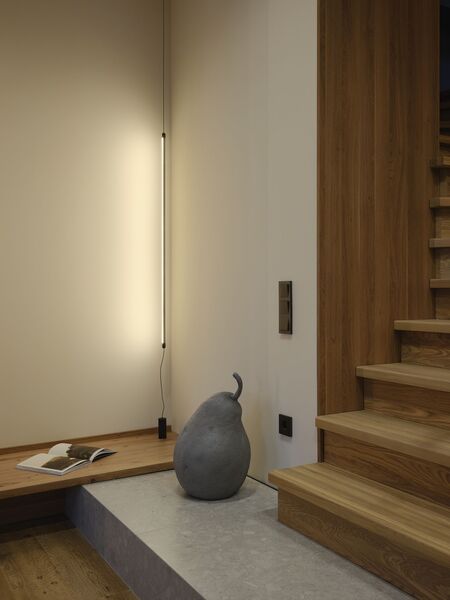
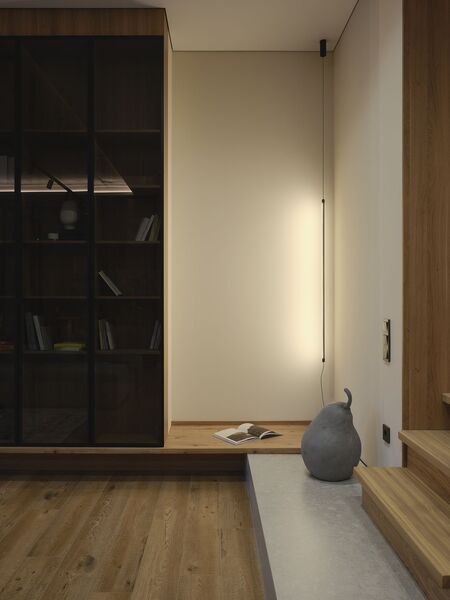
The accent staircase is not hidden or disguised; rather, it is emphasized as the dominant element of the interior. The first step flows into a bench, unifying function and form into a single whole.
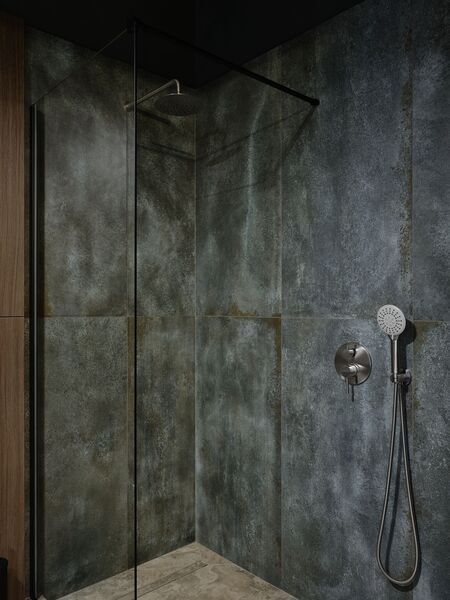
The guest bathroom at the entrance is designed to be bright and memorable, without attempting to hide it from view. In an apartment where much of the design leans toward a delicate palette, this space possesses its own distinct character.
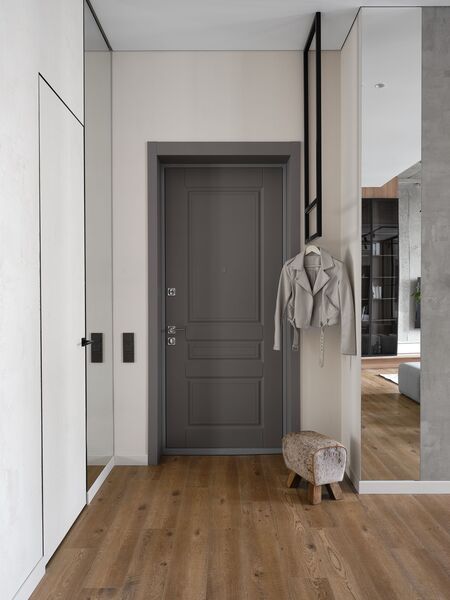
Almost everything was custom-made: the sofa, bed, wardrobes, kitchen, and island. Some pieces were fashioned from metal, others from wood and particleboard. We spent a long time, and with great pleasure, searching for the decor. That is why every item is exactly where it is—not picked from a catalog, but discovered through thoughtful searching.
The clients said the entire process was seamless. The apartment achieves precisely the effect they envisioned: love at first sight.
A «wow» without the exclamation point. Calm, yet enduring.