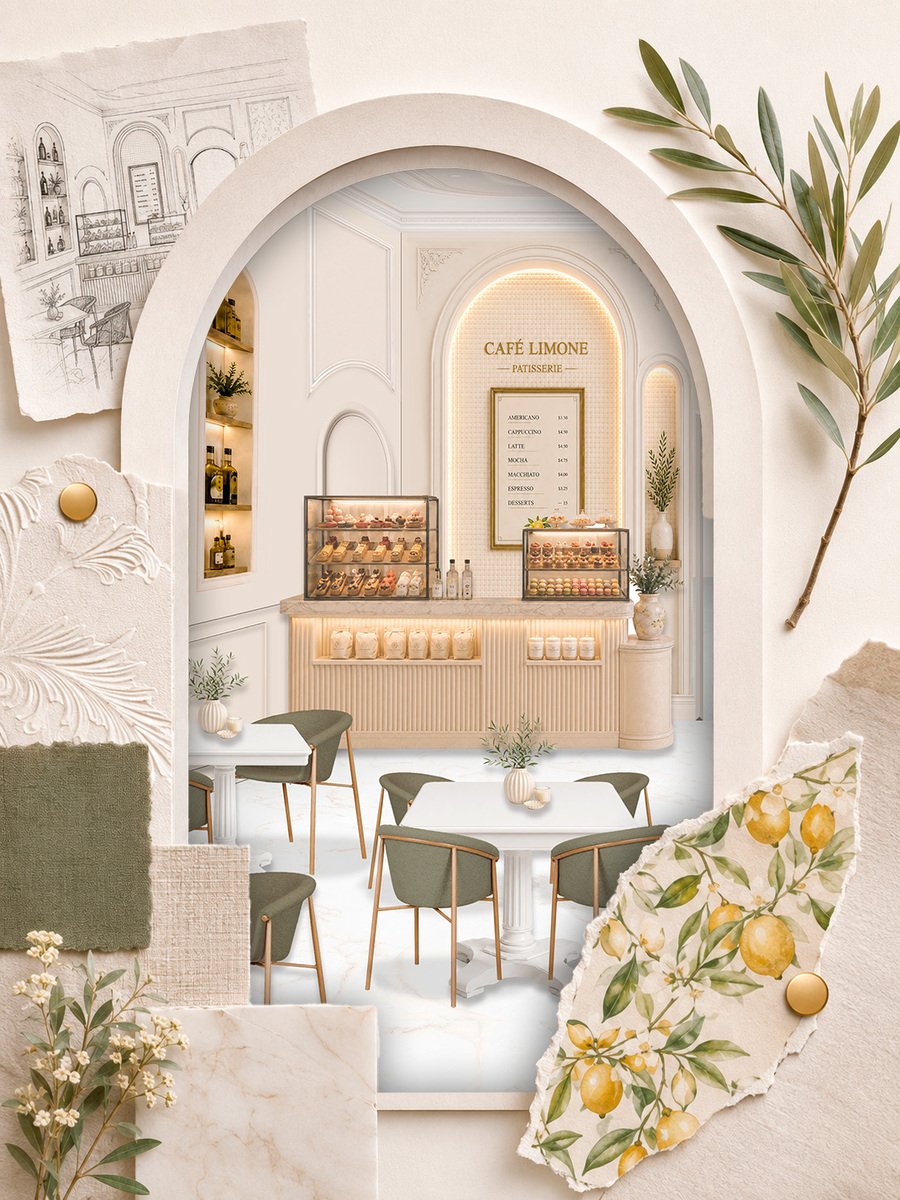
Department Project
Project idea: to create an atmospheric family cafe with European aesthetics that combines coziness, comfort, and a tranquil ambiance.
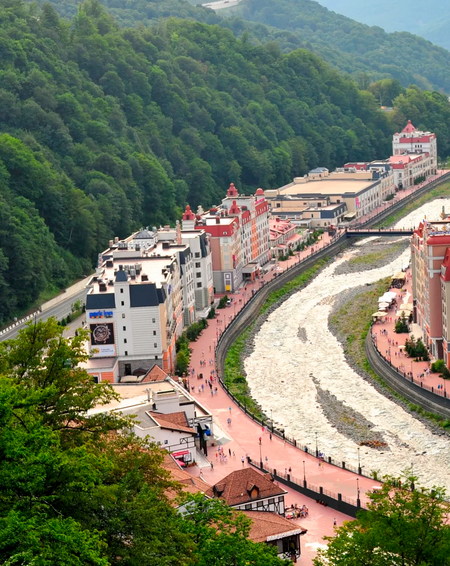
About the Location The cafe is situated in Sochi, in Krasnaya Polyana—a location inherently tied to relaxation, strolling, and beautiful nature. This setting is perfect for a family cafe: tourists, families, couples, and groups visit here, seeking not just a quick bite, but a pleasant atmosphere to enjoy themselves.
The proximity to the resort infrastructure supports the project’s concept. CAFÈ LIMONE can serve as a tranquil retreat after a walk, a breakfast spot before an active day, or a cozy stop for dessert and coffee. Accordingly, the interior design mirrors the local mood: it is light, warm, slightly southern, and relaxed.
Concept
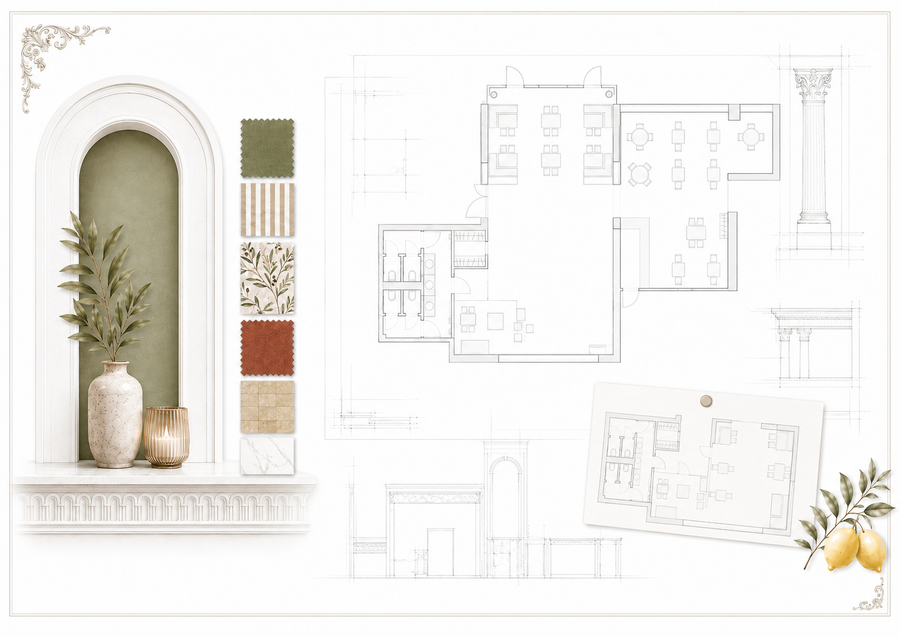
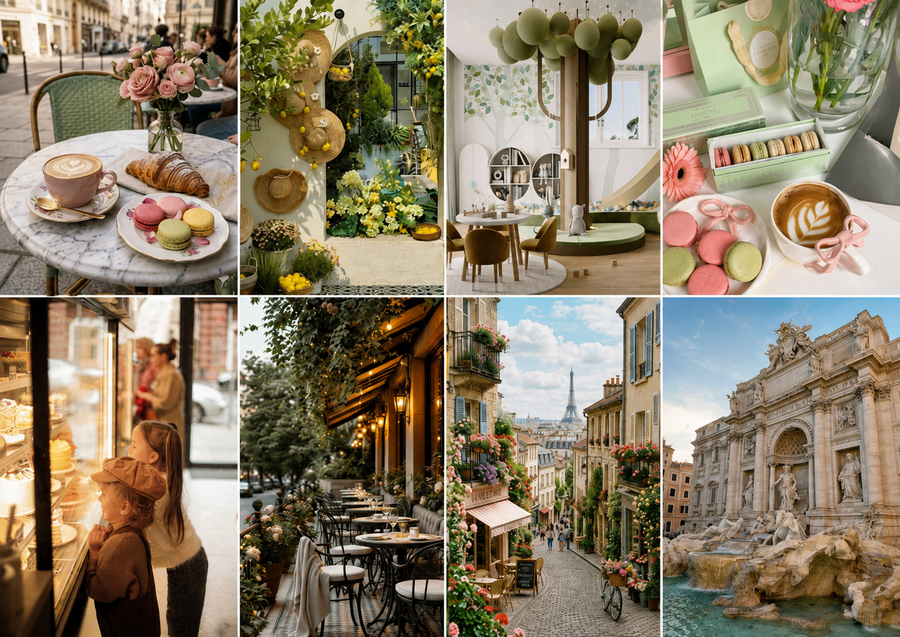
The moodboard conveys the overall atmosphere of the future interior. It collects associations with lemons, desserts, southern lightness, relaxed leisure, and European aesthetics. It illustrates how the space should feel: fresh, warm, cozy, and slightly resort-like. The moodboard helps clarify the emotional image of the café and the atmosphere I intended to create in the project.
Moodboard
The references helped define the visual direction of the project. They include examples of European cafes featuring a soft atmosphere, a light color palette, arched elements, decorative panels, greenery, and cozy furniture. Through these images, I identified the key stylistic elements that suit CAFÈ LIMONE: pastel tones, natural materials, warm lighting, and details that create the feeling of a small, intimate family cafe.
References
The textured board showcases the primary materials and colors for the project. The interior incorporates natural wood, ceramics, decorative tile, soft textiles, and botanical motifs. The main palette is built on cream, milky, and light beige tones, accented by olive, terracotta, and lemon hues. This color scheme results in a space that feels tranquil yet engaging.
Textured Board
Layout and Zoning
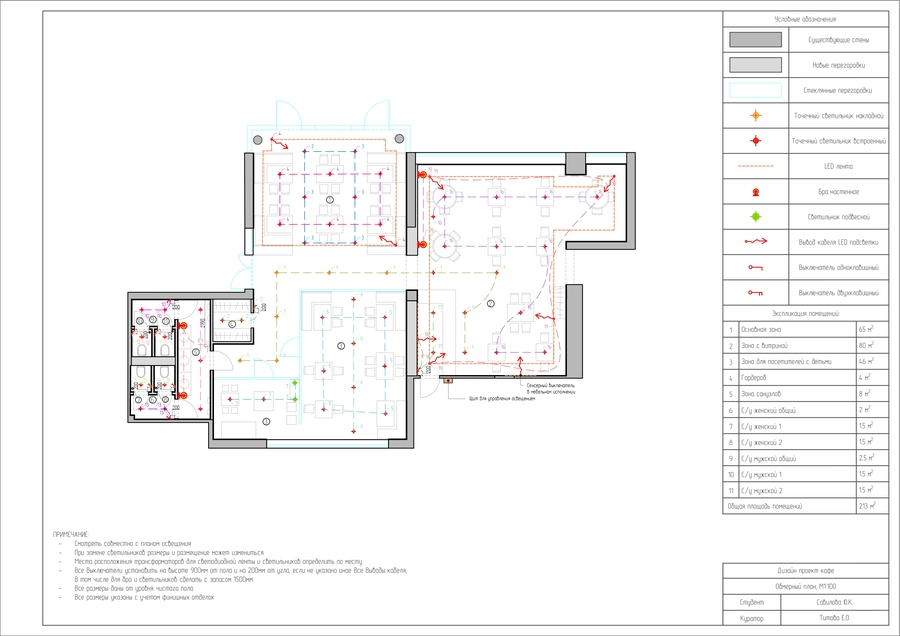
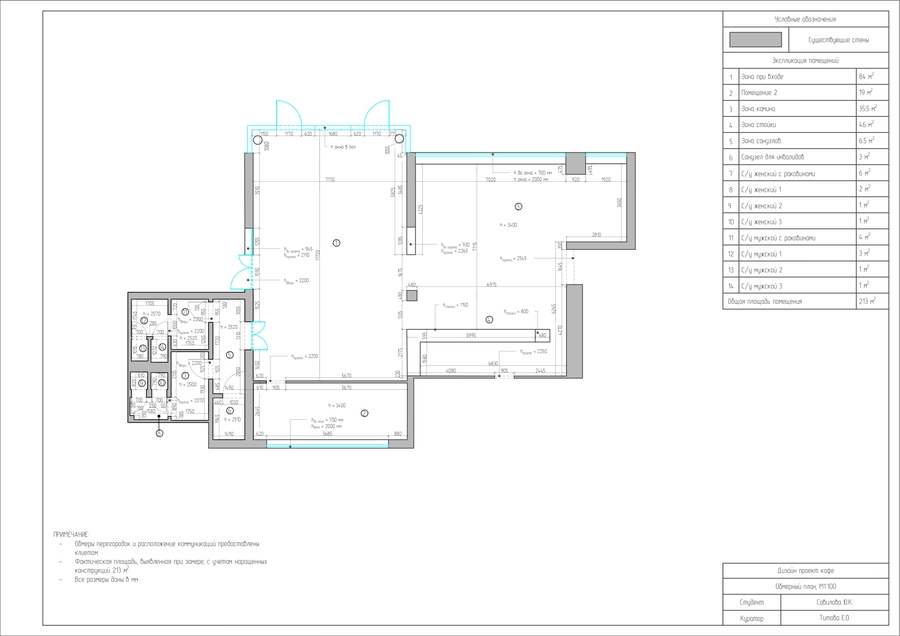
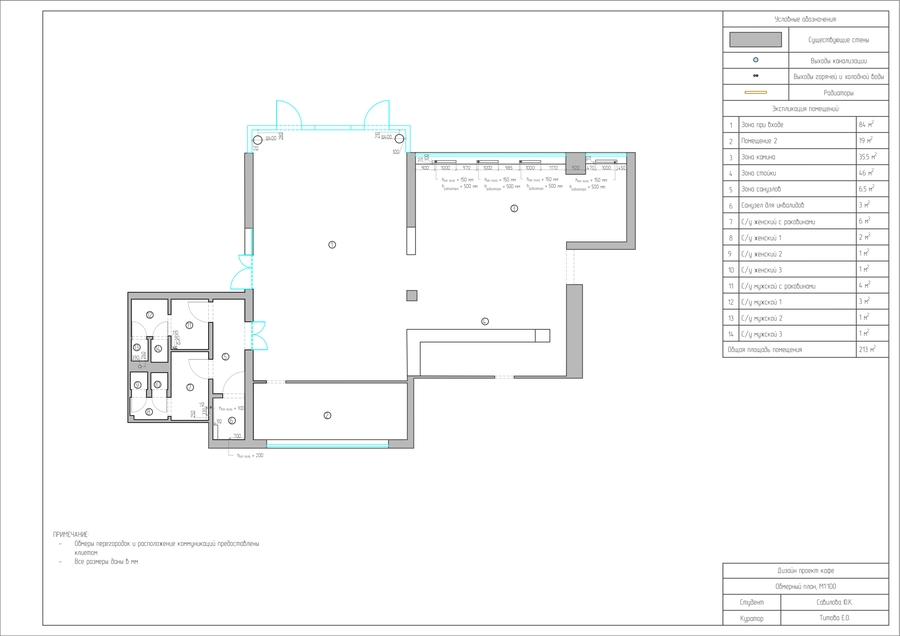
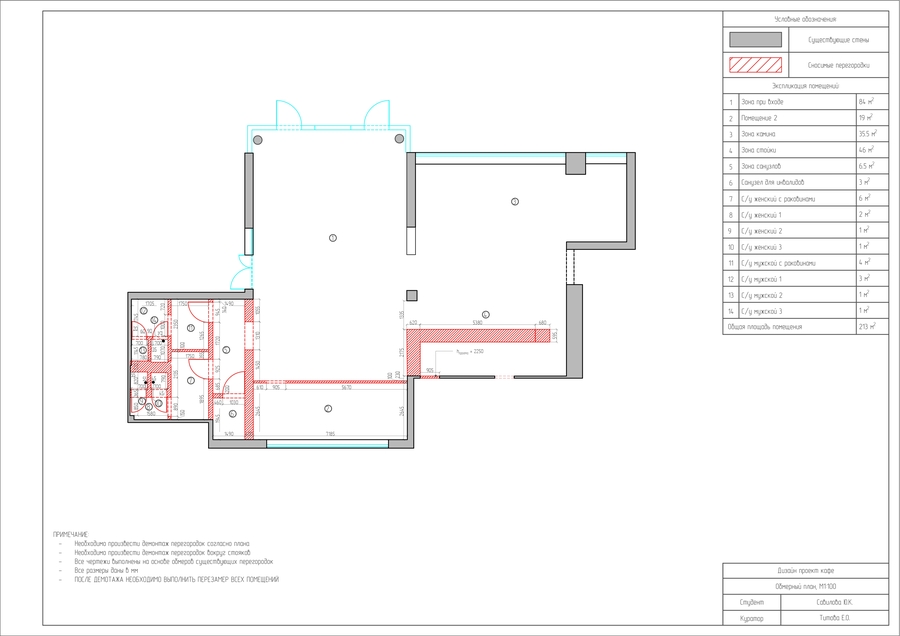
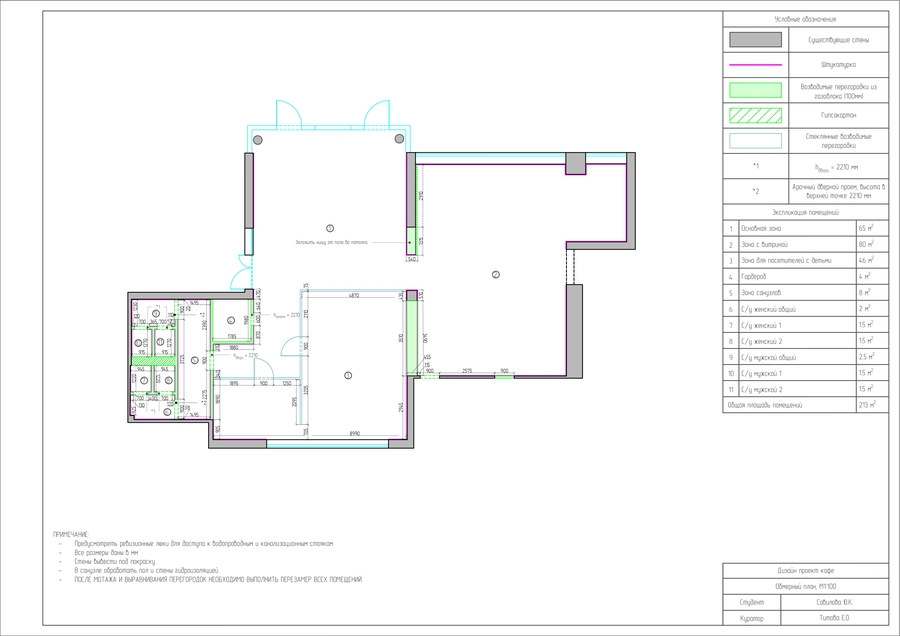
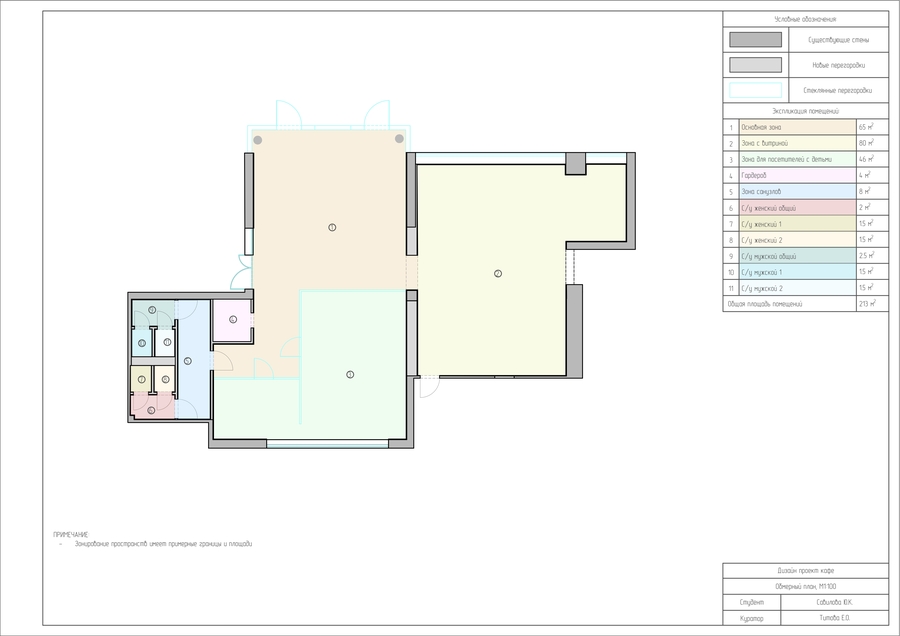
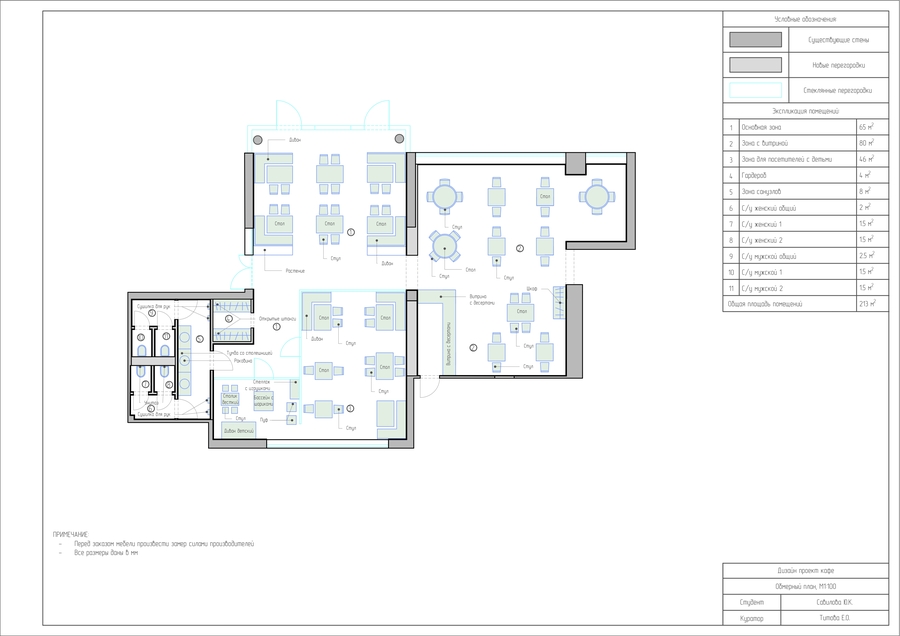
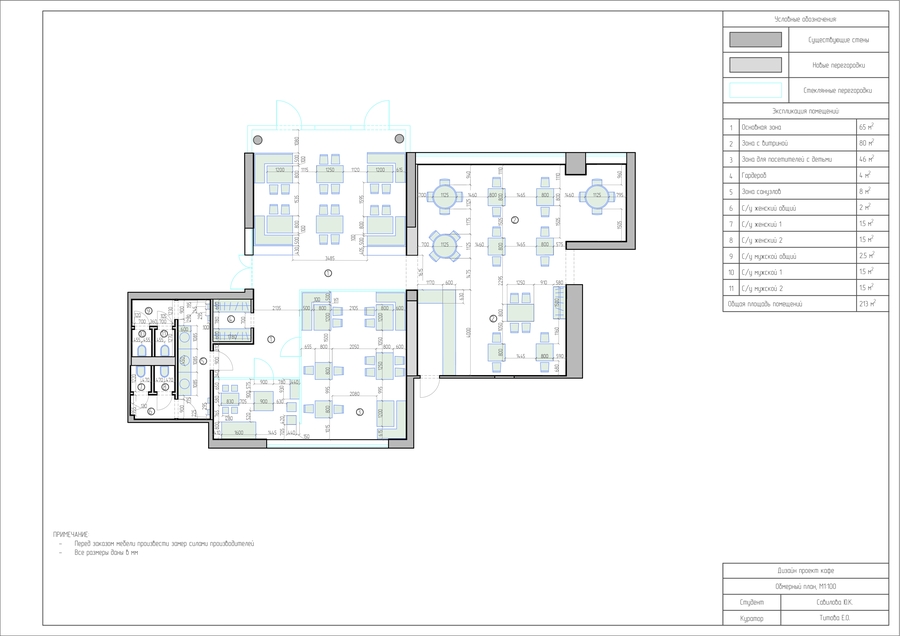
After developing the concept, the functional zoning of the space was planned. The café includes a main dining area, a dessert display and pickup zone, family seating areas, a coat check, restrooms, and a children’s room. The total capacity of the space is approximately 40–60 seats. This zoning allows for the comfortable distribution of guest flow and the creation of diverse visitor experiences.
Room Layout
Collages
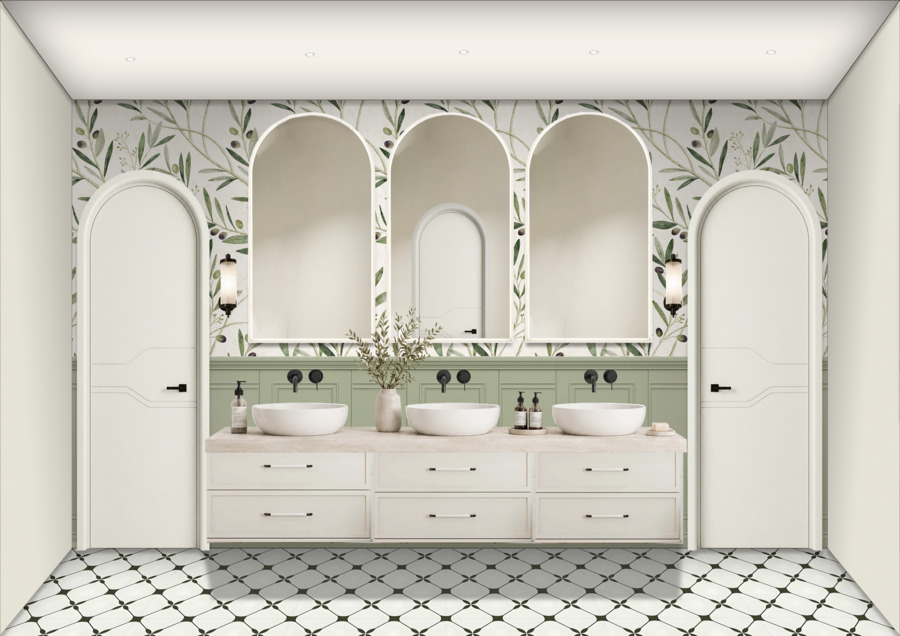
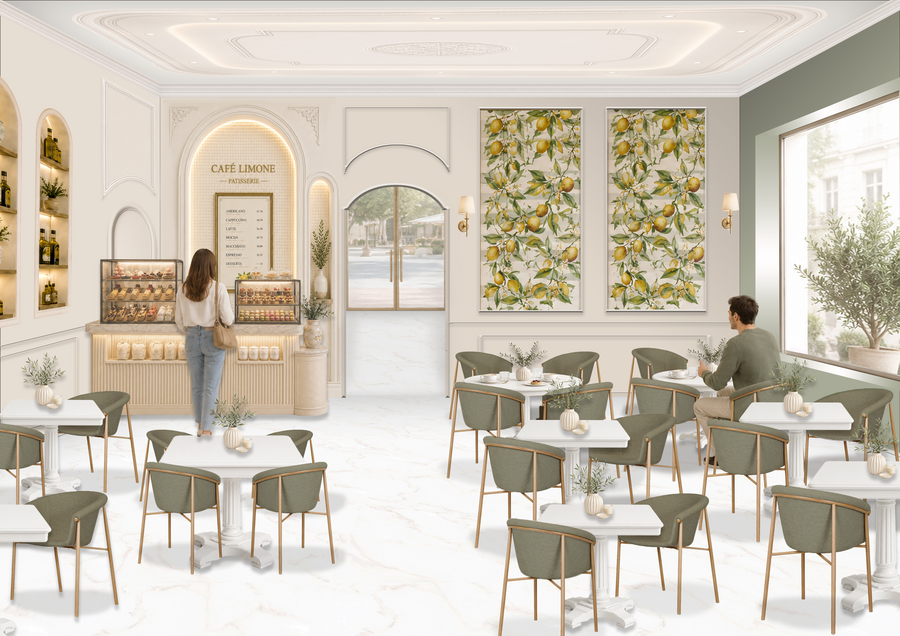
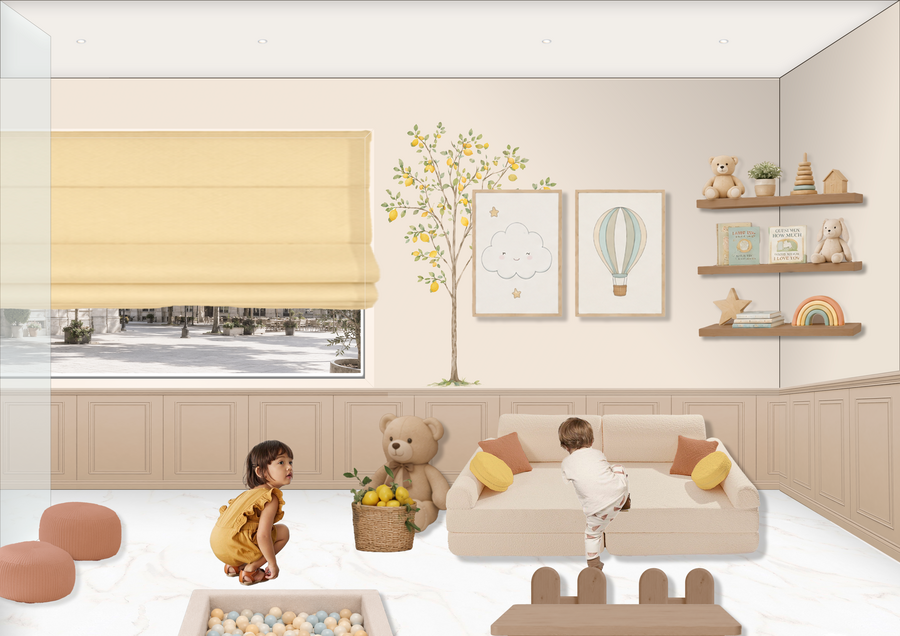
Зона с витриной
Project Identity
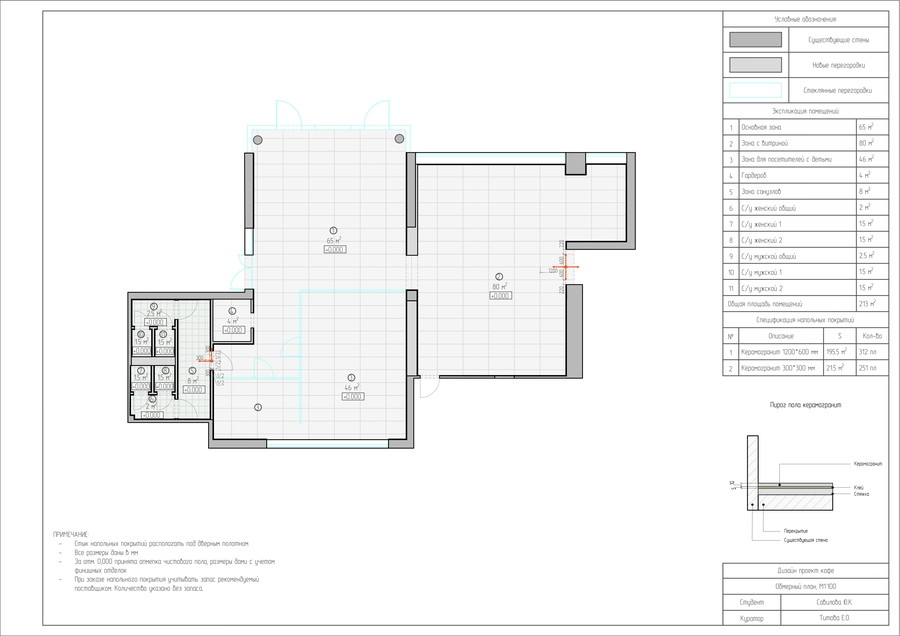
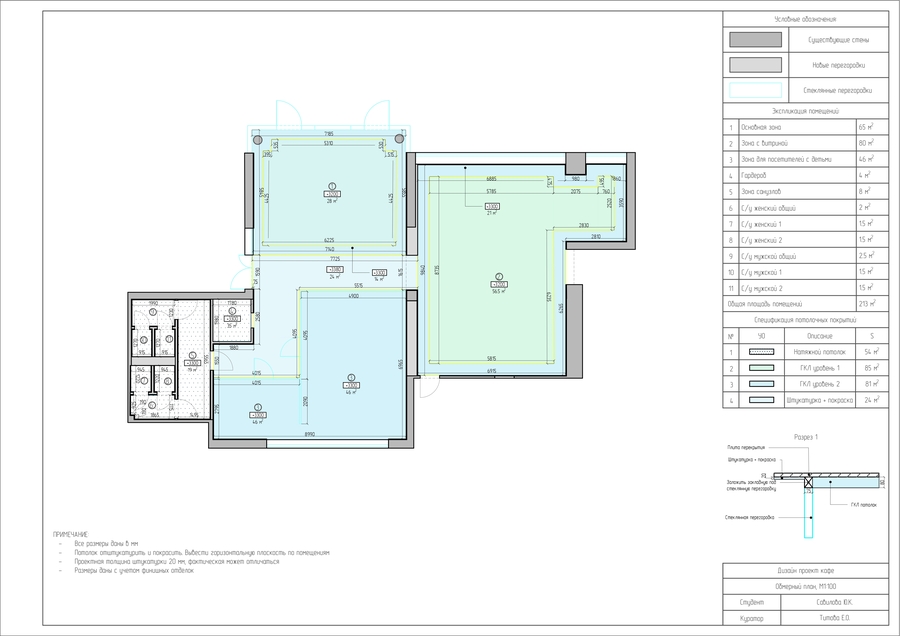
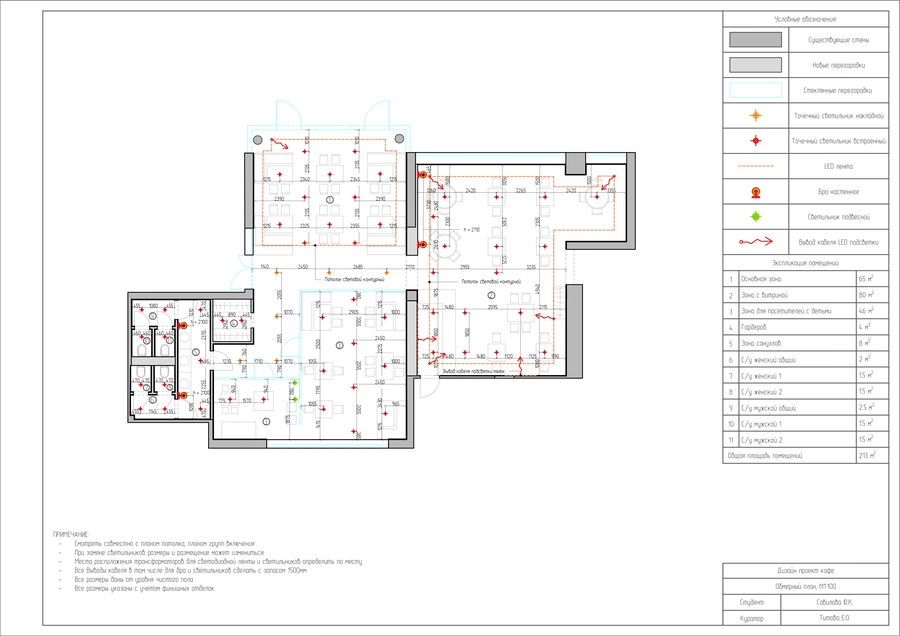
Blueprints