Concept
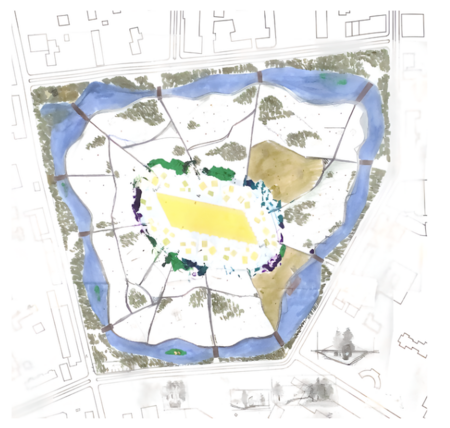
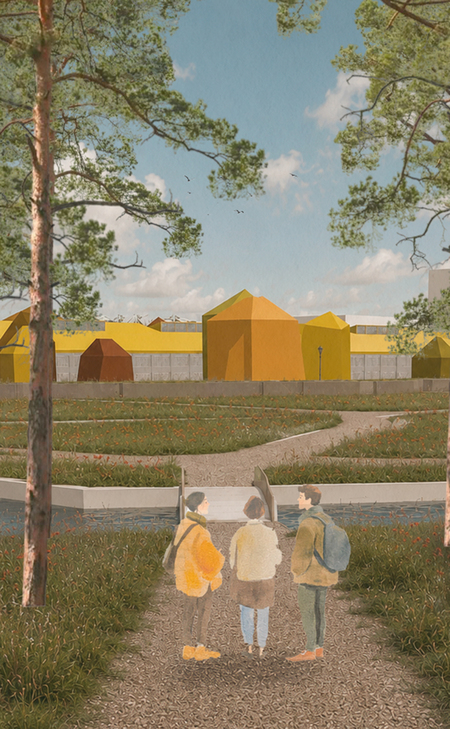
The park concept is based on George Braque’s painting, «House in Estaque.» Scattered throughout the center of the grounds are small houses that echo the composition and architectural character of the painting. Water encircles this town, forming a ring that functions both as a boundary and a defense. This arrangement creates a sense that the town is isolated from the external space, as if it is «defending» itself. This idea is linked to Braque’s experience in World War I, an experience that influenced his perception of form and space. The paths throughout the park are designed to connect the bridges with the central area. They mimic the division of the terrain into separate sections, guiding the visitor to gradually discover the space as they move through it. Consequently, the park is not perceived all at once, but in parts—as a sequence of fragments. Thus, the project merges two ideas: on one hand, the artistic image of a city from the painting, and on the other, the concept of protection and enclosed space.
Master Plan
Transportation Route Plan
Pedestrian Map
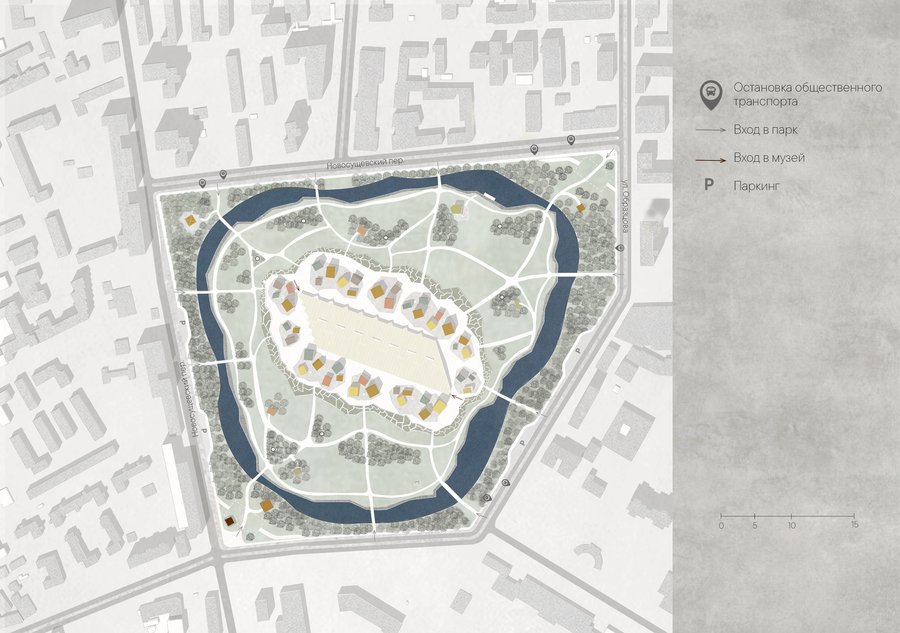
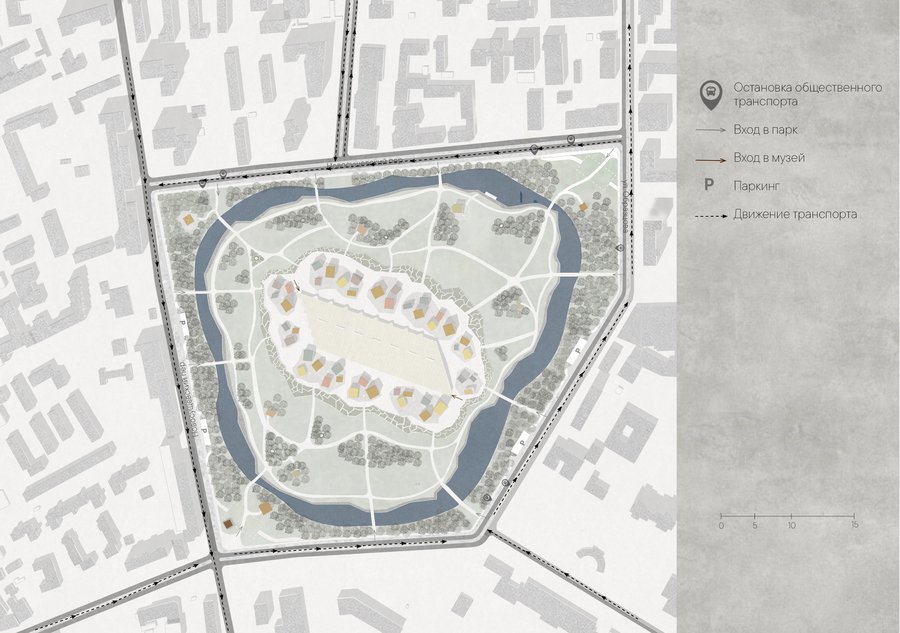
The park has no rigid route or distinct boundaries—visitors can enter from any of the surrounding bridges. This open layout grants visitors complete freedom: everyone is free to explore the space at their own pace, choose their own paths, and discover unexpected corners without being tied to a set route.
Axonometry
Entrance Hall
Visualization
Park Elements
At the core of every house is a rigid wooden frame, but the plywood façade intentionally distorts its strict logic, creating a «slanted» or plastic form. Thanks to this technique, even a standard frame is transformed into a unique object. The building height varies: from intimate single-story structures to more complex two-story designs.
Boating Station
One of the huts serves as a boat station. Here, visitors can rent a boat and explore the park from the water, discovering a completely different perspective of the space.
Art Object
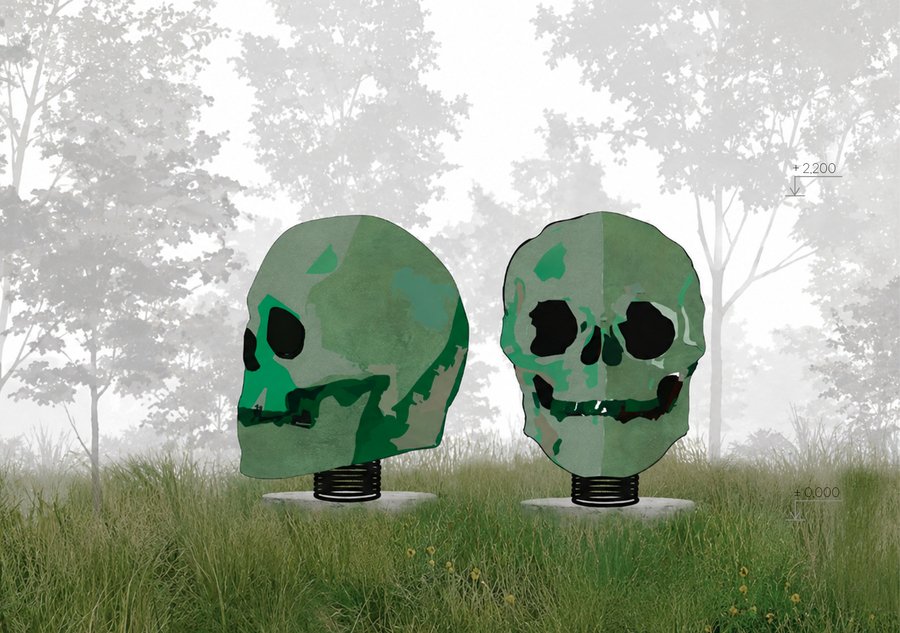
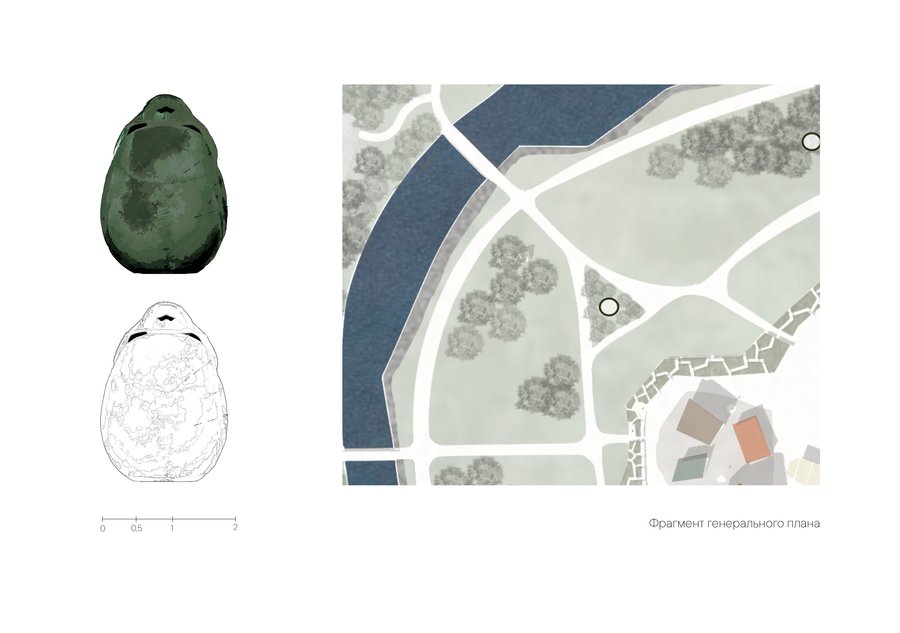
One of the key elements of the park environment is the art object, created in the first module and dedicated to Georges Braque—one of the founders of Cubism. The motif of the skull, which repeatedly appeared in the artist’s graphics, is brought into three dimensions here. Sculptural skulls are scattered throughout the area, appearing before visitors in the most unexpected spots, creating a sense of sudden encounter and referencing Braque’s poetics of form and death.
Art Object
Cafeteria
A brief stop in the park transforms into a complete experience. Cafeterias scattered throughout the grounds offer more than just beverages—they provide a view, a mood, and a change of pace. The presented layout plan demonstrates how even a small area can be organized for maximum comfort.
Visualizations