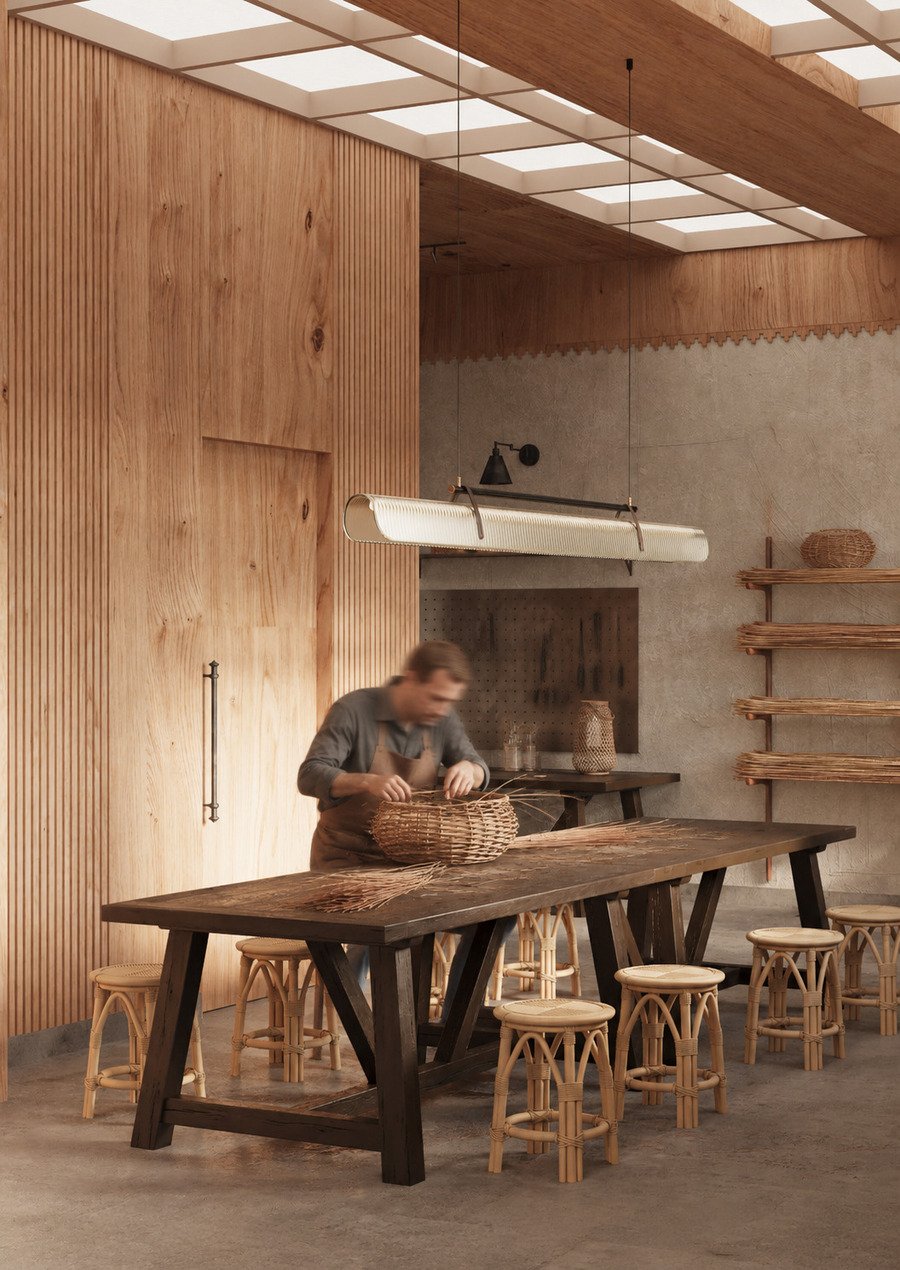

— Relevance of the Topic
The need for this work stems from the loss of the functional role of Samara’s historic architecture and the diminishing significance of traditional crafts as part of cultural heritage. In the absence of spaces that combine architectural preservation with the development of artisanal practices, there is a necessity to seek modern solutions for their integration.
Goal
Revealing craft traditions as a local cultural brand through the architectural and interior design of a Center that attracts tourists and shapes the city’s image.
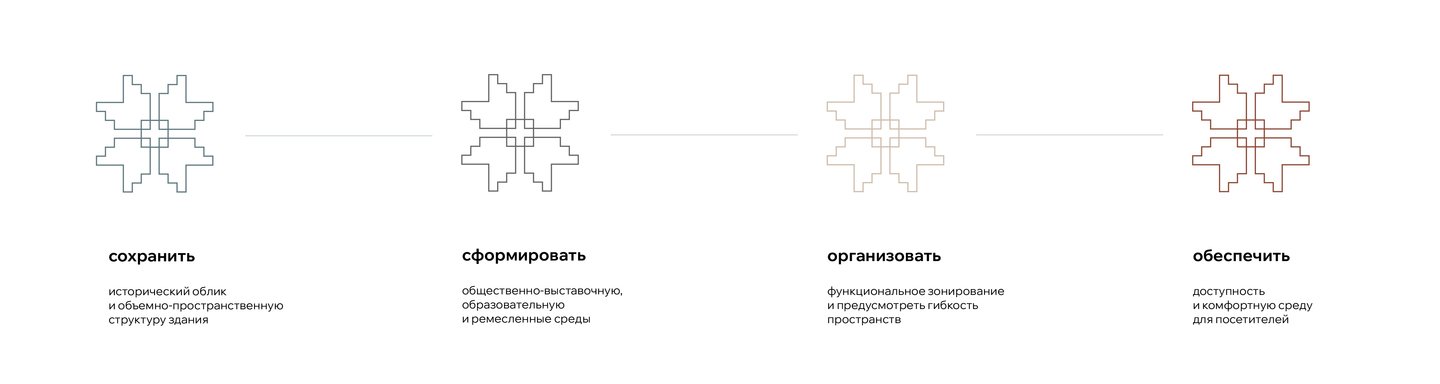
— Objectives

Location
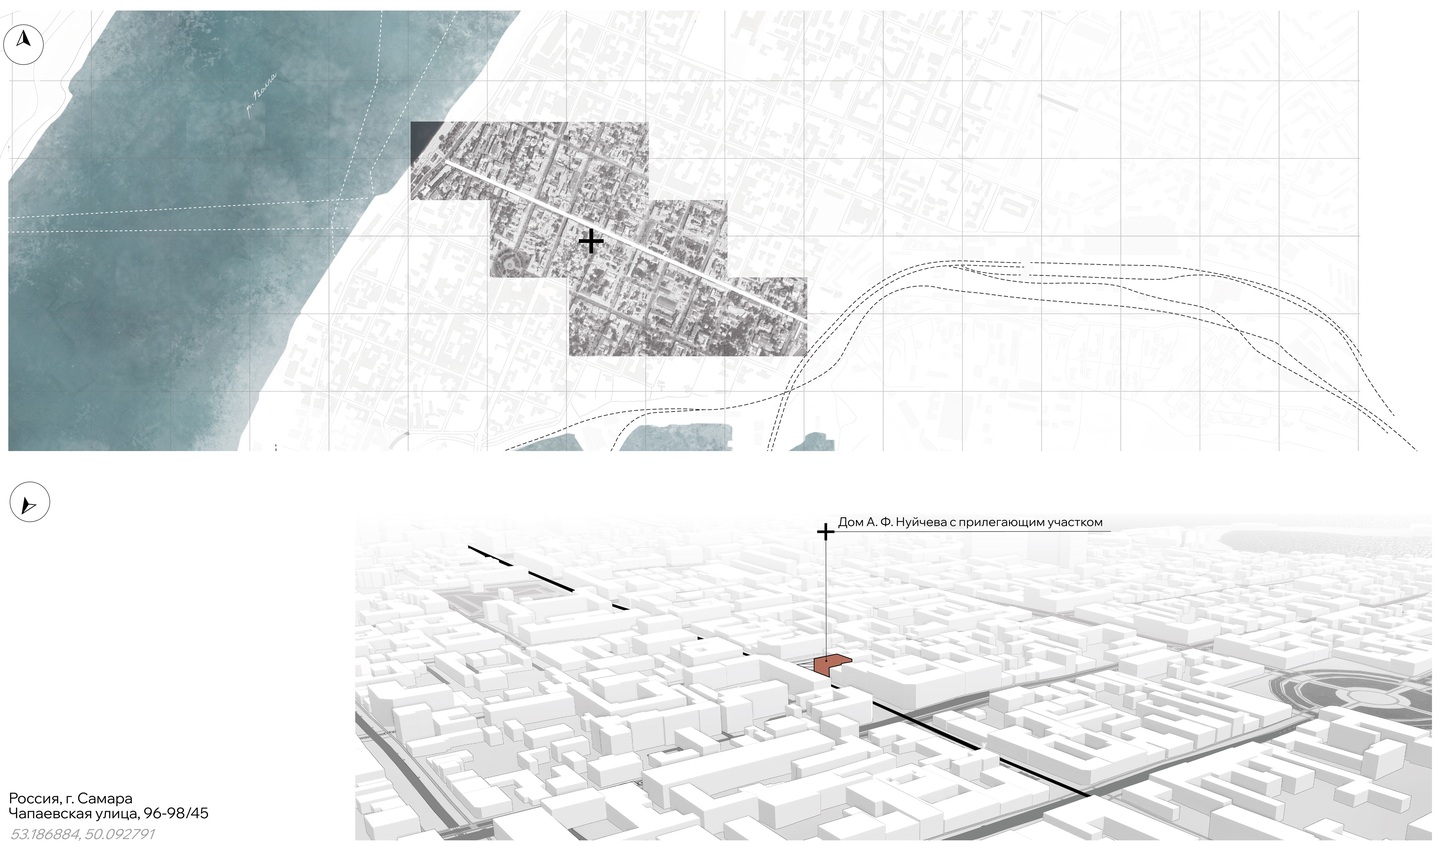
— Historical Overview
«Provodnik Ltd. / Gaiters / Uniforms and Automotive Tires / Linoleum / Asbestos and Technical Products»
The composition also features images of a galosh sole, an automobile rim, and a tire, as well as the coat of arms of the Russian Empire.
— Current Situation and Photo Documentation
The building is executed in the style of Late Modernism, incorporating elements of eclecticism and Egyptian ornamentation. The facade is clad in white subway tile, featuring a stone balcony, cornice, and vases.
Between the windows are placed herms—obelisks topped with the head of the goddess Isis. [02] The friezes display bas-reliefs of feathers [04], eagles, and two Stars of David [01], reflecting Nuichev’s Jewish faith.
In terms of composition, the building is an asymmetrical three-story structure, where the first floor traditionally housed commercial spaces/shops, and the upper floors were residential apartments.
The courtyard facades were not stuccoed, resolved in a very rational manner, and are devoid of decorative elements.
Area: 1175.6 m²
Floors: 3 + basement
Adjacent Grounds: Available
— Architectural and structural element characteristics
The building features a robust structure: load-bearing brick walls, continuous strip foundations, wooden floor joists, and a pitched metal roof.
The interiors have been significantly altered: most decorative elements are lost, and the layout has been partially disrupted. The surviving details and staircases are in satisfactory condition but require restoration.
1. Preserved stairwell 2. Authentic element of historical flooring
— Situational Analysis
Since the subject property is located in the historic center of Samara, on the city’s main pedestrian street, Leningradskaya, the district is characterized by high transport accessibility and developed social infrastructure.
— Transportation Accessibility
Major city public transport routes—buses and streetcars with an interval of 5–10 minutes—run within a 400–800 meter radius of the building.
— Functional Organization of the Street
The street’s main architectural character developed in the second half of the 19th century and the beginning of the 20th century during a period of economic boom. Over the subsequent decades, the streetscape was supplemented by buildings from various eras and styles—ranging from merchant estates to Eclecticism, Art Nouveau, and Soviet architecture. This determined the mixed nature of the development and the diversity of functions: the ground floors are occupied by public and commercial spaces, while the upper floors are used for residential, hotel, and administrative purposes.