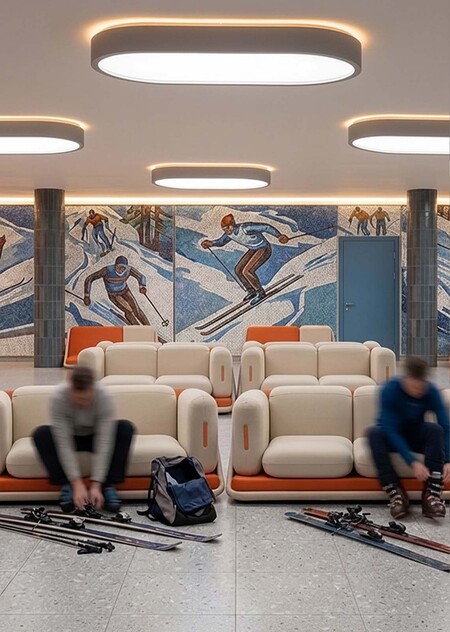
The main goal of the renovation is to create a modern sports complex in the city center that blends ski infrastructure with the cultural character of Ulyanovsk, meeting residents' needs for active recreation and sports, and functioning year-round as a focal point for sports, leisure, and community life. At the same time, it is necessary to preserve the modern function of the building as a restaurant for the familiar leisure activities of city dwellers.
It is necessary to provide a modern and safe infrastructure for the adjacent area, enabling the complex to be used year-round for sports recreation and leisure.
The «Leninsky Gorki» complex must combine functionality and comfort: the area will be equipped for skiing and summer activities, slopes will be reinforced, lifts will be replaced with modern ones, and rest areas, cafes, and small architectural forms will be created. Inside the building, changing rooms, showers, equipment rental, warm-up and training zones, administrative and commercial spaces, as well as areas for presentations and events, will be organized—all of this must function as a single, safe, and visitor-friendly space that is relevant year-round.
Design Challenges
As part of the design process, it is necessary to incorporate functional and comfortable zoning for the facility, which should include areas for equipment storage and rental, a restaurant and recreation area, locker rooms and showers, spaces for group training and a gymnasium, administrative offices, a souvenir shop, as well as a venue for presentations and official events.
Pre-Project Analysis
Location
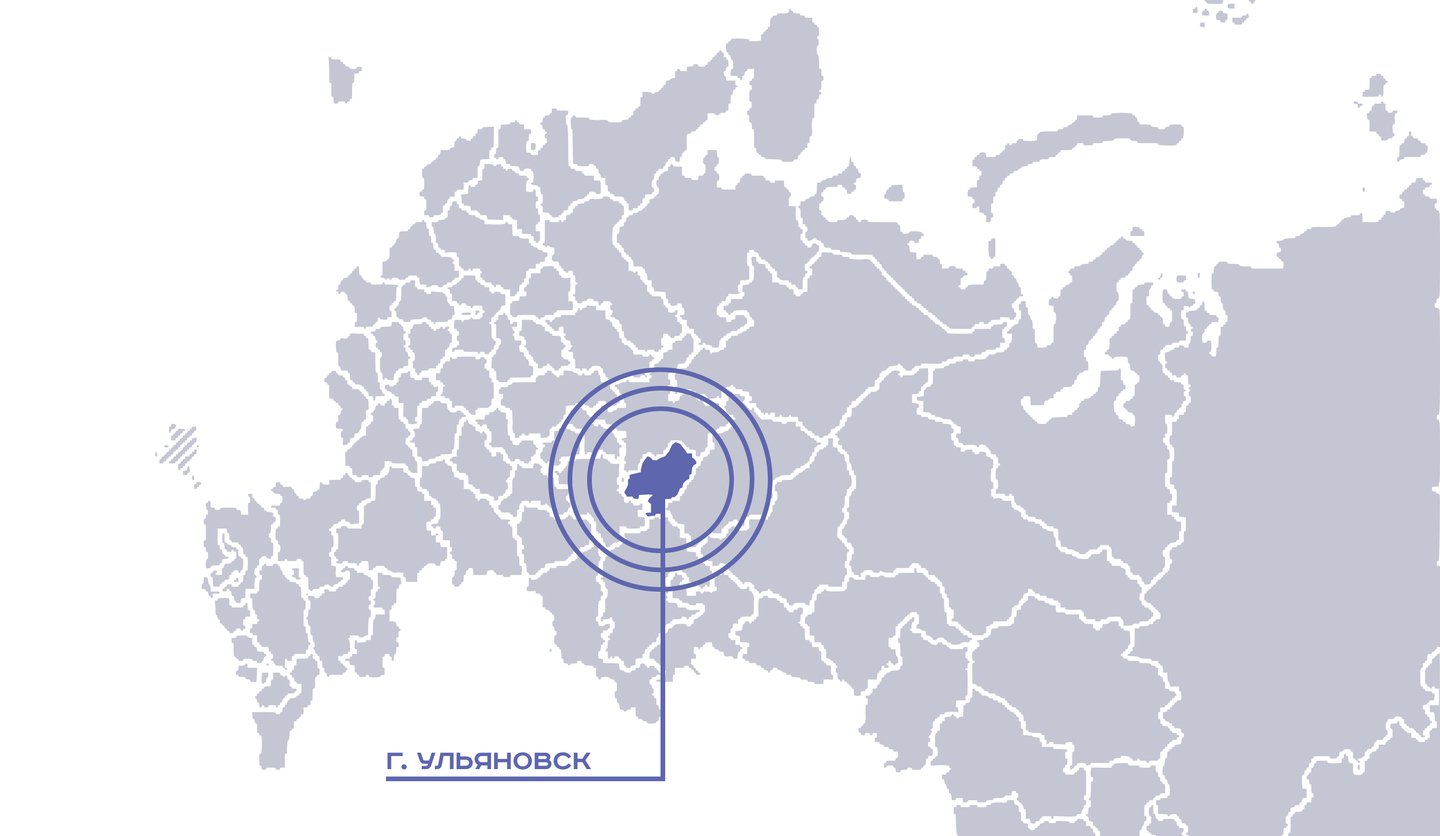
The city of Ulyanovsk is situated on the banks of the Volga River on both its sides. Part of the city on the left bank of the Volga is the low-lying Zavolzhye, while the right bank features the Privolzhsk Upland. The historic city center is located on this upland.
The selected site is located on the right bank of the Volga River, in an area that historically belonged to the central part of Simbirsk. This territory began to be actively developed as early as the 19th century due to its advantageous position on a hill and its proximity to the Volga slope.
Russia, Ulyanovsk, Spusk Stepana Razina St., 33 54.311899, 48.410790
Nearby are a park established in the mid-20th century, an urban beach that was long used as the primary recreation area, as well as historical sites related to the Ulyanov family. In the immediate vicinity are buildings and memorial complexes that were formed in the city center during the Soviet era and belong to the region’s key cultural heritage sites.
Situational Analysis
Transportation Accessibility Map
The Leninskiye Gorki complex is easily accessible by private or public transport. A bus stop named «City Beach» is located nearby, providing convenient connections to various parts of the city. Additionally, the central city public transport stops are a 10-minute walk away.
Location of city-forming entities
Given that the city center is concentrated with university buildings, high schools, and other educational institutions, as well as important administrative and cultural landmarks, placing a sports complex in this part of the city appears particularly relevant. The center offers high accessibility for residents from all major districts and defining urban areas, which ensures a convenient flow of visitors. A ski complex in such a location would be especially sought after by young people—students and school children—who are in the central zone daily and actively need modern sports and leisure spaces.
Layout of Park and Walking Areas
Adjacent to the campus are parks and green recreational areas that are actively used by city dwellers and athletes for running, training, and relaxation.
Photo Documentation
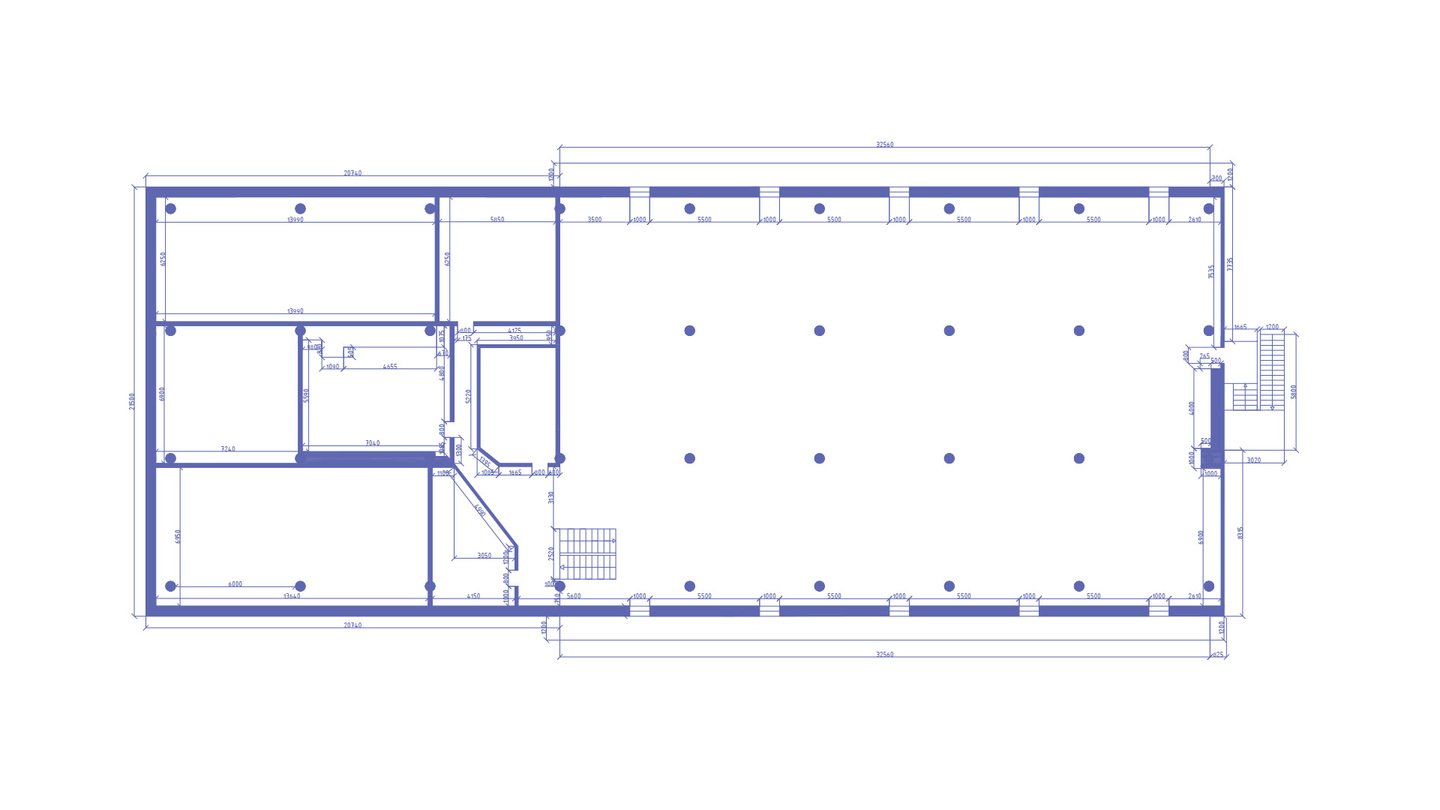
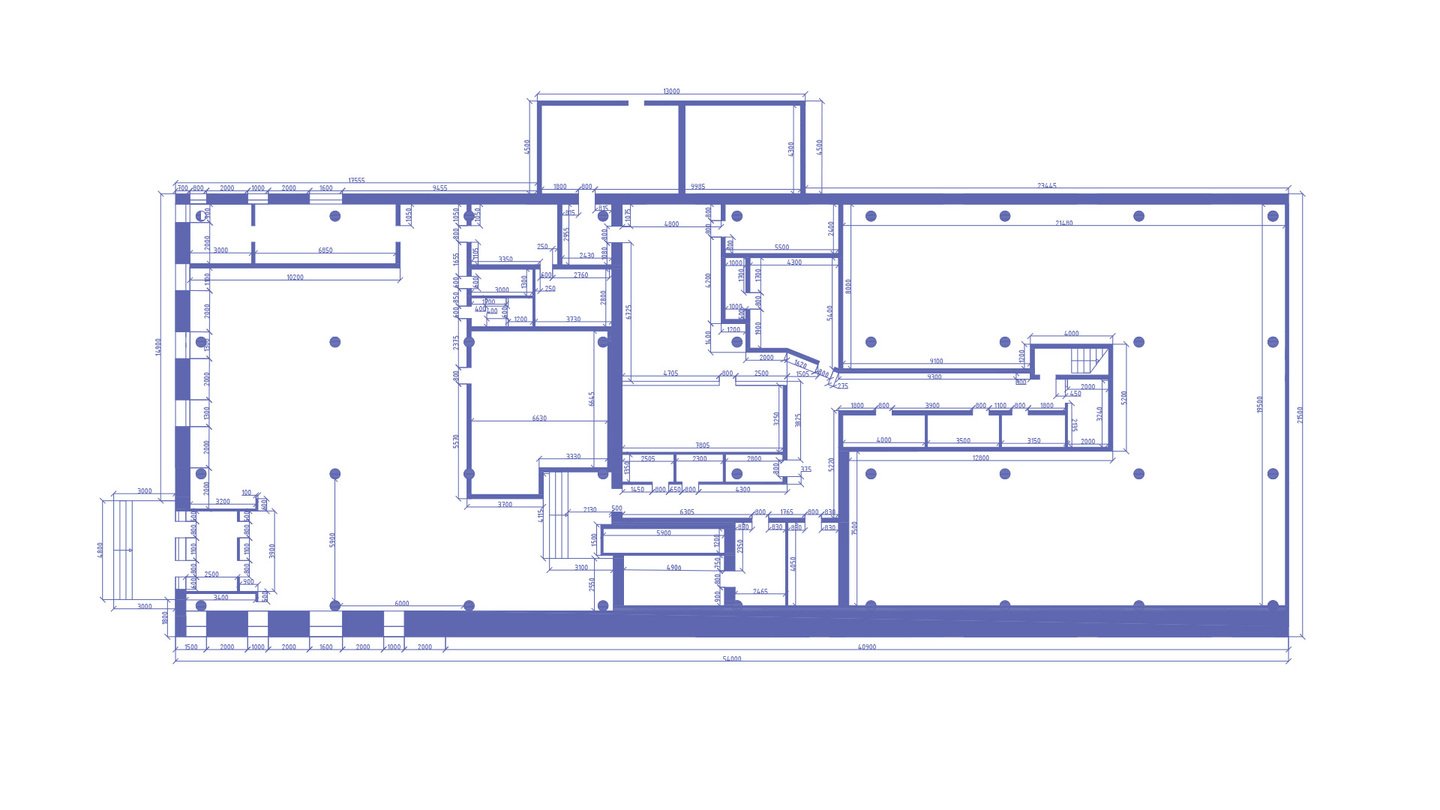
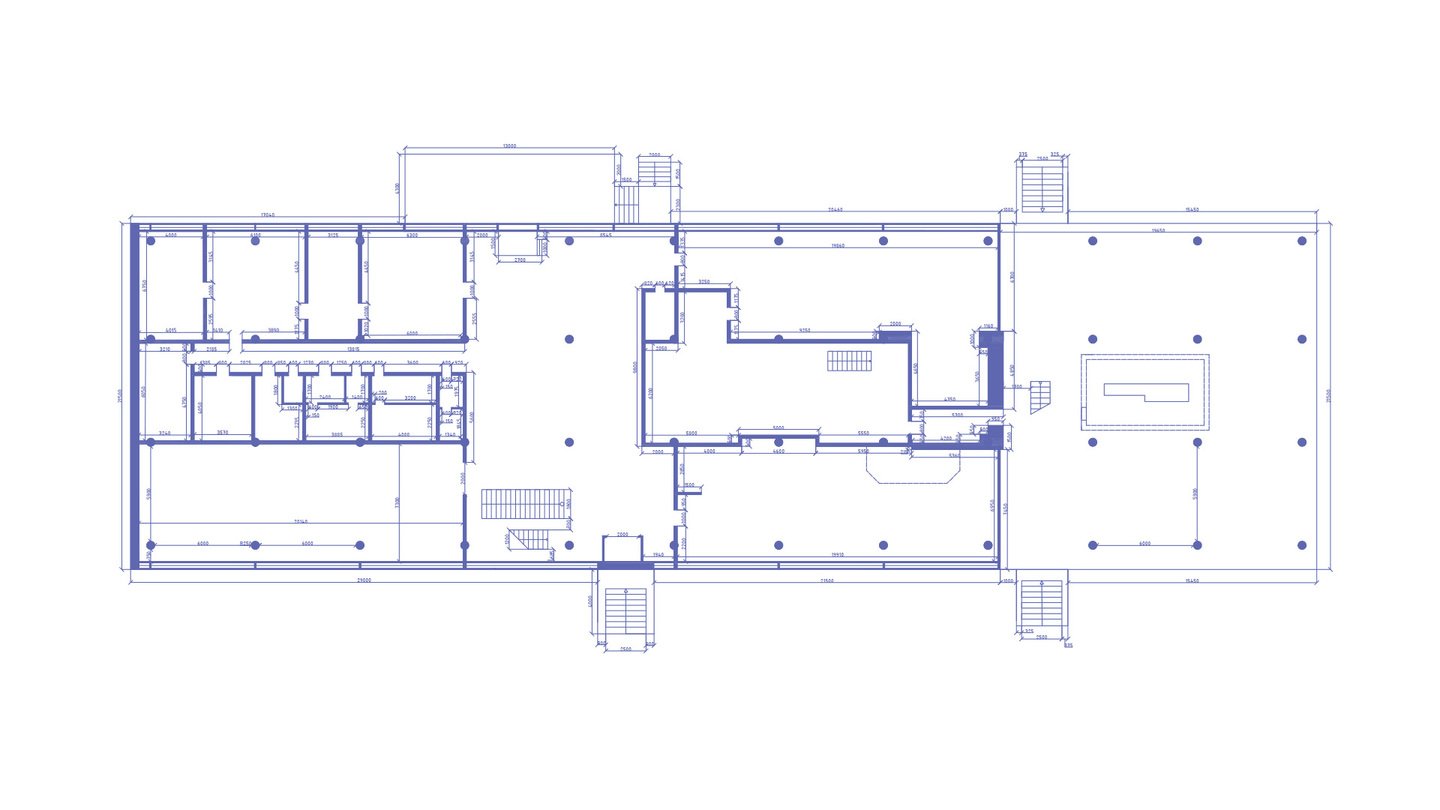
Existing layouts
Design
Explanatory Note
Following a preliminary design analysis, the decision was made to renovate the building of the former «Leninsky Gorki» restaurant and establish a modern, multi-functional ski complex on its site. The selection of this location is based on its unique position in the city center, situated on the slope of the Privolzhskaya Upland, as well as the sustained public demand from residents to restore the area’s sports and leisure functions.
The project’s functional structure is shaped as a system of interconnected public and service spaces. The ground floor houses equipment rental, dining and relaxation areas, a restaurant and a shop, as well as showers and changing rooms. The second floor is allocated to administrative offices and spaces for official events. The basement level accommodates sports and auxiliary facilities. This functional distribution ensures the convenient organization of visitor and staff flows, as well as the efficient operation of the complex.
The project concept is based on integrating architecture with the natural landscape and creating a year-round usage scenario. The complex functions as a center for winter sports and transforms into a space for active recreation and community life during warmer months, becoming an attraction for both local residents and city visitors.
The complex building incorporates several functions. It maintains the familiar function for city residents of a restaurant on the ground floor while adding the function of a sports center with spaces for classes and events.