
CONCEPT
Intimate female space as an environment for psychological comfort and restoration. Spatial Logic Transitioning from public areas to private spaces through the reduction of visual and acoustic stimuli. Form Soft, curved lines, pliable partitions, and the absence of hard angles. Color Muted, natural tones—warm neutrals and soft greens. Materials Natural and tactile: wood, textiles, matte surfaces. Light Multi-layered, diffused, and adaptable to various scenarios. Outcome An interior design that serves as a tranquil backdrop for psychological practices and the formation of a female community.
SITUATIONAL PLAN
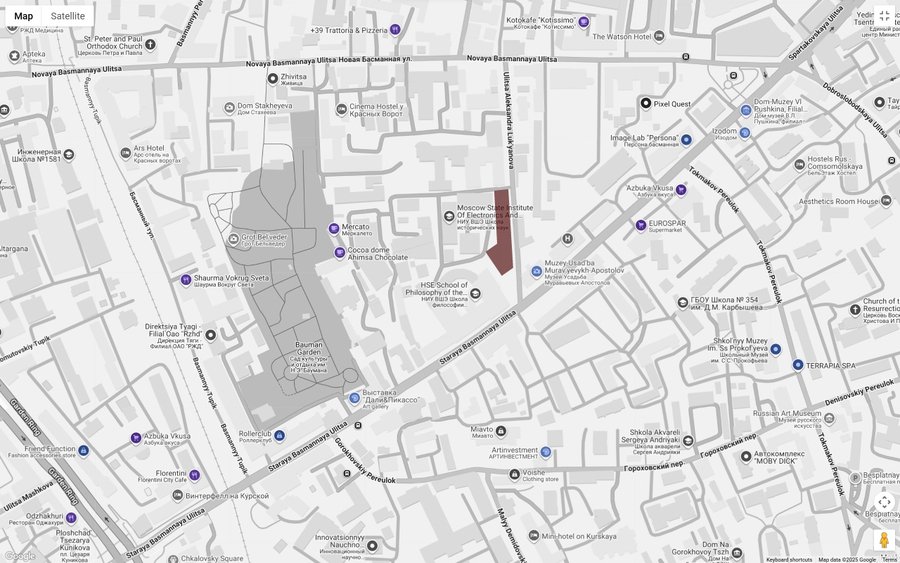
Basmanny District is one of Moscow’s oldest neighborhoods, historically connected to craft, education, and science. Since the 18th century, the area has been developed with public and educational buildings. In the 20th century, it housed scientific institutes that shaped the district’s intellectual character. Today, Basmanny is undergoing active transformation: HSE Art and Design School campuses, creative spaces, and cultural venues are forming a vibrant youth environment while preserving the area’s historical identity.
ANALYSIS AND TECHNICAL SPECIFICATIONS
Target Audience (2025–2026) Young women aged 20–35—students, freelancers, creative professionals, designers, psychologists, and emerging entrepreneurs. Psychographic Profile: Values—support, safety, self-identification, aesthetics, balance; Interests—psychology, reading, style, comfort; Motivators—exhaustion from noise, the search for a «tribe, ” and the need for harmony. Location Potential: 10–15 thousand active women aged 20–35 within a 1 km radius; up to 5–6 thousand students and young professionals in the daily flow; high willingness to pay for atmosphere, soft services, and community. Market Trends (Moscow, Central Administrative Okrug, 2025):
- Niche communities—intimate clubs with a strong identity;
- Hybridity—work during the day, events in the evening;
- Emotional services—yoga, art therapy, sound healing;
- Atmosphere of coziness and trust—more important than scale. Positioning: Untapped niche—the „new generation women’s club“: intellectual, emotional, and visual. Design: Neo-boho / minimalism, natural materials, soft lighting, signature scent. Technical Requirements: H ceiling height—4150 mm Beams—3700 mm Load-bearing structures and exits—immutable Partial re-planning is permissible
INITIAL PLAN // LAYOUT SOLUTION
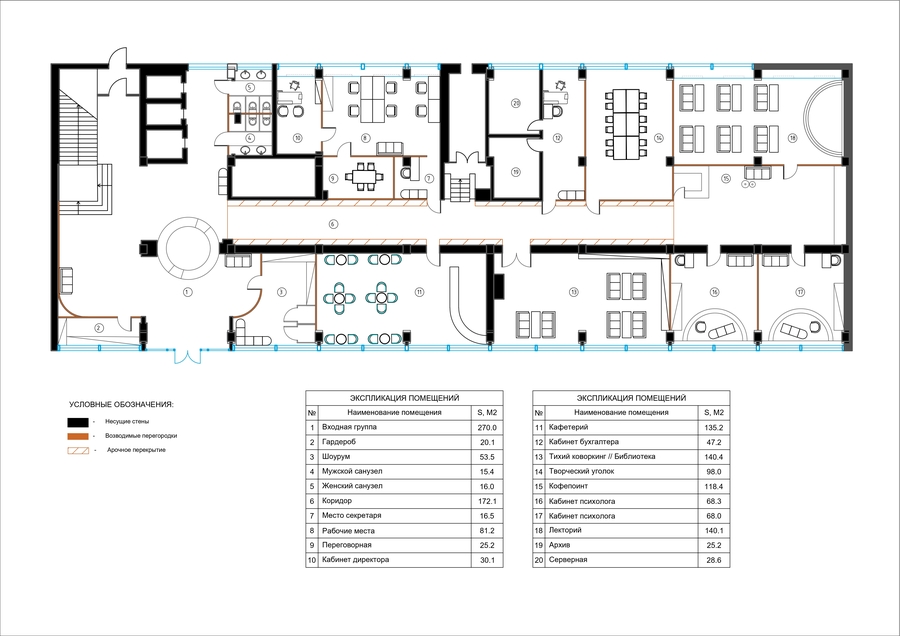
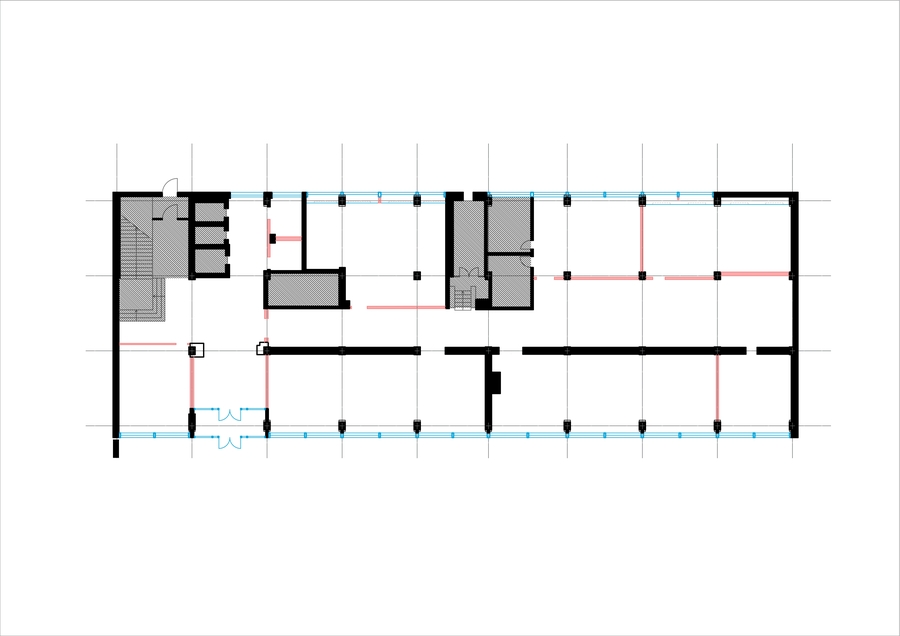
Axonometry
VISUALIZATIONS
Entrance Area
Entrance Area
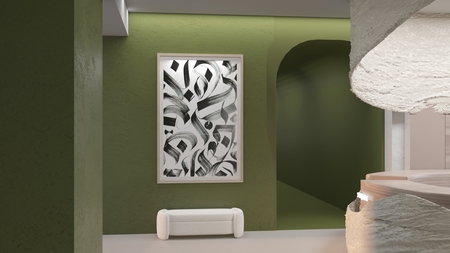
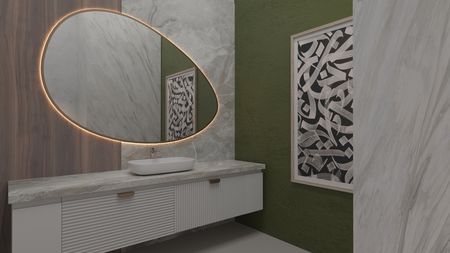
Entrance Area // Restroom
Hallway
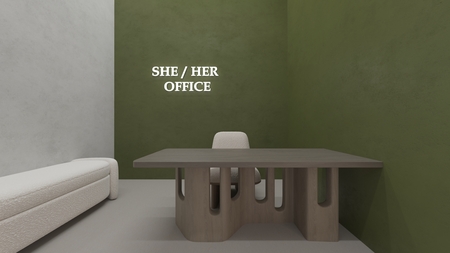
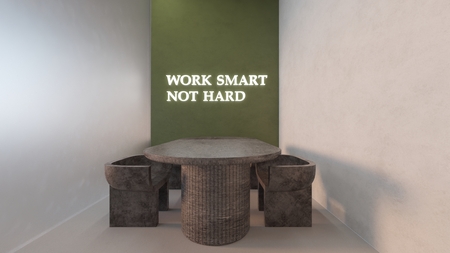
Secretary’s Nook // Meeting Room
Careers // Office
Counselor’s Office
Lecture Hall
RECEPTION DESK