The interior design project was created for a creative family of three: a couple and their 10-year-old daughter. The clients are modern, visually sensitive individuals whose professional lives are directly tied to art—the wife is a graphic designer, and the husband is a successful photographer. Their daily lives are filled with aesthetics, music, cinema, and creative practices, which shapes a unique perception of space as an environment for not just living, but for inspiration.
Project Goal To create an interior space that — reflects the creative identity of the family — remains functional and comfortable — integrates both communal and private living scenarios — maintains a balance between expression and coziness
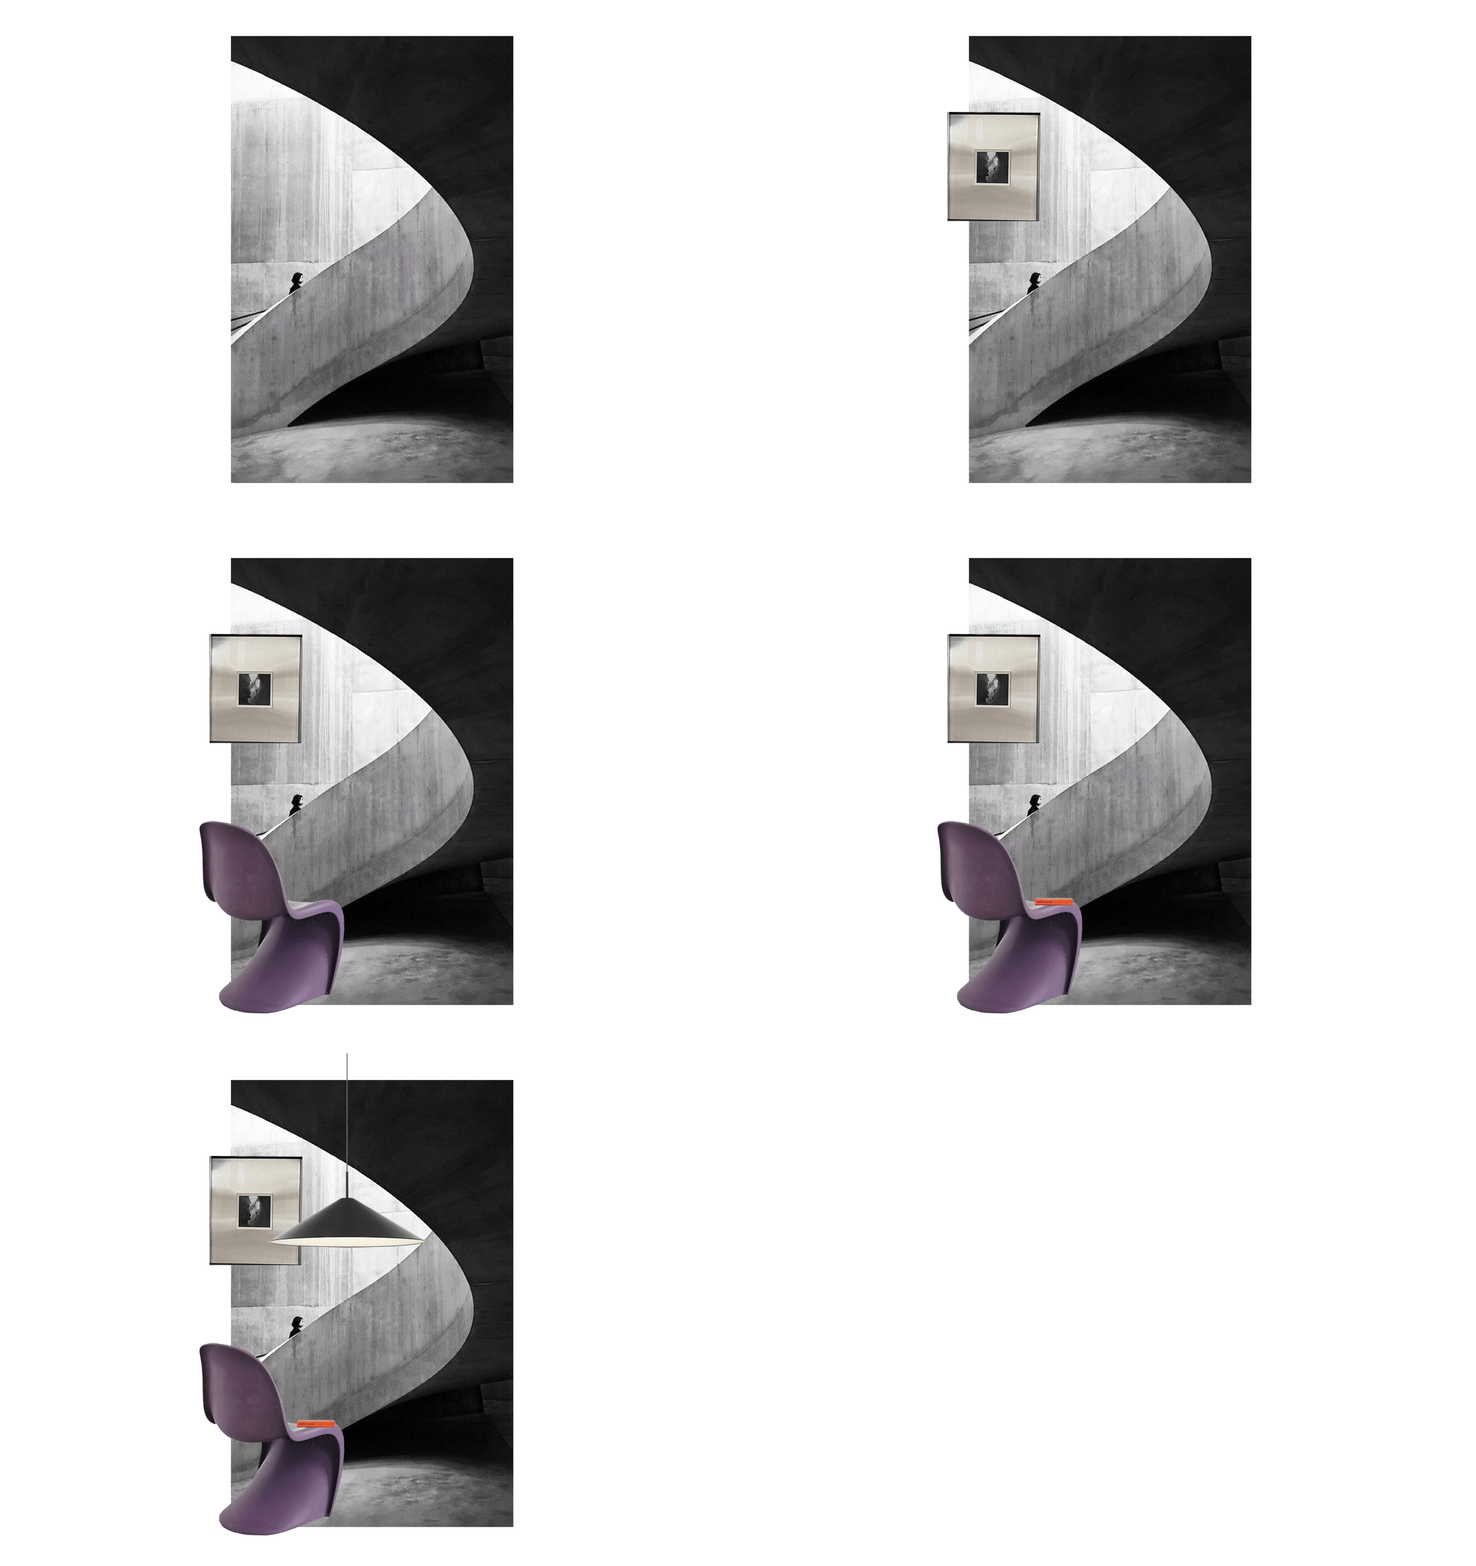
The client’s work served as the initial source of inspiration. Specifically, the photographs steeped in brutalism and the pieces rendered in metal. I decided to approach this in reverse: instead of integrating the photographs directly into the new interior, I created a space whose underlying aesthetic references those works. In other words, I did not use the images themselves as a decorative element; rather, I extracted their essence—brutalism, contrast, and graphic quality. A key technique in the project was the juxtaposition of rigorous orthogonal architecture with the fluid, biomorphic lines of the furniture. This combination results in a space that feels simultaneously structured and serene, yet dynamic and pliable.
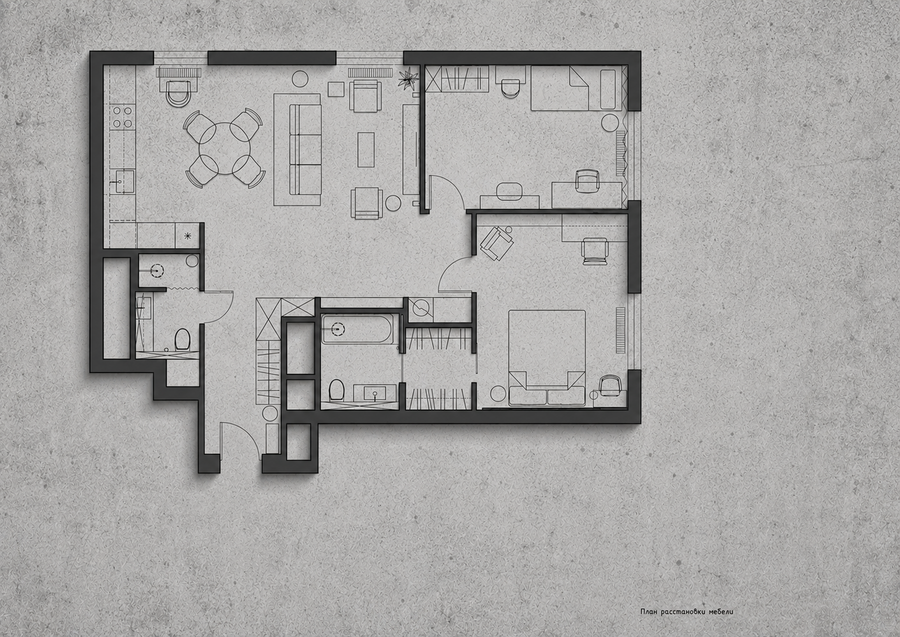
The layout design was developed with consideration for a key aspect of family lifestyle—the balance between active shared time and the need for personal space.
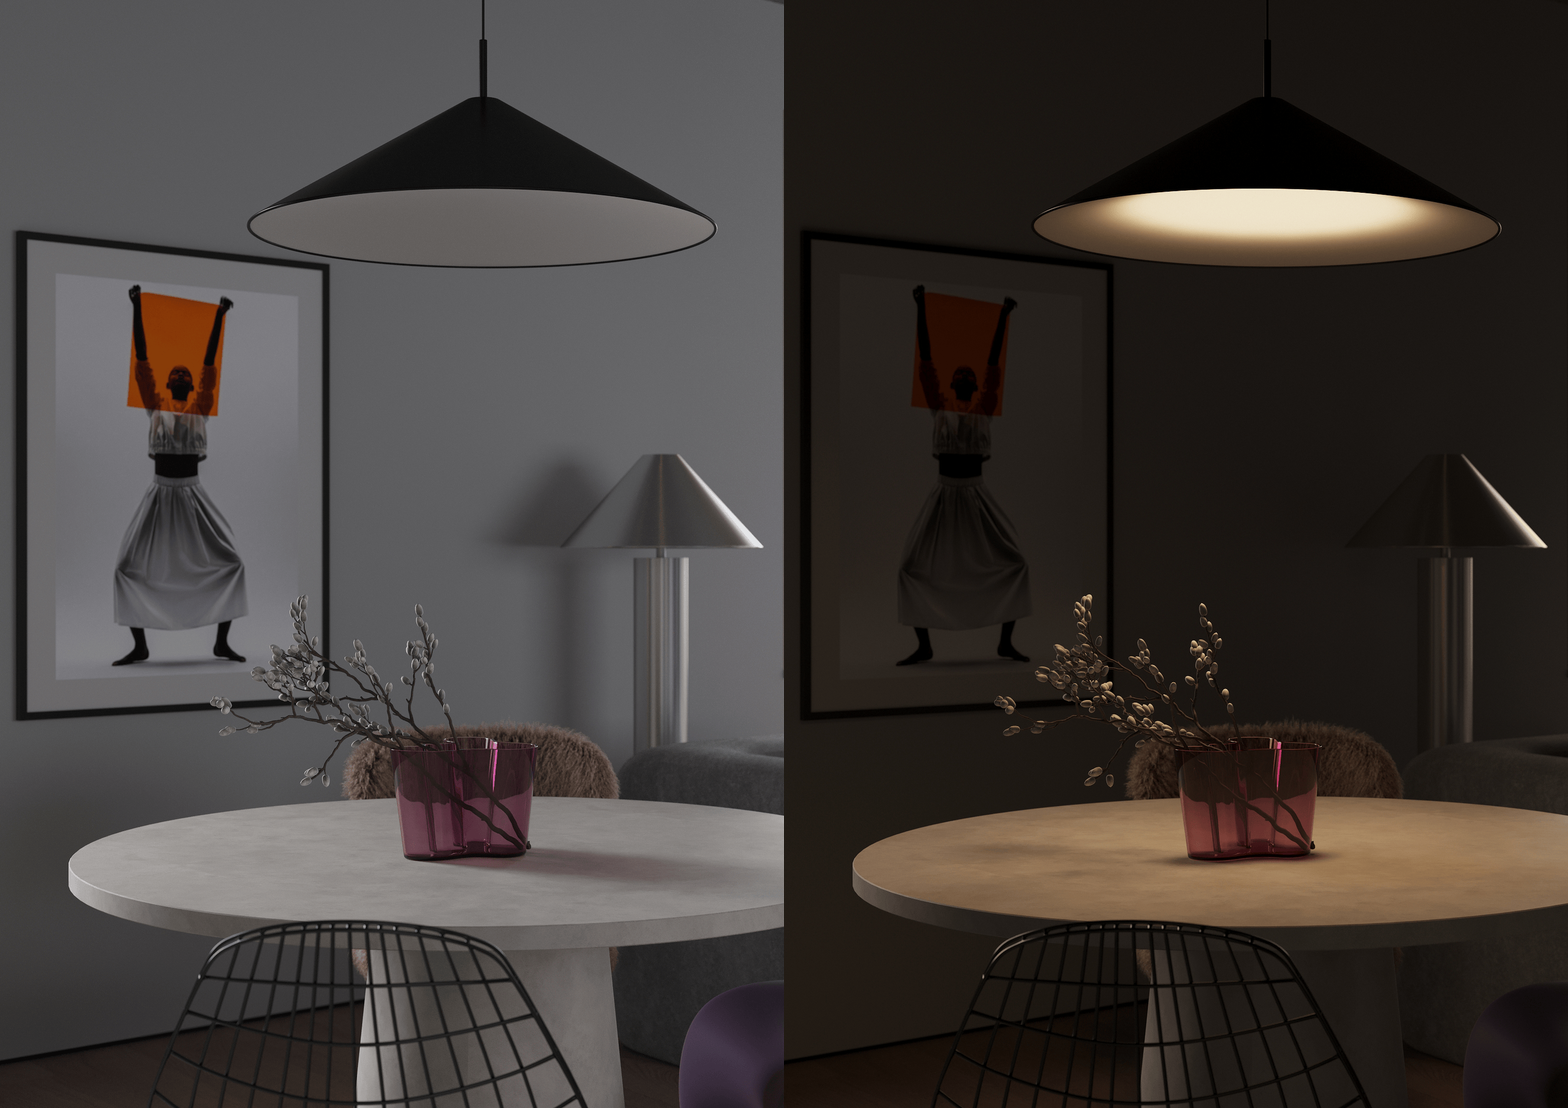
The interior design is anchored by a light, minimalist base. The space is built upon contrast—in textures, materials, and forms. The exposed concrete ceiling in the common area is preserved as a subtle nod to Brutalist aesthetics, though rendered in a more restrained and integrated manner. Metallic elements weave through the entire interior, forming a unifying visual pattern—they are present in the furniture details, light fixtures, and decorative accents. Furthermore, a key objective was maintaining a sense of comfort and tactile warmth. This is achieved through natural, warm parquet flooring, wood-framed windows, soft textiles, and, in the evening, the space takes on an intimate ambiance thanks to varied, localized lighting.
Foyer
The elongated and narrow geometry of the entryway necessitated a visual correction of the space. To achieve this, a built-in wardrobe with mirrored facades was integrated, allowing it to «dissolve» into the interior, preventing clutter and visually expanding the area. The reflections of the client’s artwork transform the hallway into a sort of miniature gallery, imbuing it with meaning. Additionally, a color accent—a complex shade of violet—was used to highlight the entry zone and reinforce the initial impression. The composition is finished with a textured ottoman, which serves as both a tactile and visual focal point, adding warmth and vitality to the space.
Lounge Area
Here, we also see how the wardrobe virtually dissolves into the space. This effect was achieved through mirrored finishing on the end panel of the wardrobe. Additionally, I repeated the use of a color accent introduced in the entryway area. In the living room, a shelving unit in the same shade fulfills this role, visually linking the spaces together and creating a cohesive interior composition.
Kitchen-Living Room
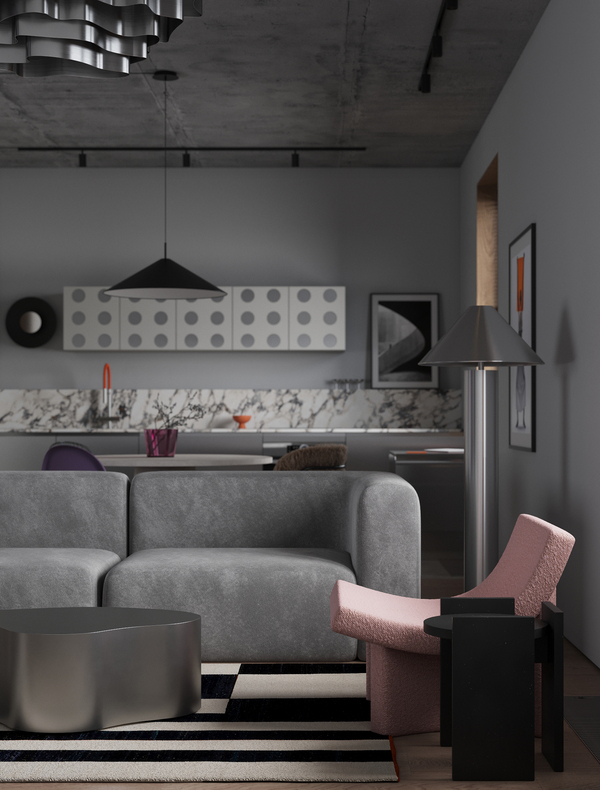
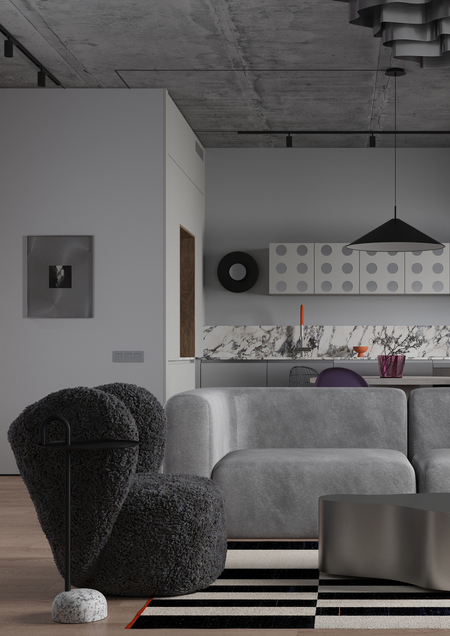
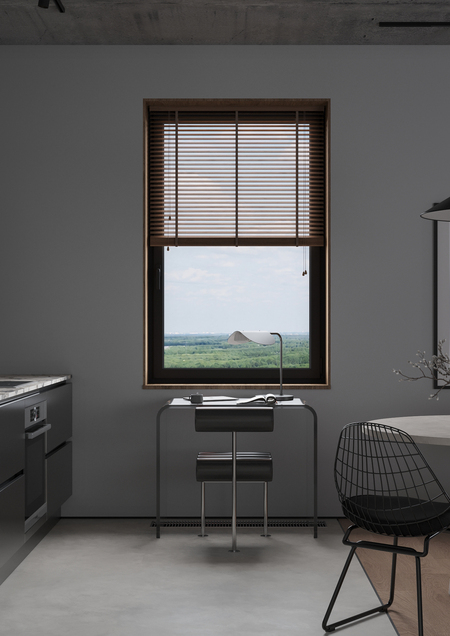
The core concept of the kitchen-living room interior is «organized chaos"—a state where the space does not feel static, yet remains coherent and unified. This «chaos» is not accidental; it is meticulously considered: every detail is in its place and supports the overall concept. Because of this, the interior feels vibrant, natural, and rich. Thus, it becomes truly individual—a reflection of the character of its owners.
Living Room Area
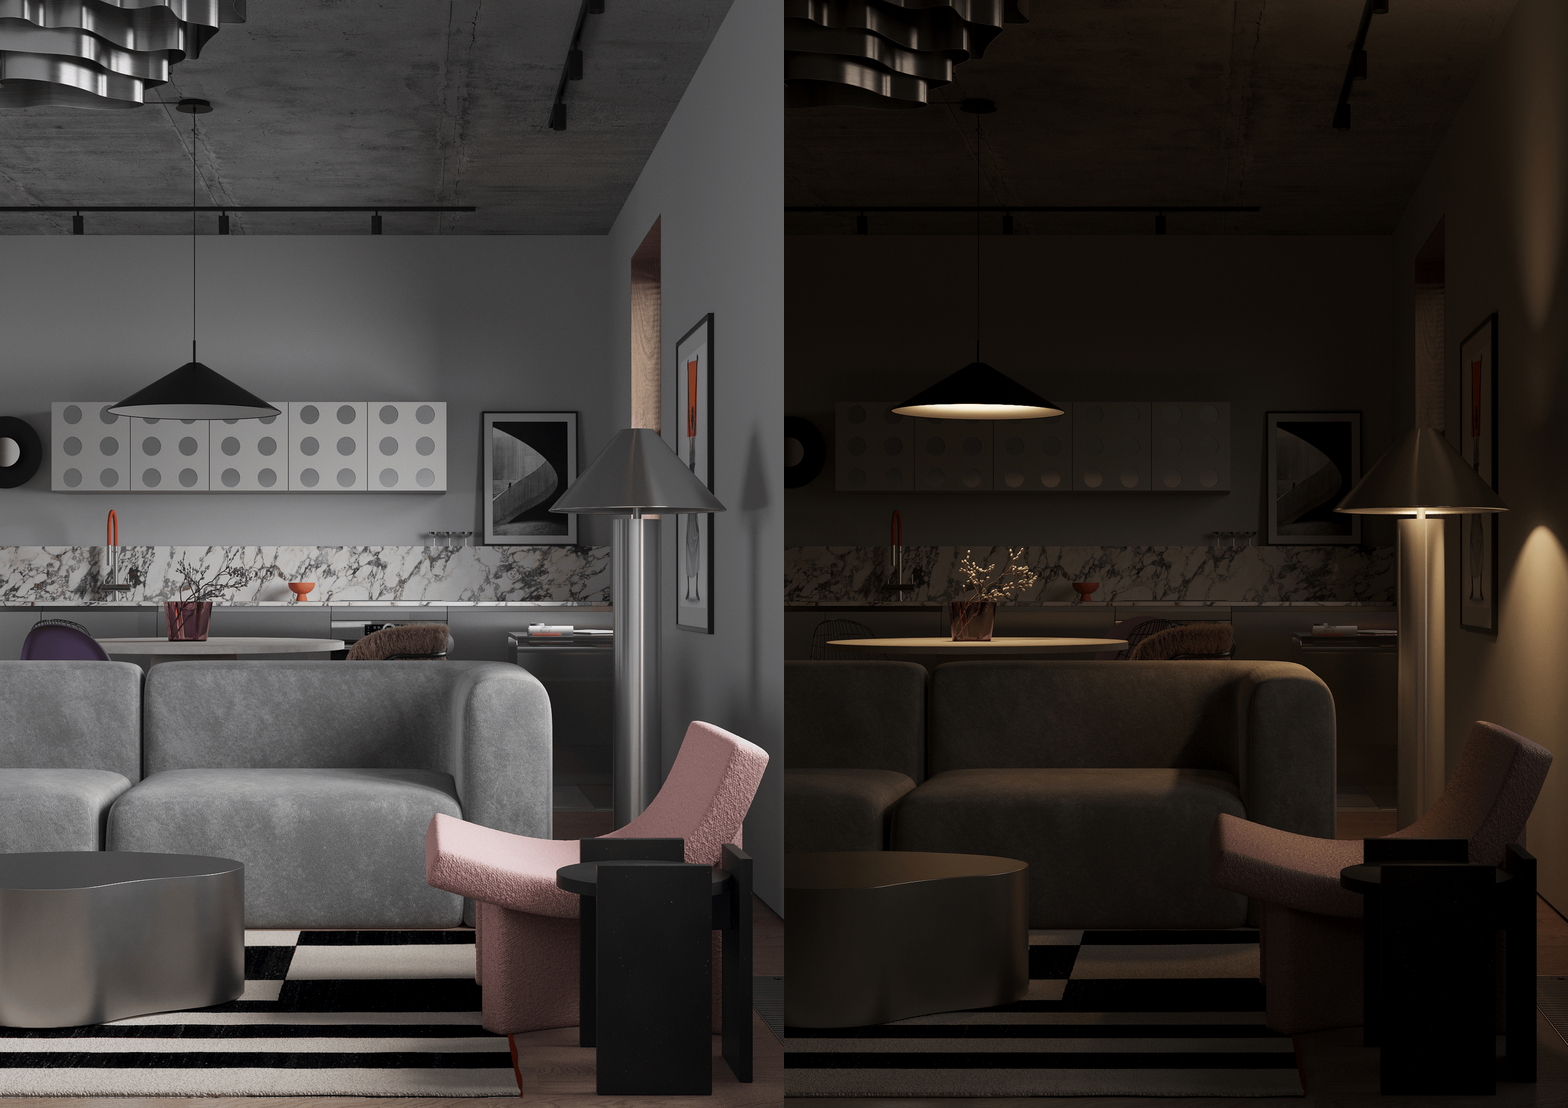
Despite the abundance of metallic surfaces and the pronounced concrete texture of the ceiling, the interior conveys a surprisingly serene and even cozy atmosphere. This effect was achieved through the use of smooth, soft lines in the furniture and interior objects, as well as light, neutral wall finishes and the incorporation of various tactile textures—bouclé, velvet, and fur—which lend warmth and softness to the space. Local lighting also adds to the interior’s coziness. For instance, the iconic Taccia lamp by Flos functions not merely as a light source but as a standalone art object. Its sculptural form draws the eye and becomes a crucial compositional accent, while the soft reflected light creates an intimate atmosphere.
Restroom
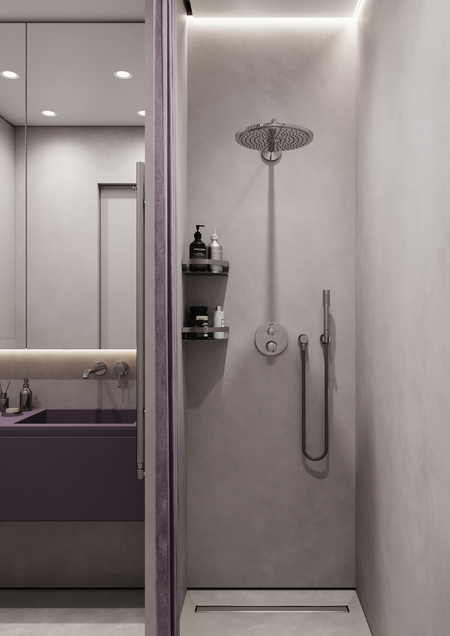
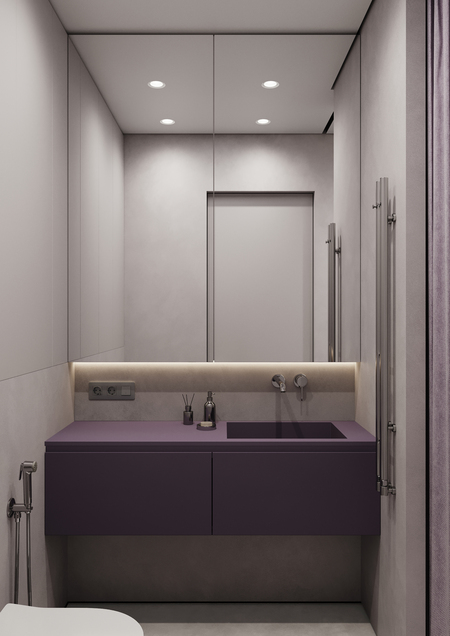
The bathroom features a minimalist design. Microcement was used for the floor and wall finishes, giving the space a unified and streamlined appearance. Despite the restrained color palette, there is a signature purple accent woven throughout the apartment’s interior, supporting the overall concept. To conserve space in the shower area, I opted for a fabric curtain instead of a glass door. Its texture complements the microcement pattern, ensuring it doesn’t feel like a separate element but integrates organically into the interior design. This allows the clean lines, visual lightness of the space, and the feeling of a continuous, unbroken environment to be maintained.