Description
JIANYI / 简意
Meaning in Simplicity
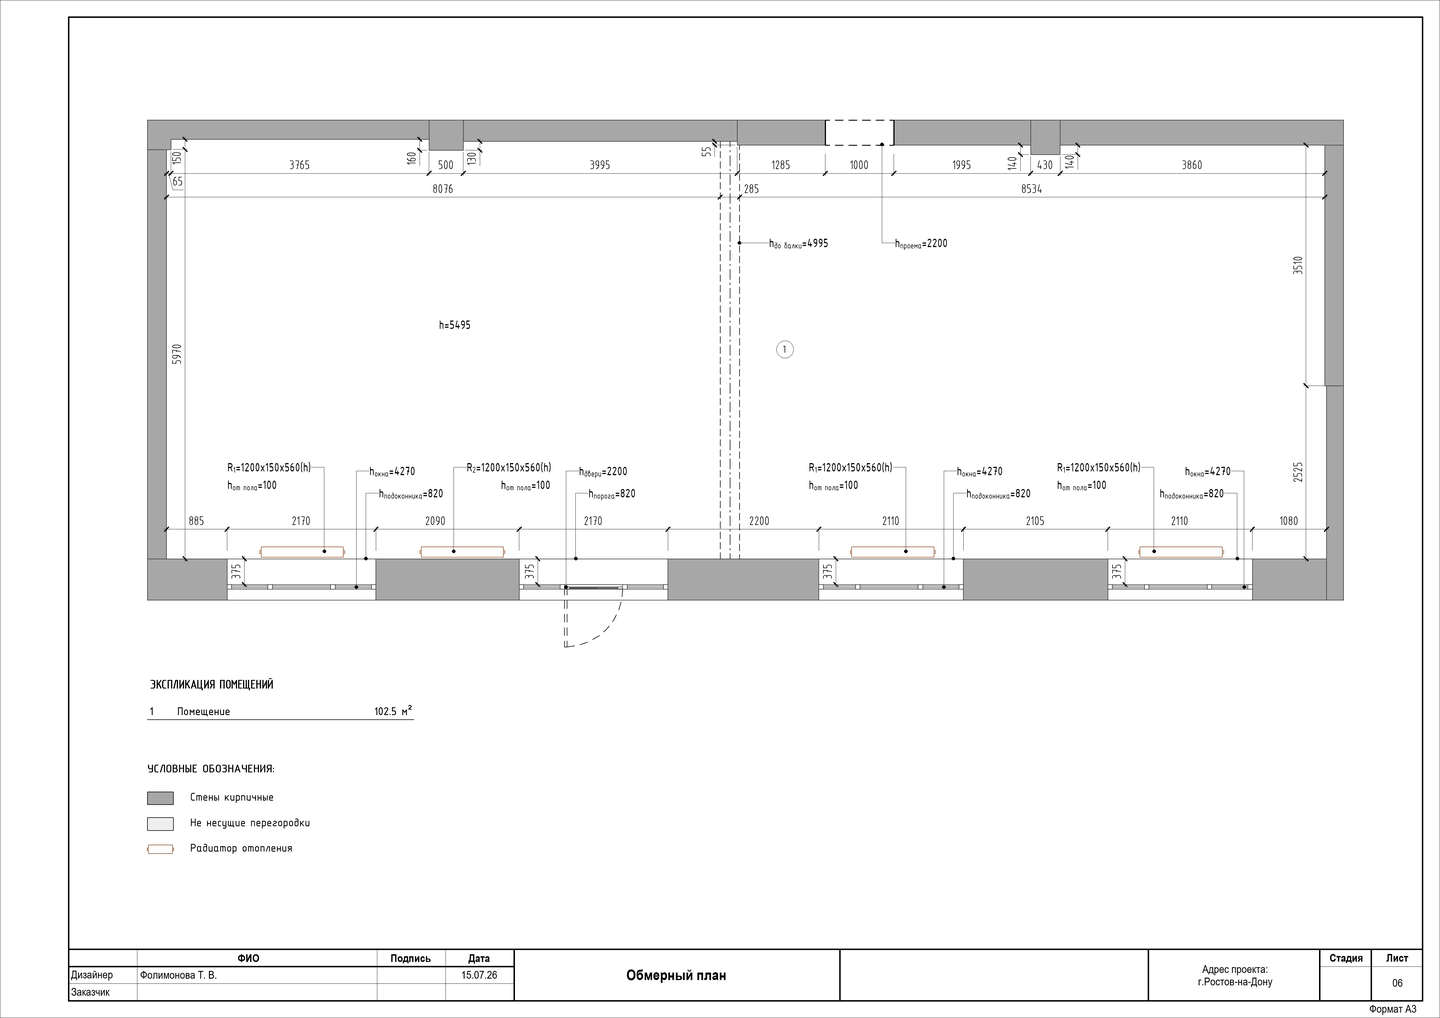
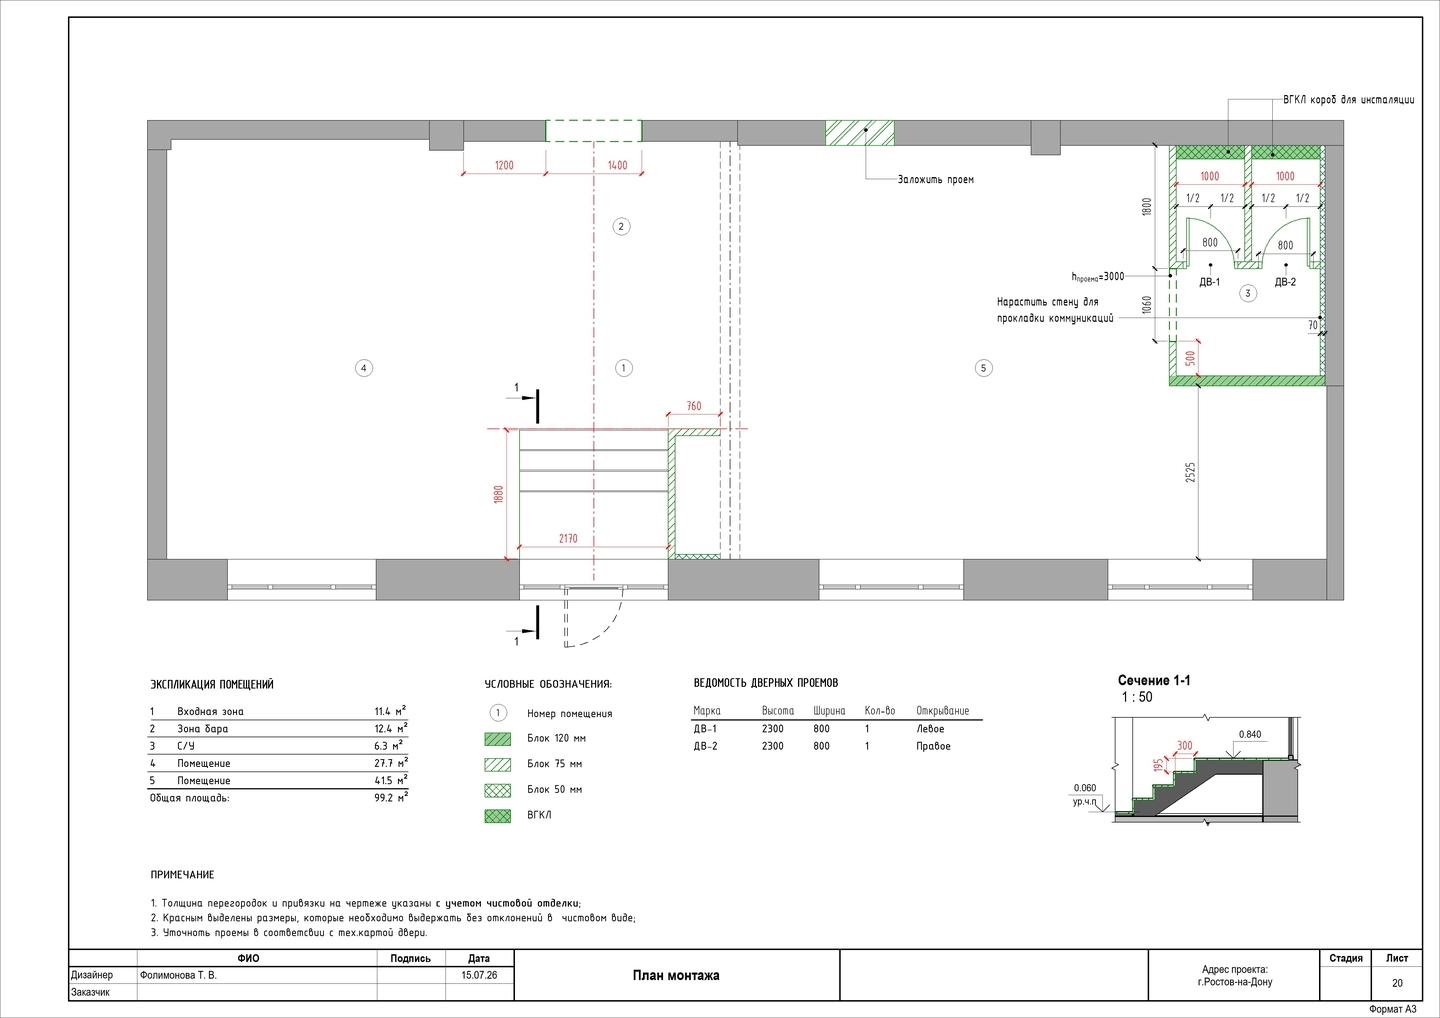
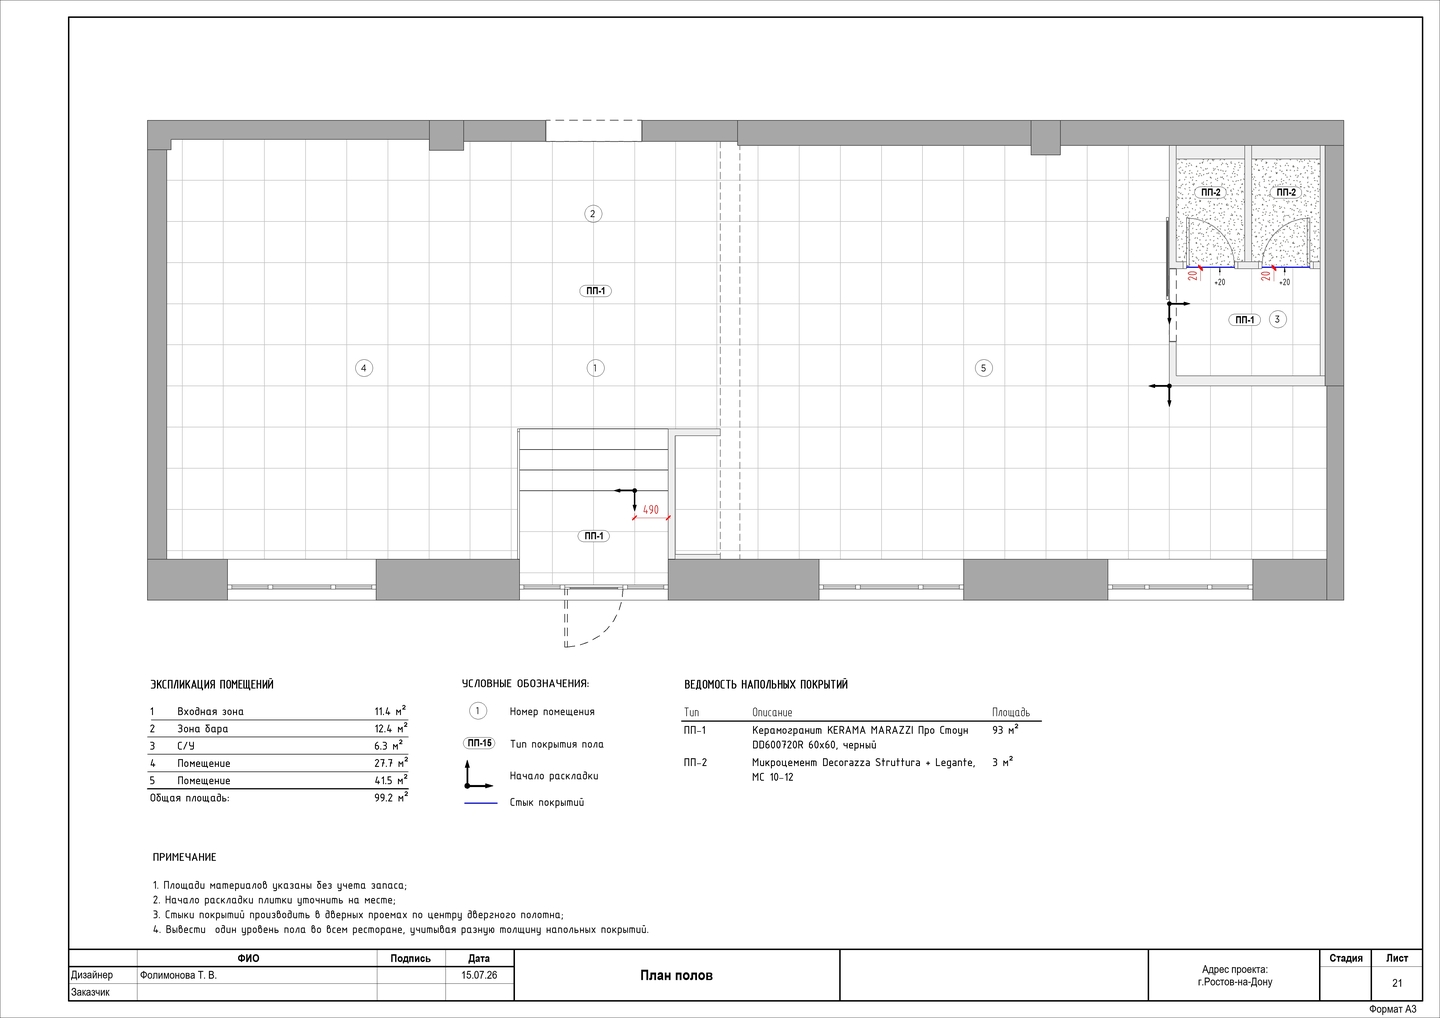
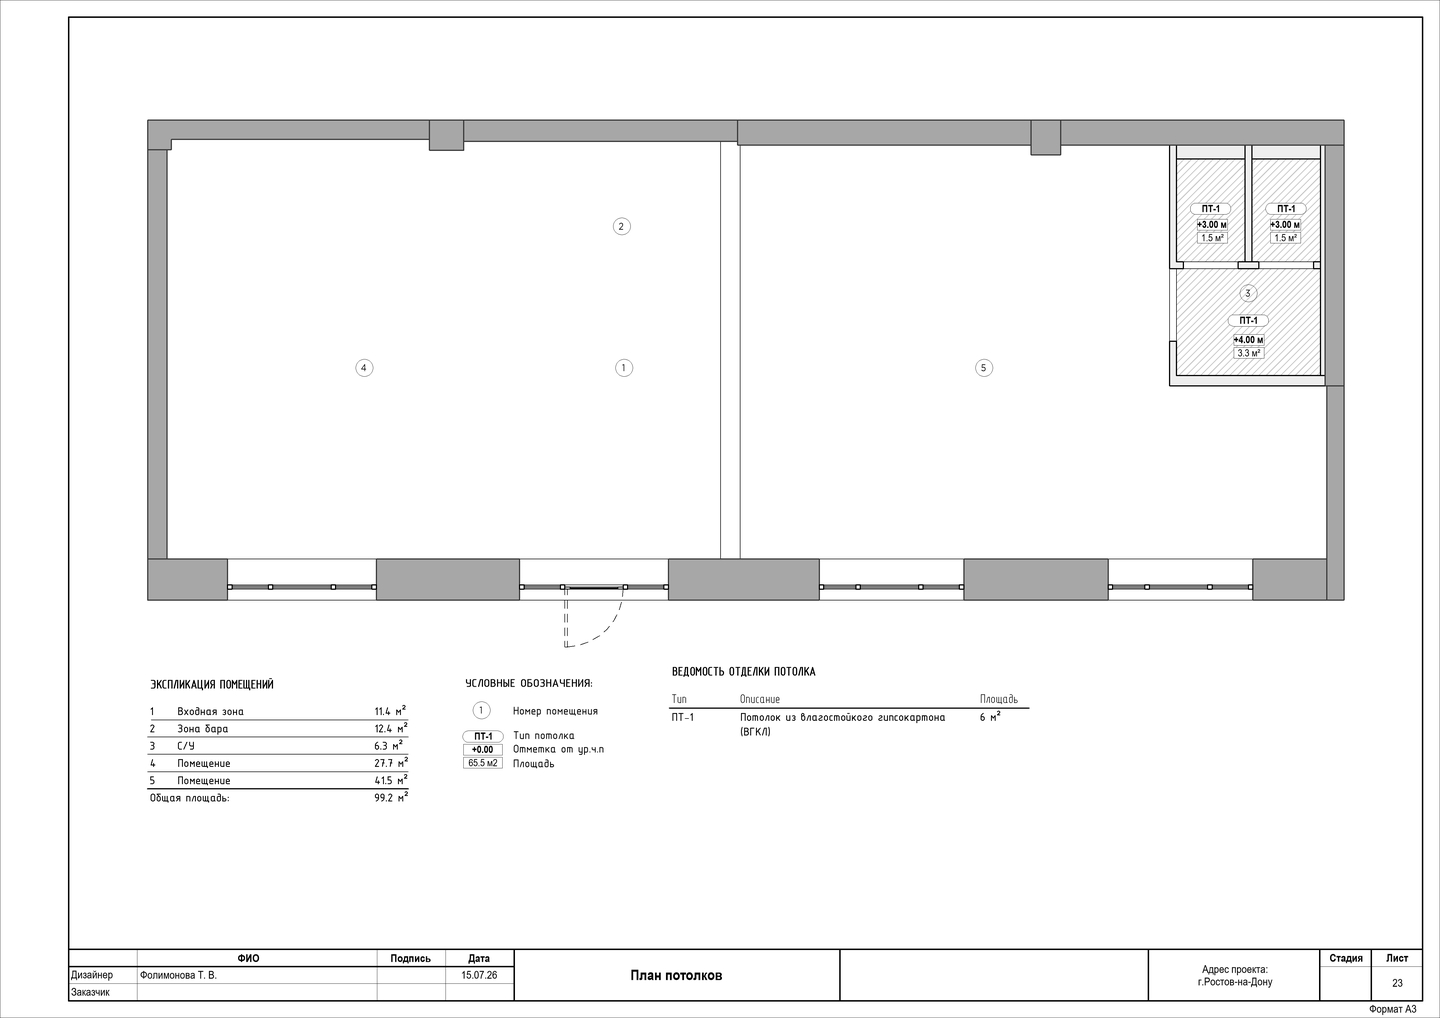
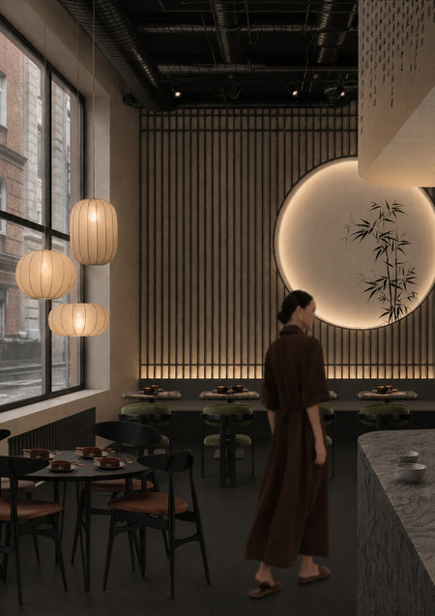
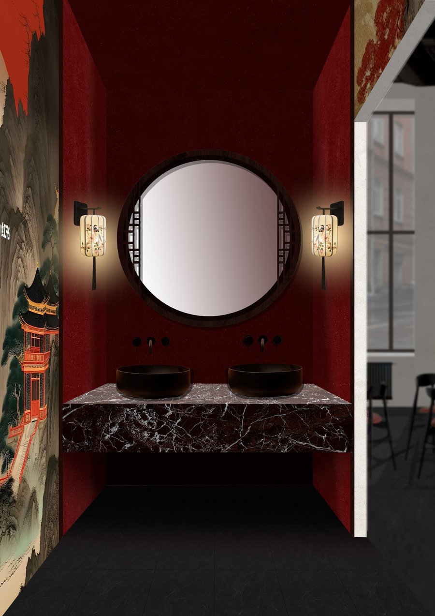
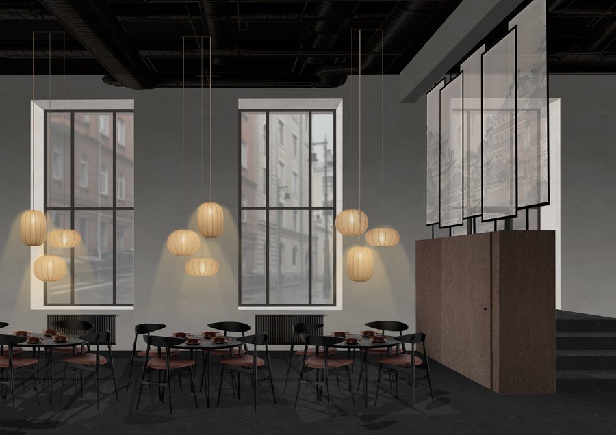
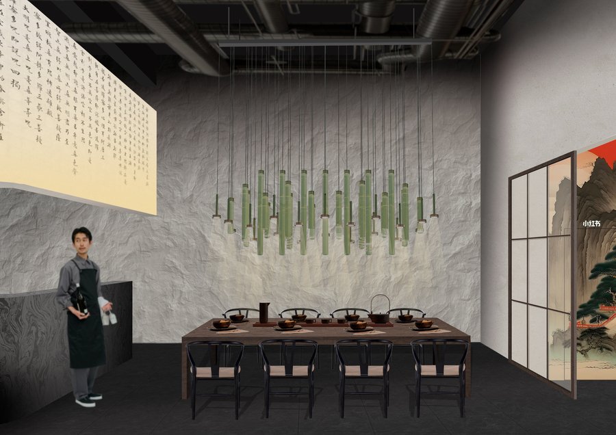
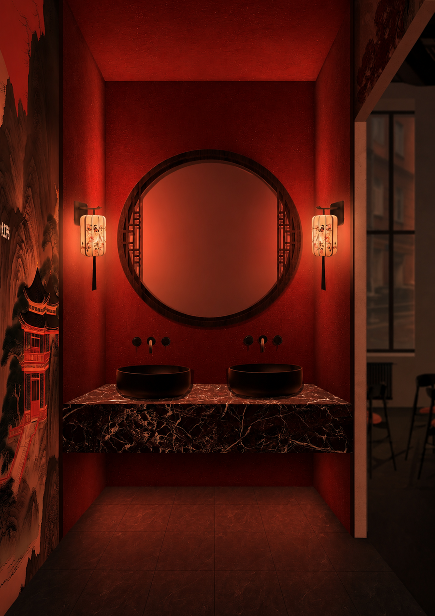
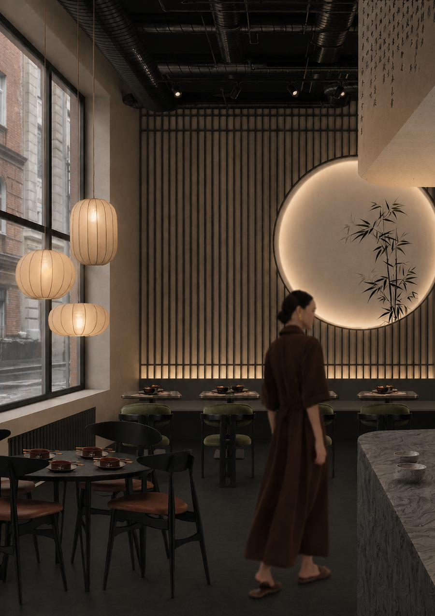
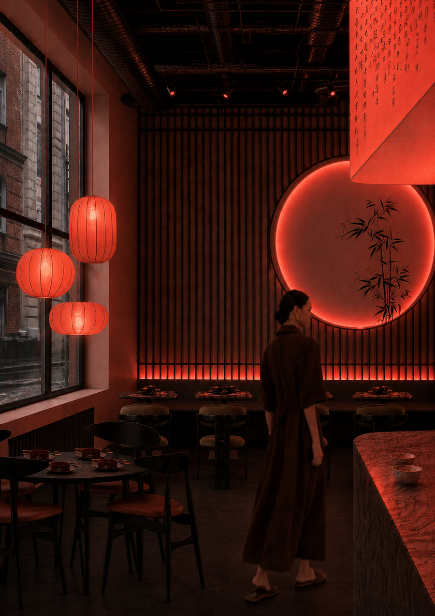
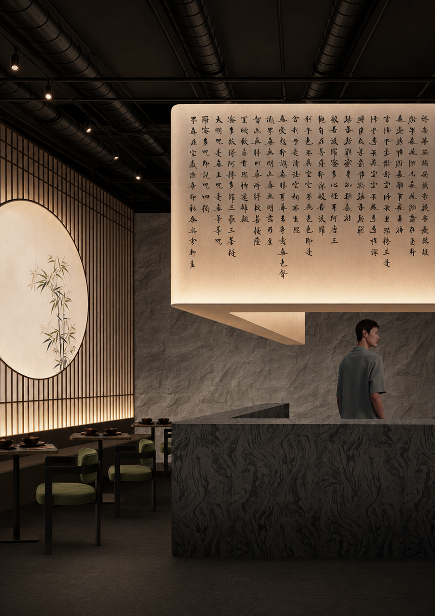
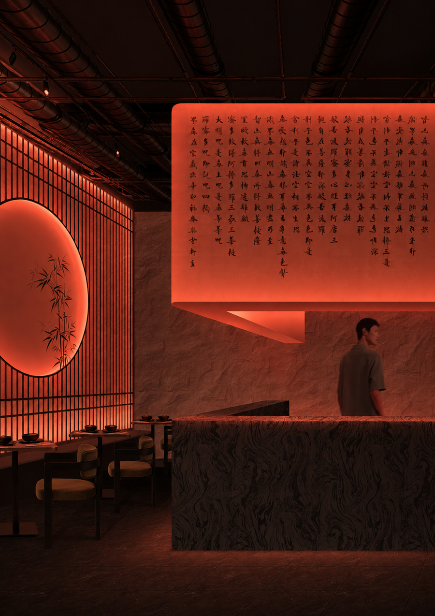
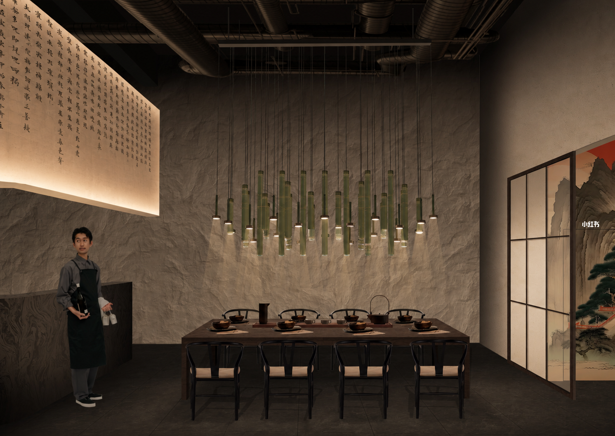
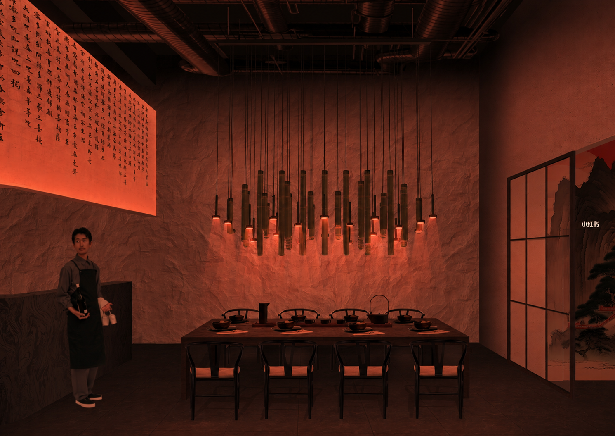
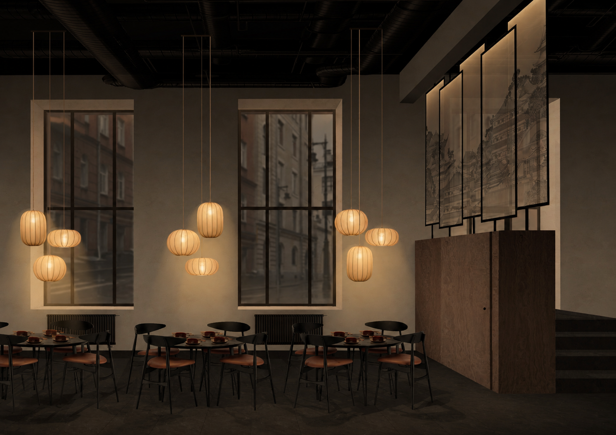
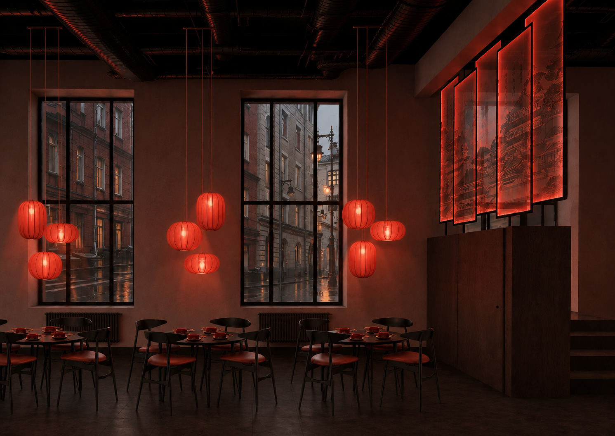
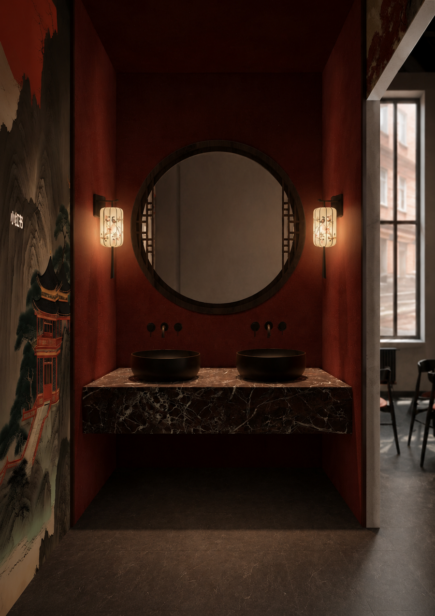
The restaurant concept is built on the idea of meaningful minimalism and human harmony with nature. The space reinterprets traditional Chinese aesthetics through a contemporary architectural language, integrating natural materials, expressive textures, calligraphy, and light.The target audience for JIANYI is modern urban dwellers aged 25–45.Site Analysis:Total floor area—102.5 sq m; load-bearing walls are brick; ceiling height—5.5 m; window height—4.3 m.
References

Original size 4564x2214
Moodboard

Original size 2481x1754
Textured Board
Original size 4961x3361
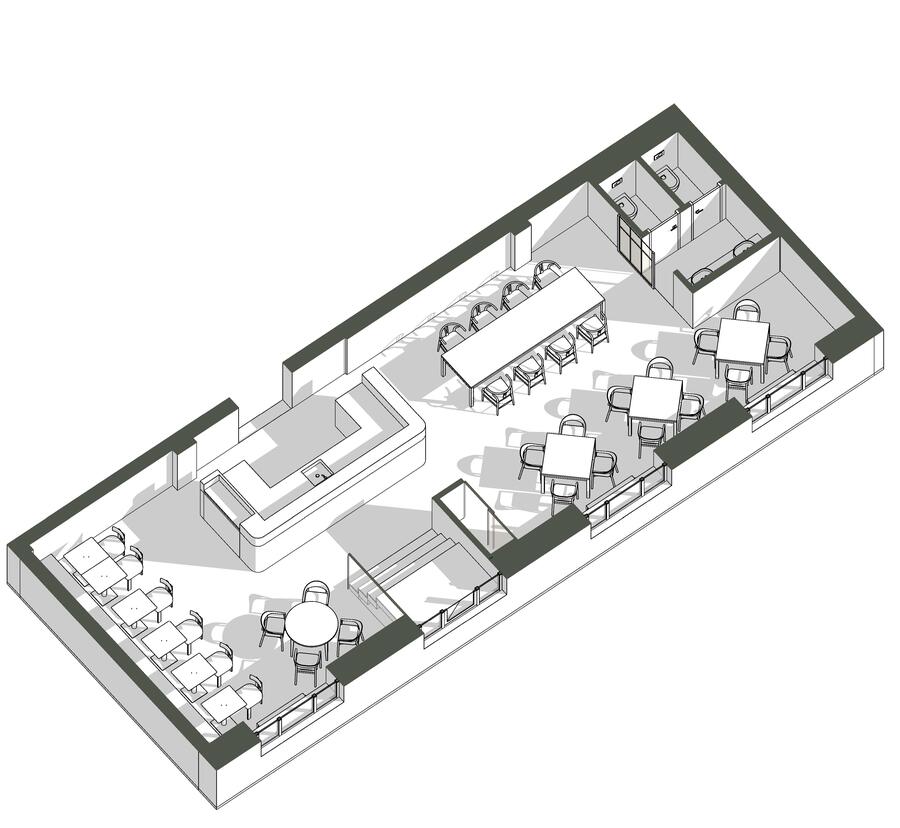
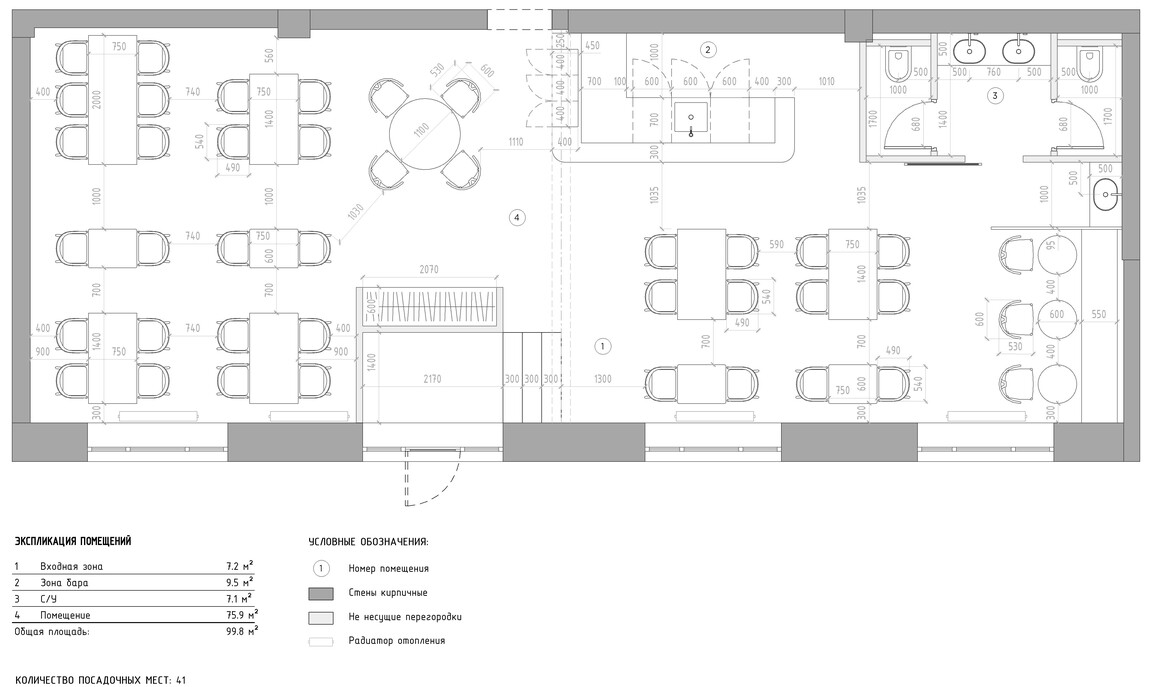
Furniture Layout Plan
Original size 3000x1478
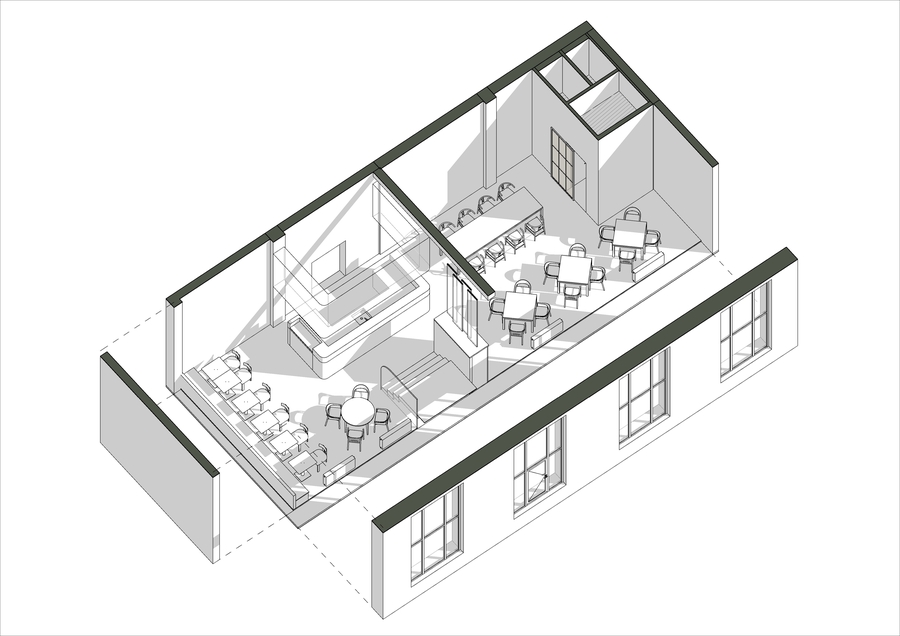
Layout options
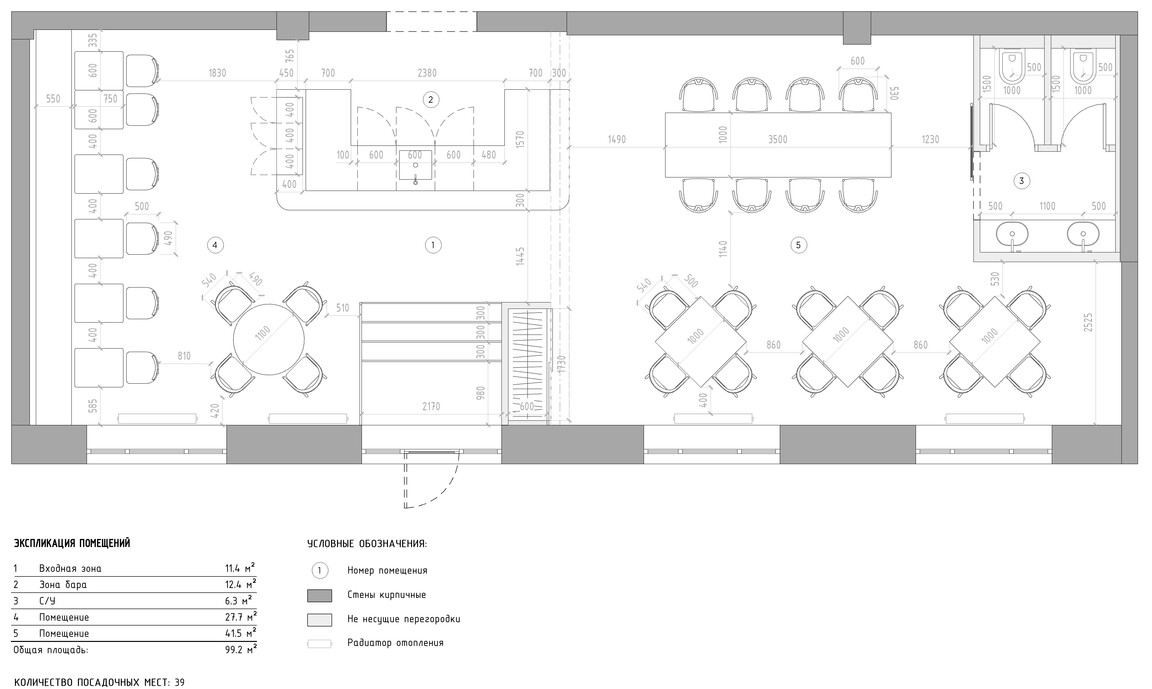
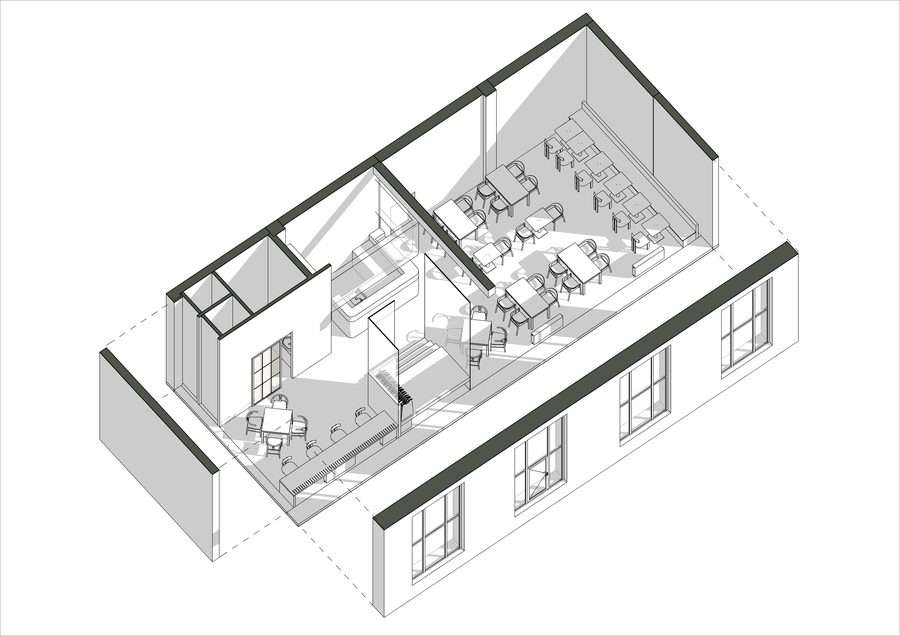
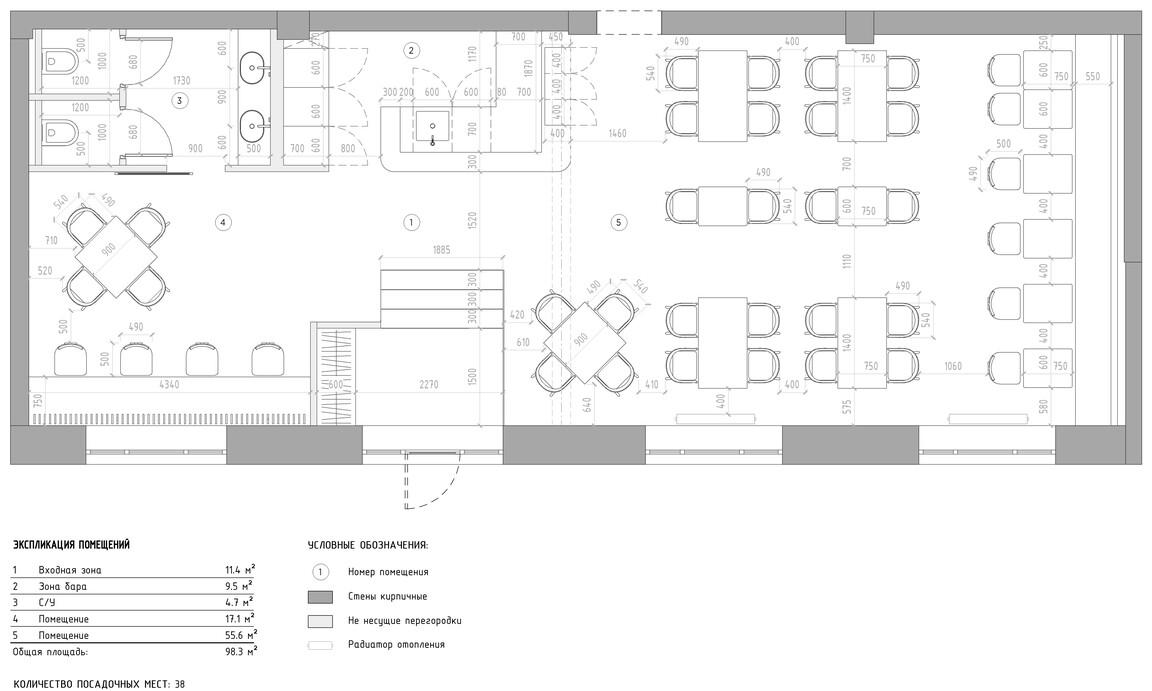
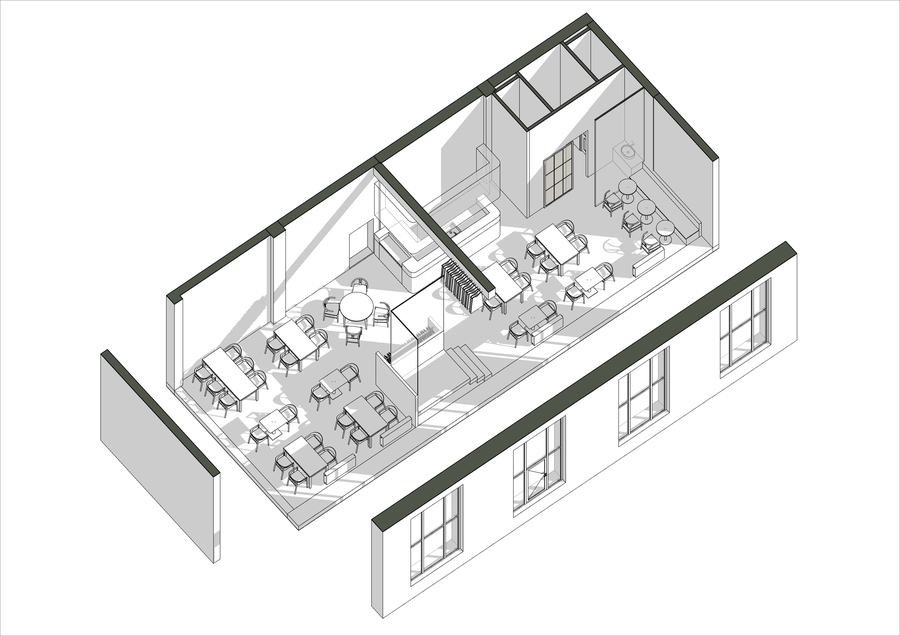
Collages
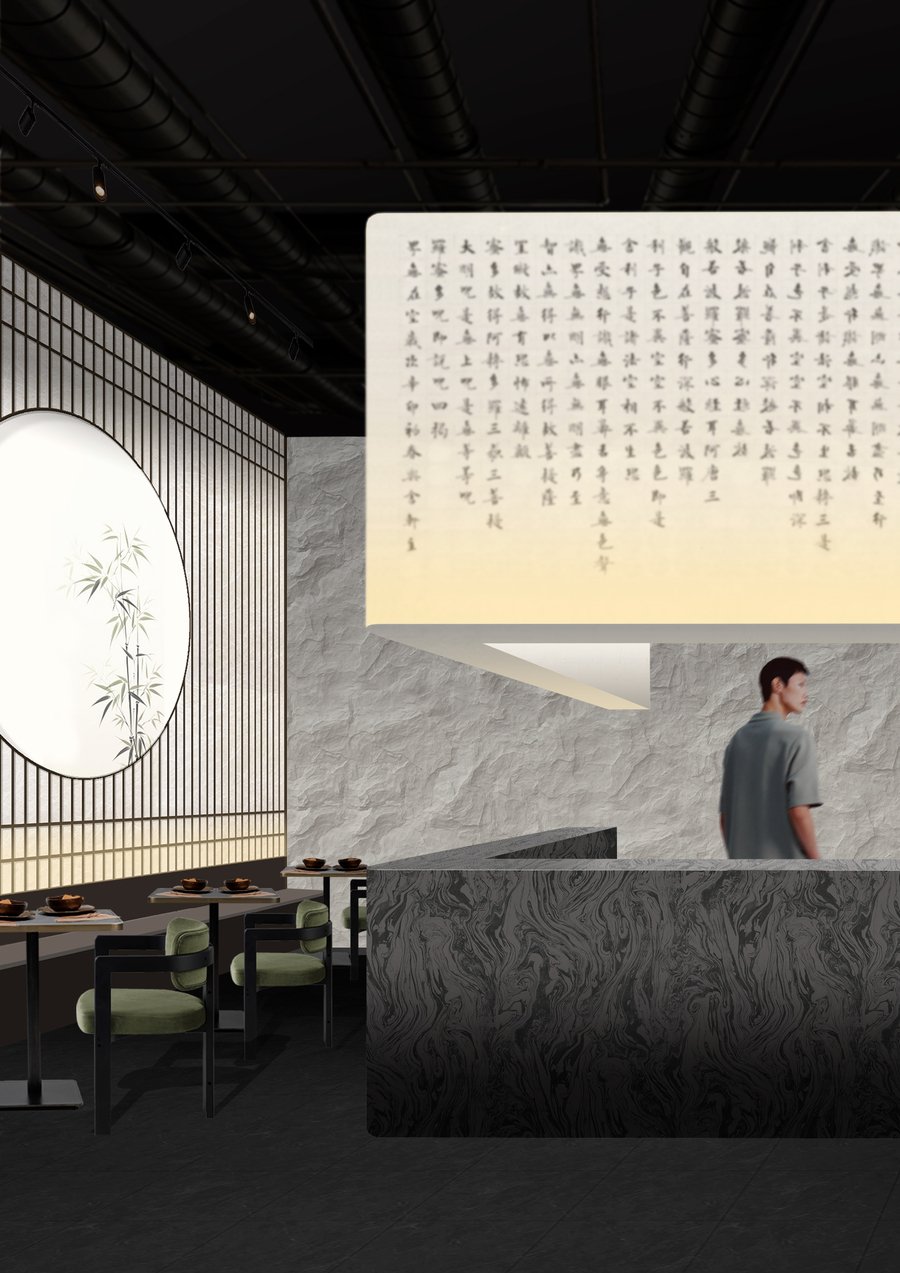
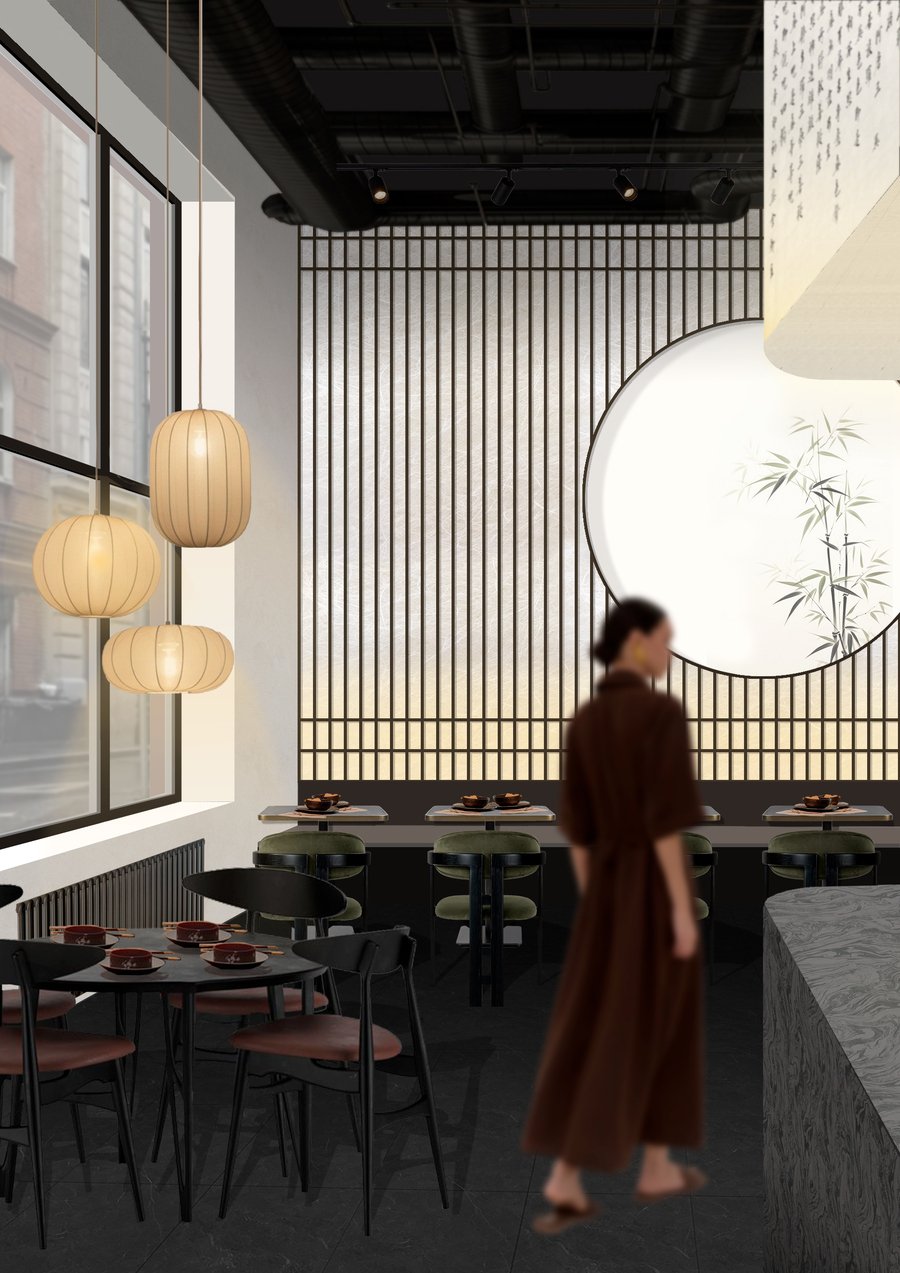
AI Post-processing
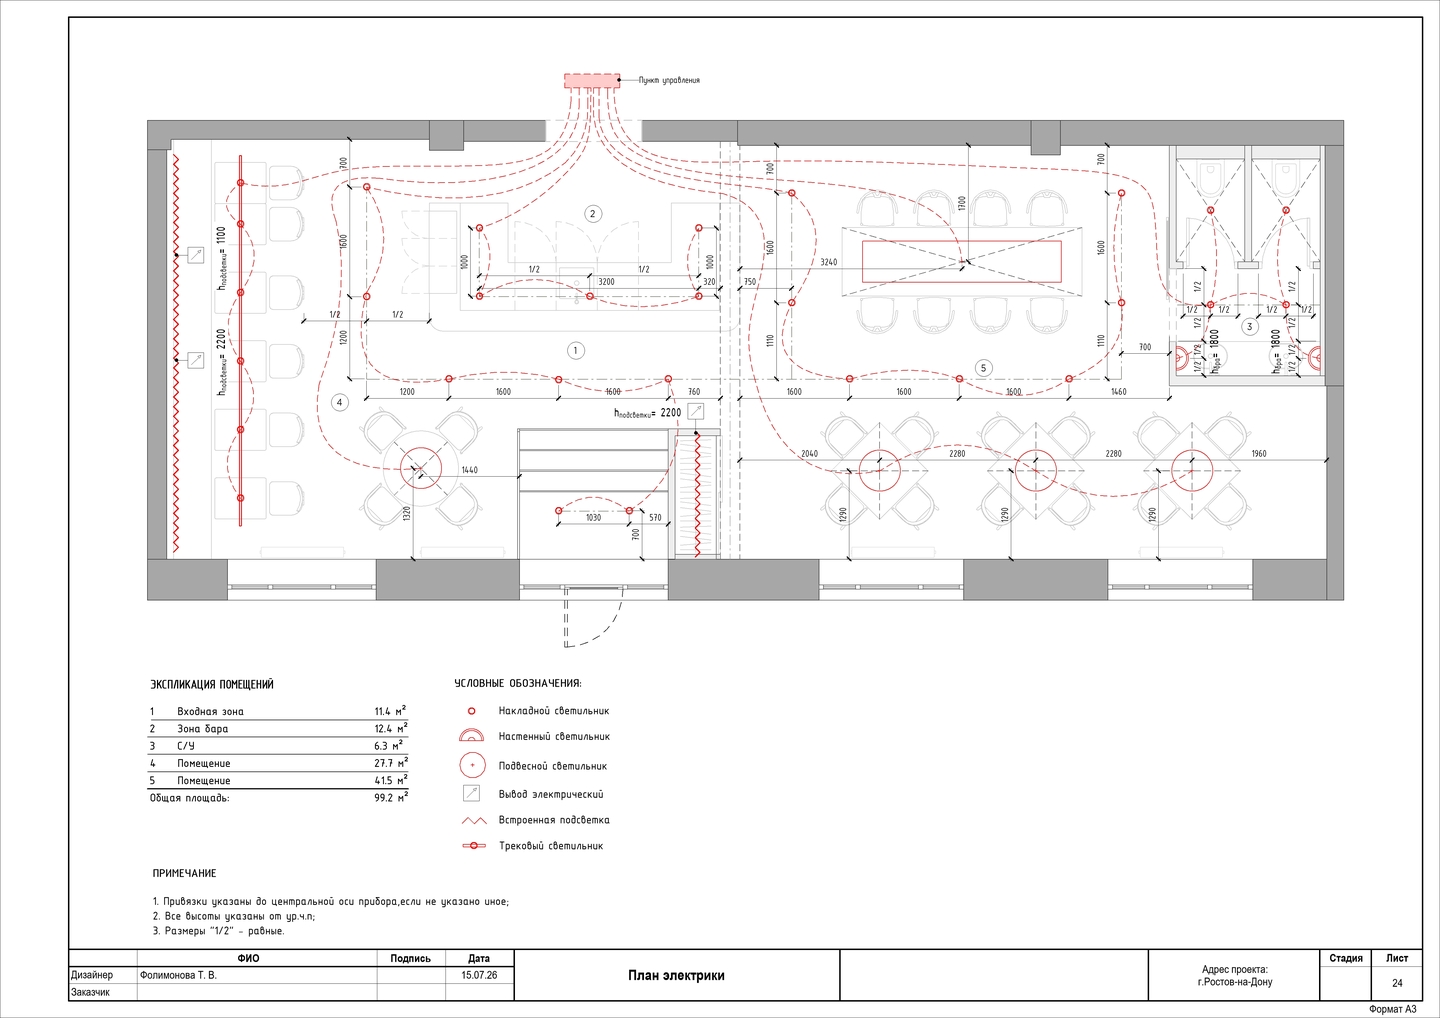
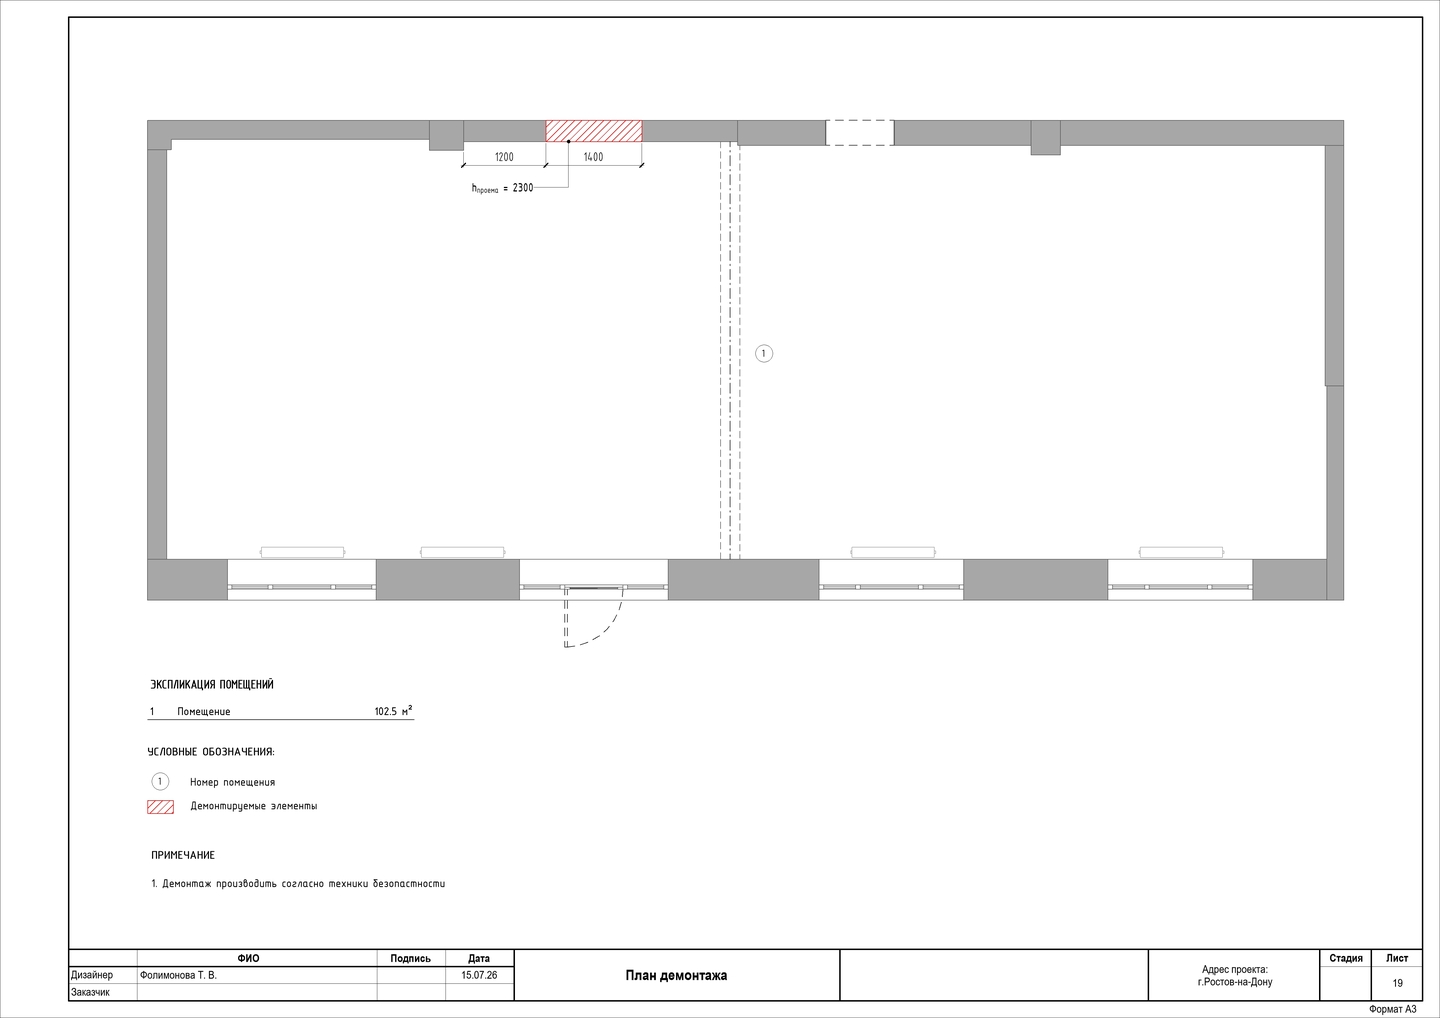
Drawings