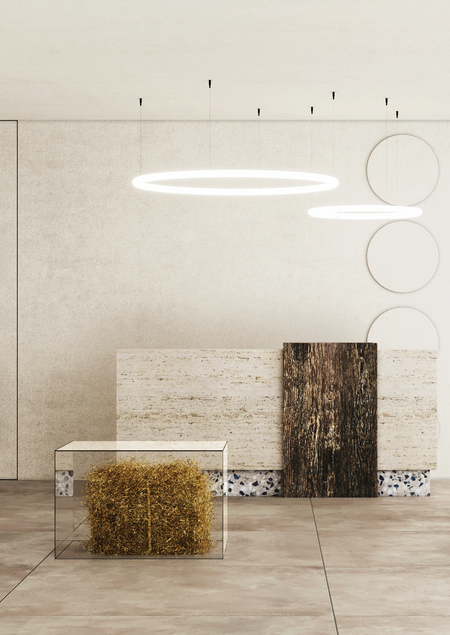
The design of the Moscow region cheese museum merges rural aesthetics with the atmosphere of industrial production. At the heart of the building is a glazed workshop, which allows visitors to observe the cheese-making process in real-time.
Total area: 1364.4 m². Color palette: a dusty cream palette with flecks of blue reminiscent of moldy cheese, and sharp black graphic lines. Materials: travertine, brushed wood, lime plaster, terrazzo, glass, and metal. On the second and third floors facing south, retractable sunscreens are provided to allow comfortable viewing of the exhibition on sunny days.
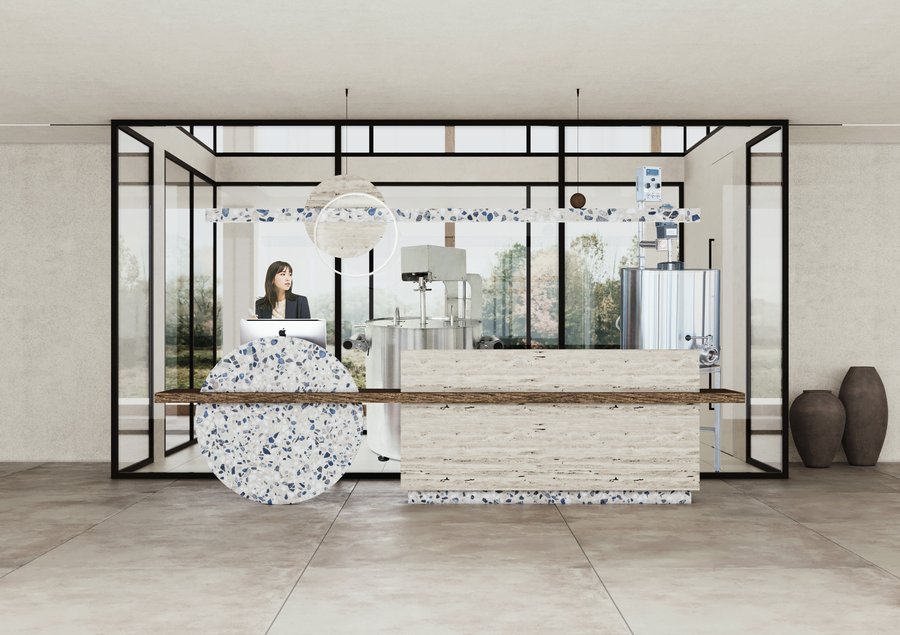
Entrance Area
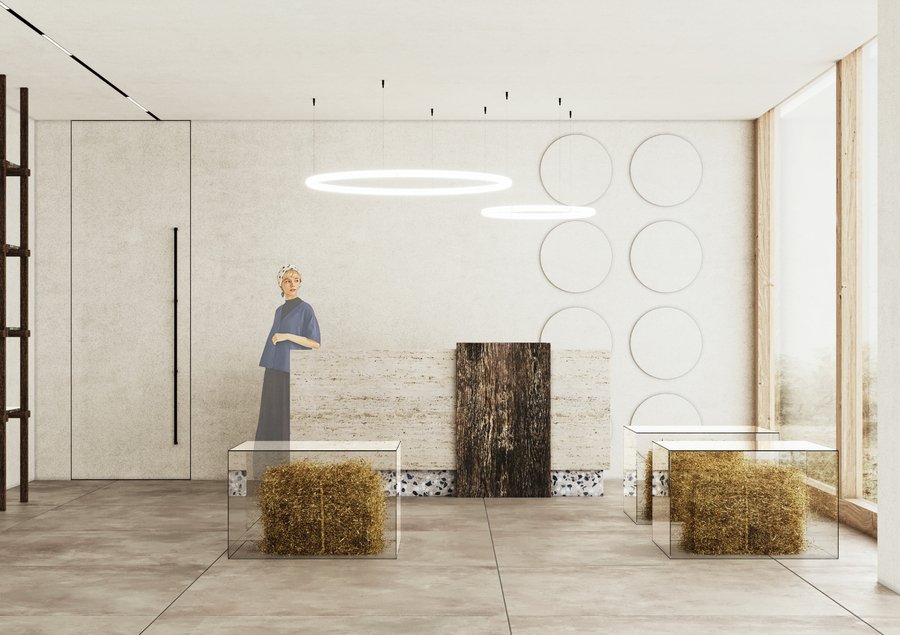
Shop
Shop
Wardrobe
Foyer
Department
Department
Lecture Hall
Tasting Room
Tasting Room
Tasting Room
Exterior
Exterior
Section 1-1, front elevation in 1-10 axes
Section 2-2, facade along grid lines B-A
Functional Zoning
First Floor Plan
Second Floor Plan
3rd Floor Plan
Master Plan
Situational Plan
Location