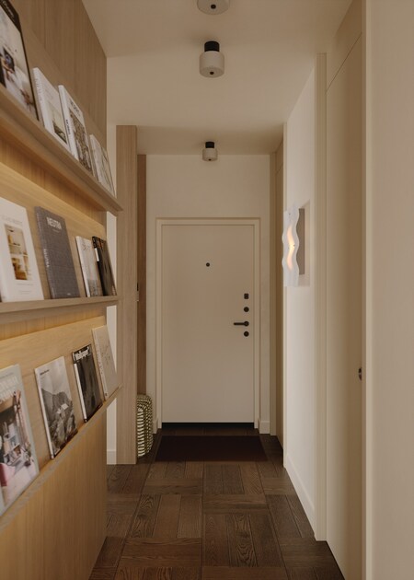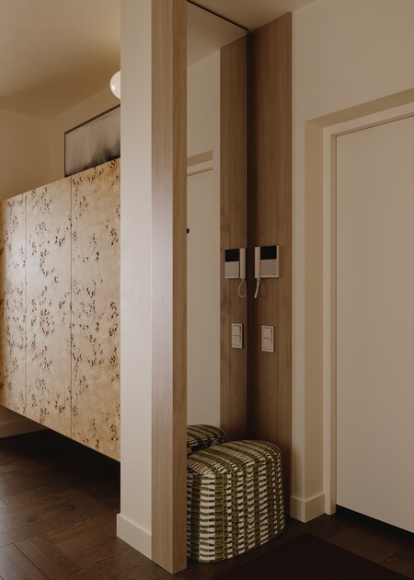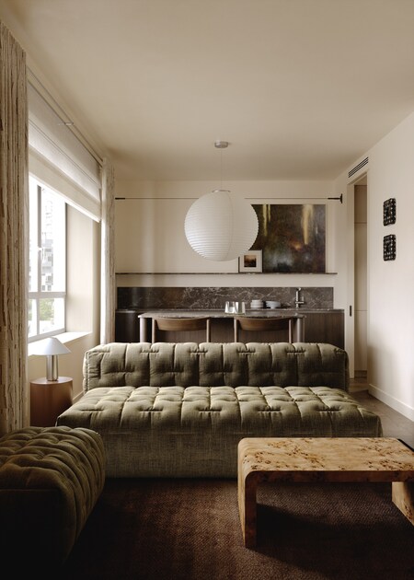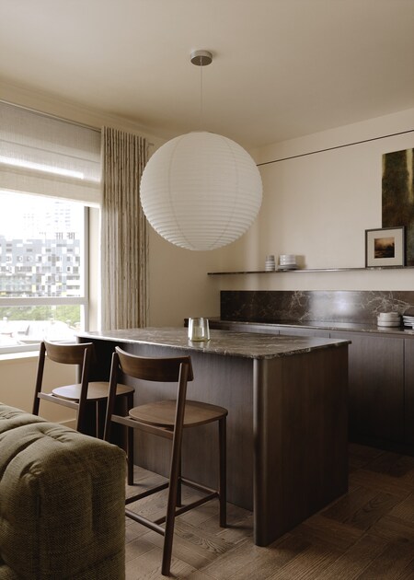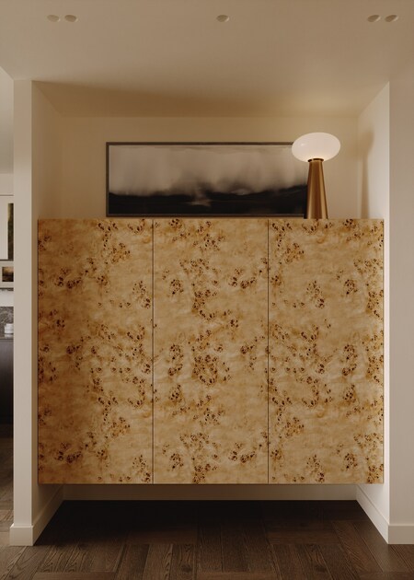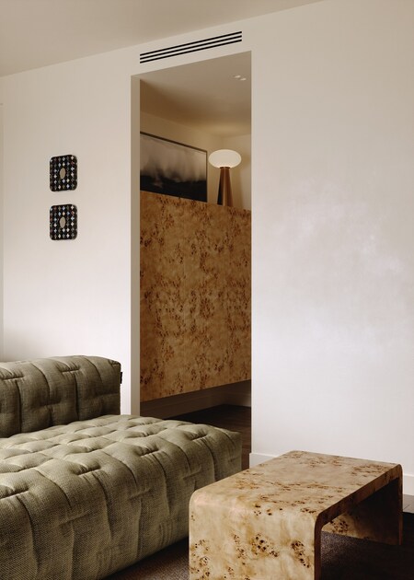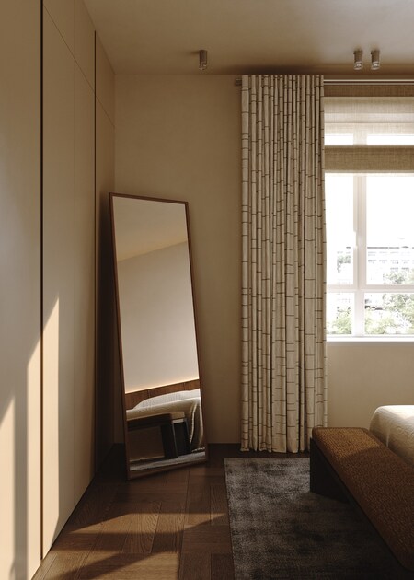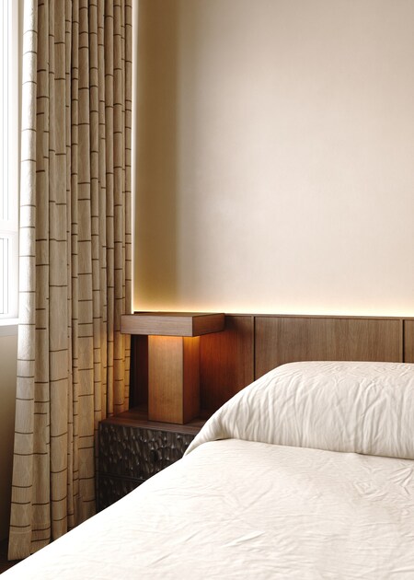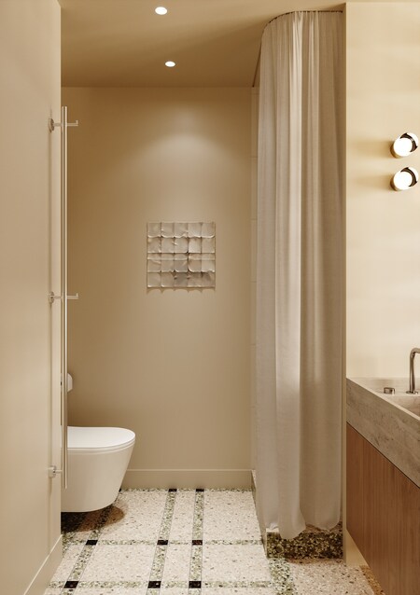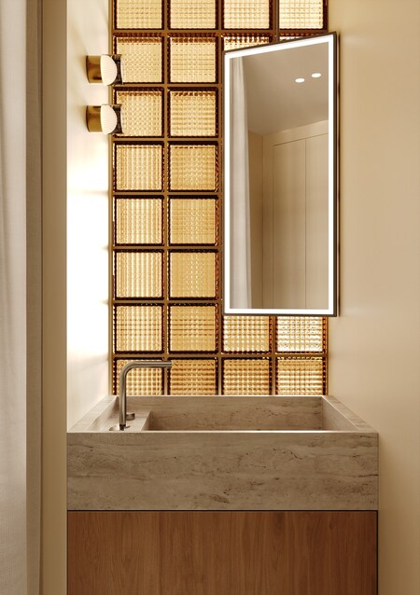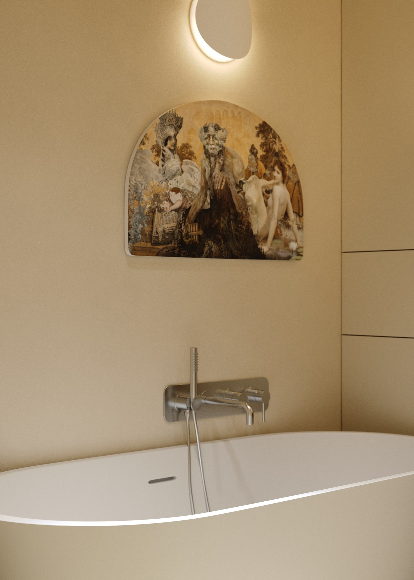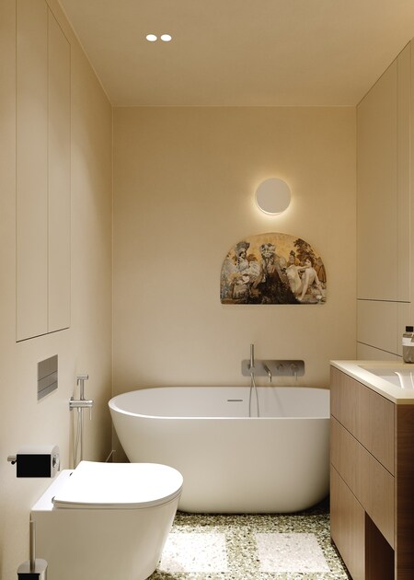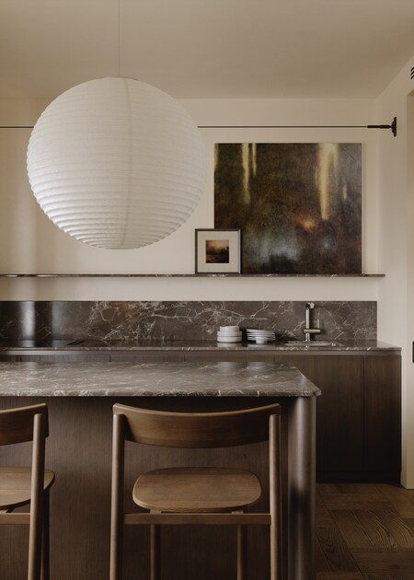
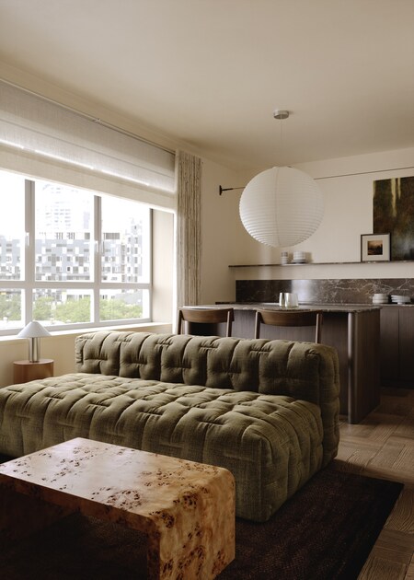
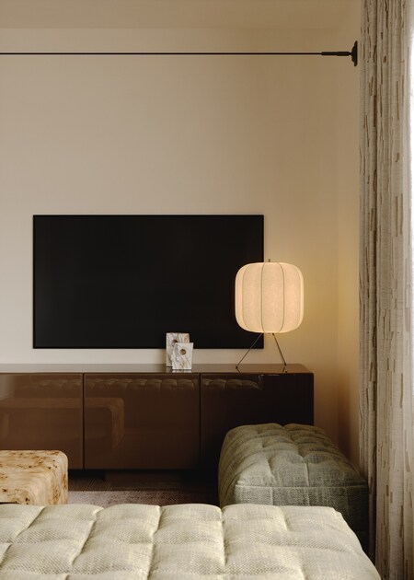
A project for a young family where the main challenge was working with a complex initial floor plan. As a result, we successfully organized a separate bedroom, a children’s room, a kitchen-living area, two bathrooms, and a walk-in closet near the entrance. The interior design was based on a calm, light palette, complemented by textures, natural materials, and accents in green and ochre tones.