This visual study examines the accessibility of the exhibition experience at the Zotov Center, using the exhibition «To Work and to Live: Constructivism Architecture, 1917–1937,» which ran from March 6 to July 14, 2024, as its case study.
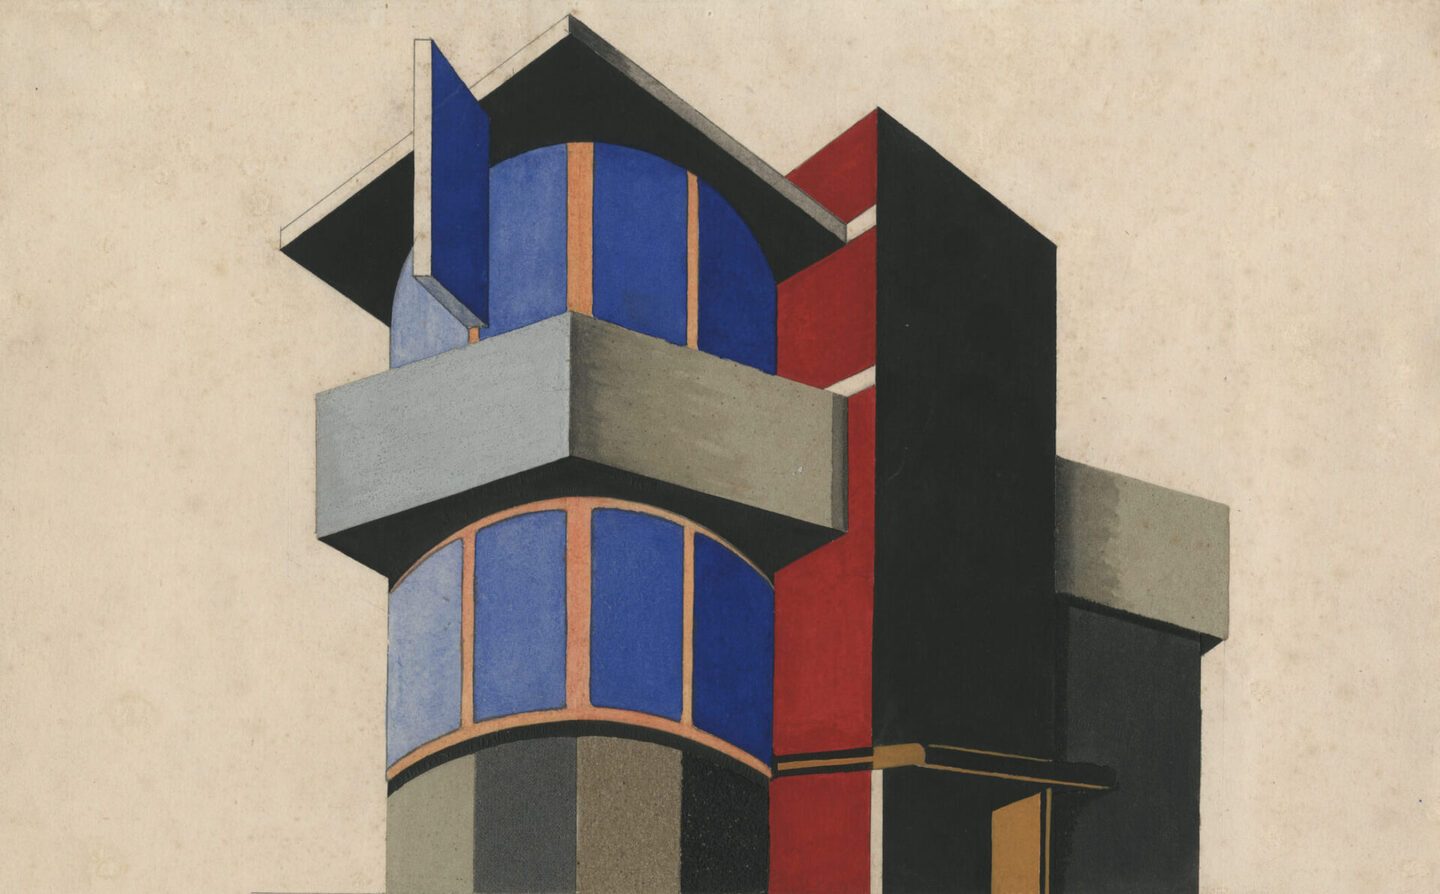
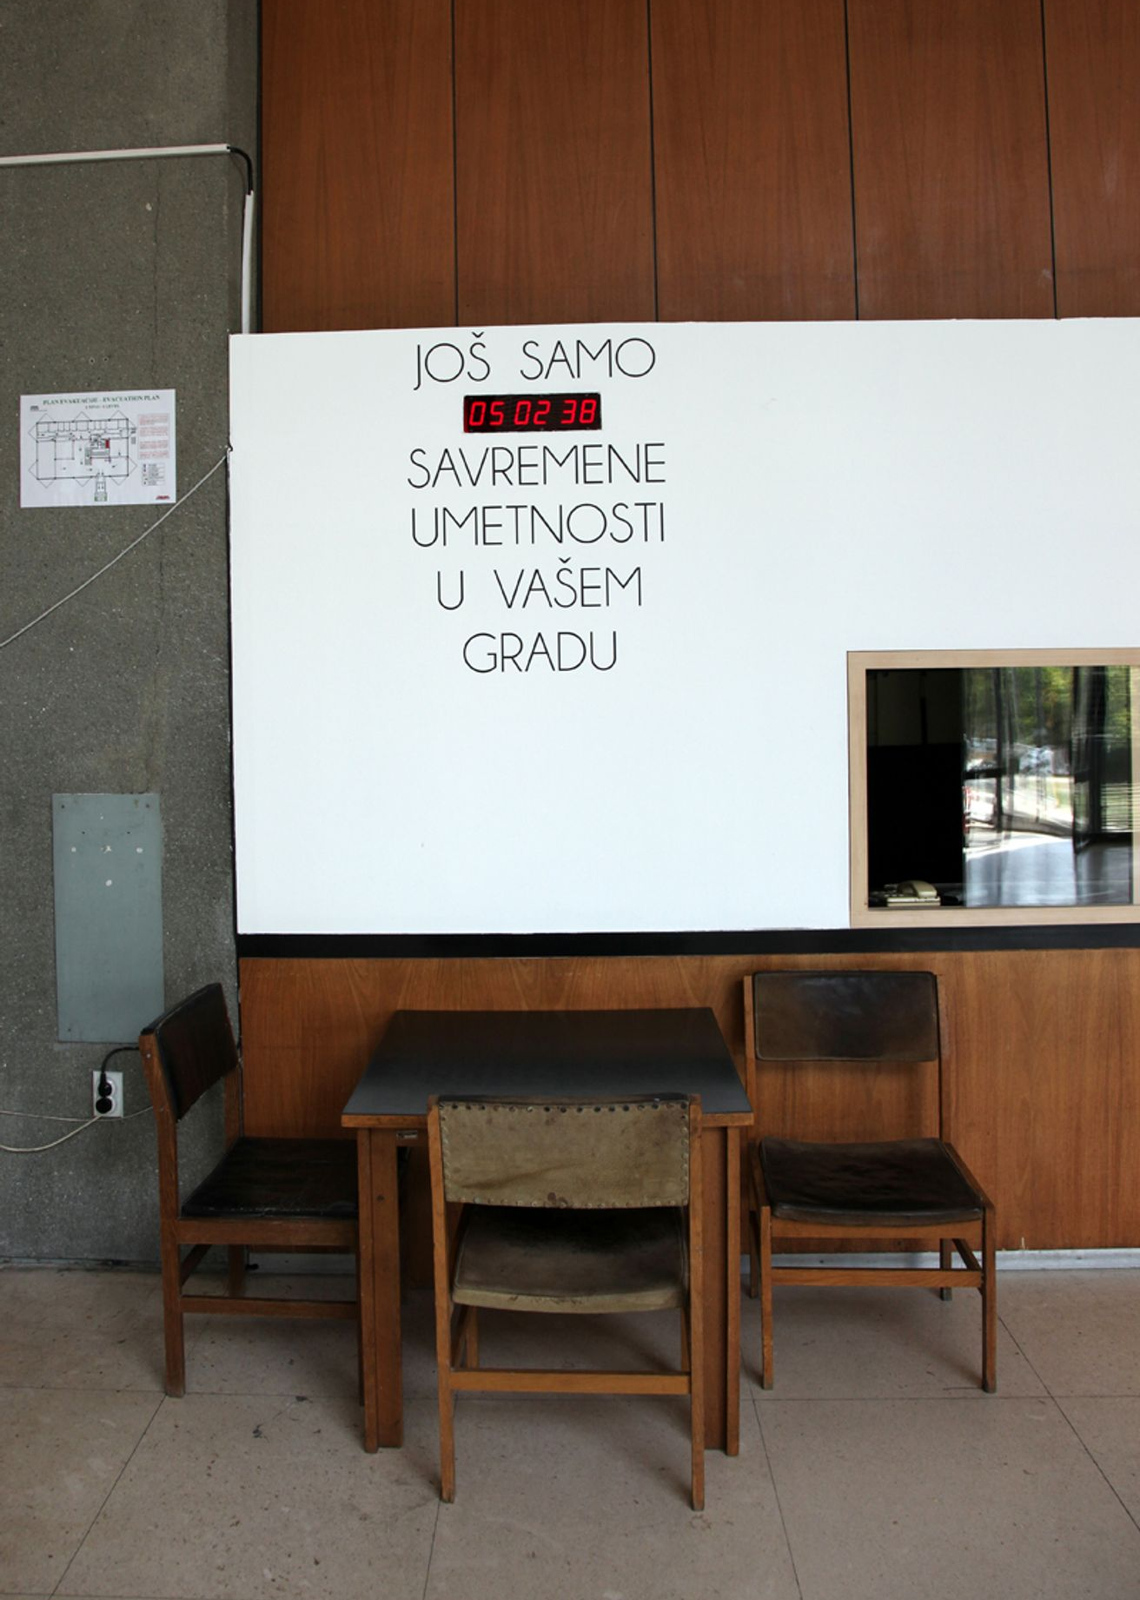
Vera Kolpakova: Color Solution for Architectural Volume. 2nd Year. 1928/1929 Gustav Klutsis' Workshop. M.A.R.K.H.I Museum
This work examines accessibility as the aggregate of spatial, informational, and communicative conditions that affect a visitor’s ability to navigate a cultural institution independently and interact with the exhibition.
Based on an analysis of the building’s architecture, visual navigation, the center’s open materials, and studies in museum inclusivity, the relationship between physical barriers, methods of information presentation, and human interaction is explored. Particular attention is paid to how the organization of space and staff assistance can influence visitor autonomy and comfort.
The research aims to identify the opportunities and limitations of the accessible exhibition environment.
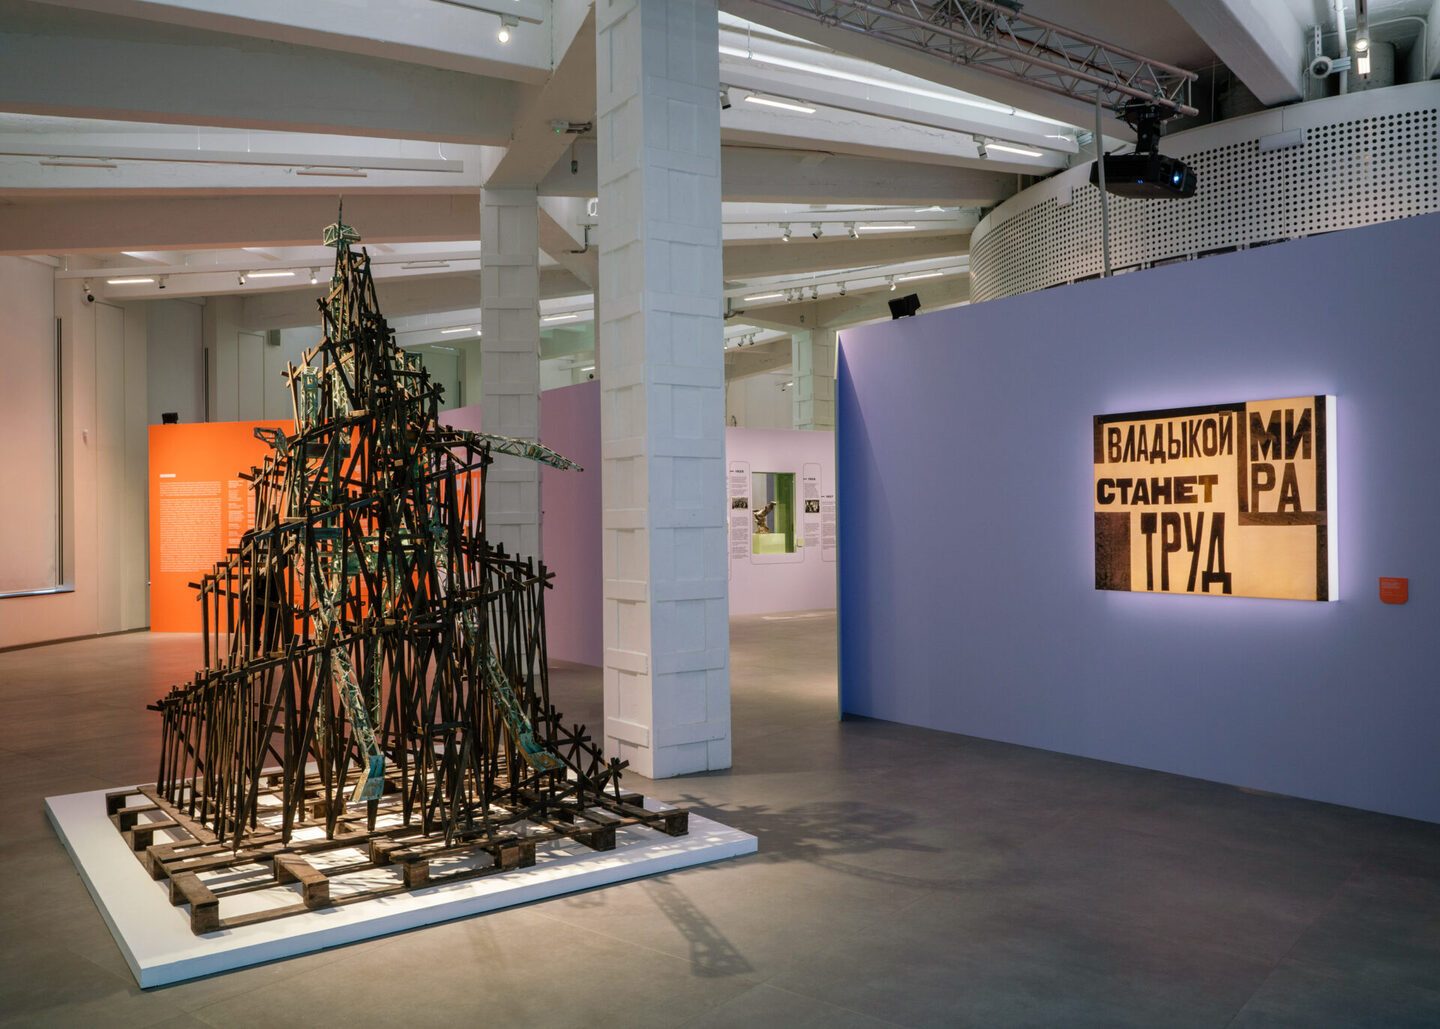
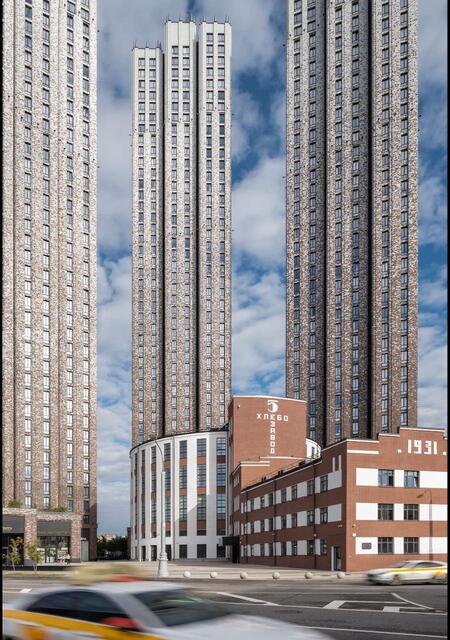
Photo: Alexander Gronsky
Analysis Subject: Zotov Center, Moscow.
Exhibition: «To Work and To Live. Constructivist Architecture. 1917–1937».
Dates: March 6 — July 14, 2024.
Venue: Exhibition halls of the Zotov Center, 2nd–3rd floors.
Research Focus: The relationship between architectural design, navigation, information presentation, and communication with visitors in shaping an accessible exhibition experience.
Methodology: Visual analysis of the space and exhibition, comparing open institutional materials with scholarly publications and visitor feedback.
Visual Research Plan
1. Introduction
2. Goals, Objectives, and Research Framework
3. Building Architecture as a Condition for Visitation
4. Seeing and Understanding: Exhibition, Information, and Navigation
5. Accessibility: Institution and Individual
6. Conclusion
1. Introduction
An exhibition is not merely a collection of artworks; it is a space in which the visitor must be able to navigate, receive information, and interact with the exhibit. However, the accessibility of the exhibition experience depends not only on the architecture and technical equipment but also on navigation, methods of information presentation, and communication with staff.
In this study, I examine the «Zotov» center using the exhibition «To Work and To Live: Constructivist Architecture. 1917–1937» as a case study, in order to understand how the organization of space and the interaction with visitors affect the accessibility of cultural experiences for people with diverse needs.
The Center is located in the building of the former Bread Factory No. 5, which was named after the Soviet Minister of the Food Industry, Vasily Zotov. The factory was built in 1931 based on a design by engineer Georgy Marsakov and became the world’s first bread factory with a circular conveyor belt.
Photography: Dmitry Chebanenko / provided by SPICH
The building is characterized as a model of Constructivism—the design is subordinate to functionality above all else. The facade is made of red brick, and the entire perimeter features circular glazing.
2. Research Objective:
To identify how the architecture of the exhibition space, methods of information presentation, and visitor engagement practices affect the accessibility of the exhibition experience at the Zotov Center.Research Tasks:
1. To examine the architectural features of the Zotov Center and their significance for organizing visitor routes.
2. To analyze the visual navigation, exhibition solutions, and information presentation methods at the «Work and Live» exhibition.
3. To study the Center’s public materials concerning accessibility and inclusive programs.
4. To determine which barriers are related to the architecture and space organization, and which are related to information and communication.
5. To formulate conclusions regarding the accessibility of the exhibition experience based on the collected visual and textual material.Research Question:
How does the architecture of the exhibition space and visitor engagement practices affect the accessibility of the exhibition experience at the Zotov Center?Hypothesis:
The accessibility of the exhibition experience is determined not only by the presence of technical aids and the adaptation of the architectural environment, but also by how effectively the space organization, information presentation, and interaction with staff allow the visitor to navigate and participate in the cultural experience independently.
3. Building Architecture as a Prerequisite for Visiting
Visiting an exhibition begins before encountering the exhibit itself. The visitor must enter the building, locate the appropriate entrance, understand the spatial layout, and reach the exhibition halls. In the case of the «Zotov» center, the architecture of the former bread factory becomes not only historical context but also a condition for organizing movement. To assess accessibility, it is crucial to examine how the route is structured and what options remain for visitors with diverse needs.
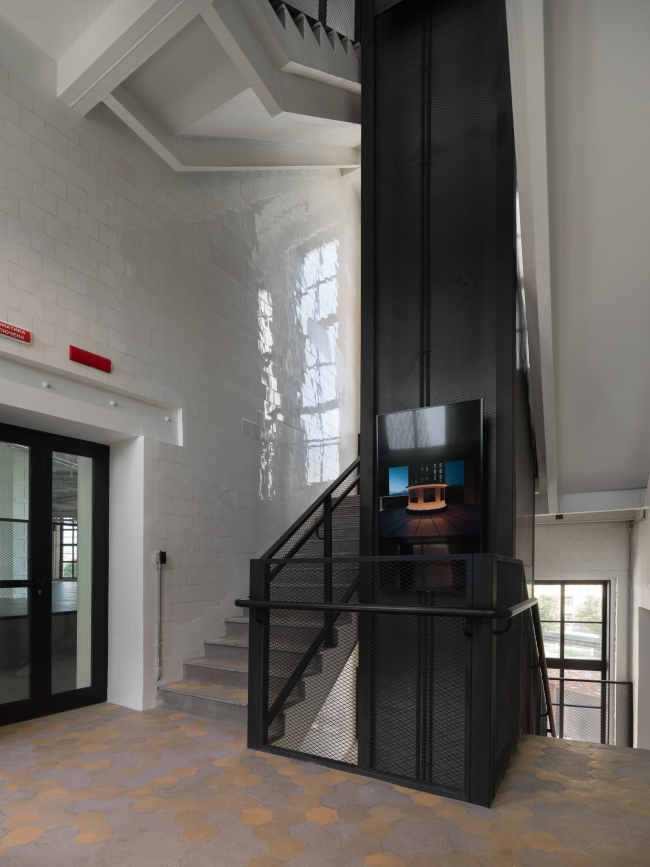
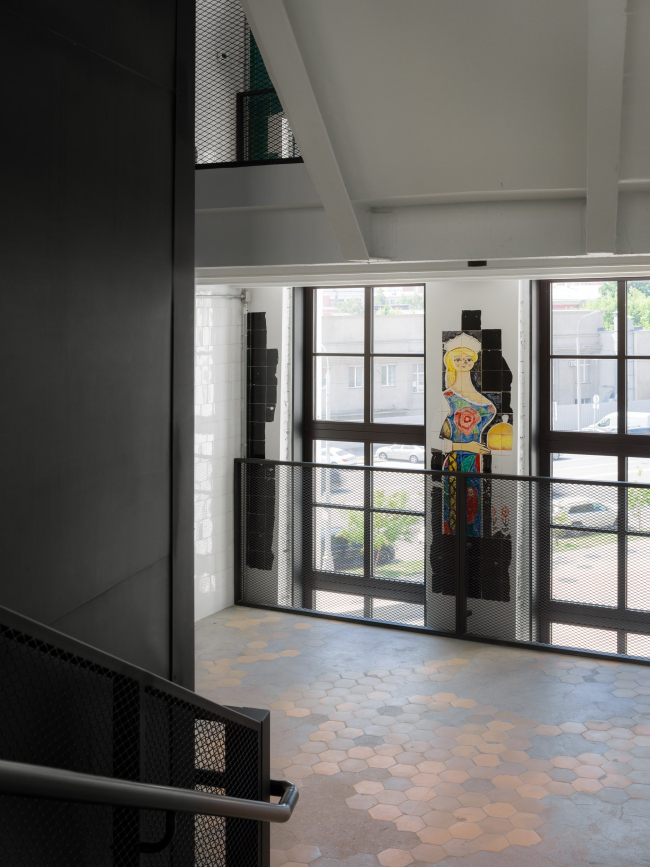
Photography: Dmitry Chebanenko / Provided by SPICH
For the exhibition «To Work and to Live, ” this question is particularly relevant because it spanned two floors—the second and the third. This fact alone does not allow us to determine how accessible the route was for people with different needs. It sets the research direction: we need to determine how a visitor could access both floors, whether there were alternative means of transportation, and how easily one could understand the location of the next exhibition section.
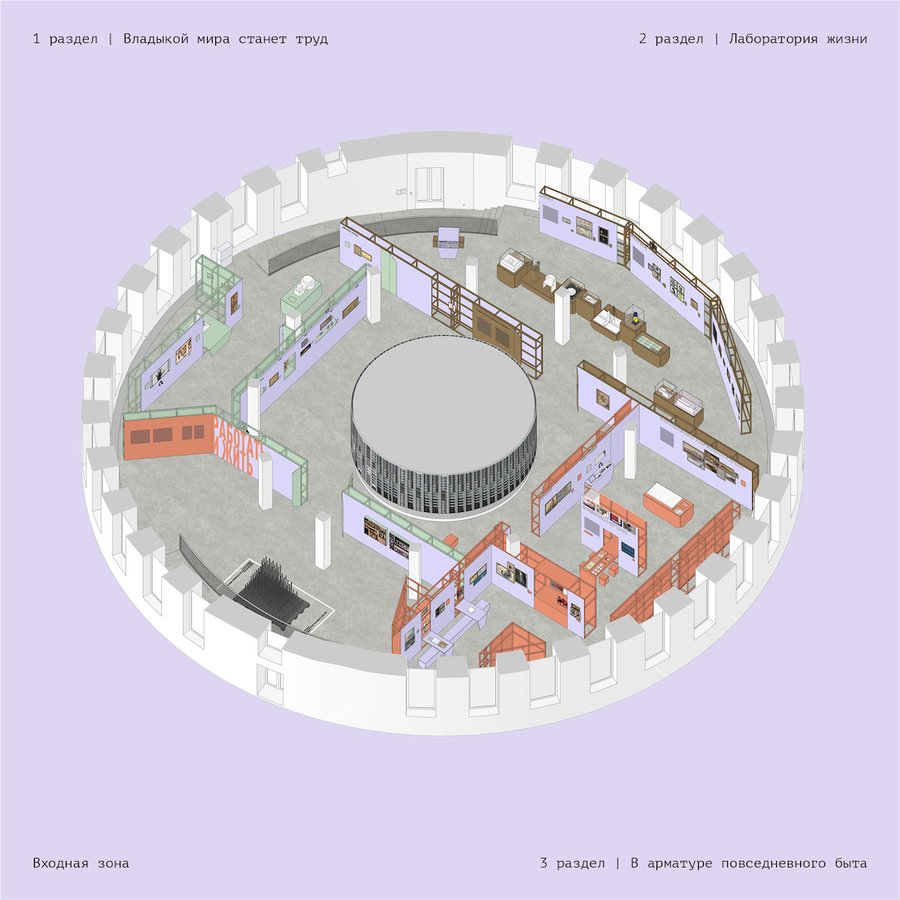
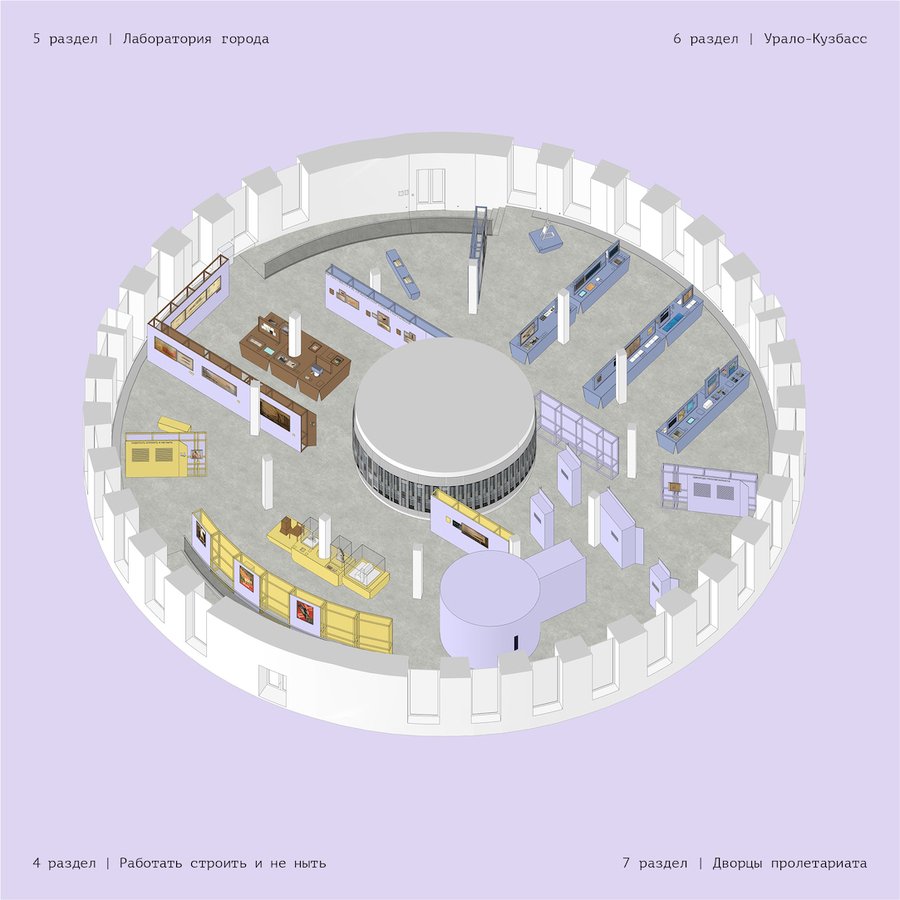
Images from the website: Project Russia
The center’s official accessibility page states that the first floor is fully accessible, while the second floor—which houses the cloakroom and the Kids Club—is not accessible to visitors in wheelchairs by standard means. A mobile stair-lift is provided for access to these areas. The same page also notes the availability of an elevator for wheelchair users and advises visitors to contact administrators or security staff to use it.
This information shows that access to and movement within the building are not organized uniformly across all levels. Specifically, the ability to use the elevator requires interaction with staff, meaning it necessitates an additional organizational action from the visitor. This does not imply the elevator is unavailable, but rather points to a significant difference between the physical presence of equipment and its independent usability.
First Floor Plan. Zotov Center for Constructivism Studies (Bakery No. 5) © SPICH
Second Floor Plan. Constructivism Study Center «Zotov» (Bread Factory No. 5) © SPICH
3rd Floor Plan. Constructivism Study Center «Zotov» (Bakery No. 5) © SPICH
4th Floor Plan. Constructivism Study Center «Zotov» (Bakery No. 5) © SPICH
Section 1–1. Zotov Center for Constructivism Studies (Bakery No. 5) © SPICH
Regarding the exhibition «To Work and To Live,» the placement of the exhibit on the second and third floors is a confirmed fact. The published information regarding the center’s accessibility allows us to question how easily a visitor can navigate between levels independently. However, a definitive conclusion about the route’s accessibility during the exhibition period requires additional historical or visual evidence.
4. Seeing and Understanding: Exhibition, Information, and Navigation
Physical presence in an exhibition hall does not guarantee a complete engagement with the display. The perception is influenced by the placement of artifacts, the accessibility of labels, the clarity of signage, and the flow of movement. This section examines the exhibition as an information system: how independently a visitor can navigate its structure and content.
The exhibition «To Work and To Live» brought together over five hundred items and materials related to Constructivist architecture and daily life of the 1920s and 1930s.
The exhibit featured architectural designs, graphic art, painting, sculpture, photography, and film footage.
This diversity expands opportunities to engage with the subject matter, but simultaneously raises the question of how visitors can navigate such a vast volume of heterogeneous information.
Photo: Alexander Gronsky
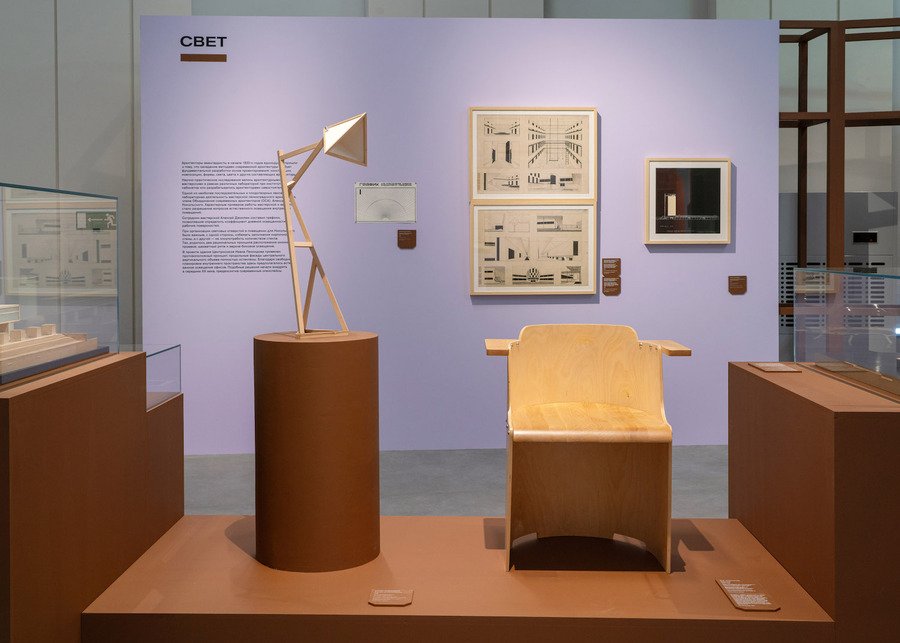
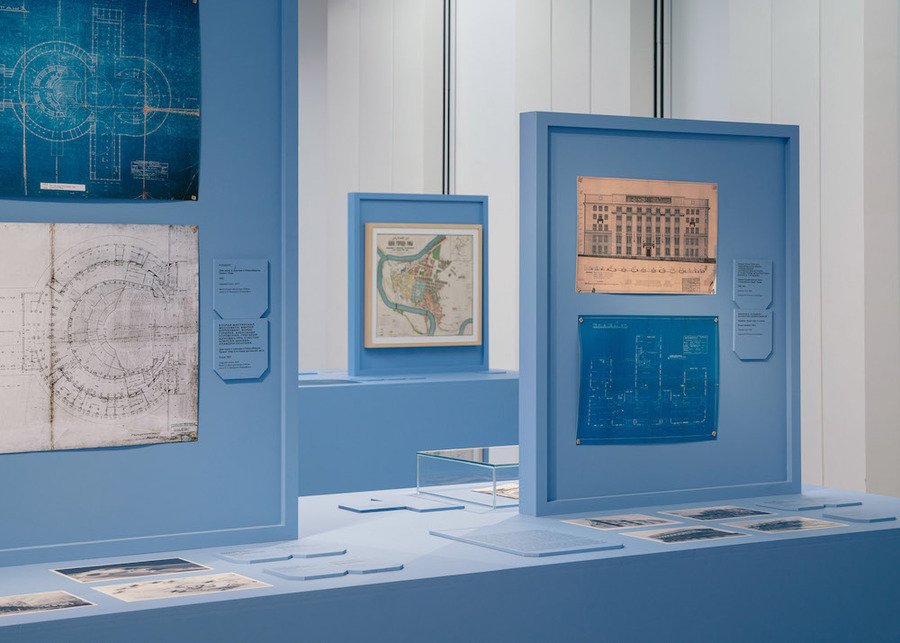
Photo from the website: Russia Project
For visitors with visual impairments, the contrast of the text, font size, the availability of audio formats for information, and the accessibility of visual material descriptions are significant.For deaf and hard-of-hearing visitors, it is important to consider how information conveyed through sound or speech is presented.
Visitors with cognitive differences may require a clear structure, consistent explanations, and the absence of overly complex phrasing.