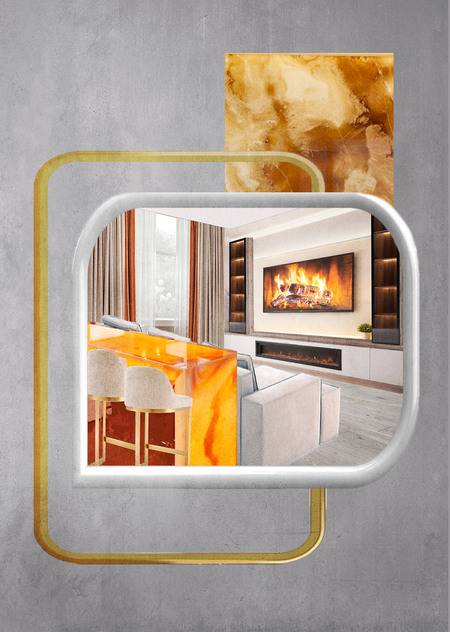
Technical Specification
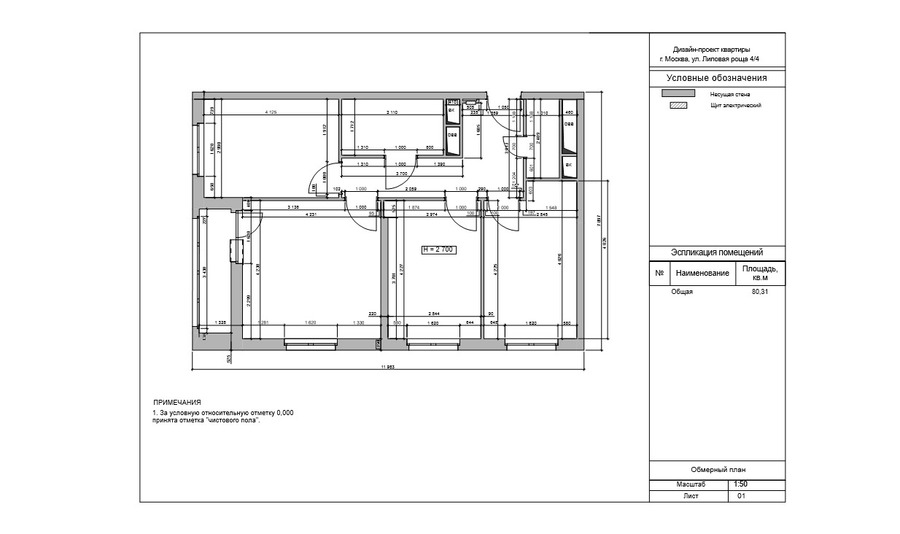
Project: 80.31 sq. m.
Address: Moscow, Lipovaya Roshcha St., 4/4.
Client: a couple, age 45+.
Style: Eclecticism, modern minimalism.
Key Request: a space for relaxation and work, for generating new ideas, couple connection, friends’ gatherings, and spacious layout accommodating exercise.
Style: contemporary classical minimalism—reserved and elegant, eschewing ostentatious luxury in favor of an emphasis on material quality, lighting, and detail.
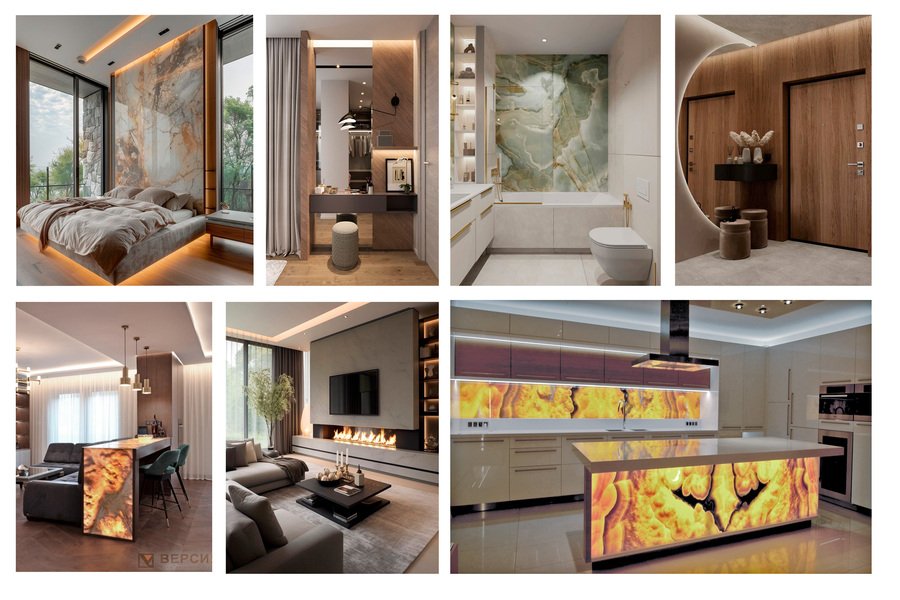
Sketchboard
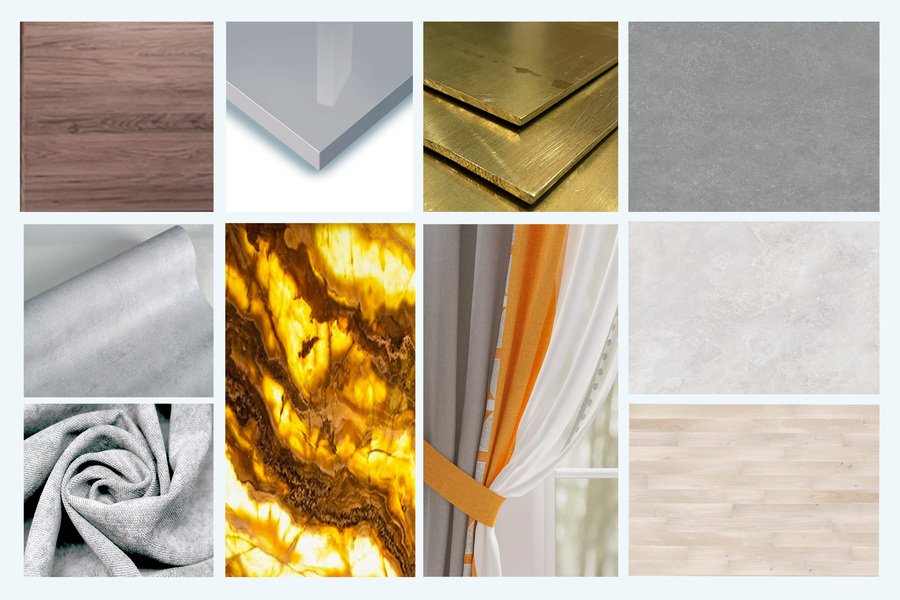
The core of the color palette consists of beige, milky white, brown, and gray, accented with bright orange. The main decorative element—pieces made of illuminated onyx—transforms the space and underscores its luxury. The use of brass hardware, lighting fixtures, and plumbing supplies creates a distinct sense of coziness while complementing the sheen and opulence of the natural stone.
Moodboard
Comfortable, soft, and pleasant-to-the-touch furniture, combined with the warm glow of an electric fireplace, creates an atmosphere of relaxation and repose—a perfect setting for a pleasant evening with family, friends, or for quiet solitude, allowing you to forget the hustle and bustle and unwind.
Layout Solution
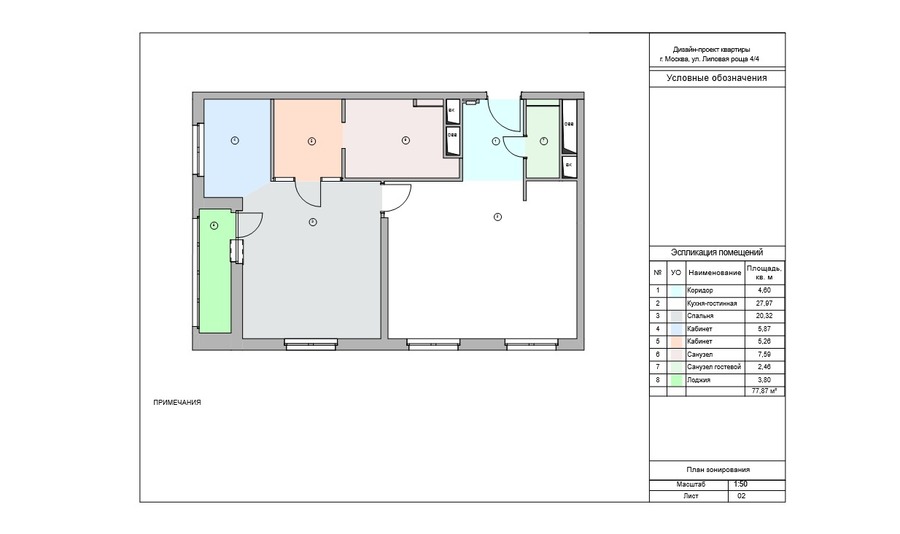
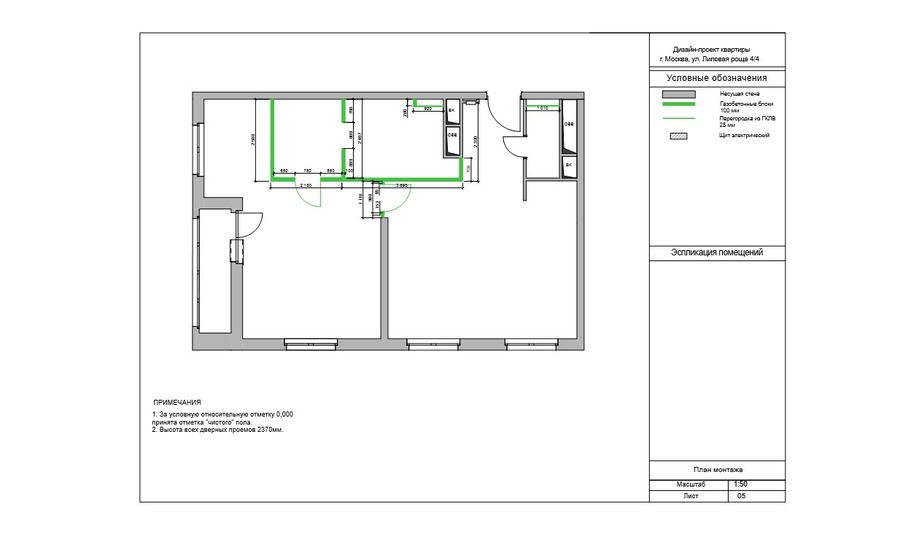
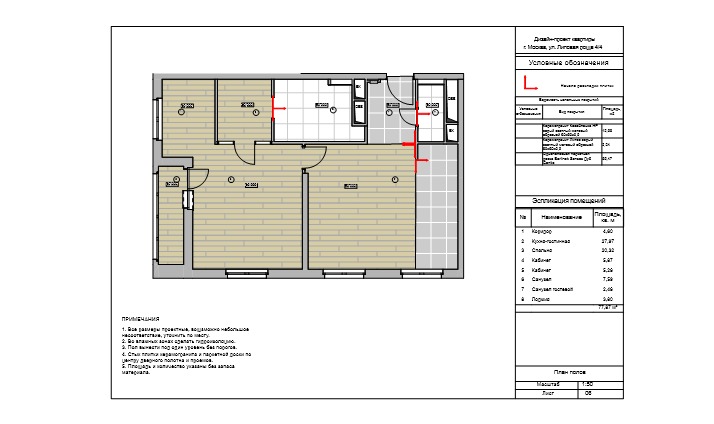
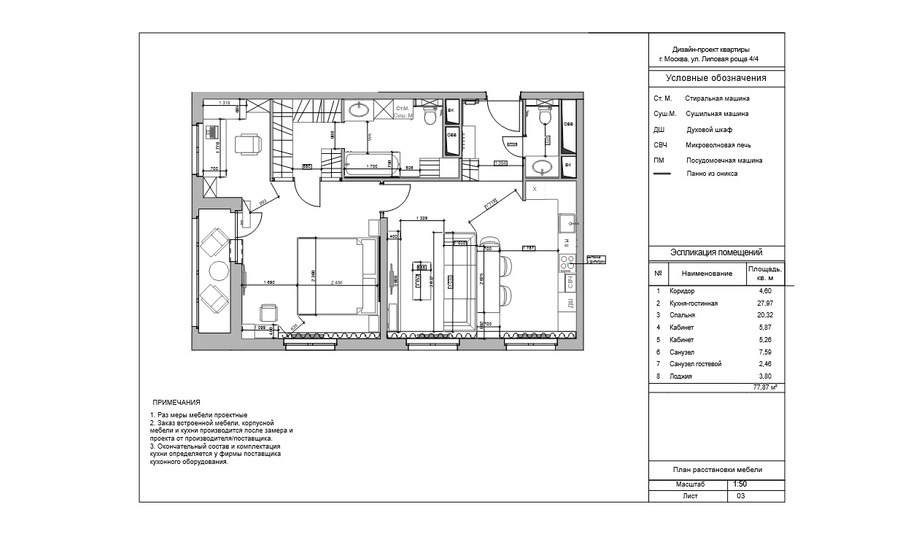
Functional zones: foyer, guest bathroom, kitchen-dining area, master bedroom, which includes the bedroom itself, walk-in closet, small study, and a bathroom with a laundry area.
Kitchen-living room, angle 1
Kitchen-living room, angle 2
Master Bedroom
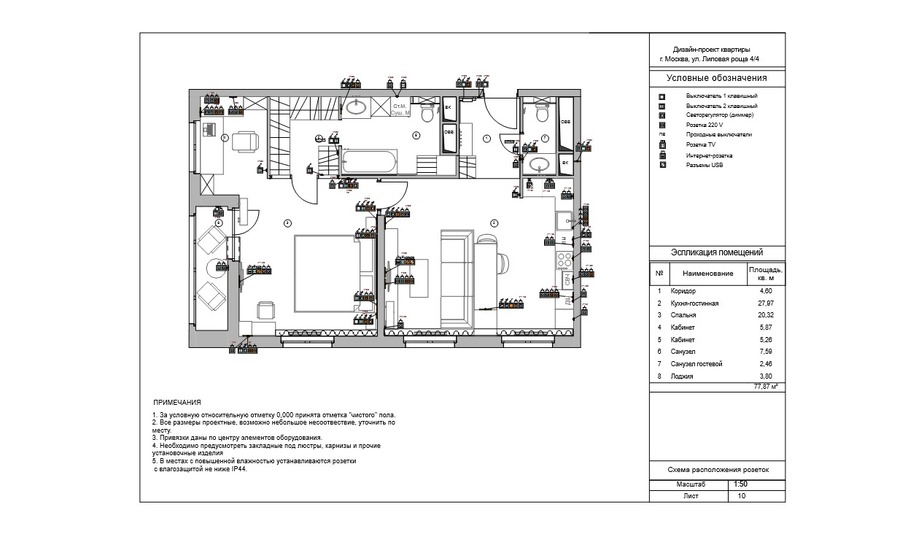
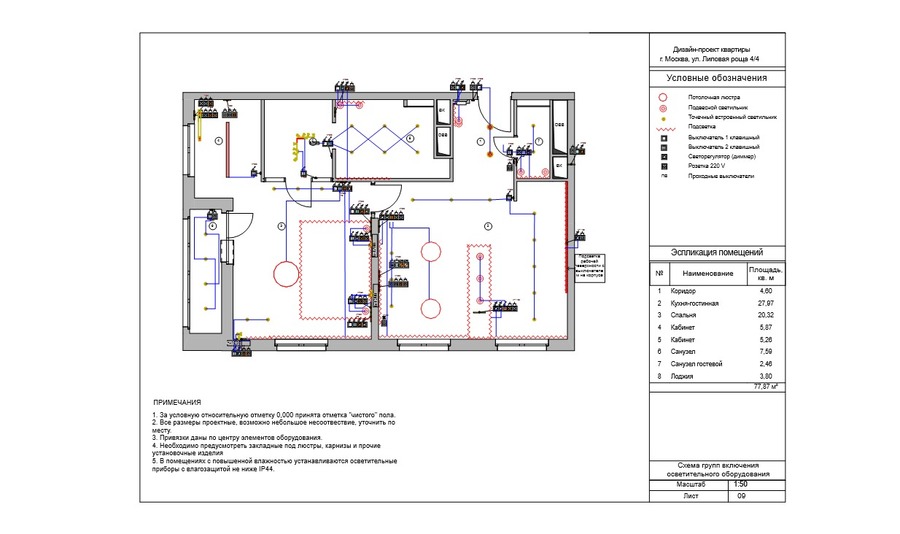
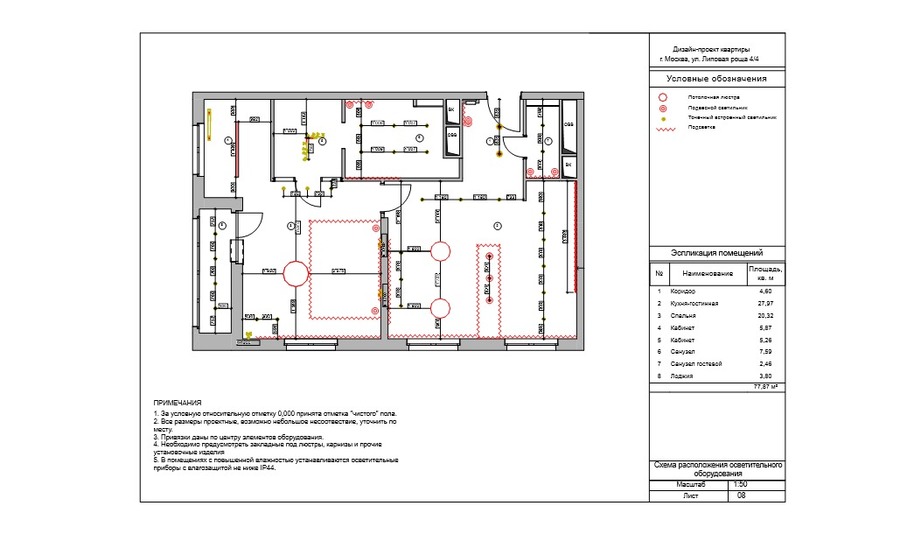
Working Documents