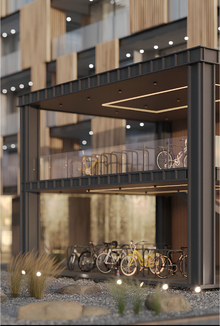
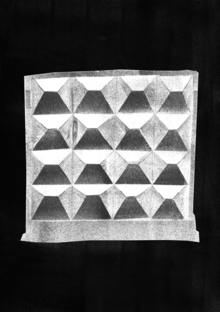
The project involves the design of a premium outdoor bicycle parking pavilion for the «Mangazeya na Rechnoe» residential complex (Moscow, САО, Leningradskoe Highway, 57–63). The residential complex is positioned as the architectural embodiment of an «urban resort» with an developed, landscaped environment and a premium standard of living. In this context, there is a need for bicycle infrastructure that combines functionality, high standards of comfort, and aesthetic alignment with the complex’s architectural concept.
Goal, requirements:
Goal: Develop a design project for an outdoor bicycle parking pavilion for the Mangazeya Premium Residential Complex on Rechnoy. Requirements: The design must adhere to the specified dimensions. Capacity: 24 bicycles. Material Requirements: Durable/modular replacement, resistant to wear and vandalism.


Location and dimensions of the bicycle parking
Housing Complex Analysis:
Architectural Concept and Facade: — A proprietary design by the APEX and Ostozhenka bureau. The complex is positioned as a city-resort, embodying the idea of a tranquil life by the water. — The facades are clad in large-format porcelain stoneware and concrete tiles in various nuanced shades of gray and beige, establishing a restrained and noble color palette. — Vertical accents on the facades are highlighted by integrated lighting, lending the buildings a distinctive silhouette and evening dynamism.
Materials and Palette: — Facades: light gray and sand-beige porcelain stoneware, concrete stone—shades echoing natural stone. — Decorative overlays: elements made of aged copper and metal near the entrance groups—accentuate the water theme. — Landscape features: natural stones, coniferous plants, mosses, dried flowers—create a resort atmosphere.
Layout, Height, and Stories: — The complex comprises 18 buildings ranging from 10 to 68 stories, situated in three lines along the embankment and park. — The lobby interiors are double-height with panoramic glazing, utilizing marble, wood, and metal as materials.
Location and Landscaping: — Situated on the first bank of the Moscow Canal, a 10–15 minute walk from the «Rechnoy Vokzal» station; adjacent to a landscaped park spanning approximately 49 hectares. — The grounds include private courtyards, individual gardens, and recreation and sports infrastructure—all designed with a resort theme. — An embankment has been developed featuring walking zones, cafes with terraces, sports areas, a yacht club, and tennis courts.
Conclusion: The residential complex «Mangazeya na Rechnom» represents premium-class architecture, executed in natural hues and textures, with thoughtful evening illumination and landscape design that cultivates a true resort ambiance.


Bike Parking:
References and Materials:
Materials: Metal: Bicycle rack and pavilion structure Galvanized steel with powder coating Steel Type: Structural (S235), galvanized. Coating: Powder paint Color: RAL 7024 — Graphite grey
Wood: Flooring Thermolychee Origin: Thermally treated ash (produced in Europe or Russia, e.g., Thermory, Woodex, Kebony). Color: #4B3621 Finish: Natural oil with UV filter (e.g., Rubio Monocoat «Pure» or «Teak») Surface: Smooth or brushed (for texture accent)
Base: Platform supporting the pavilion Architectural concrete Type: Concrete terrace tile Color: RAL 7042 (Traffic grey A) Finish: Sanded surface
Bike mounting hardware: Metal: Aluminum Color: RAL 7015 (Slate grey) steel Finish: Anodization (anodized aluminum)
Blueprint:
Visualizations: