Location: Lieutenant Schmidt Embankment, Saint Petersburg.
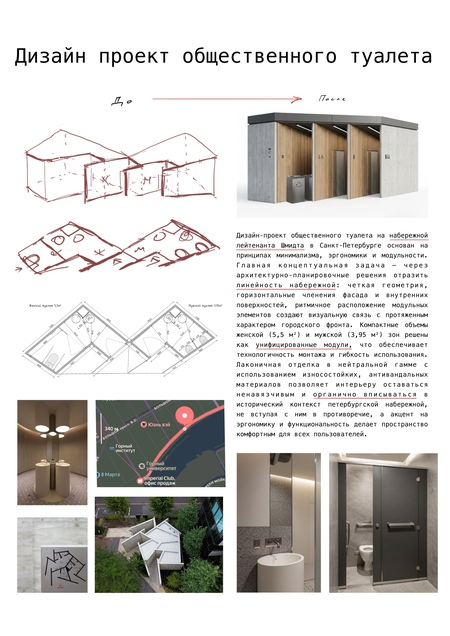
Project Concept: The design concept for the public restroom is founded on the principles of minimalism, ergonomics, and modularity. The primary conceptual objective is to reflect the linearity of the embankment through architectural and spatial solutions. The clear geometry, horizontal articulation of the facade, and rhythmic arrangement of modular elements create a visual connection to the extensive character of the urban front.
Architectural and Planning Solution: The design illustrates the transformation from old, disparate structures (sketches «Before») to a contemporary, minimalist modular object («After»). The space is divided into two compact functional zones:
Women’s Restroom — 5.5 m².
Men’s Restroom — 3.95 m².
Both zones are designed as unified modules, which ensures ease of installation and flexibility of use. The layout includes all necessary sanitary and technical units, sinks, and stalls, optimizing the small space.
Materials and Finish: The minimalist finish in a neutral color palette, utilizing durable, anti-vandal materials, allows the interior to remain unobtrusive. The facade treatments combine concrete surfaces with warm wooden slats. This approach enables the object to integrate organically into the historical context of the St. Petersburg embankment without conflicting with it.
Key Concept: The emphasis on ergonomics and functionality makes the space comfortable for all users, while the strict geometry and deliberate rhythm of the facade transform the utilitarian object into a modern element of the urban environment.