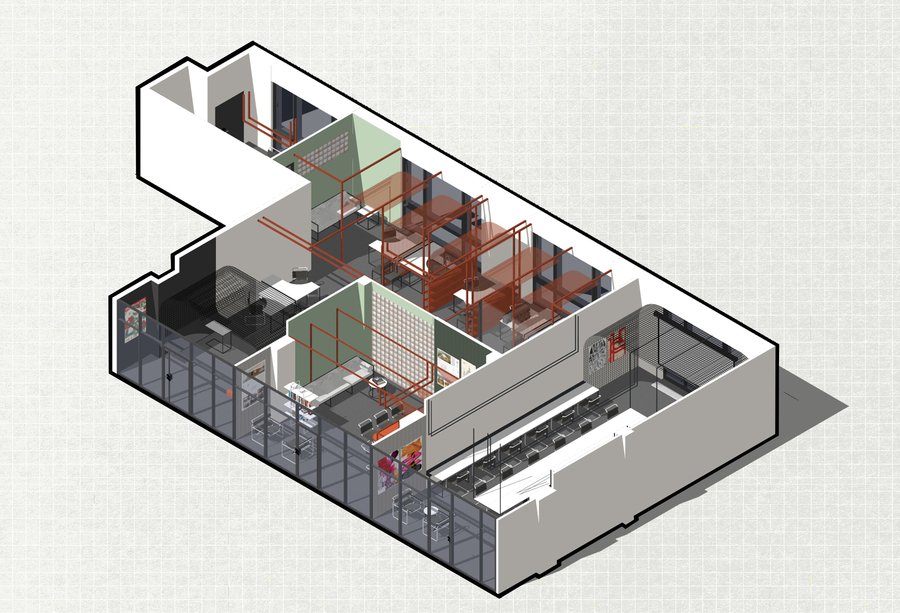
Concept Outline
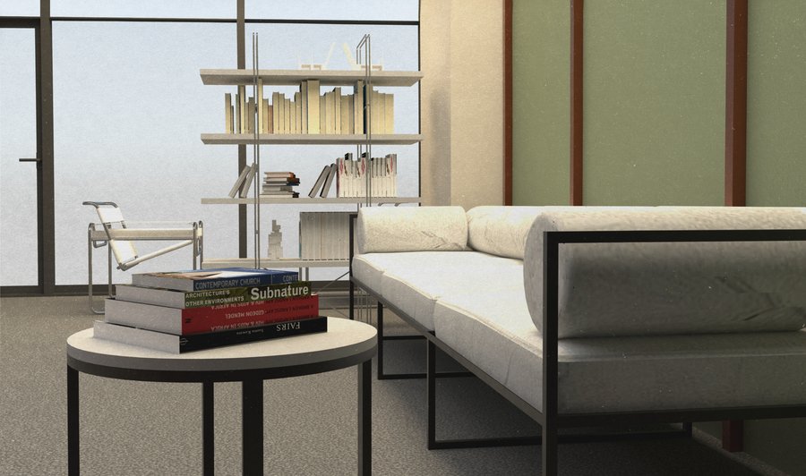
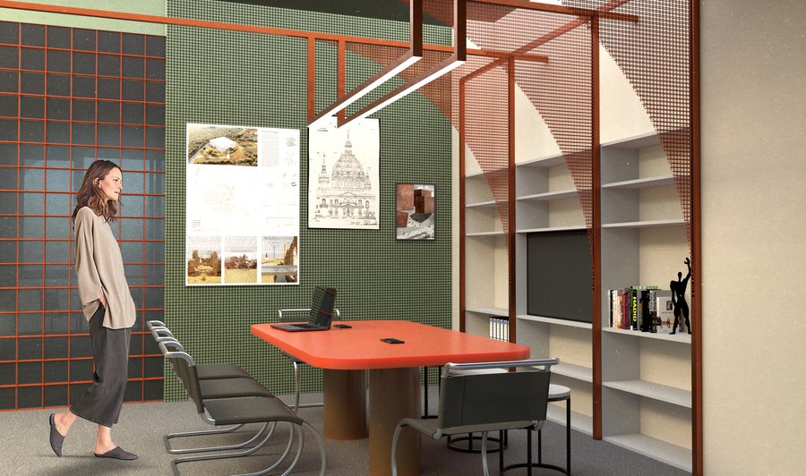
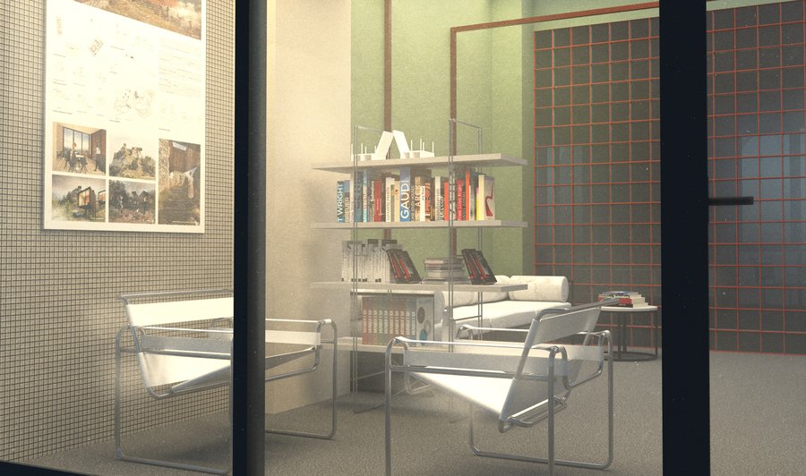
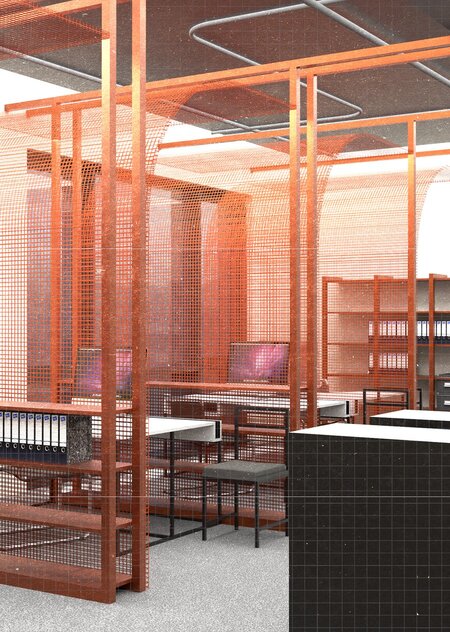
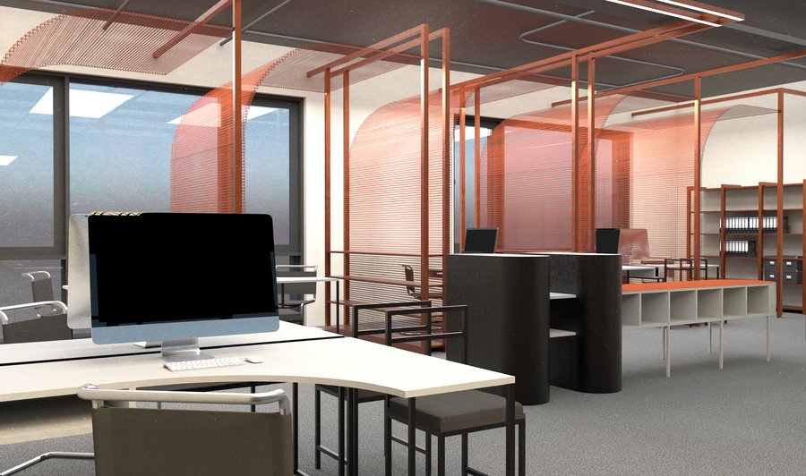
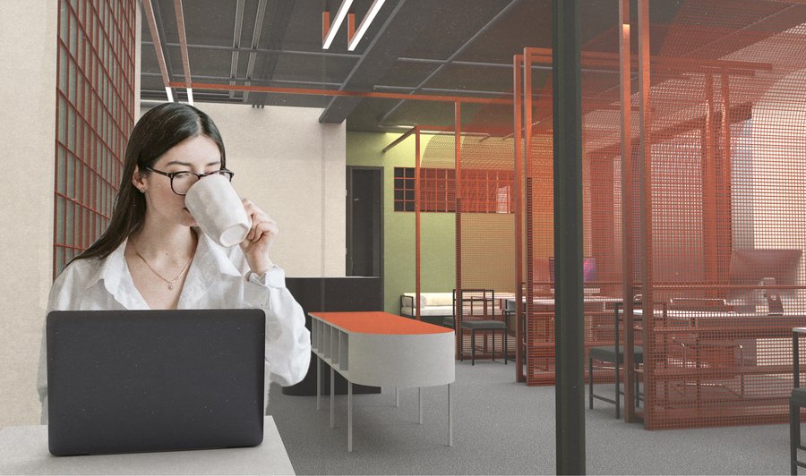
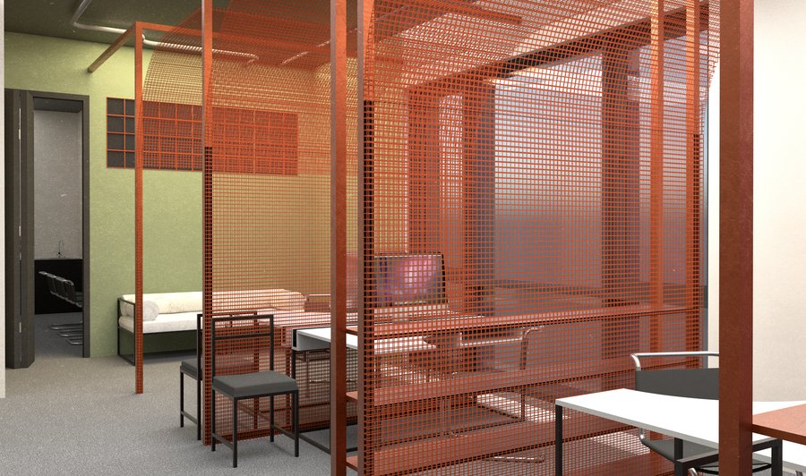
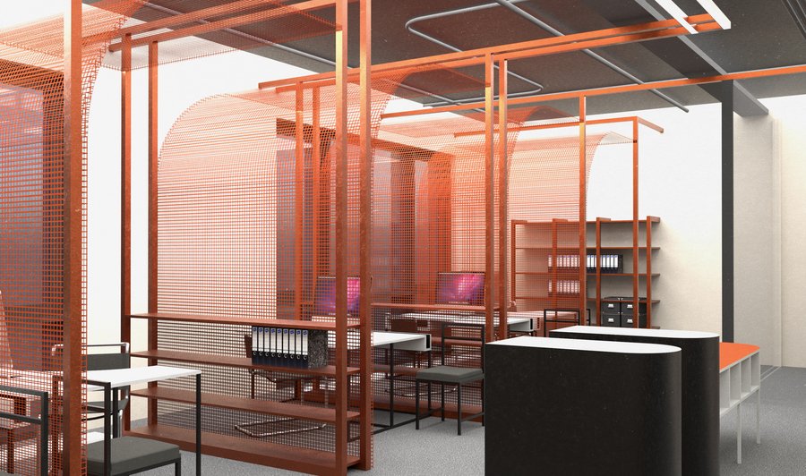
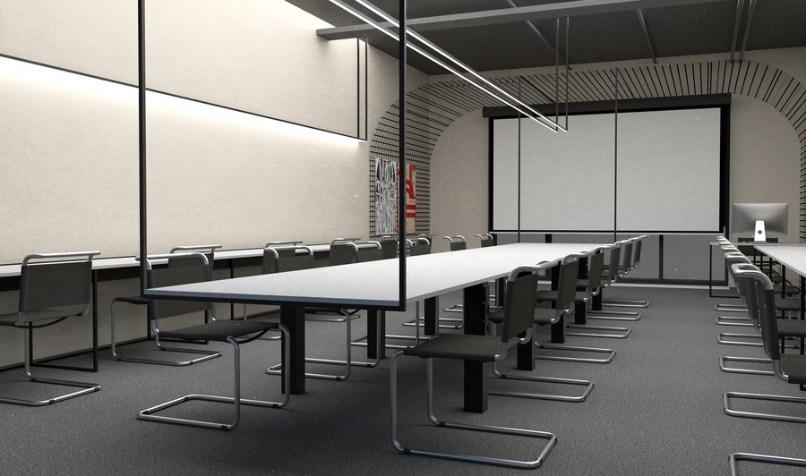
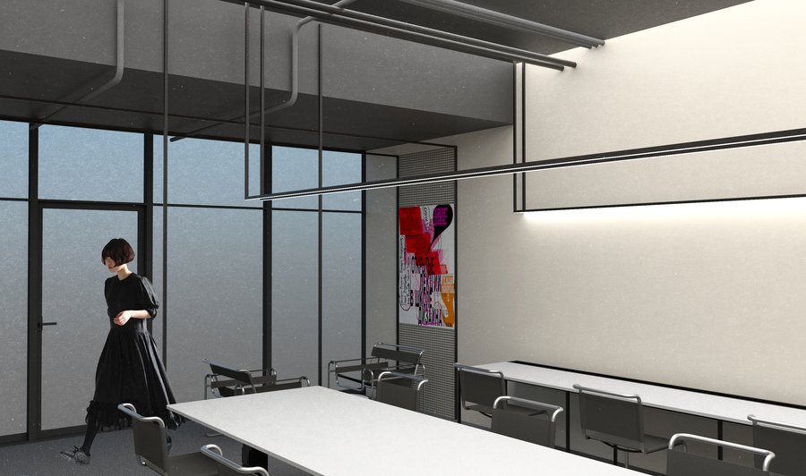
The design concept is based on the factory image. Much like industrial production, the university produces specialists, and the academic office operates like an assembly line. This fits organically into the character of the neighborhood. The interior design is inspired by the graphic drawings of Yakov Chernikhov, the architect of the building, and follows Constructivism traditions. The colors and materials, as well as the futuristic lines and grids that define the space’s appearance, are drawn from these illustrations. Mesh structures and glass blocks are reflected in the finishes of the walls and partitions. Arched forms define the overall look, and bent metal pipes have been incorporated into the design.
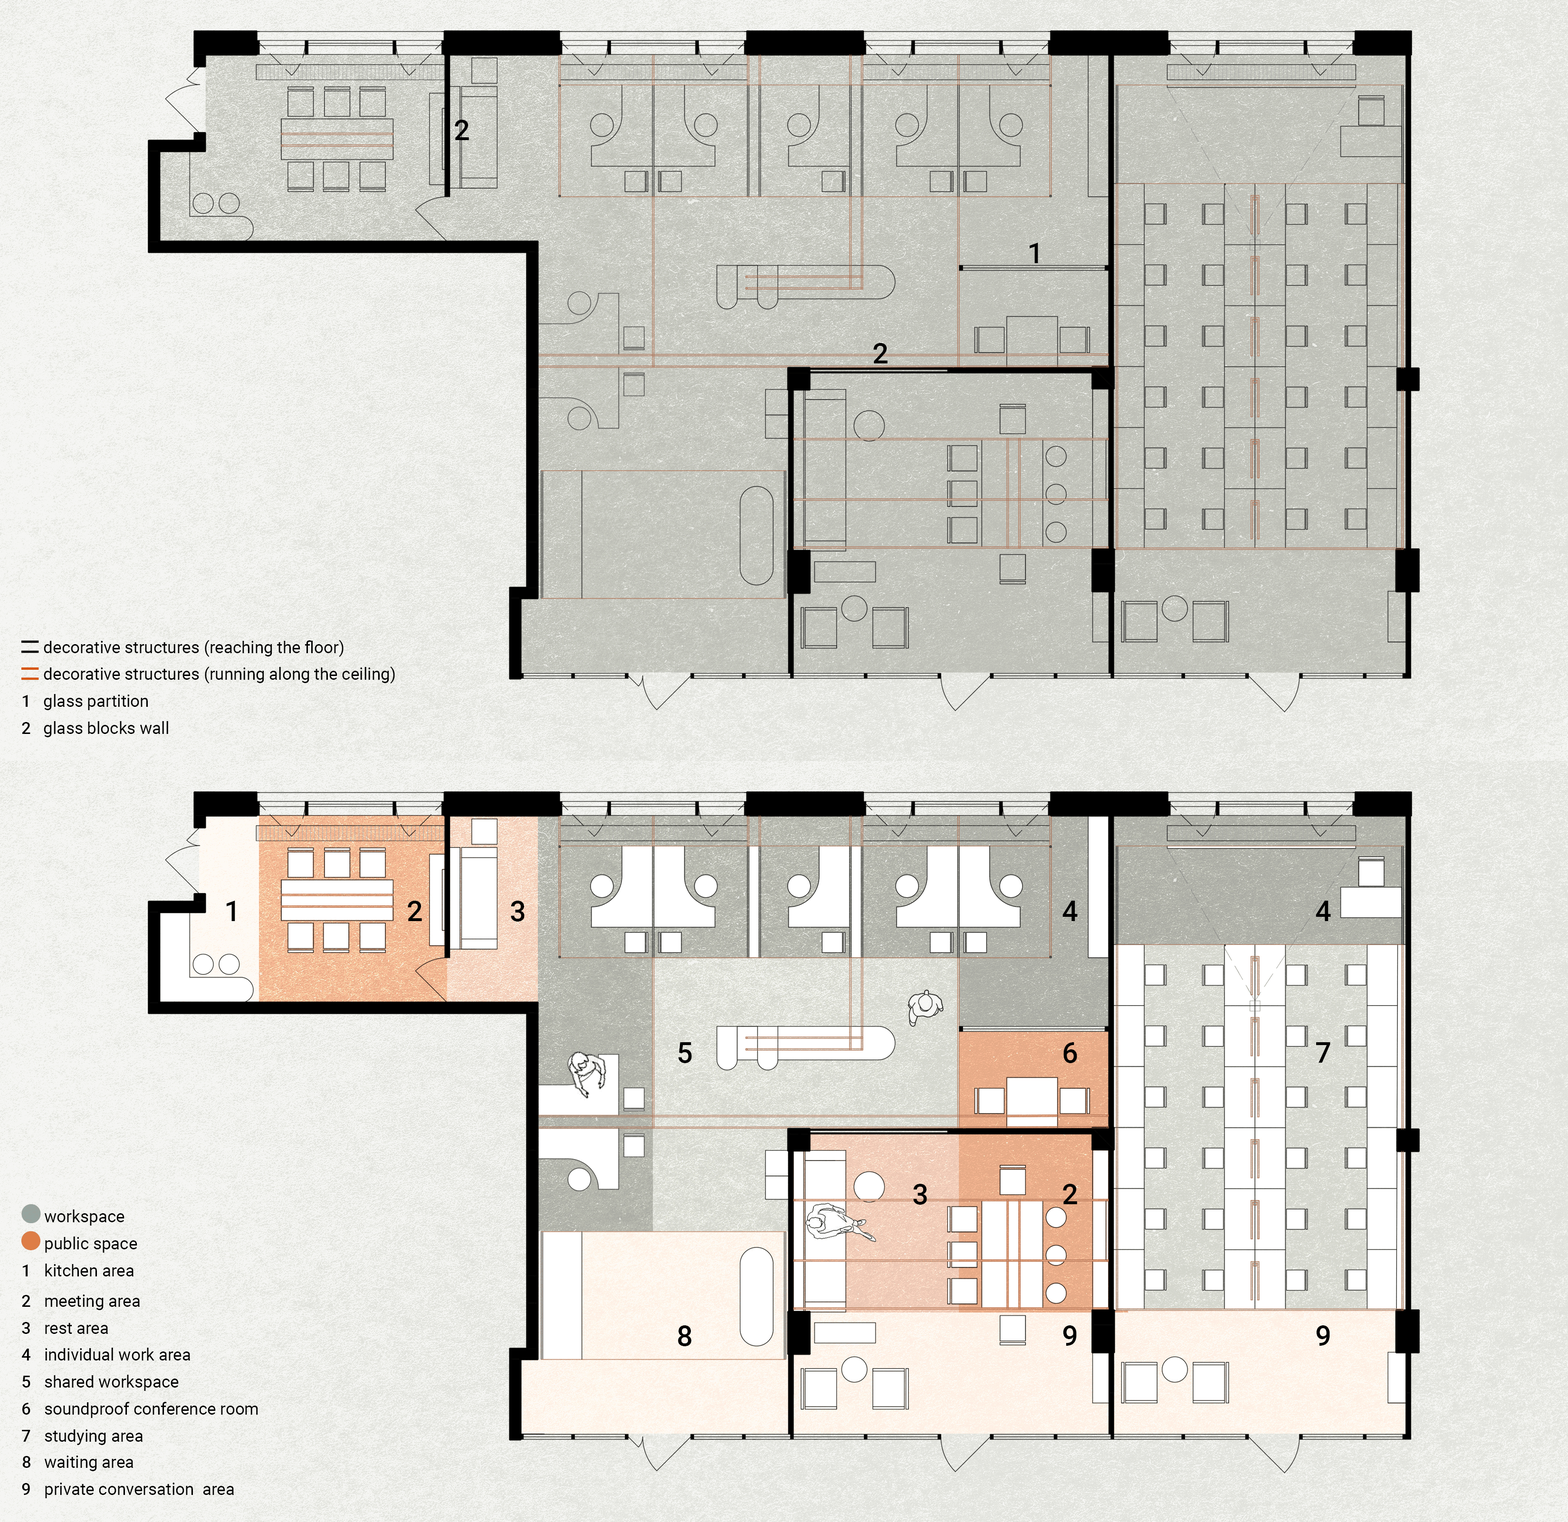
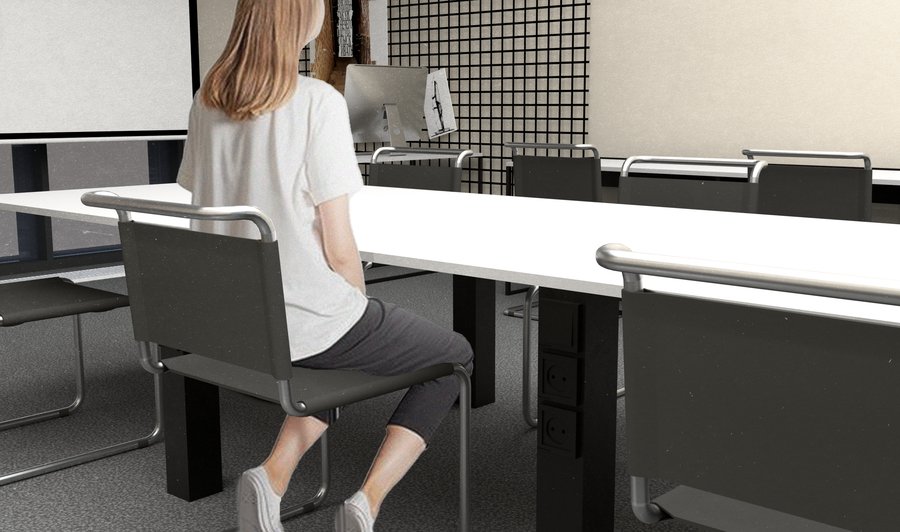
A survey of 30 students and 6 staff members was conducted mapping pain points by frequency to prioritize design decisions. Findings revealed distinct patterns per space: inflexible furniture and poor outlet access in the classroom (cited by up to 16 respondents), insufficient storage and acoustic comfort in the student office, and a lack of dedicated rest and display areas for faculty. These insights directly shaped the subsequent zoning and furniture layout for each space.
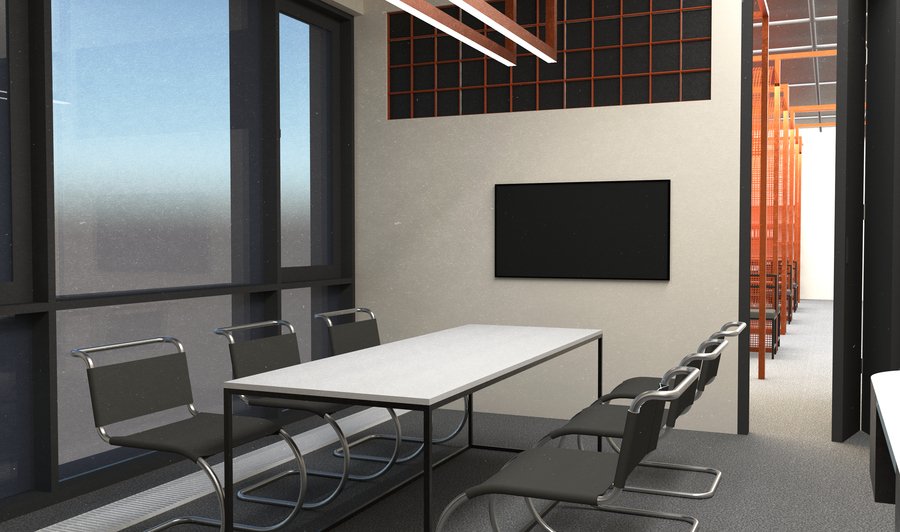
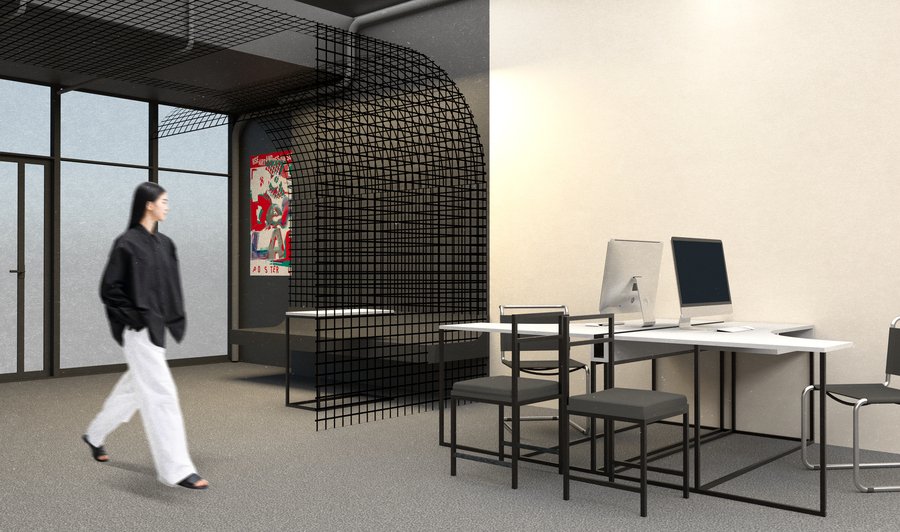
Metal serves as the primary material that ties the entire interior together. Beams unite all the elements of the space and function as light fixtures. Metal grilles define zones and provide a surface for mounting posters. Pipes made of the same material are used in the furniture. Equally important in the interior are the glass blocks, which evoke a factory aesthetic. Together, these elements work to convey the spirit of a manufactory.
The desk is made of eco-friendly and safe MDF and aluminum. The arched shape of the tabletop serves as a defining design element and makes the workspace comfortable for multitasking.
Study Office Interior
Classroom Interior
Proffessors' Lounge Interior