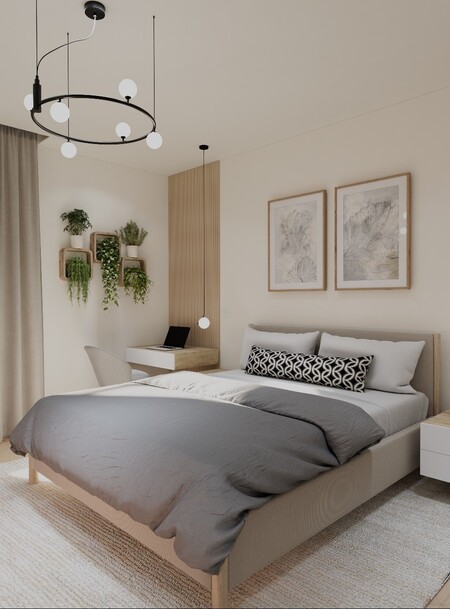
PROJECT TEAM
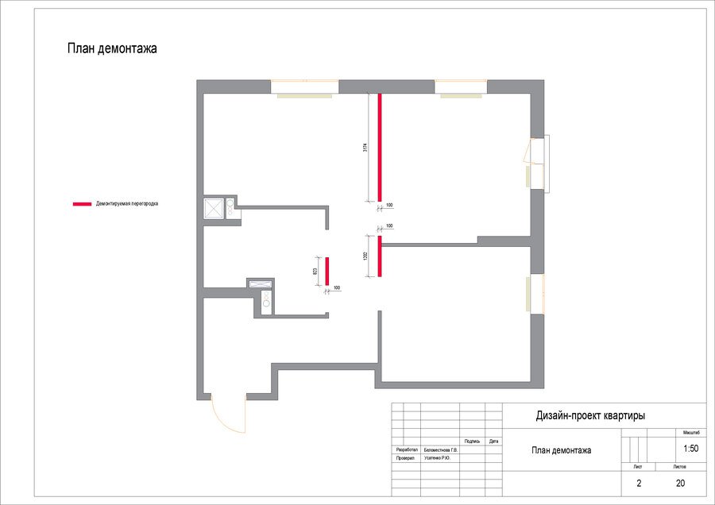
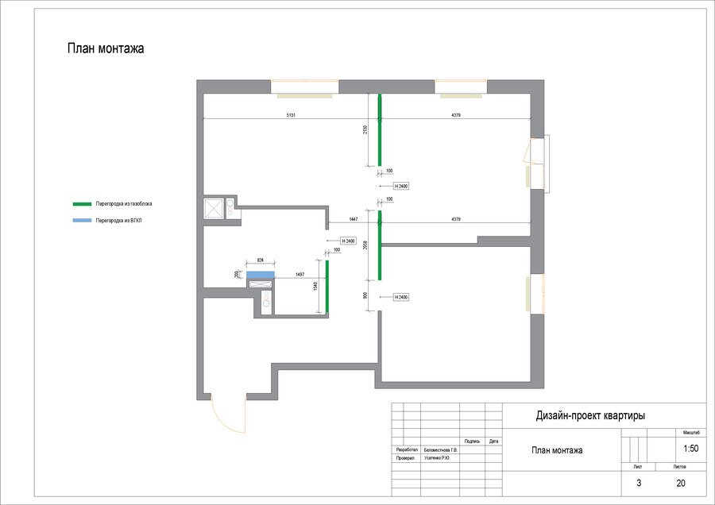
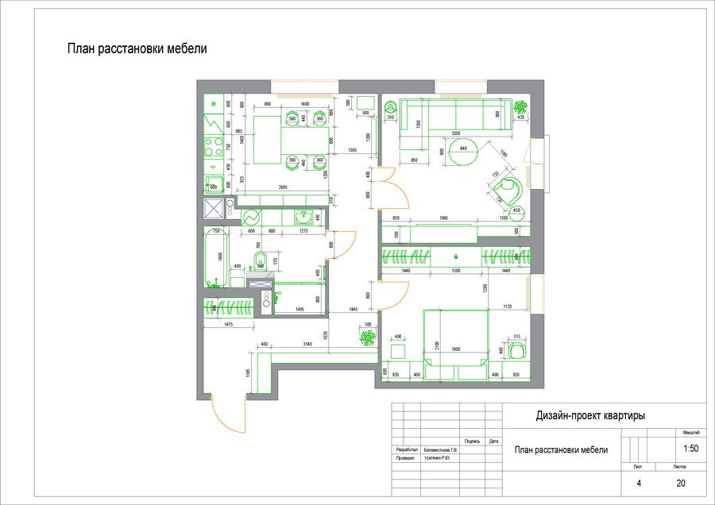
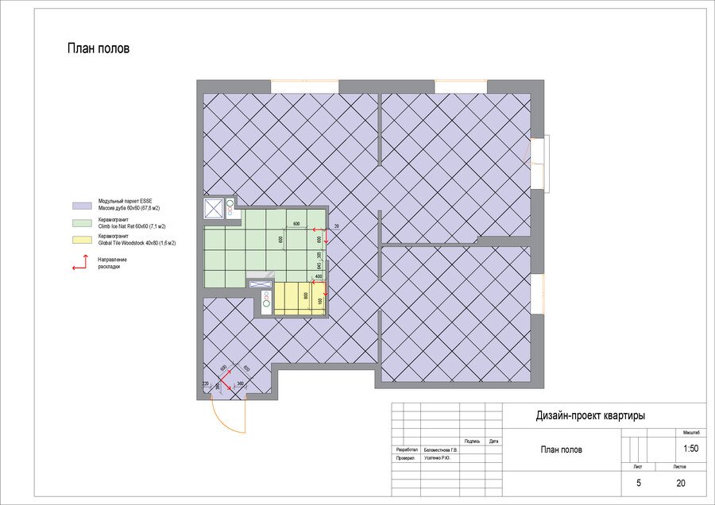
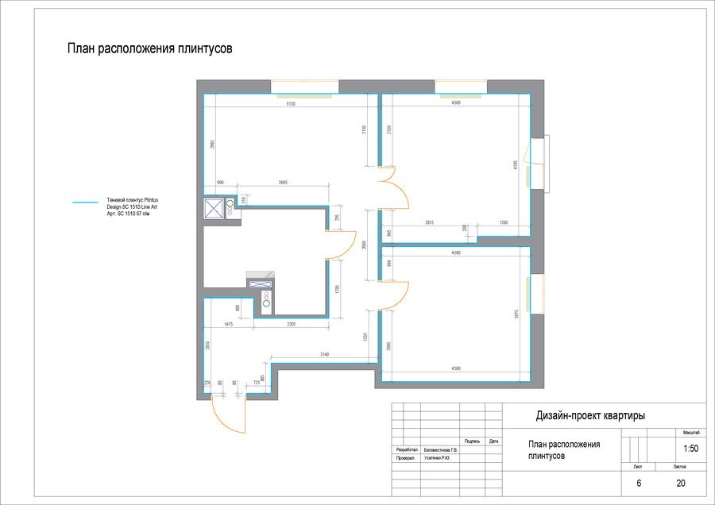
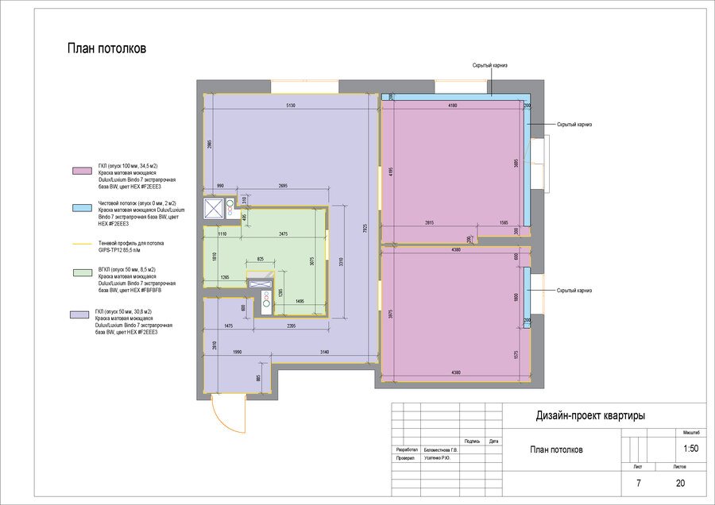
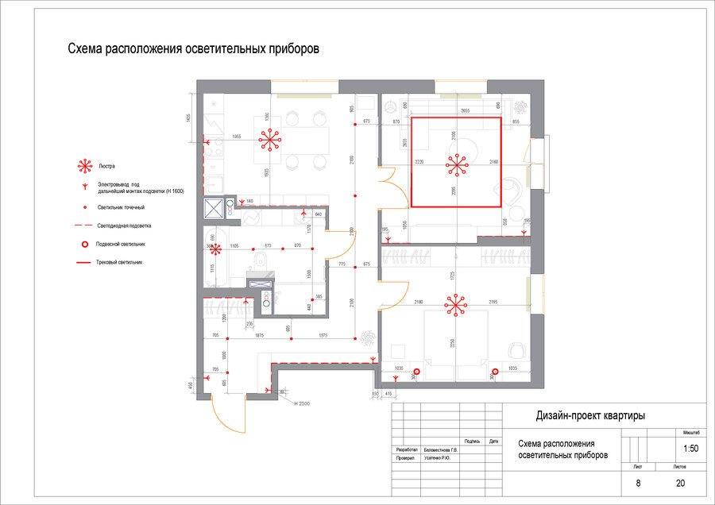
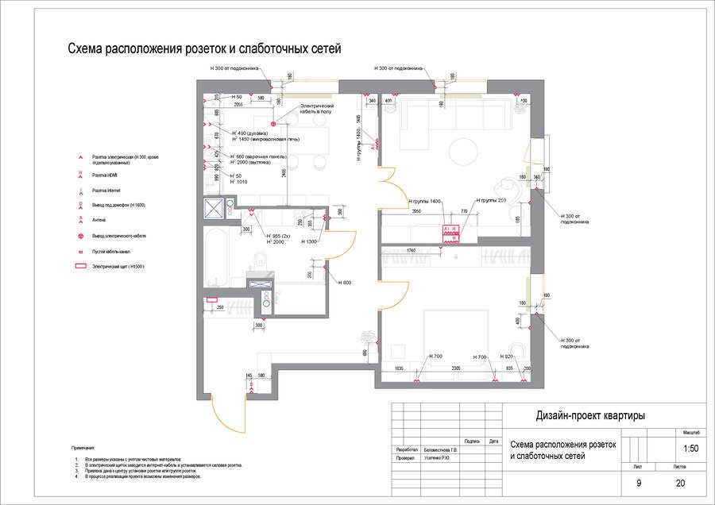
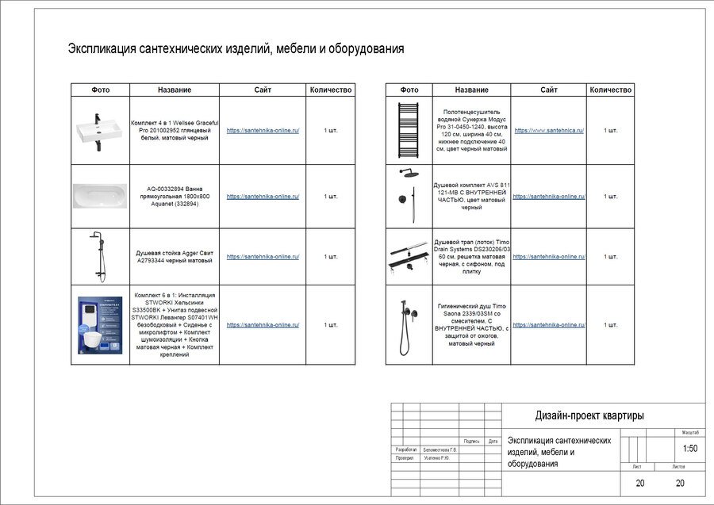
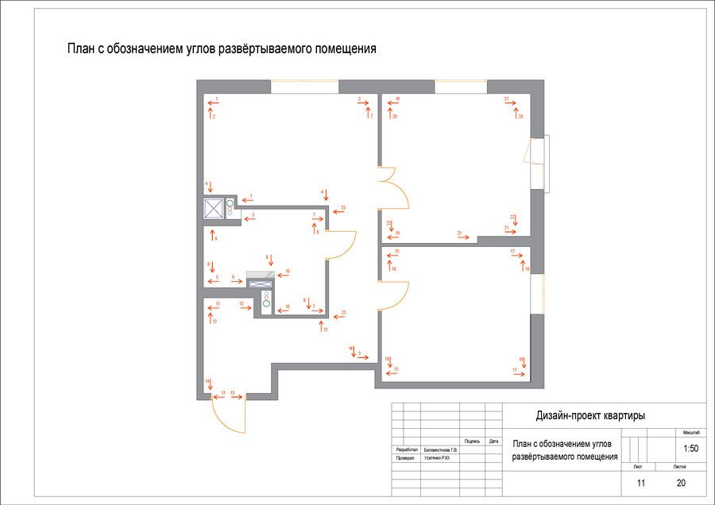
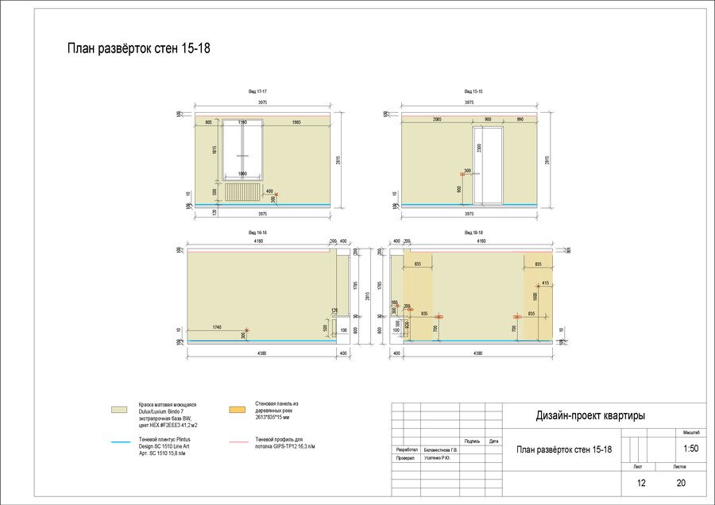
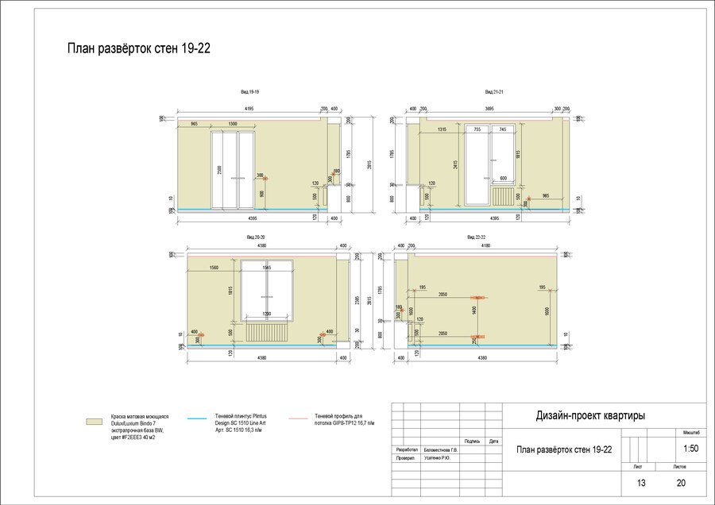
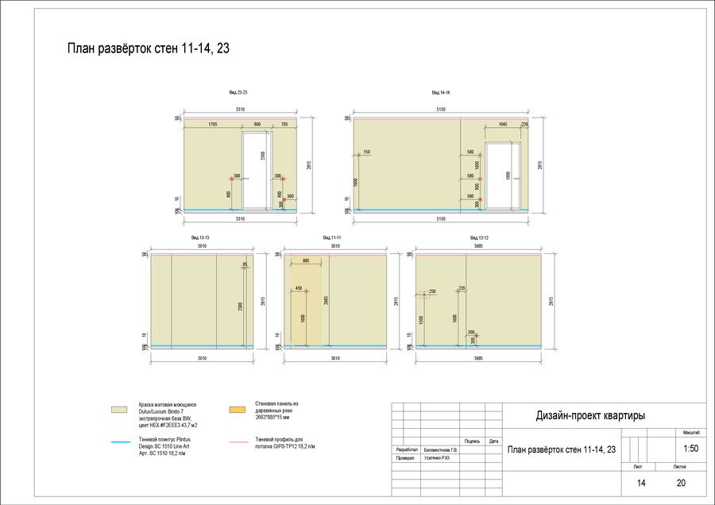
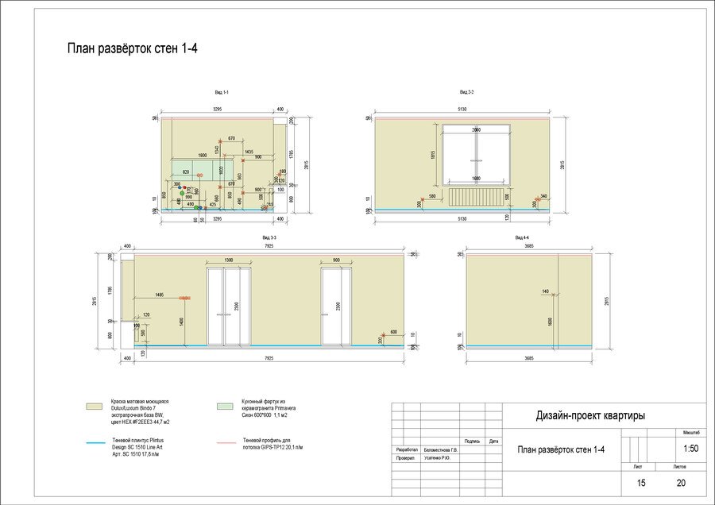
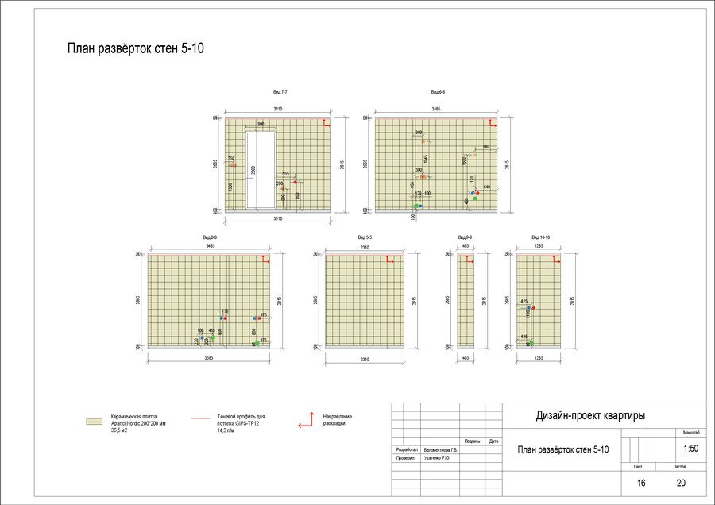
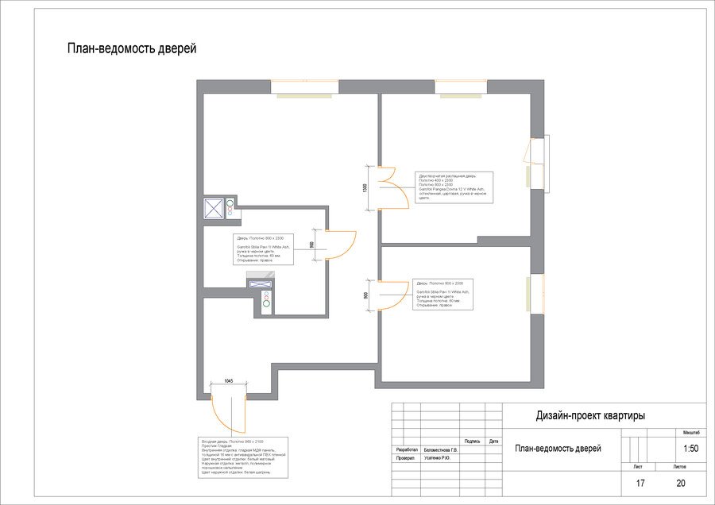
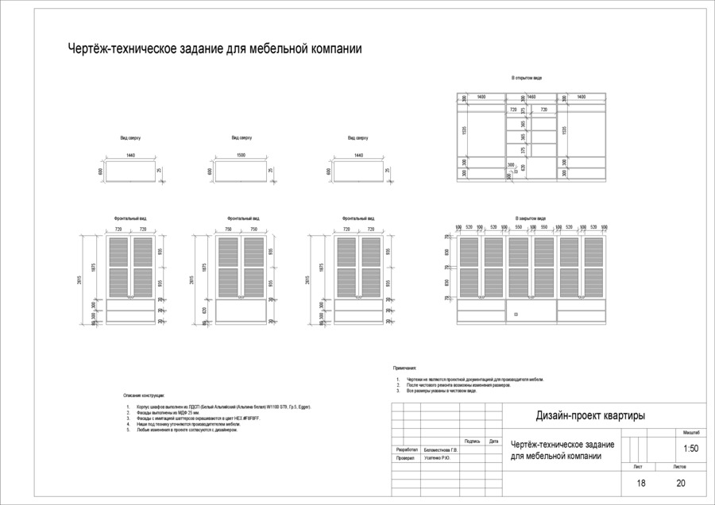
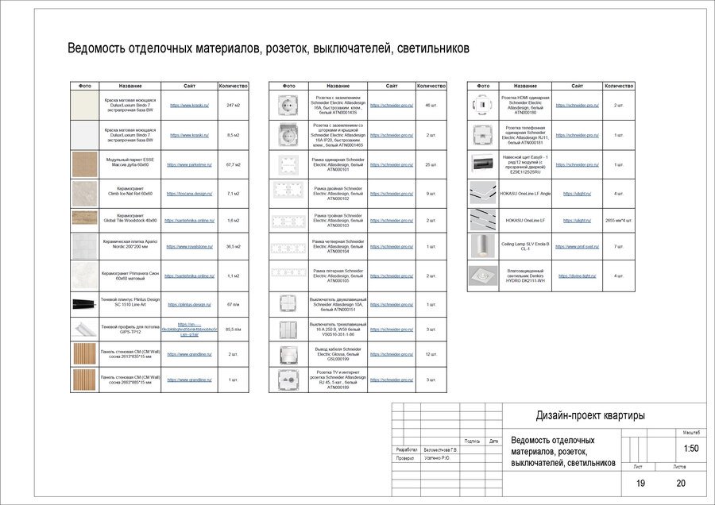
1. Technical Specification 2. References 3. Texture Board 4. Moodboards 5. Visualizations 6. Original Room Layout 7. Demolition Plan 8. Installation Plan 9. Furniture Layout Plan 10. Floor Plan 11. Baseboard Placement Plan 12. Ceiling Plan 13. Lighting Fixture Layout Diagram 14. Outlet and Low-Voltage Network Layout Diagram 15. Finishes Material Diagram 16. Plan with Indication of Deployable Area Corners 17. Room Elevations 18. Door Schedule Plan 19. Technical Specification Drawing for Furniture Companies 20. Schedule of Finishes Materials, Outlets, Switches, and Luminaires 21. Specification of Sanitary Ware, Furniture, and Equipment
TECHNICAL SPECIFICATION
Clients: A married couple. The man is 28, the woman is 26.
Type of Professional Activities: The man is a lawyer. The woman is an accountant.
They prefer a Scandinavian style, light colors, and warm wood tones.
They are focused on functional interior design and enjoy traveling.
CONCEPT
The interior concept is built around the idea of «home as a space of memories and inspiration”—a cozy, bright place that reflects the couple’s love for travel while remaining a peaceful sanctuary for daily life.
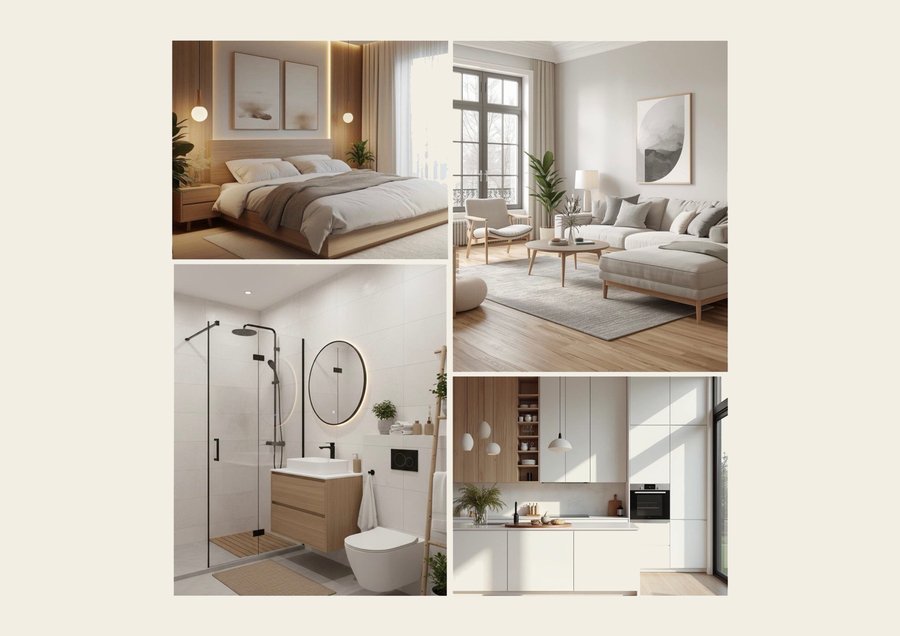
REFERENCES
TEXTURE BOARD
MUDBOARD. LIVING ROOM
MUDBOARD. KITCHEN
MUDBOARD. BEDROOM
MUDBOARD. LOBBY
MUDBOARD. WASHROOM
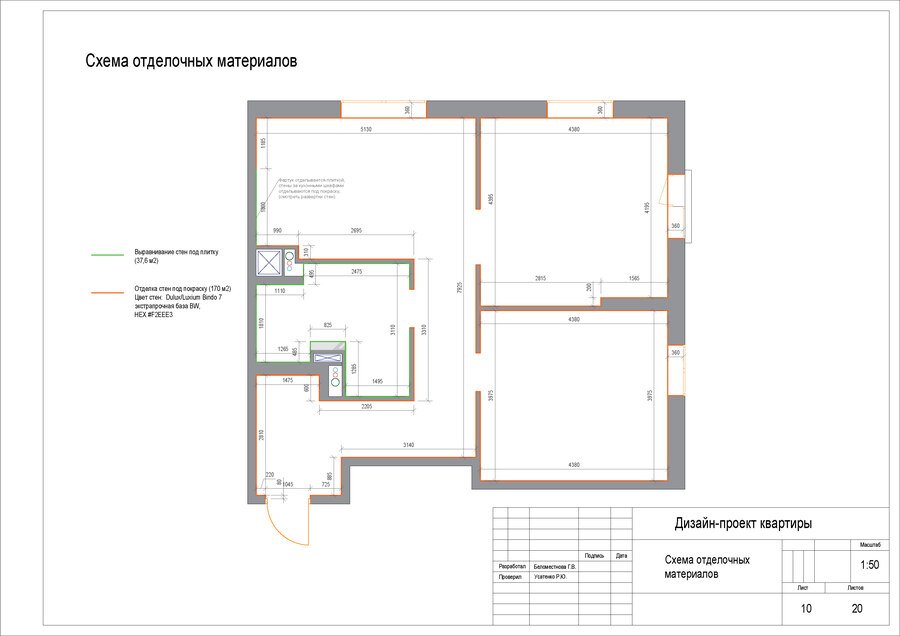
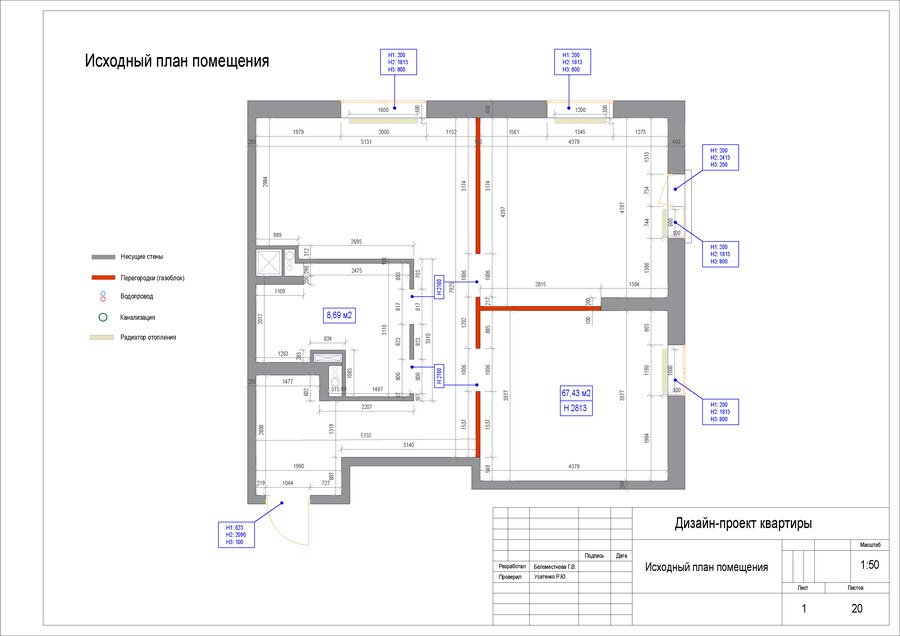
SKETCHES 1–10
SKETCHES 11–20