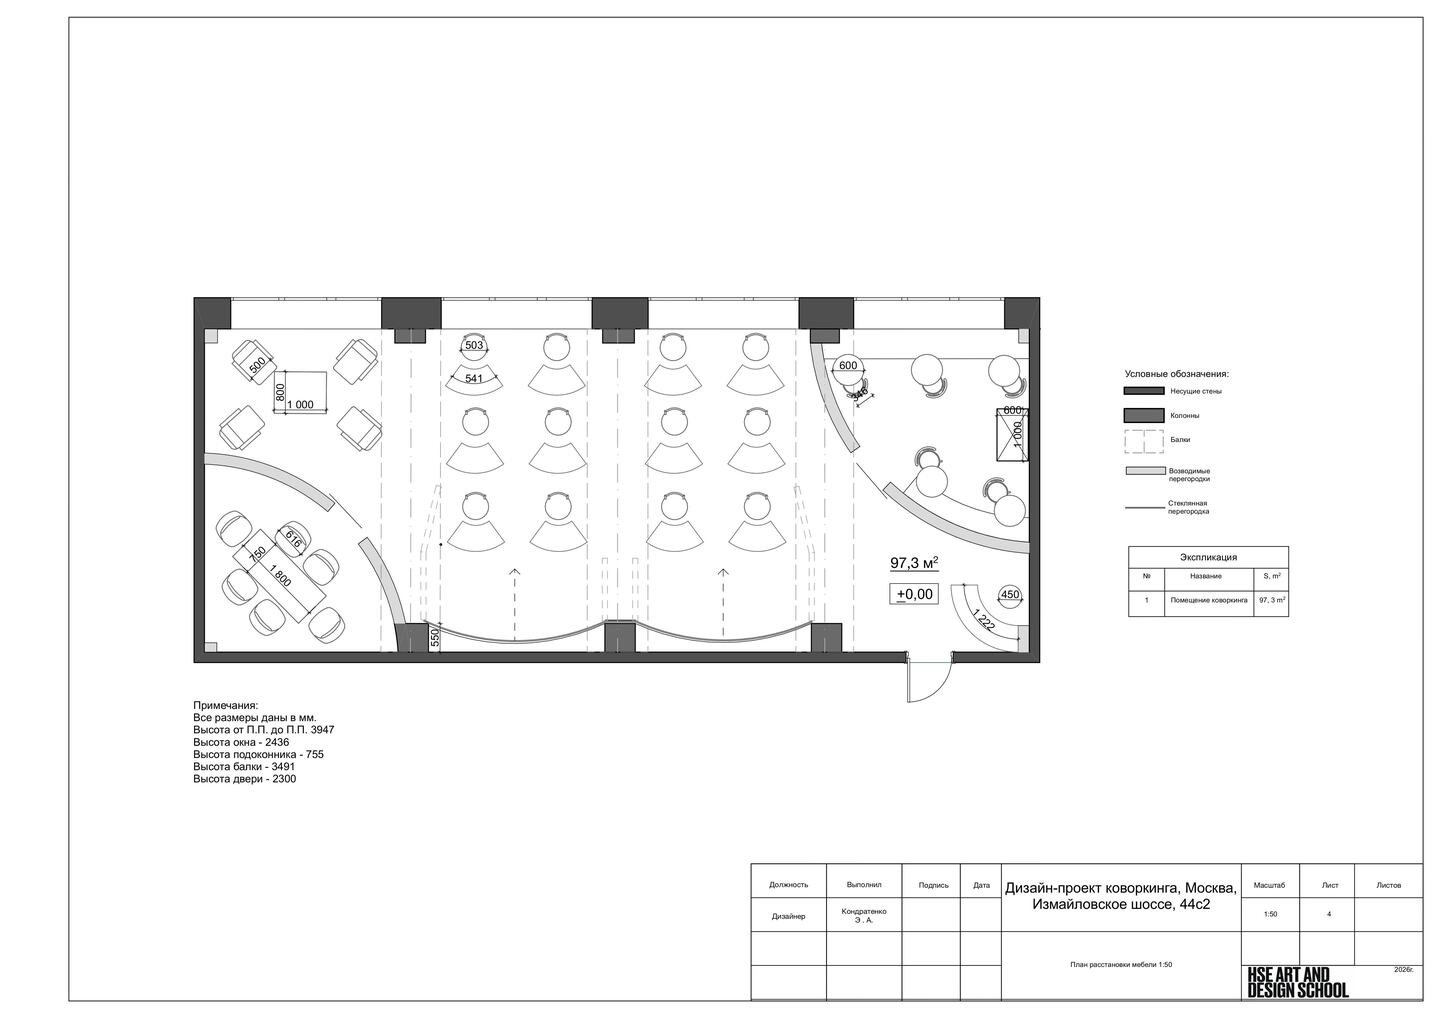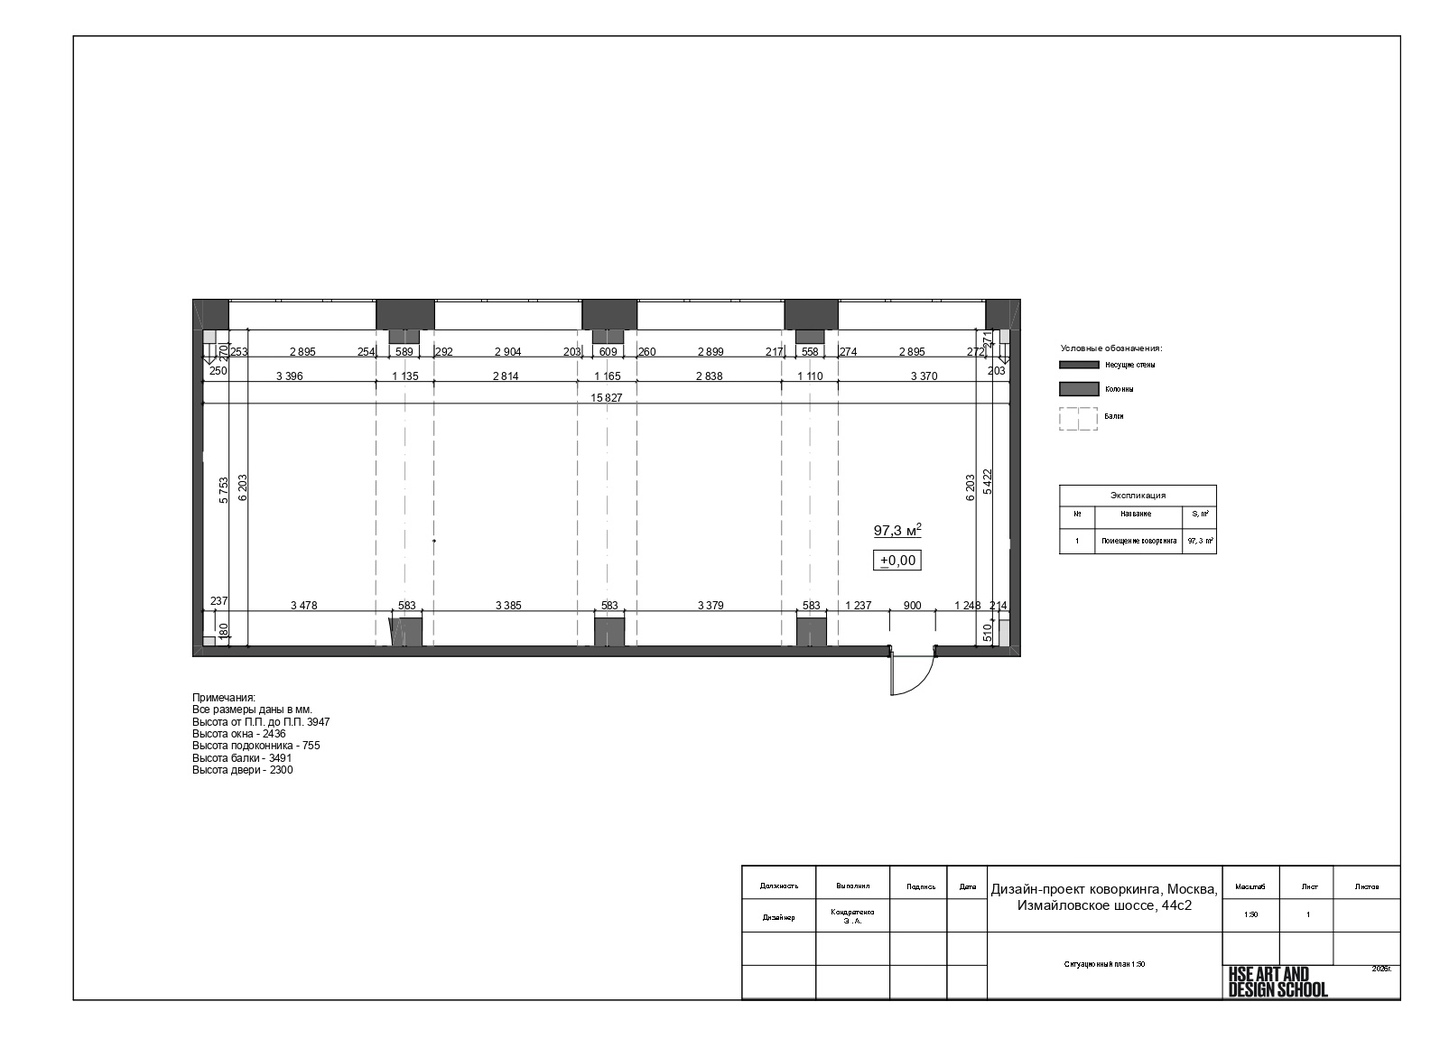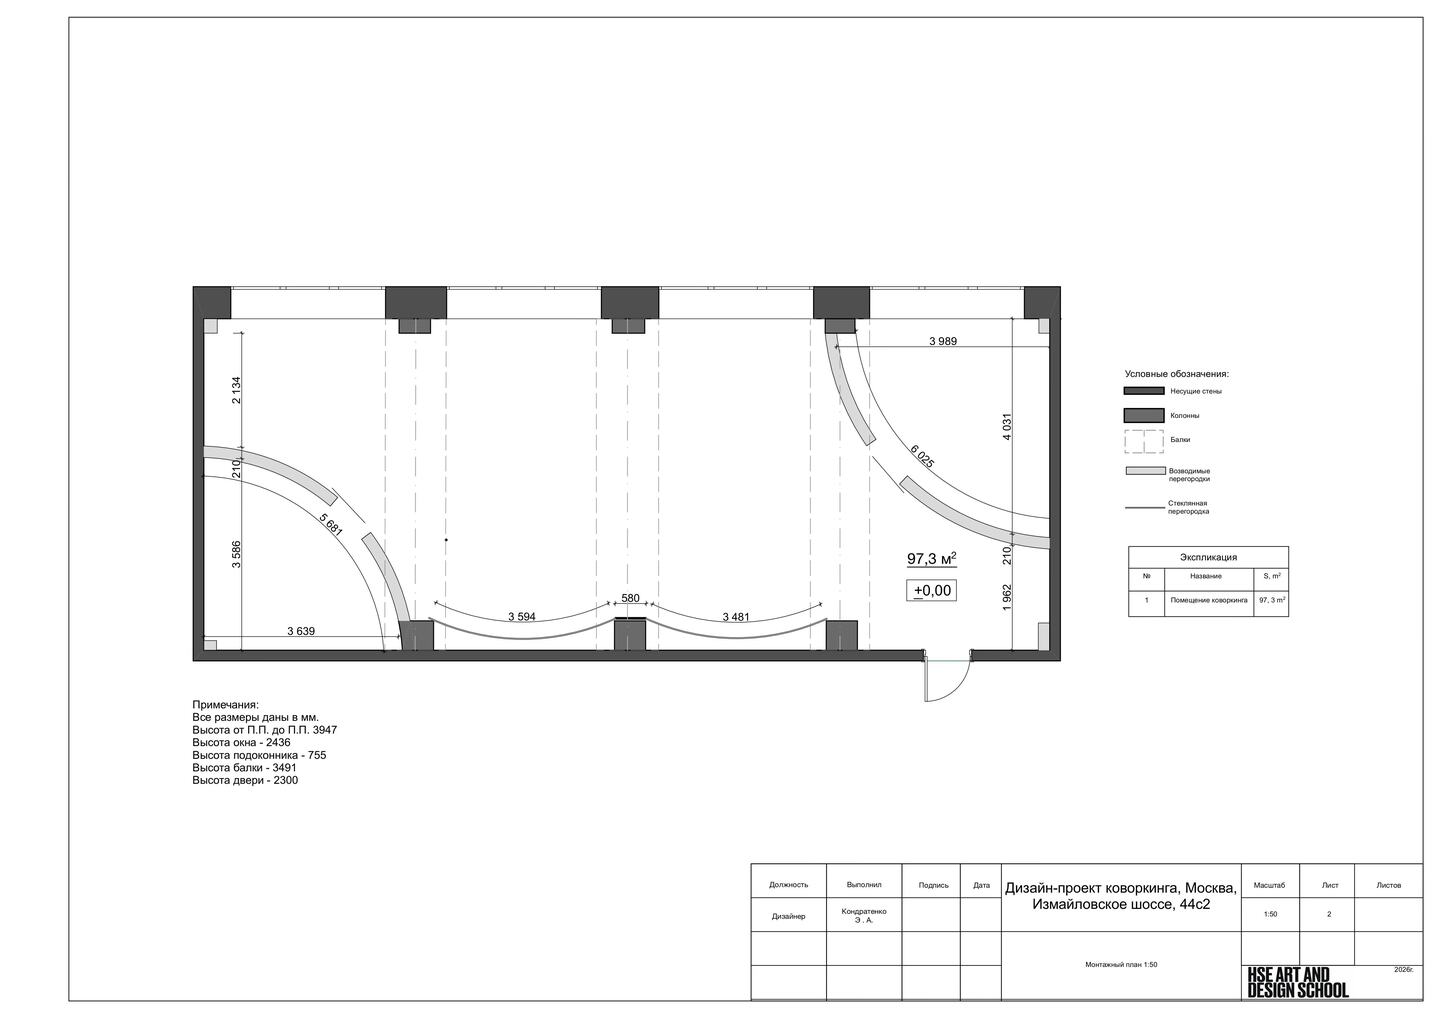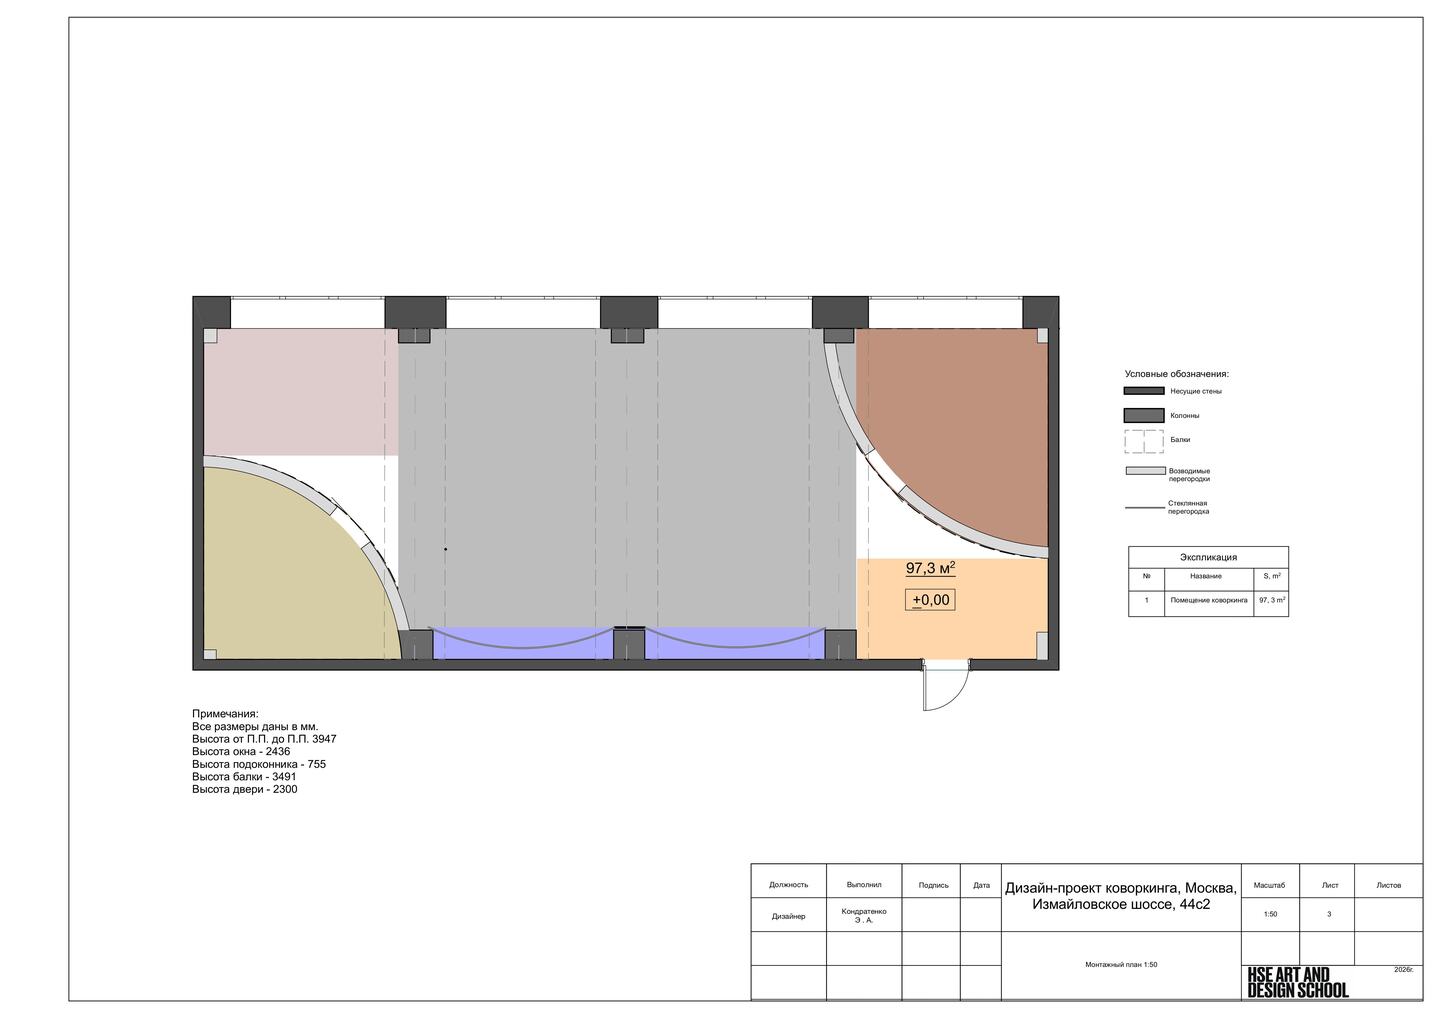
Mentorship design coworking space featuring a materials showroom and media studio, where emerging designers complete their first commercial project over 90 days under the guidance of mentors.
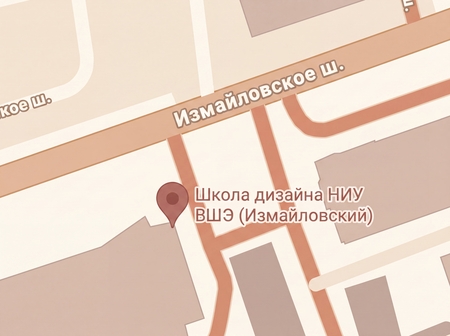
Location: 44s2 Izmailovskoe Shosse St., Moscow
Area: 97.3 m²
Target Audience: aspiring interior designers who are hesitant about taking the first step in their career.
Purpose: a club-studio for the initial projects of interior designers.
Capacity: 10–12 people
Technical Specification:
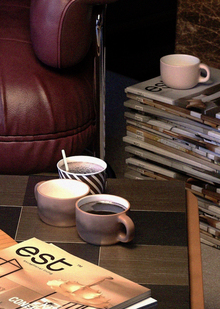
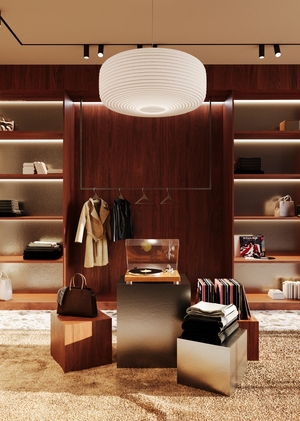
1. Reception and Club Showcase (10–15 sq. m): reception desk, waiting area. 2. Learning and Workspace (60–80 sq. m): 10–12 modular workstations (mobile C-shaped tables, overhead circular light fixture). Material Library/Mini-Showroom (20–30 sq. m): curved backlit shelving, QR catalog, mood board table. 3. Meeting Room (1 unit, 8–12 sq. m): solid partition with enhanced soundproofing. 4. Content Zone (10–12 sq. m): backdrop panels, acoustics, lighting, stationary microphones, table. 5. Café Point (10–15 sq. m): water, coffee station, informal discussions.
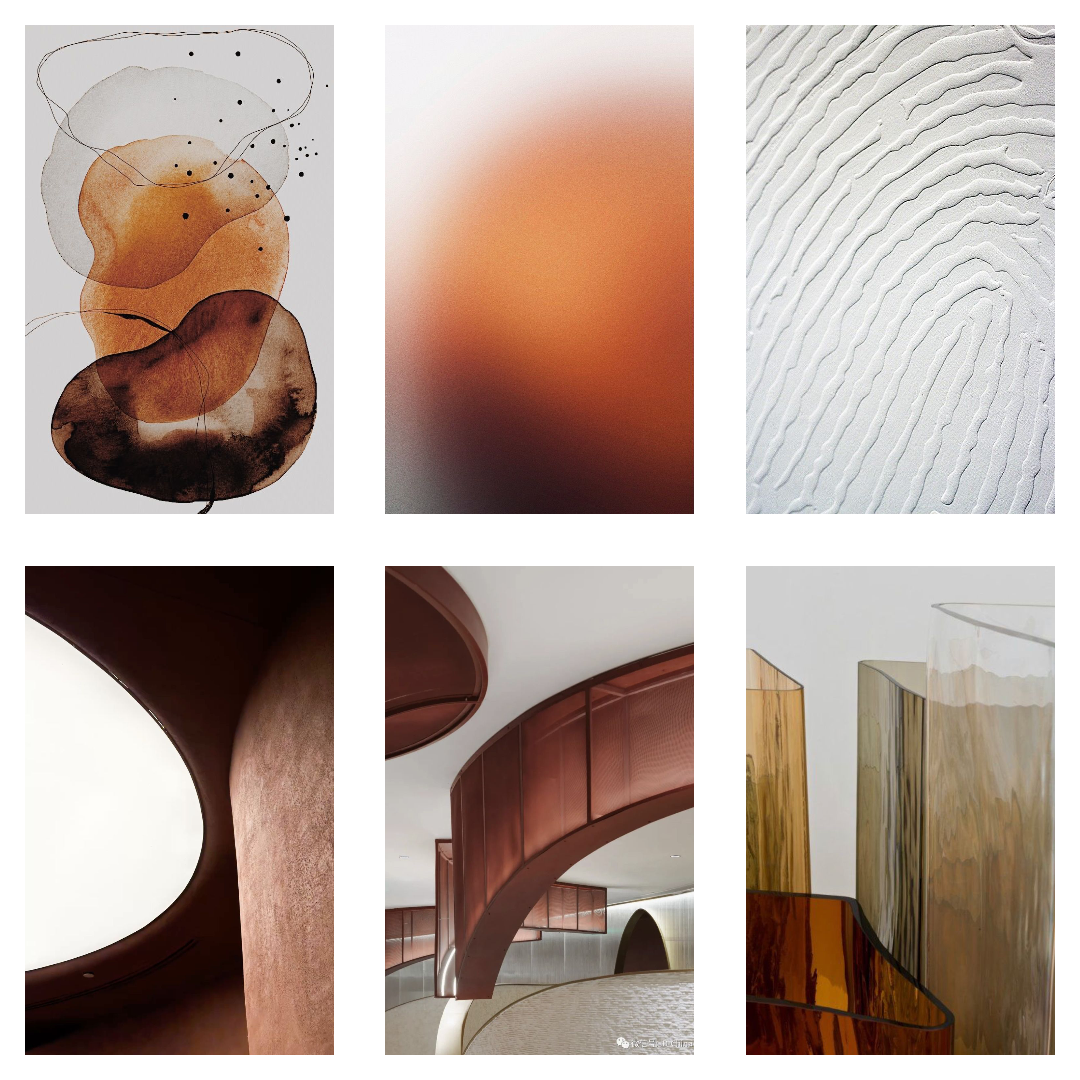
Moodboard
References
Textured Board
Finishing materials used: tempered glass, decorative plaster, concrete, wood, metal.
Working Documents