Part 1: Introduction
What is the «Romance Club»?

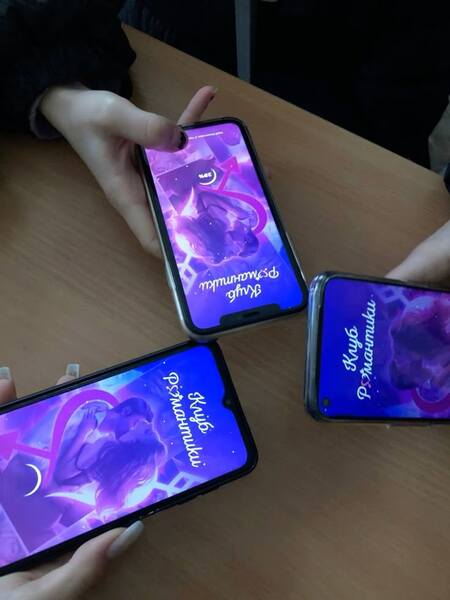
«Romance Club» is a mobile visual novel game developed by Your Story Interactive. The studio was founded in 2017 and is based in Chisinau, though its team includes people from various countries. Its core concept revolves around storytelling and immersing the player in fictional worlds. The player reads the narrative, makes decisions, chooses how the protagonist acts, develops relationships with characters, and influences the plot’s progression. Visual imagery plays a huge role here: the setting, costumes, lighting, and facial expressions help tell the story even before the text is read.
5 Game Features

1. A Multiverse
A single game can feature dark, mystical plots alongside historical palaces, modern metropolises, and fantastical locations. This allows one to conceptualize an office as a space comprised of several distinct moods unified by a single, cohesive system.2. Characters as Visual Archetypes
Silhouettes, hairstyles, fabric textures, ornamentation, and color palettes are crucial. From these elements, one can derive a materials palette and a furniture character—without literally copying the characters' costumes.3. Atmospheric Environment
Architecture and lighting help convey tension, intimacy, mystery, or a sense of security. For interior design, this presents an opportunity to work not just with decor, but with the lighting narrative itself.
4. Selection and Personal Participation
The player is not merely observing history—they are participating in its creation. This mechanic can be reinterpreted spatially: through different routes, transformable zones, areas for collaborative discussion, and moments of personal choice.5. Cinematic Quality
Major visual focal points, expressive backdrops, dramatic contrasts, and meticulously structured compositions. In an office setting, this can manifest through one memorable space rather than through decorating every square meter.
What Do We Know About the Company?
In official materials, Your Story Interactive describes itself as a team united by a love for storytelling. The job description for an artist on the «Romance Club» specifically mentions character and background creation, visual effects, cinematic sequences, and collaboration with story authors.
This helps to understand which processes the office might need to support.
Story Development
Spaces for screenwriters to discuss plots, work with scripts, and participate in collaborative sessions.Visual Production
Workstations for artists, large monitors, optimal lighting, and storage for references and visual materials.Team Collaboration
Meeting rooms, project studios, and dedicated areas for presenting and discussing interim results.Rest and Recharge
Areas for informal socializing, short breaks, and regaining focus.
This gives rise to an interesting idea: to make the office not just visually striking, but a place where stories are created and where the team itself can shift between different emotional states.
Office Space Analysis
According to the Cian listing, an office space measuring 251 sq. meters on the fourth floor at Leninskaya Sloboda Street, 19, was selected. The listing specified the office layout, street-facing windows, and the condition following the previous tenant’s departure. At the time of indexing, the cost was 520,000 ₽ per month, including VAT and operating expenses.
What does the architecture of the building say?
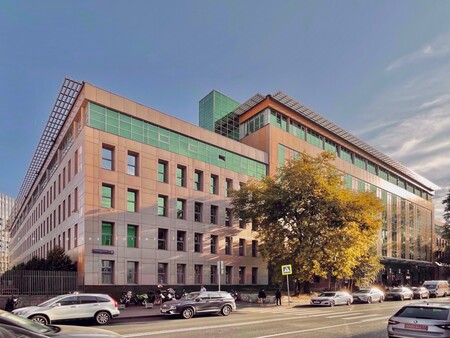
Omega Plaza is a business complex featuring various office spaces, communal areas, and developed infrastructure. For this specific building, the complex descriptions note the access control system, elevators, and central reception. For this project, I would investigate three levels. — Building Context. How does the future office relate to the business environment? Should the interior be contrasting to it, or should it continue the restrained architectural style? — Existing Envelope. Which walls can be removed, where are the load-bearing structures, windows, engineering utilities, and wet areas located? — New Spatial Organization. How can the existing compartmentalized structure be transformed into a creative studio workspace?
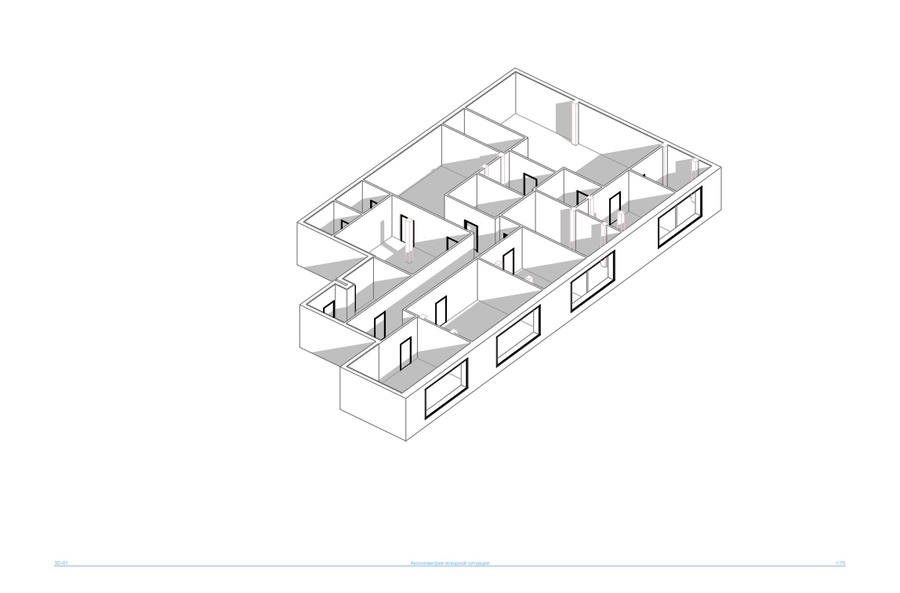
Based on the available information and the floor plan photo from the announcement, an initial situation plan was created.
Initial Situation Plan
Part 2: Spirit of Place
«Genius Loci» (Spirit of Place) — this is the unique atmosphere, character, and the composite of physical, sensory-visual, and cultural-historical qualities of a specific location. The designer’s and architect’s task is to identify this spirit, engage in a dialogue with it, and root the interior firmly within its surrounding environment.
Analyzing the «Genius Loci» for the «Romance Club» Office
1. Physical and Geographical Characteristics (Urban Planning Layer)
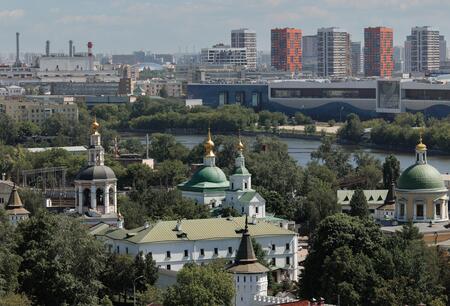
Location: Danilovsky District (YАО), on the banks of a bend in the Moskva River (formerly Simonova Sloboda).
Hydrography: The proximity of the river establishes a dynamic of flow and reflections. The water surface and embankment symbolize the flow of time, stories, and riverine romance.
Light and Building Architecture: Omega Plaza Business Center is a large-scale loft complex (a reconstructed industrial brick building). It is characterized by high ceilings, panoramic window openings, industrial scale, abundant daylight, and open spaces.
2. The Cultural and Historical Layer (Sense of Place)
This is where an amazing dialogue between the past and your project takes place:
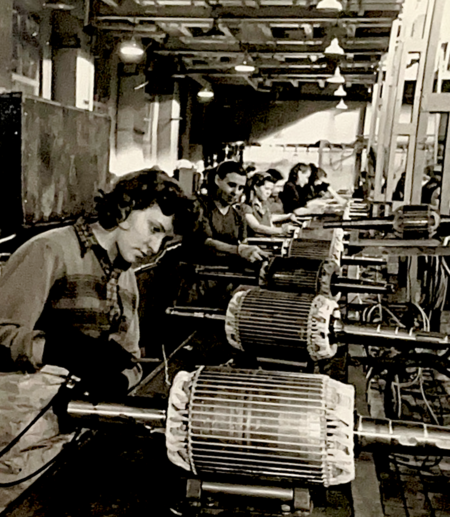
Industrial / Mechanical Past:
Omega Plaza Business Center is located on the site of a former factory complex (the Dynamo electromechanical plant / the Bari boiler plant).
How this works in design: The texture of red brick, metal structures, patterns of «machinery,» gears, strict geometry, and cast iron/steel textures. For developers (IT), this resonates with the concepts of «game mechanics,» coding, and systemic logic.
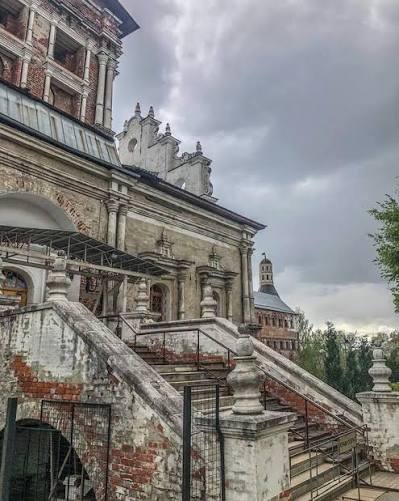
The Sacred-Mystical Layer (Simonov Monastery and Lizin Pond):
Located in close proximity is the famous Simonov Monastery (14th century)—an ancient fortress-monastery featuring towers and Byzantine-Russian architecture.
Nearby was the legendary Lizin Pond (featured by N.M. Karamzin in the tale «Poor Liza»), a romantic and tragic symbol of Russian literature.
How this works in design:
The Monastery/Fortress directly associates with the game «Romance Club» (for example, the novellas «Secret of Heaven, ” „Arcanum, ” Gothic castles, ancient scriptoriums).
The Romanticism and Literature—this location is historically imbued with the spirit of sentimentalism and romantic tales (thanks to Karamzin). For writers of „Romance Club“ scenarios, this is the perfect confluence: the territory literally breathes literary romanticism and drama.
How to connect «Spirit of Place» with «Romance Club»:
The location encompasses two poles, both ideal for the game:
Industry (Omega Plaza Business Center / Dynamo Plant): Technology, application development, structure, loft aesthetic.
Mysticism/Romance/Mystery (Simonov Monastery / Simonova Sloboda / Lizin Pond): Roots of literary romanticism, ancient castle/monastery architecture, visual imagery from novellas (gothic, celestial/demonic castles, romantic dramas).
As a result, the Spirit of Place for the office is «a technological scriptorium within an industrial castle» or «a modern laboratory for romantic stories on ancient ground.»
Part 3: Spirit of the Times
«Zeitgeist» (Spirit of the Times) is the collection of ideas, moods, aspirations, and possibilities of a specific era that define the principles of spatial creation. It answers the question: «How and why are we building and designing in this particular way today?» When applied to the office for developers and writers of the «Romance Club» in the Omega Plaza business center, Zeitgeist encompasses the realities of the modern IT industry, the hybrid work format, digital content trends, and the philosophy of creative spaces.
Analyzing the «Spirit of the Times» for the «Romance Club» Office
Remote Work and Flexibility: Today, no one is chained to a single desk from 9 to 6. People value freedom of choice, which means offices need diverse scenarios—some spaces for solo laptop work, others for team collaboration on poufs or around a round table.Employee Well-being: Mental health and comfort are currently trending. Employees—especially creative and IT professionals—cannot afford to burn out. The office should not overwhelm with a heavy atmosphere, but instead nurture them—providing silence, soft lighting, cozy relaxation zones, and good coffee.Sustainability and Reuse: Rather than building from scratch and polluting the planet, modern businesses favor revitalization—moving into impressive, old industrial buildings (like the loft in Omega Plaza) and sensitively weaving modern design into them.Technology Without Pretense: The office infrastructure is ultra-modern (high-speed internet, silent ventilation, smart lighting, excellent acoustics), but the exterior looks stylish, simple, and homey—without excess.
Part 4: Archetype and Prototype
Archetype — this is a fundamental, timeless idea, an abstract form, or a primal pattern rooted in culture and basic human needs (such as shelter, temple, hearth, portal, mountain, or labyrinth). It answers the question: «What initial form and what deep human need are we realizing here?»
The core archetype of my project is the «Creator’s Sanctuary.» This is a perfect fit for the objective. For writers, screenwriters, programmers, and sound designers who critically need silence, concentration, and a home-like atmosphere, this archetype fulfills the primary need—safety from the external noise of a business center and complete immersion in creating their worlds.