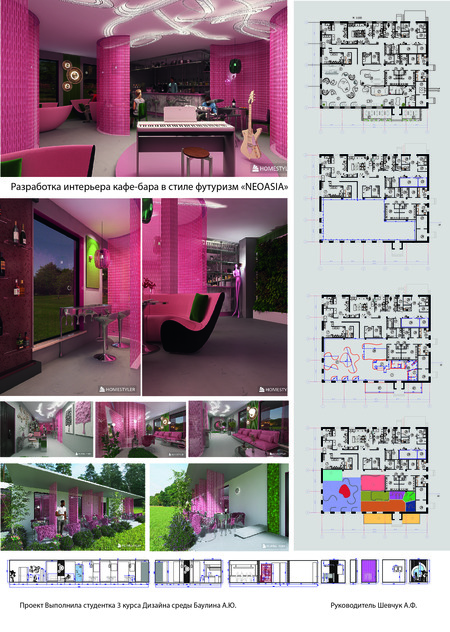

The coursework project involves designing the interior of the «NeoAsia» café, which will seat 60 patrons, rendered in a futuristic style. The project aims to create an ergonomic and functional space while immersing the viewer in the aesthetics of the future. Project Objectives: — To study the futuristic style; — To develop a layout solution that ensures comfortable seating for 60 guests; — To create an ergonomic arrangement of furniture and equipment; — To select materials and color schemes that align with the style; — To develop lighting and decorative elements; — To produce project visualizations. Design Object: Café-bar interior. Design Subject: The design concept for the «NeoAsia» café in a futuristic style. Concept and Style Justification: NeoAsia is a café-bar of the future where Eastern aesthetics meet high technology. Key Principles of Futurism in the Project. The interior features dominant streamlined forms, smooth curves, and an absence of sharp angles. High-tech materials are used, including plastic, glass, and chrome-plated steel. A sense of movement is created, even in a static setting. This is achieved through asymmetry, fluid lines, unusual shapes, and technological solutions. Stylistic Solution: Materials: Floor: Microcement. Walls: Microcement, textured plaster. Ceiling: Concrete. Furniture: Chrome-plated steel, polycarbonate, leather. Color Palette: Base: Gray Accents: Pink and green.