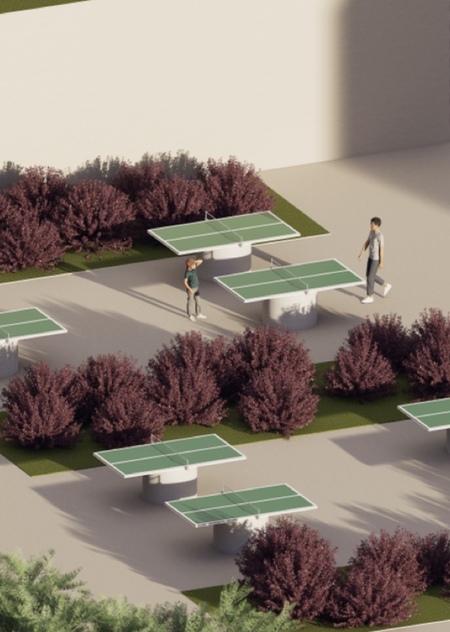
Description
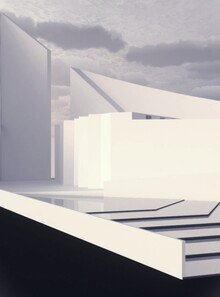
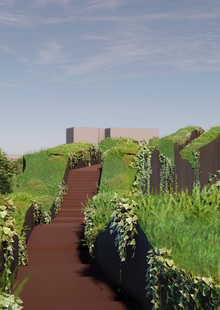
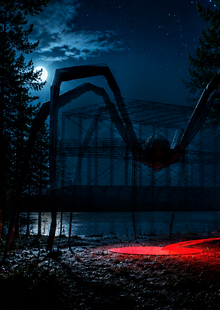
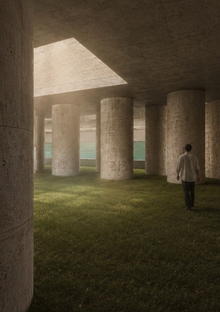
The park transfers the philosophy and aesthetics of the artist’s creativity into a natural environment.
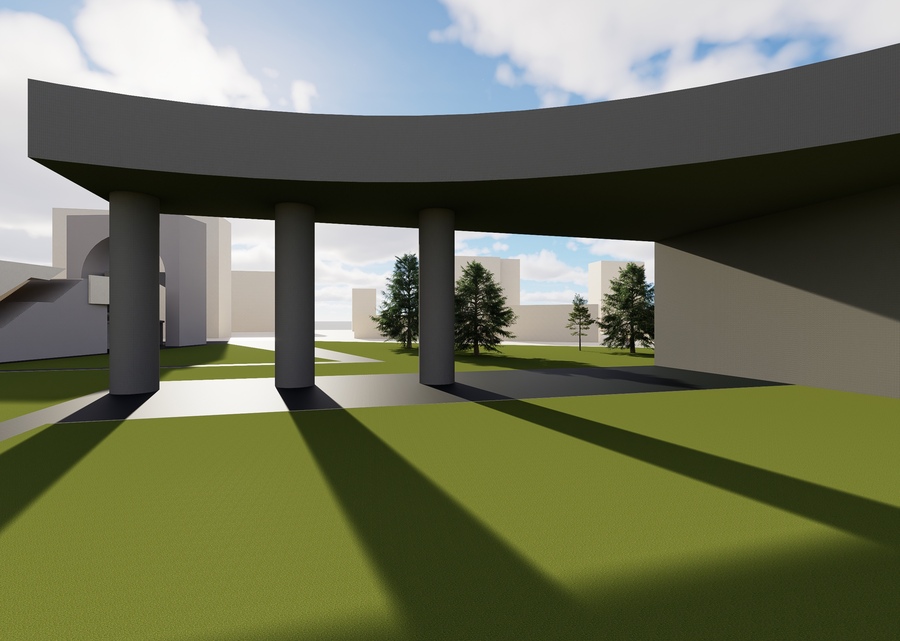
The key technique for zoning the area is playing with topography. The multi-level planning allows the park to be divided into functional and thematic zones, creating intrigue as visitors move along the route. Changes in elevation form natural boundaries, open up new perspectives on the artworks, and create a sense of journey through a picturesque landscape.
Entrances/Exits
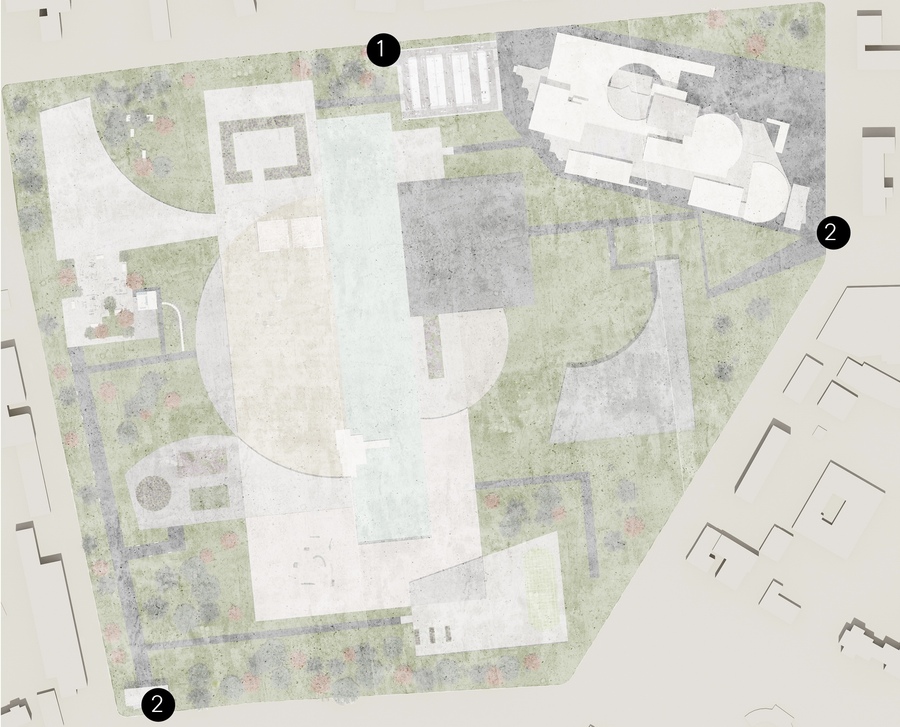
Original size 2155x1741
In Park 2, there are two pedestrian entrances and exits (2), and vehicular access is also provided (1).
Zoning
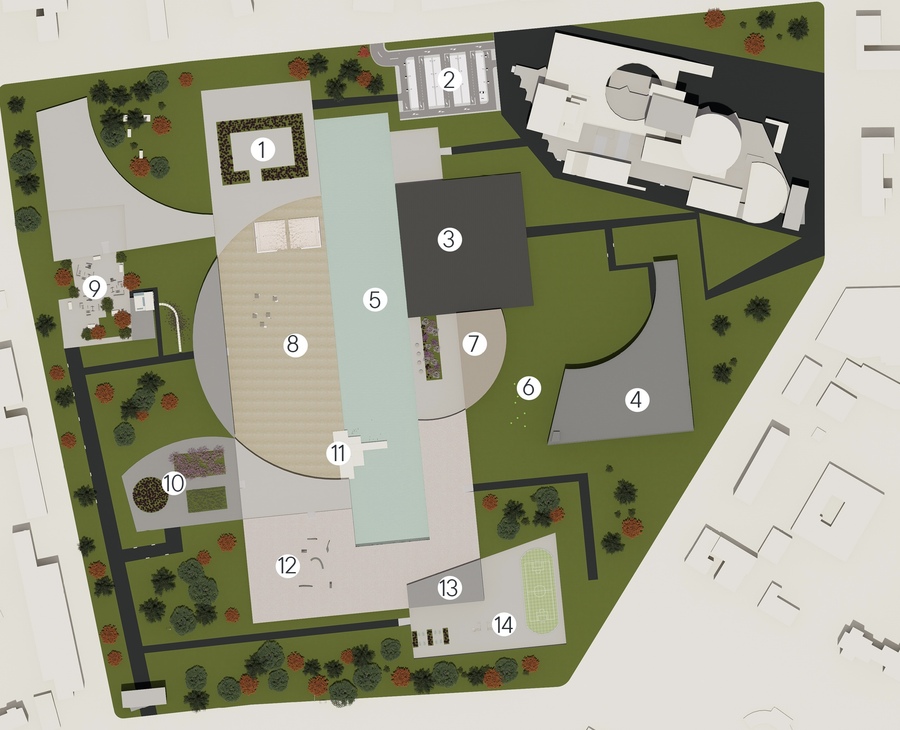
Original size 2149x1743
- Walkway Area
2. Parking
3. Coworking Space
4. Observation Deck
5. Water Body
6. Picnic Zone
7. Stage
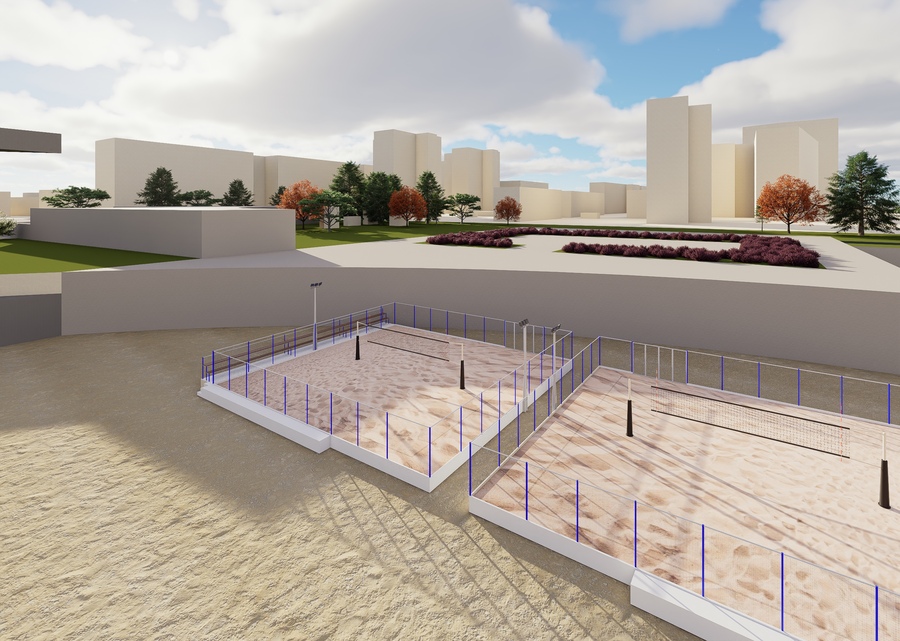
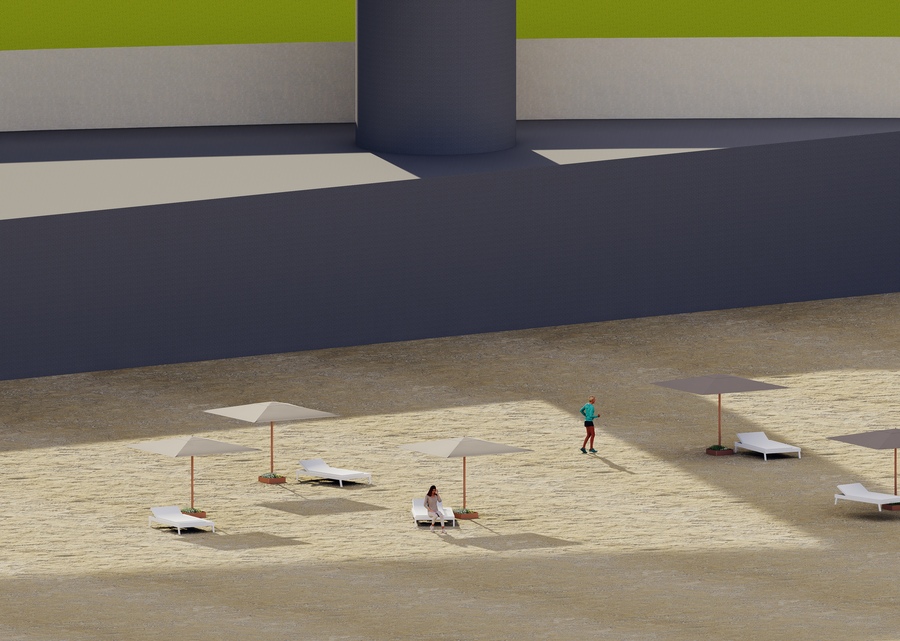
8. Beach
9. Playground
10. Garden
11. Water Access
12. Sculpture Zone
13. Bowling Alley
14. Sports Area
Dendrogram
Original size 2907x1740
Axonometry
Original size 3298x1812
Visualizations
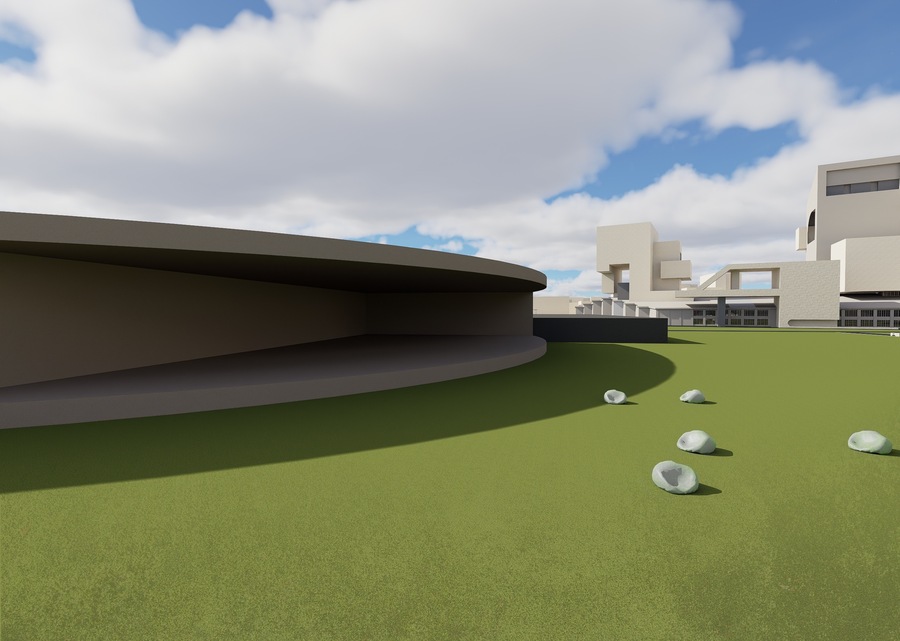
1/2
1/2