The project includes blueprints for restrooms for both visitors and staff at the restaurant. The drawing album comprises floor plans and elevations of the spaces, floor plans, and diagrams of utility connections.
VISITOR RESTROOM
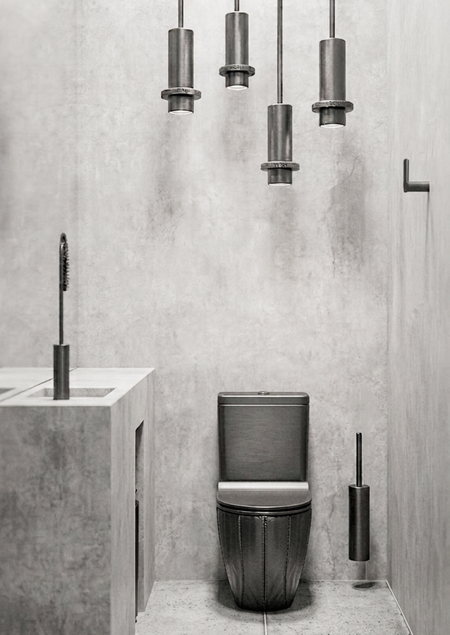
The project includes blueprints for restrooms for both visitors and staff at the restaurant. The drawing album comprises floor plans and elevations of the spaces, floor plans, and diagrams of utility connections.
VISITOR RESTROOM