01 // CONTEXT
Historical Overview
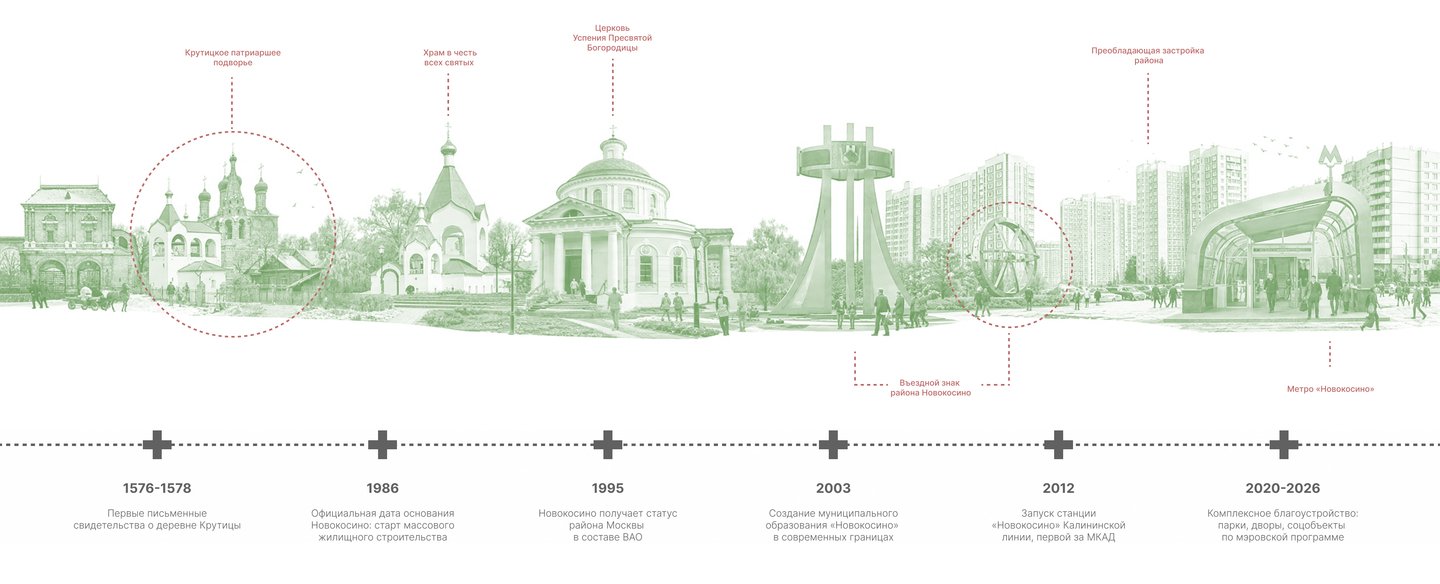
Novokosino is the first district in Moscow built outside the MKAD (Moscow Ring Road) on open land. The district came into existence after Kosino was incorporated into Moscow in 1986.
Mass residential development began in the late 1980s and 1990s, with the final shaping of the area continuing into the 21st century. The opening of the «Novokosino» metro station in 2012 was a significant event. Today, Novokosino is a large residential district in Moscow’s Eastern Administrative Okrug, situated outside the MKAD ring road.
What does this evoke?
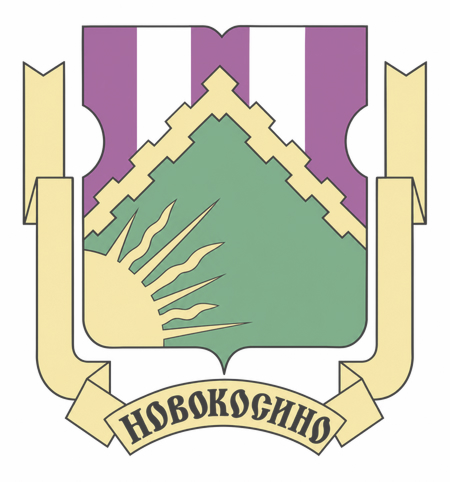
«Sunrise District"—for a long time, it was the easternmost district of the capital; the sun is depicted on the coat of arms.The serrated rafter on the flag symbolizes new construction on former agricultural land.The purplish-silver colors of the coat of arms refer to flowering potatoes and the region’s royal past.
02 // LOCATION
The area selected for landscaping is located in the center of the Novokosino district.
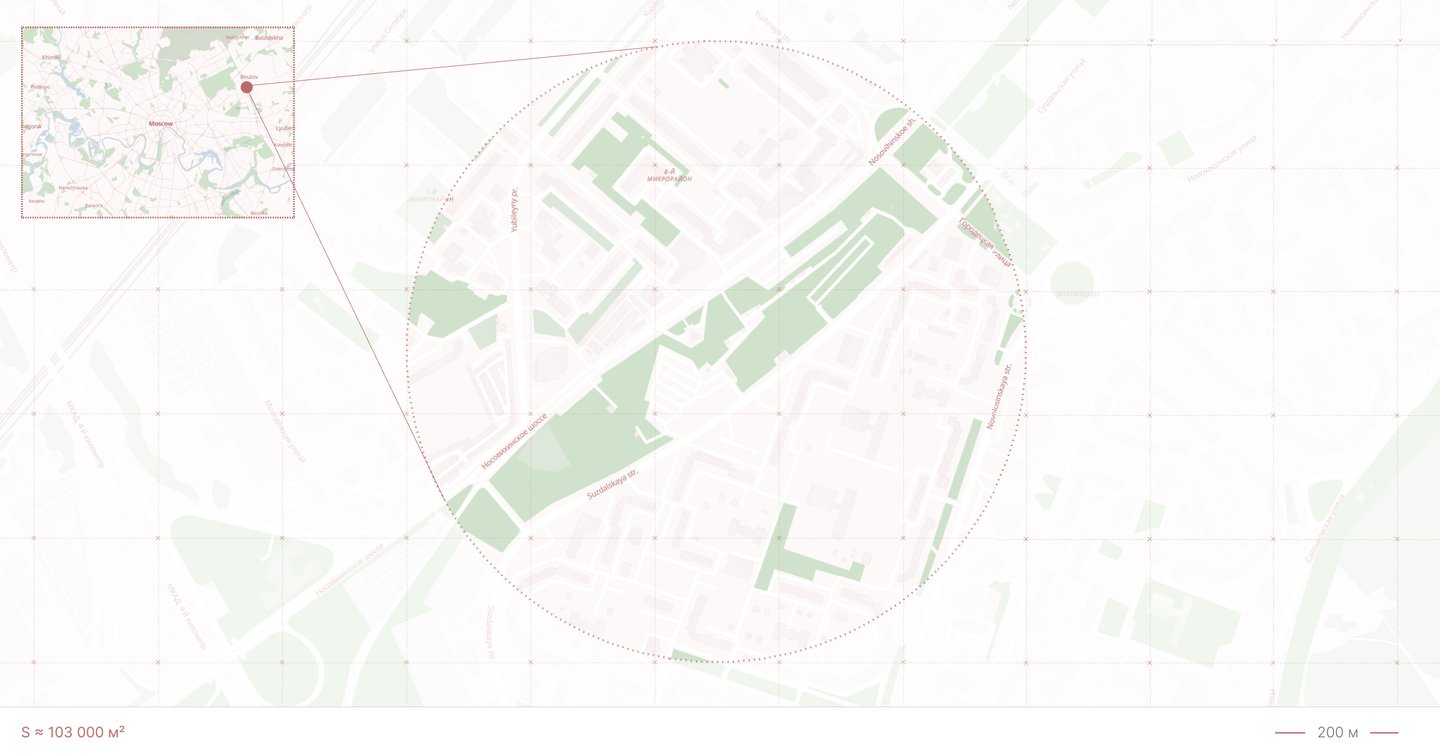
situational plan, 1:2000
Design schematic of the territory
Despite the presence of various attractions near the campus—sports centers, cafes, restaurants, and shopping malls—residents note a lack of well-maintained leisure spaces.
Although the area is located in the center of the district, it is not properly landscaped.
Therefore, in my project, I would like to explore how the territory could be transformed and become a signature element of the district. Concurrently, the target audience of the district is quite diverse, so the objectives within the context of the developing public space include creating zones for both young people and a more mature generation.
site issues and design challenges
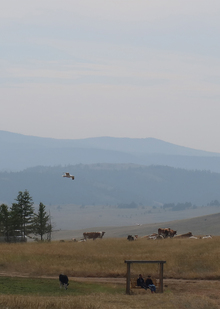
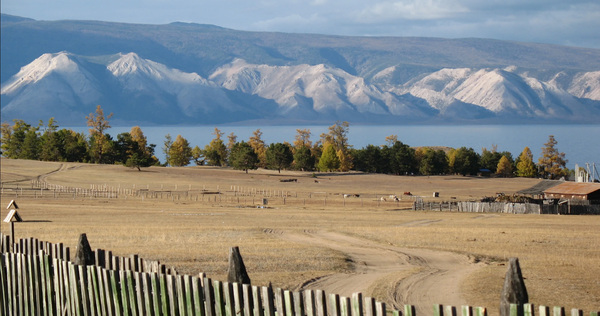
Photo documentation
03 // CONCEPT
Design scheme of the park under development
The park’s concept is based on the harmonious integration of nature, contemporary architecture, and public spaces.
Existing ventilation structures become part of the park’s visual identity through coloring in soft pastel shades: red, green, yellow, and purple.
moodboard
The space is organized using separate cycling and pedestrian routes that intersect in places, creating a dynamic environment for movement and interaction.Dry fountains form rest and attraction zones for visitors, while art installations placed near several entrances emphasize the distinct character of the territory. The concept is complemented by lighting elements among the greenery, creating a special atmosphere in the evening.
ART OBJECTS
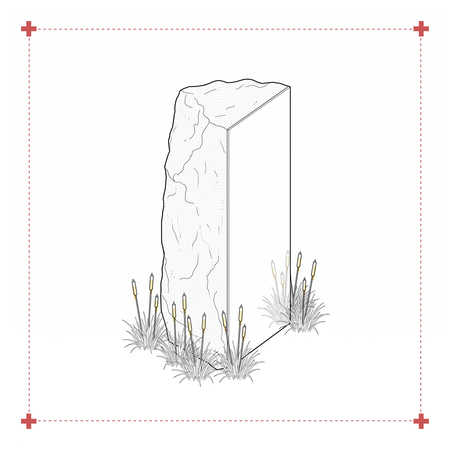
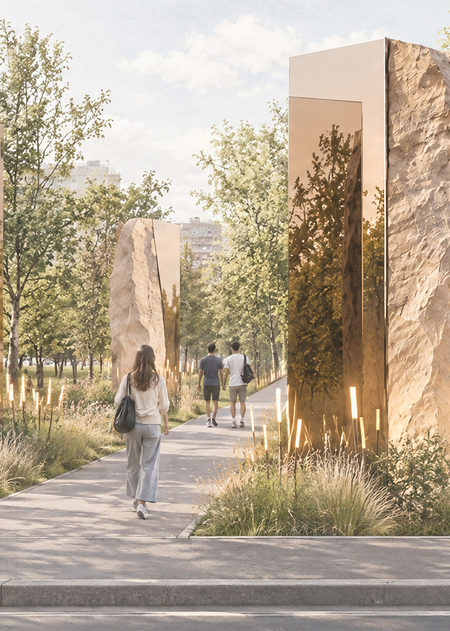
«The Connection»
The art object reflects the history of Novokosino—a territory that has transformed from a small village into a modern urban district.
The stone symbolizes the memory of what existed here before. The mirrored surface embodies a new era—the modern district, its development, and its evolving appearance.
Two materials unite in a singular form, creating an image of the connection between the past and the present. The mirror reflects the surrounding park and people, literally weaving contemporary life into the history of this place. Located in the park’s entrance area, the object becomes a symbolic threshold between past and present, reminding us that modern Novokosino continues the territory’s story rather than originating from nothing.