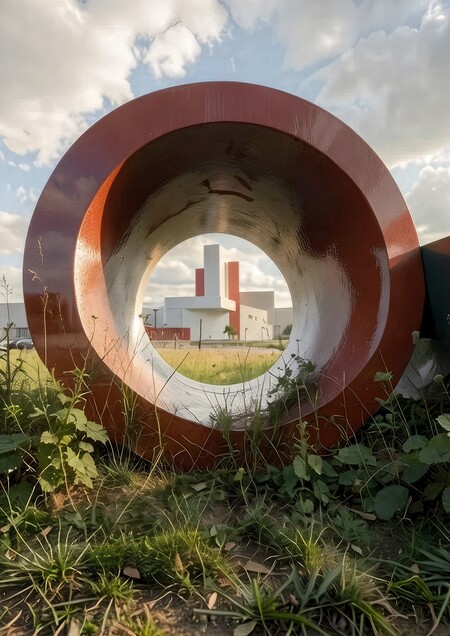
Concept
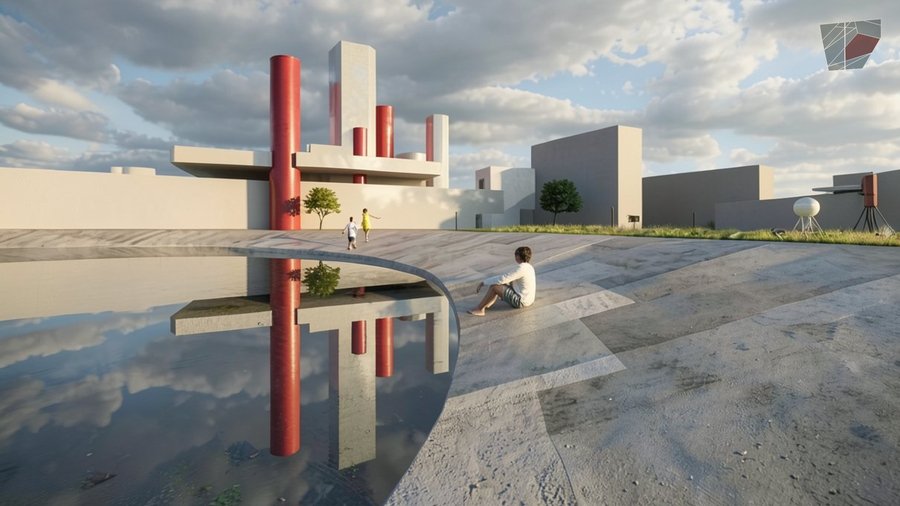
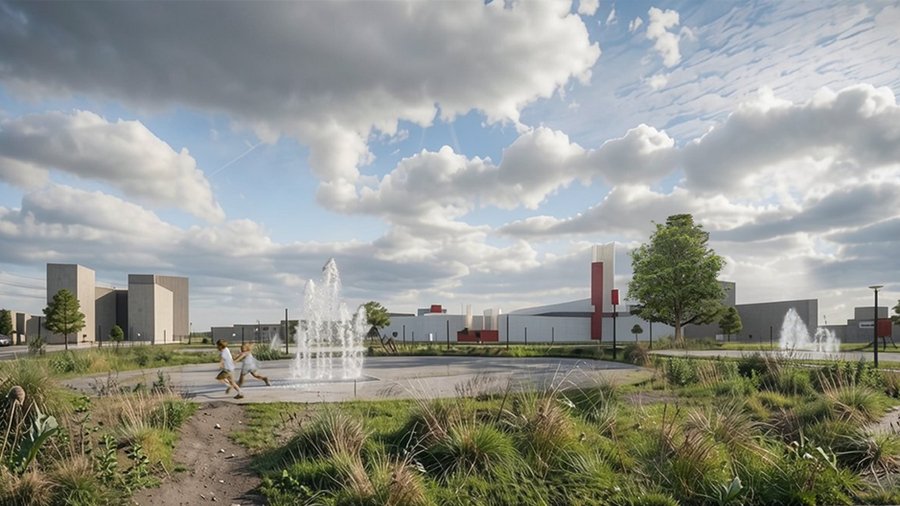
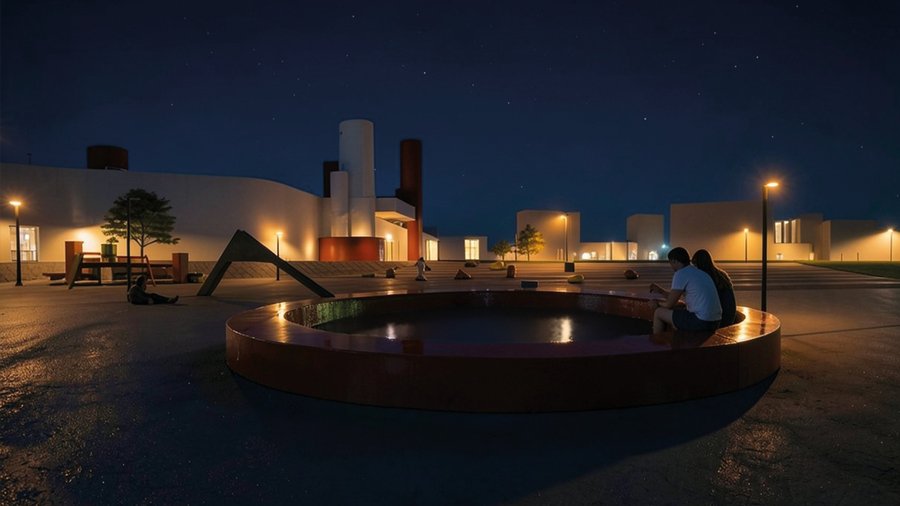
The park concept is based on the creative work of Nikolai Suyetin, who worked at the State Porcelain Factory starting in 1922. The previously developed architectural facade reflects his Suprematist compositions rooted in industry. In this project, the park extends the architectural facade, complementing it and becoming a unified whole with it.
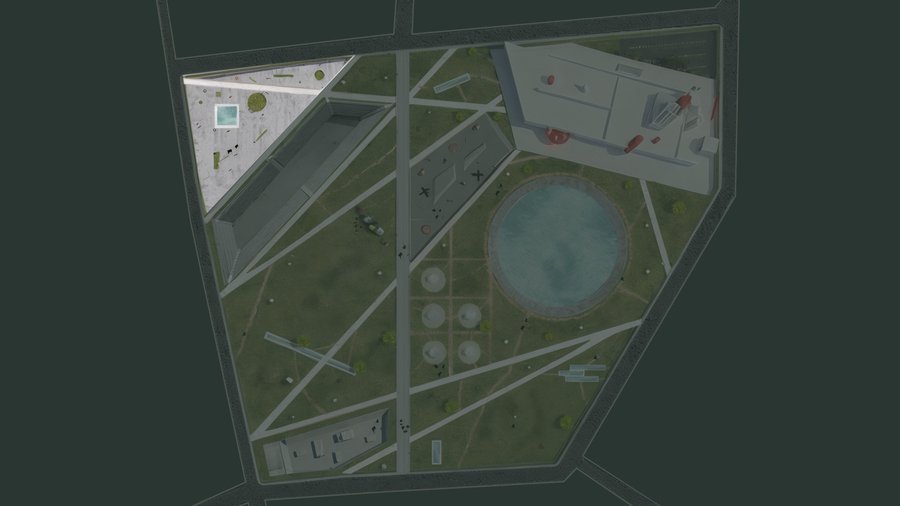
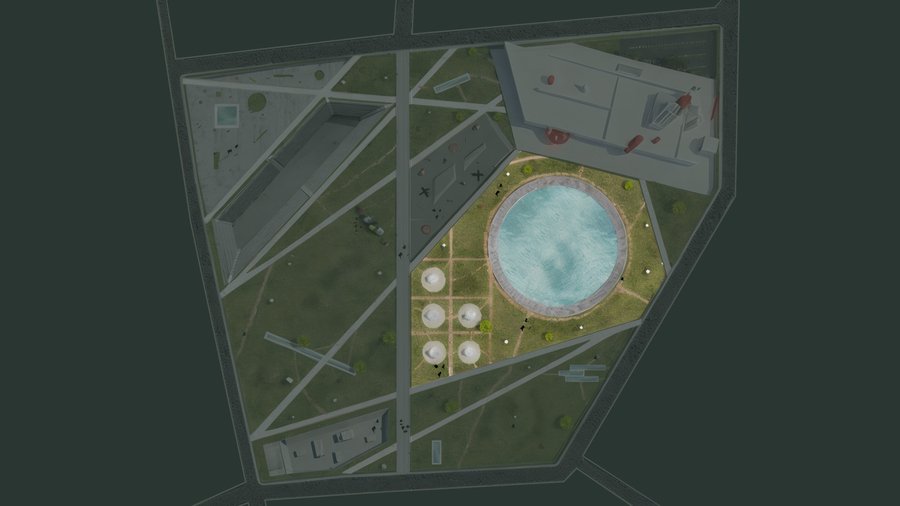
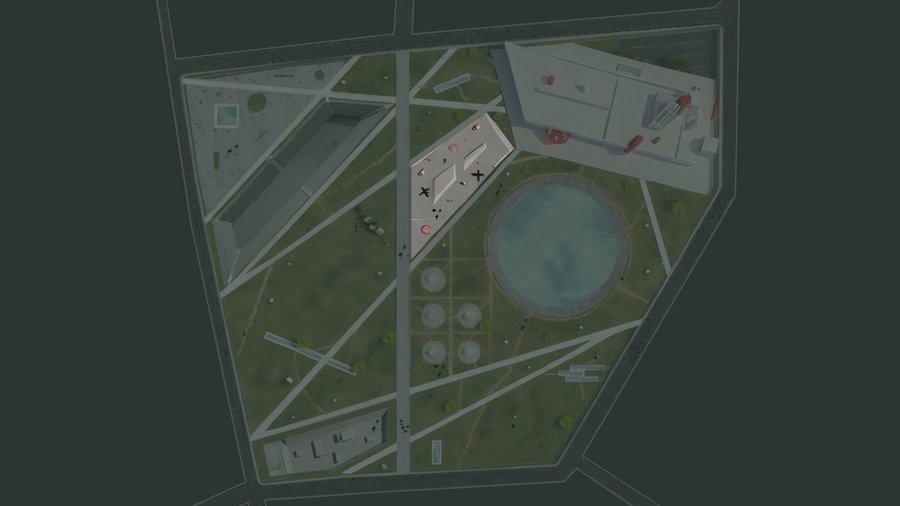
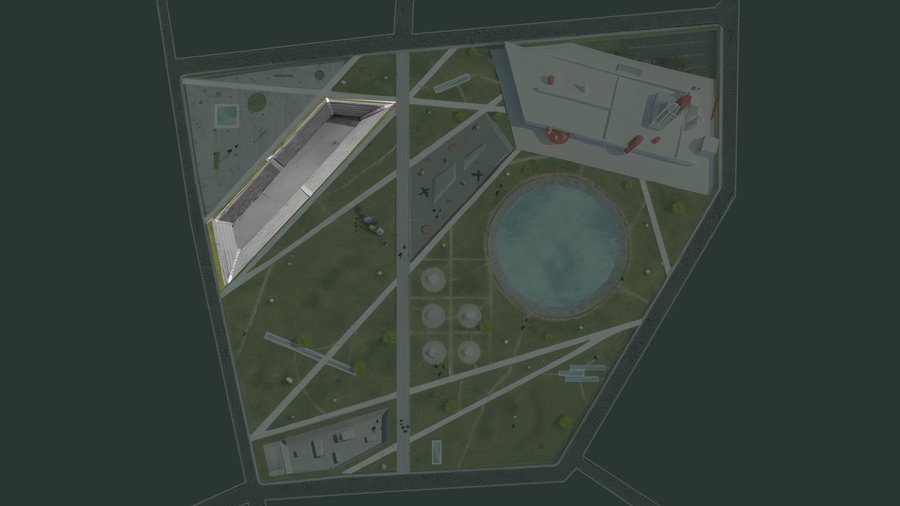
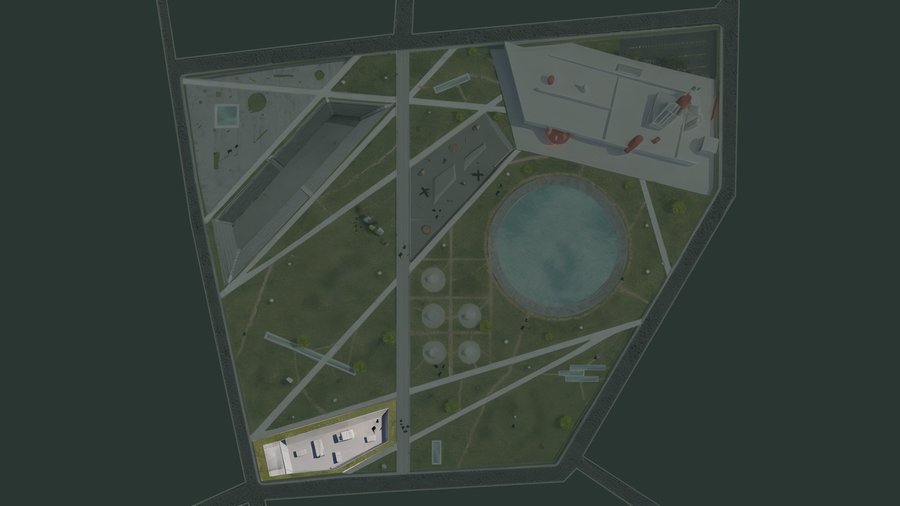
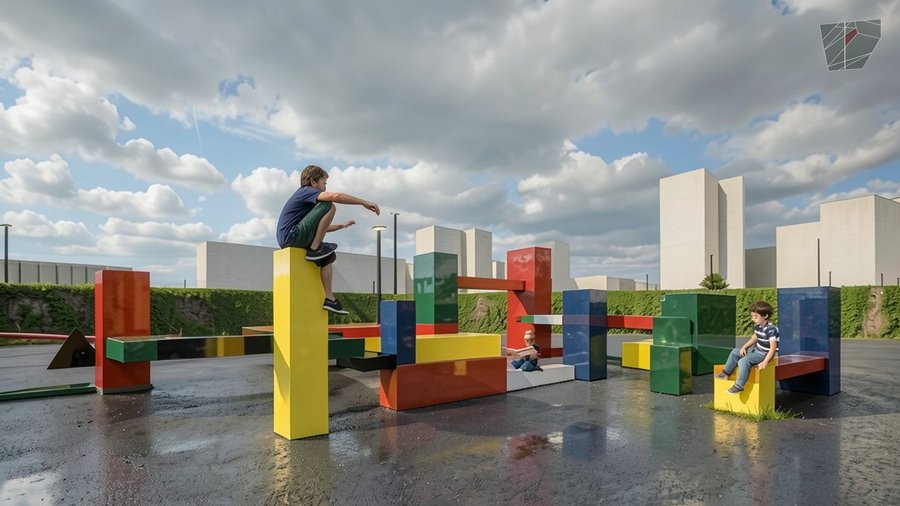
The intuitive pathways served as the foundation for the space, shaping the park’s structure. The functional zones and small architectural elements were designed using Suprematist principles, and their geometry complements the territory’s industrial aesthetic. The space retains a sense of weightless void, adhering to Suprematist principles of aerialness through its open and uncluttered layout.
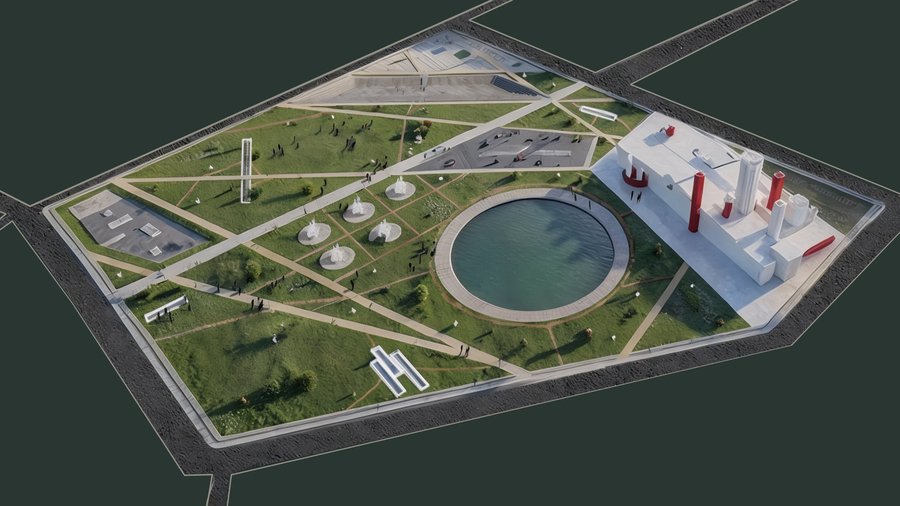
Axonometric Representation of Park Space
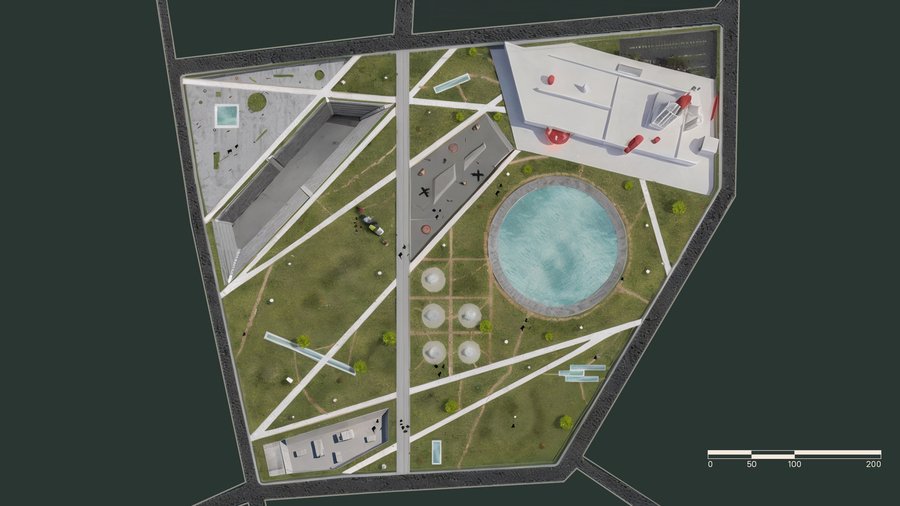
Master Plan
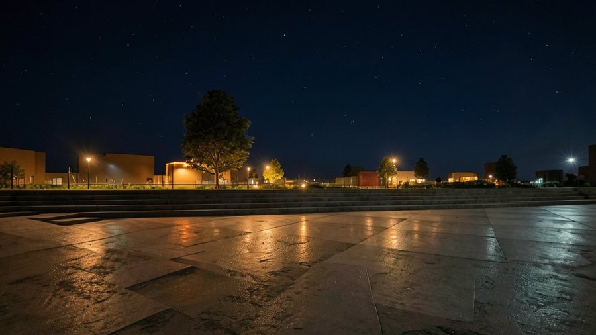
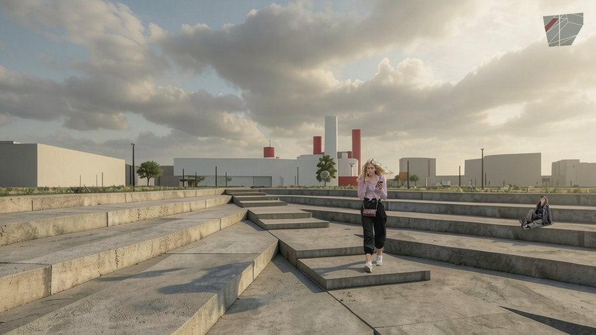
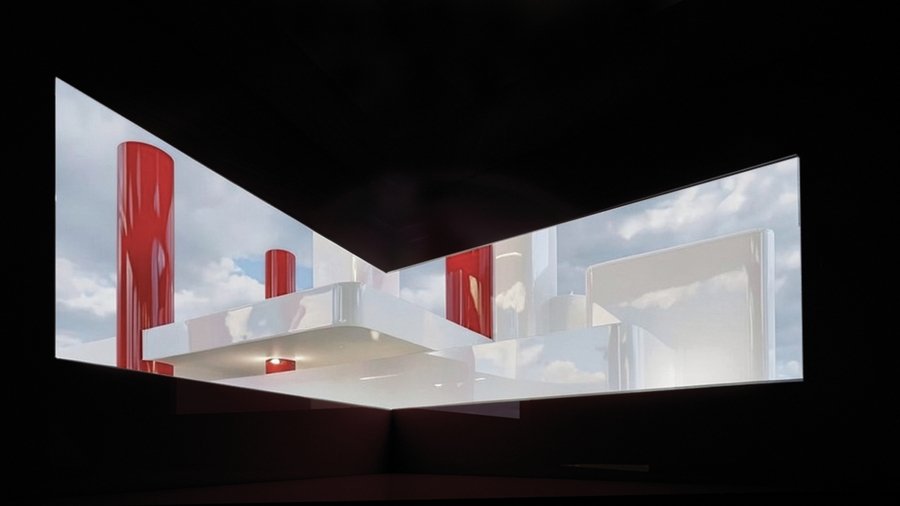
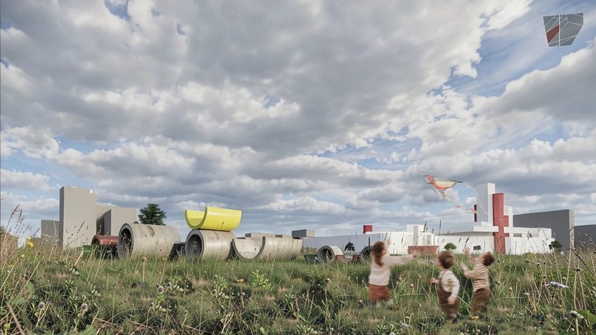
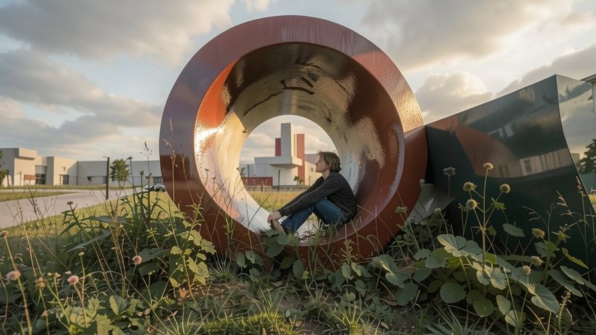
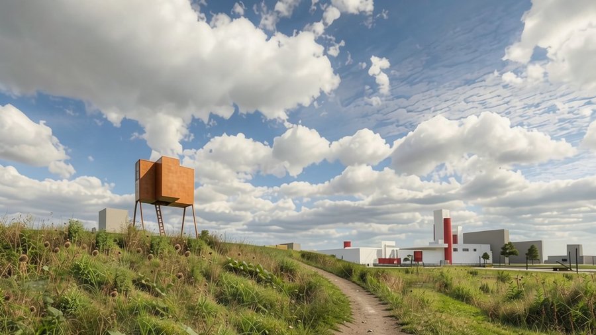
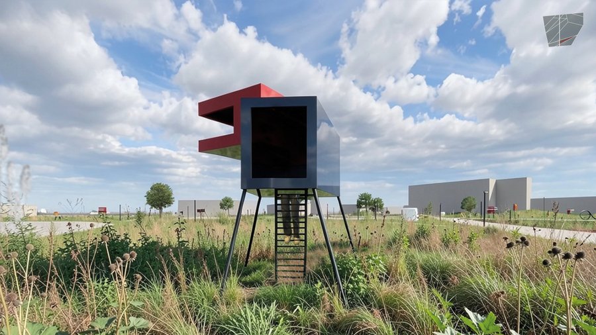
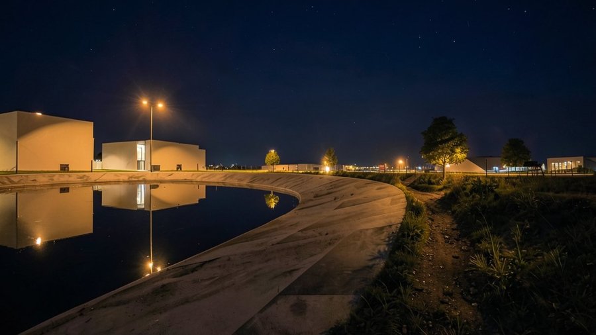
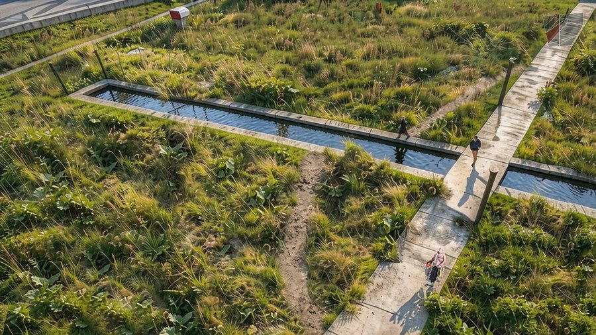
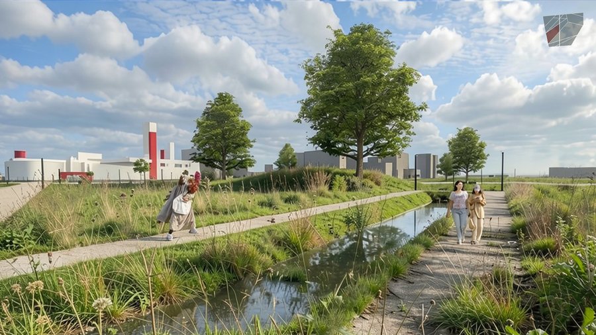
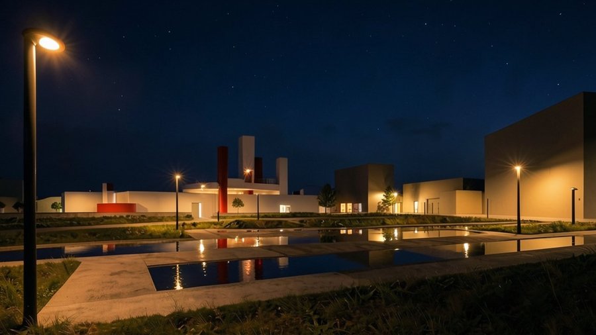
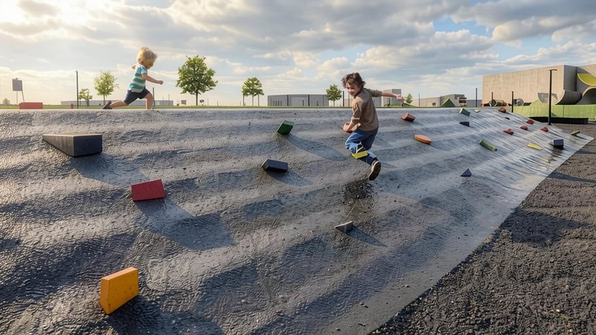
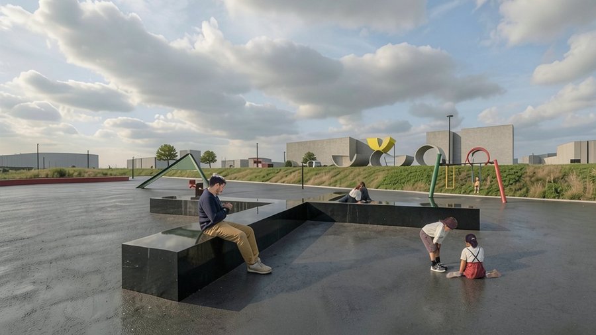
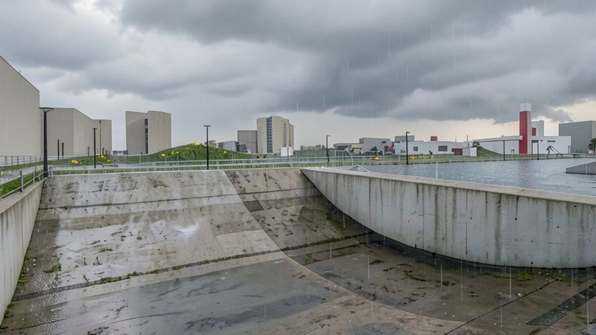
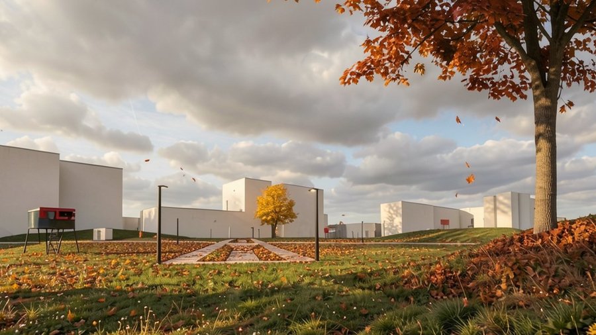
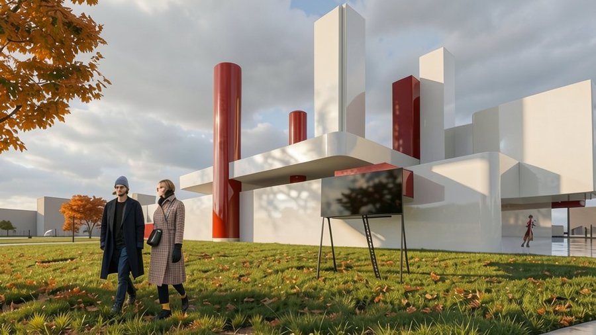
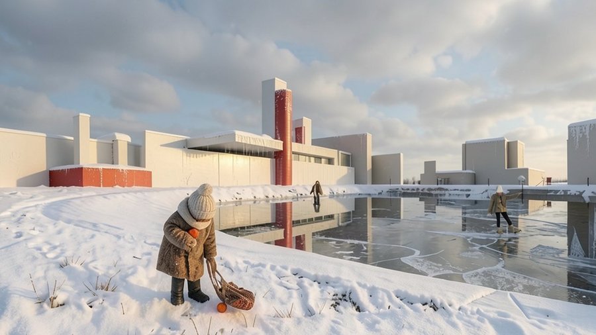

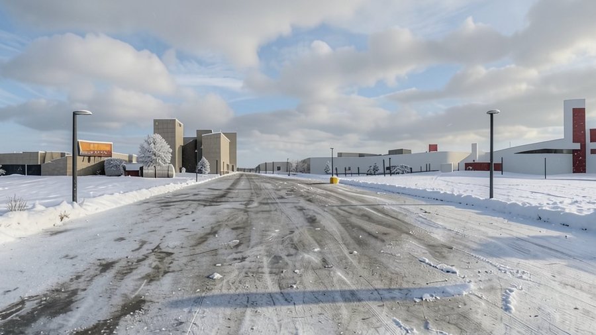
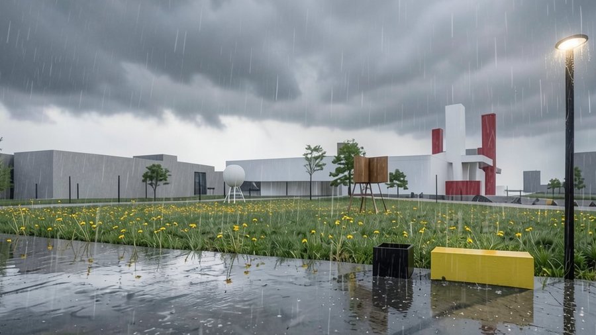
Generated using neural networks