Design Dates: 2025–2027Construction Dates: 2026–2030Design, P and R stages, interior design, author’s supervision: APM «New Perspective»Project Lead: Maria PolozovaLead Architects: Lyubov Piskunova, Olga VanchinaArchitects: Anna Ivashkina, Alexander AlekseevThe «Telegraph» 5-star premium hotel project aims to complete the formation of the architectural ensemble of Minin and Pozharsky Square. This is not about ordinary new construction, but about working with the historical identity of the city center: the concept is based on the study of archive materials, which allowed for the identification and integration of preserved fragments of historical buildings into the facade design.The building’s architecture is structured as a dialogue between the city’s historical fabric and the modern functional requirements of a five-star hotel. The composition is highlighted by the city clock and the monumental arch—elements that form the building’s recognizable image while simultaneously referencing the lost historical context of the square.Natural stone—granite and marble in restrained, muted tones—was used in the finishes. The scale and rhythm of the window openings have been correlated with the parameters of the adjacent buildings—the pedagogical university and the NGKHM exhibition complex. The horizontal lines of the cornice, the attic floors, and the facade divisions continue the historically established scale of the surroundings, and the evening plasticity of the facades is complemented by architectural lighting.The interiors are resolved in a style that merges traditional and modern classicism.The inner courtyard, bordered by Varvarskaya, Piskunova, and Alekseevskaya Streets, will become a new urban space: for the first time, the arch on the Minin Square side «opens up» the inner courtyard for passage, and the landscaped area may be intended for free use by residents and city guests.The object’s commissioning is scheduled before 2030.
Original size 1140x1600
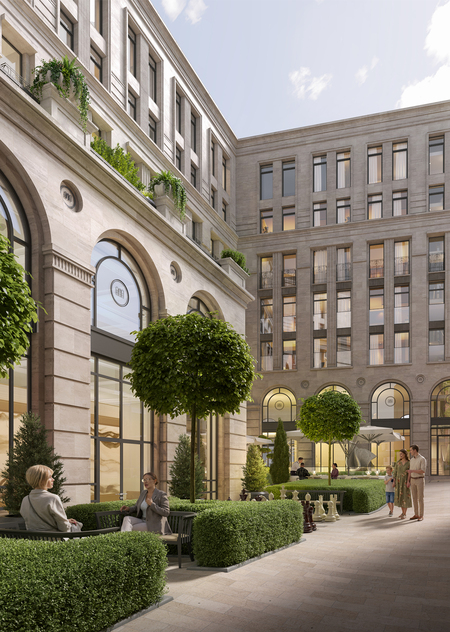
The Telegraph Hotel
Longread translated automatically
The project is taking part in the competition