MASTERS' HOME ANALYSIS
Rudolf Olgiati-Haus Dr. Allemann
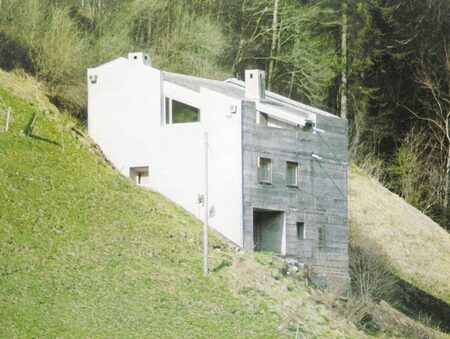
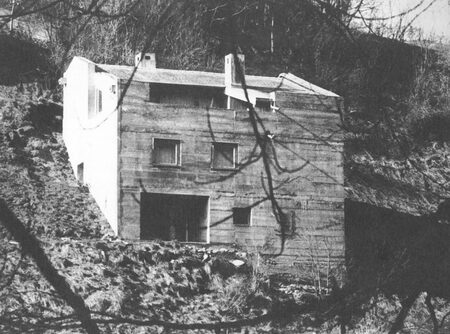
Dr. Allmann’s House, located in Flims—this private residence of Rudolf Olgiati was constructed from reinforced concrete on a sloping site in the Swiss canton of Graubünden.
Author: Rudolf Olgiati
Location: Switzerland (Unterwasser)
Year: 1968
Purpose: Private Residence
Key artistic characteristics:
Dr. Allemann’s House embodies the core conflict for Olgiaty between monumental mass and internal lightness.
Context. Not mimicry of the farm, but the simplification of local tradition down to its tectonic essence: the wall’s thickness, the depth of the opening, and the connection to the topography. The exterior walls relate to the vertical lines of the Flims Valley.
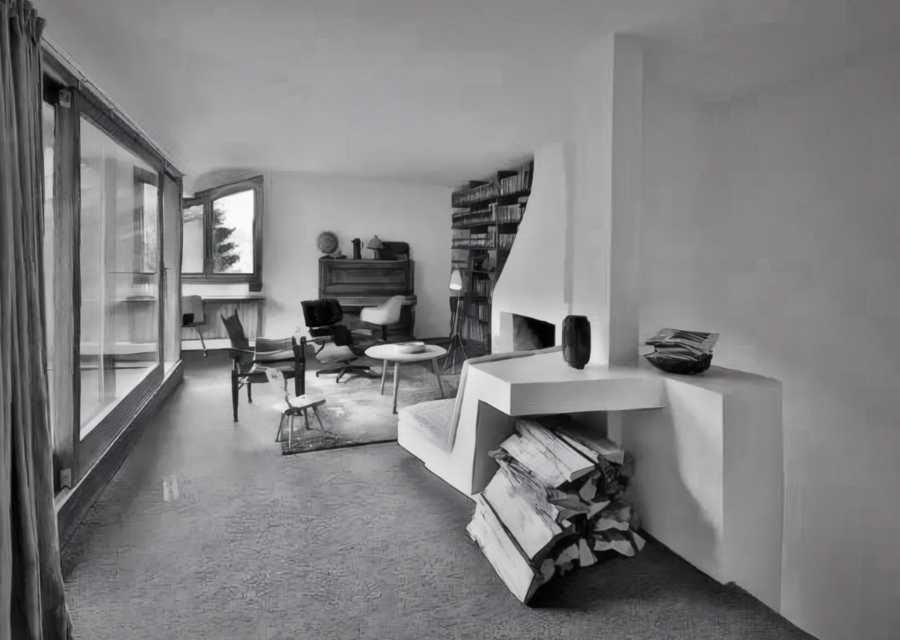
House interior, living room
Architectural Principle:
The architectural principle of Dr. Allemann’s house is the openness of materiality and the simplification of tradition. The concrete retains the marks of the formwork and the vault; the whitewash does not mask the structure, but rather connects the house to the white barns of the valley. The Alpine farmhouse is reduced to its tectonic essence: the mass of the wall, the depth of the opening, the connection to the terrain. The load-bearing core is a chimney-pillar, so the floors are thin. The space progresses from a compressed entrance through staggered levels up to the upstairs living room—bedrooms are downstairs. The staircase intersects the fireplace and a bench, cutting through the plan’s geometry.
Facades
Facades
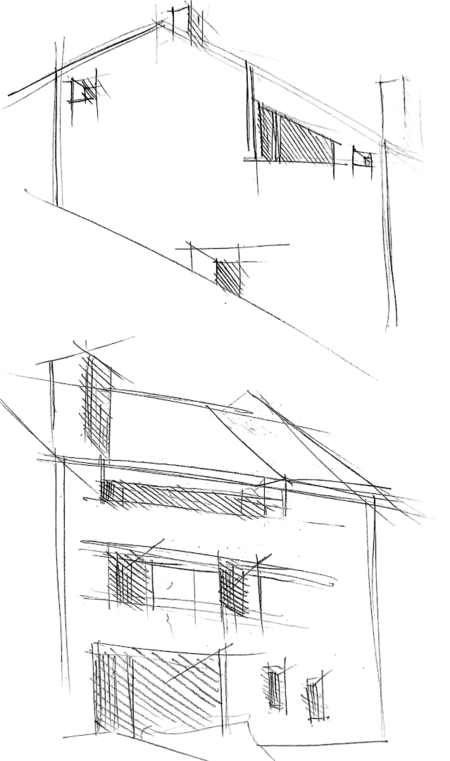
Geometry. The volume follows the terrain: a compact monolith above, and tiered white volumes below. The facade is asymmetrical, with openings positioned not on a grid, but according to views and light. Deep, funnel-shaped windows emphasize the wall’s thickness and focus the light.
SKETCHES
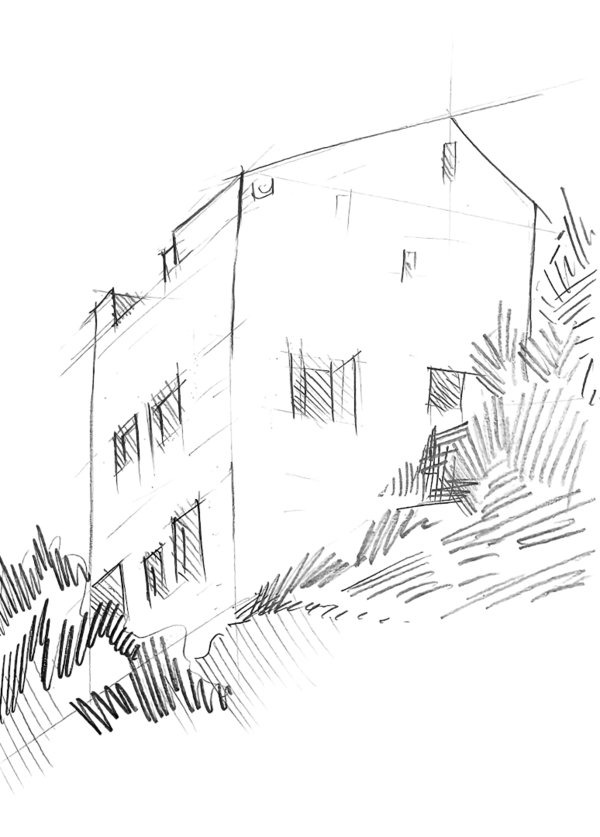
House concept sketch (pencil)
Facade sketches of the house (charcoal pencil)
Floor Plans (Charcoal Pencil)
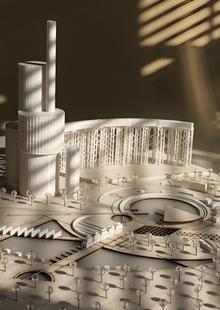
RELIEF OF A PLASTIC MODEL OF A HOUSE
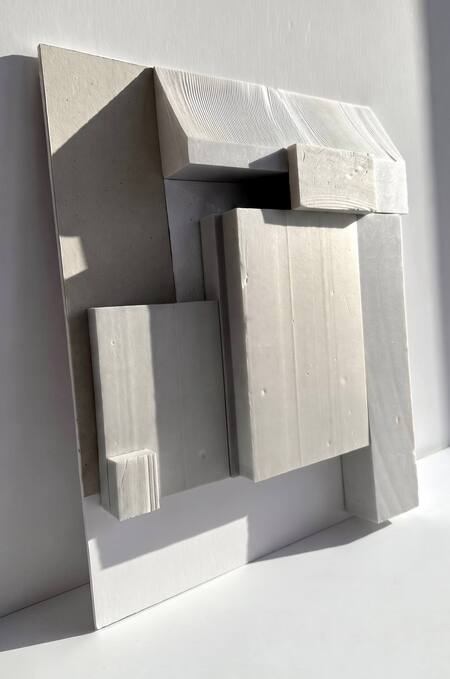
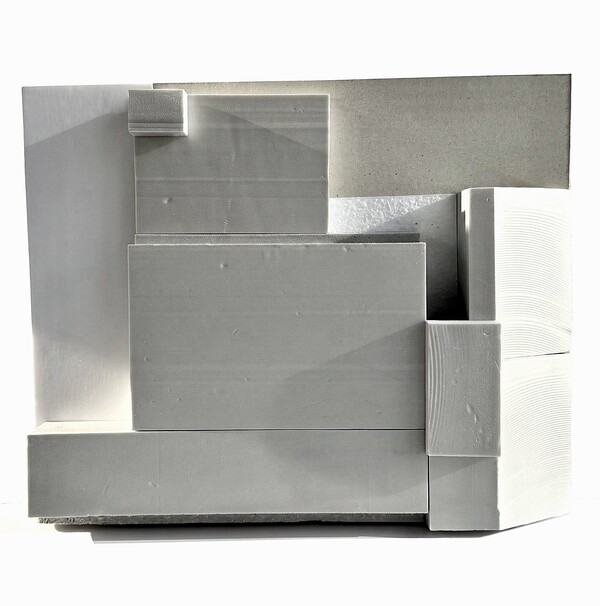
Materials: foam board, chipboard, foam core, textured paper
INDIVIDUAL RESIDENTIAL HOME
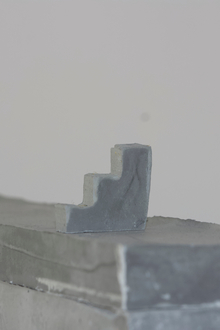
SCULPTURAL FORM OF HOME
Materials: beer cardboard
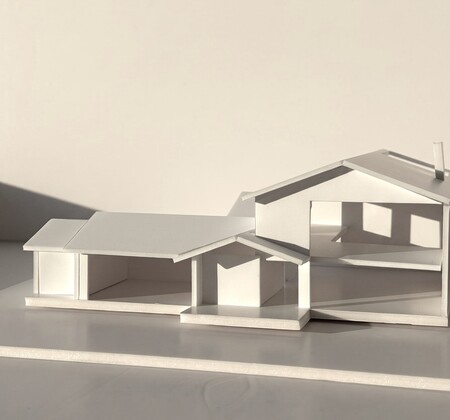
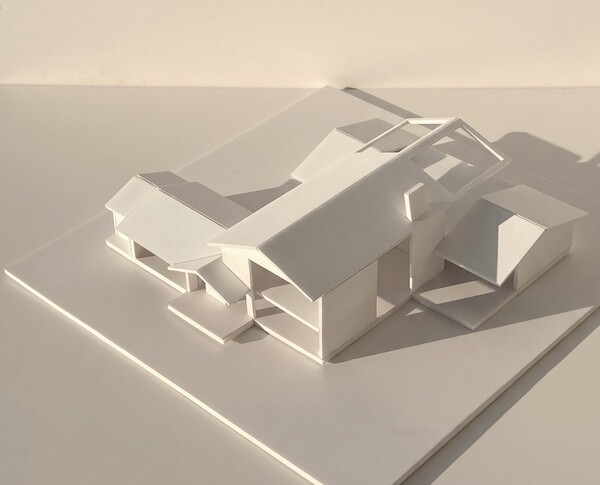
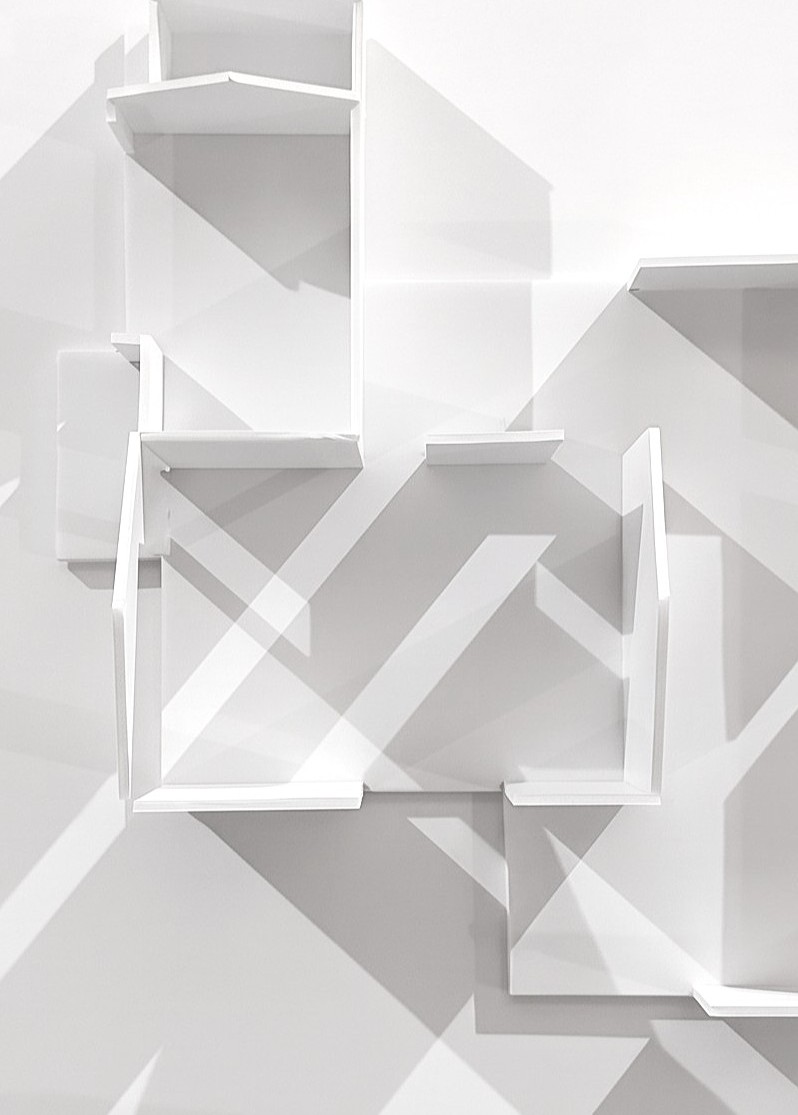
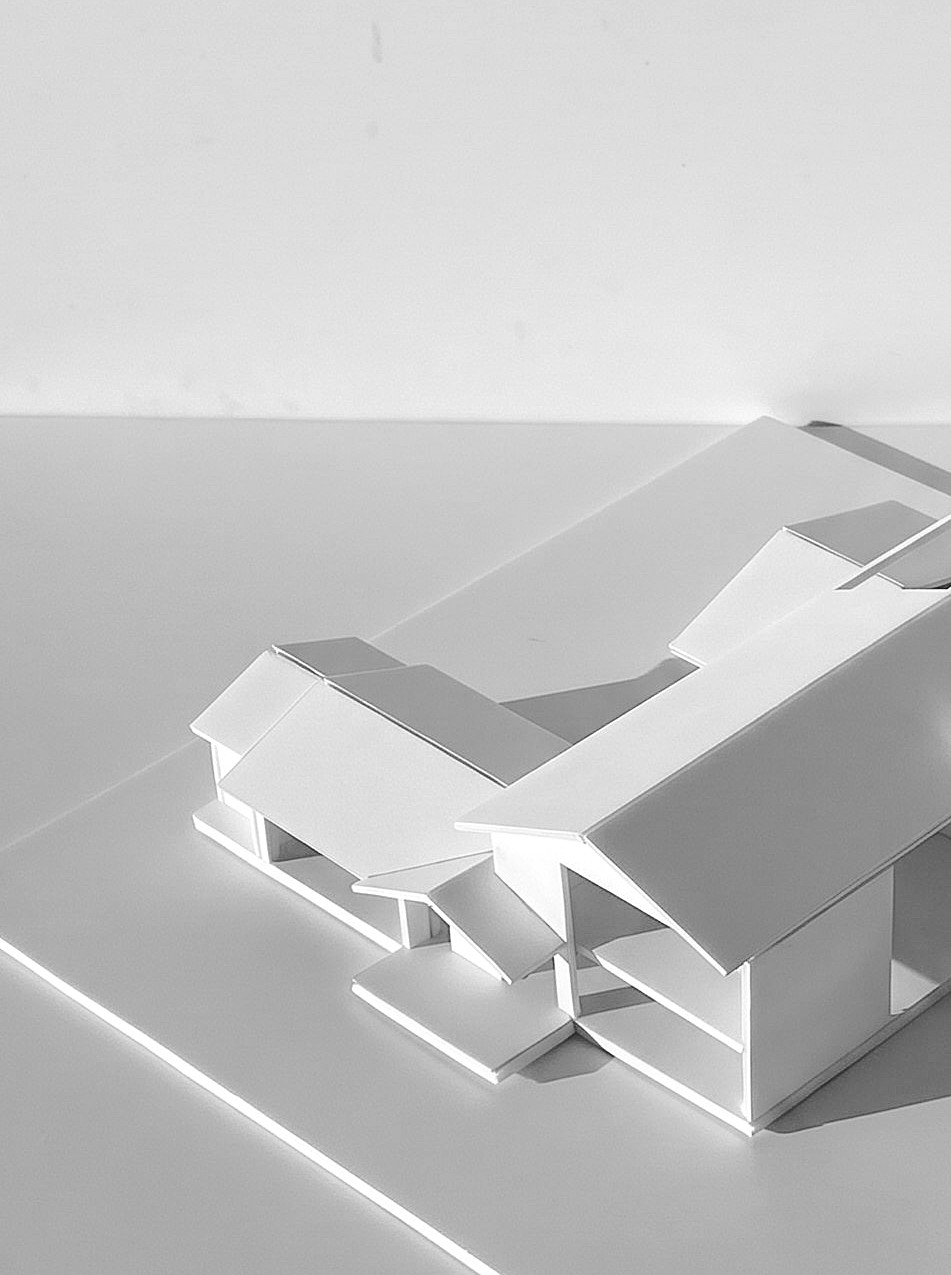
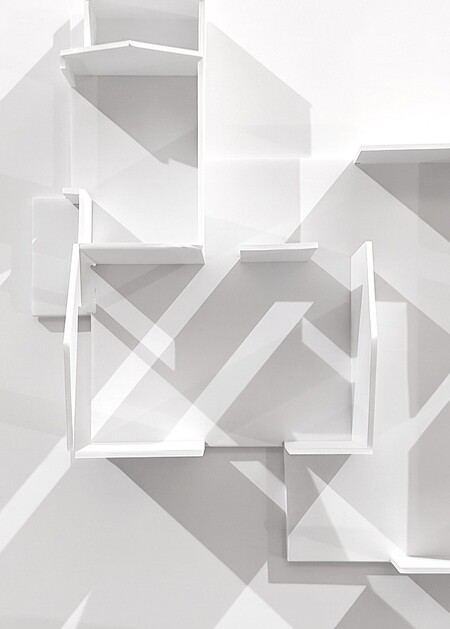
CONCEPTUAL HOUSE MOCKUP
Material: foam core
Scale 1:100