Original size 3500x2093
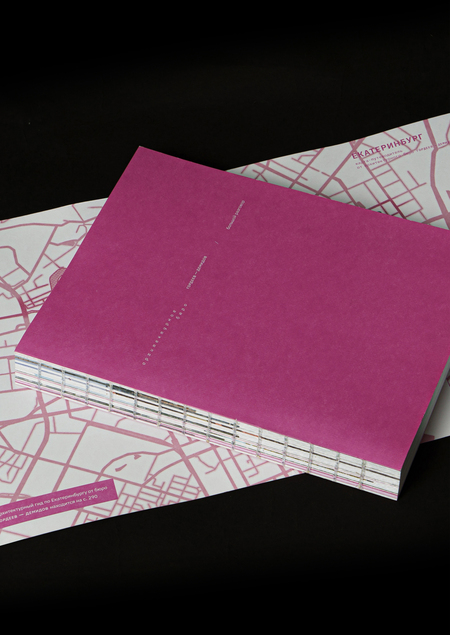
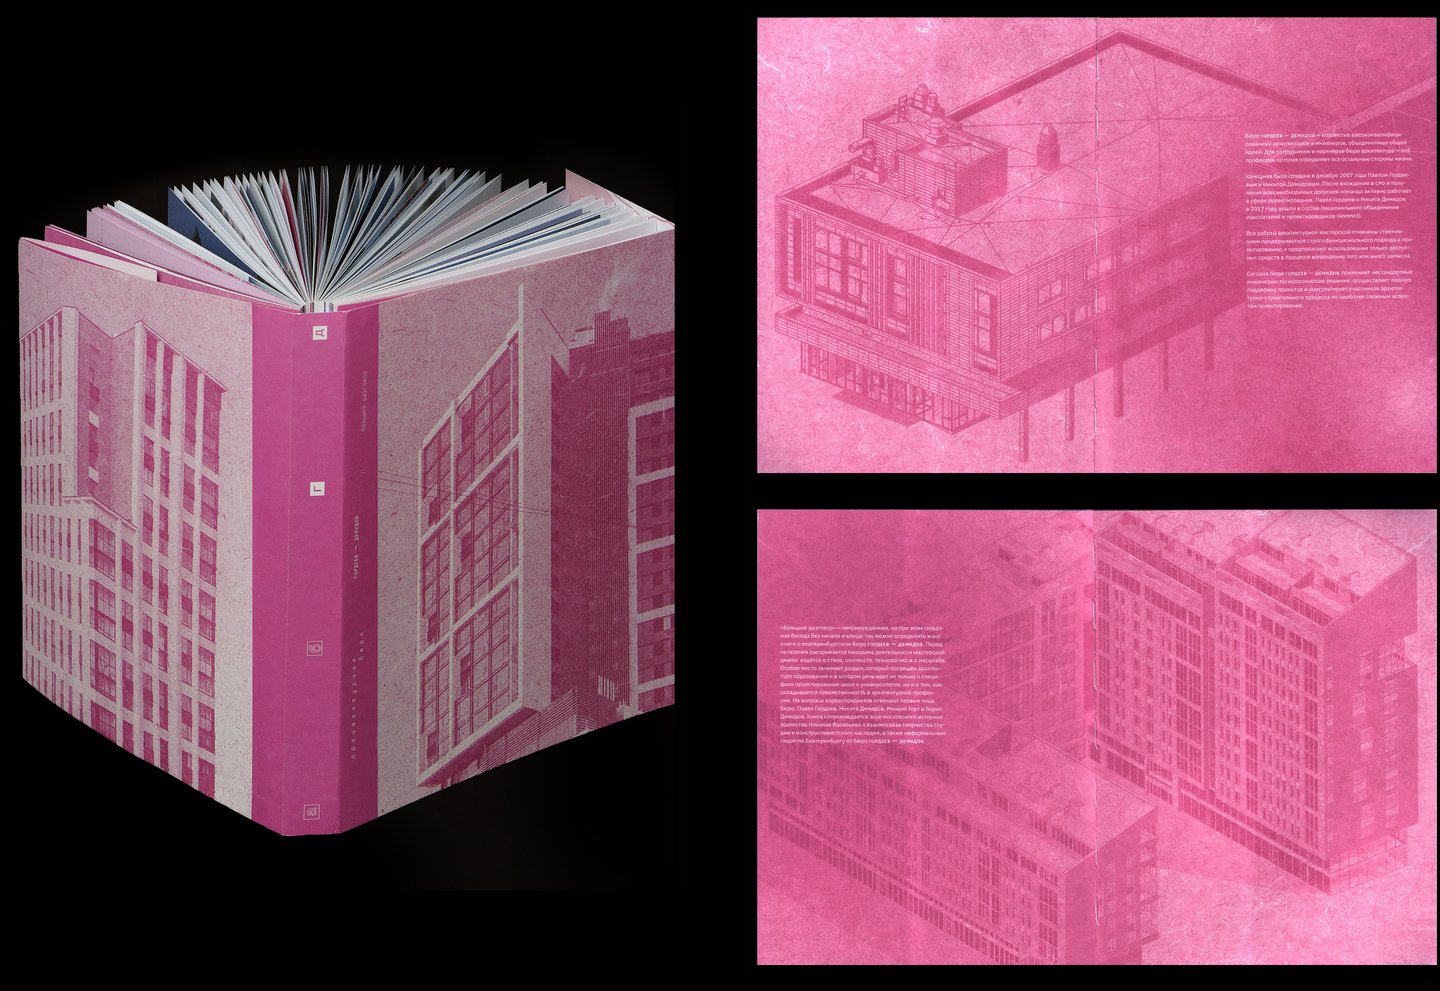
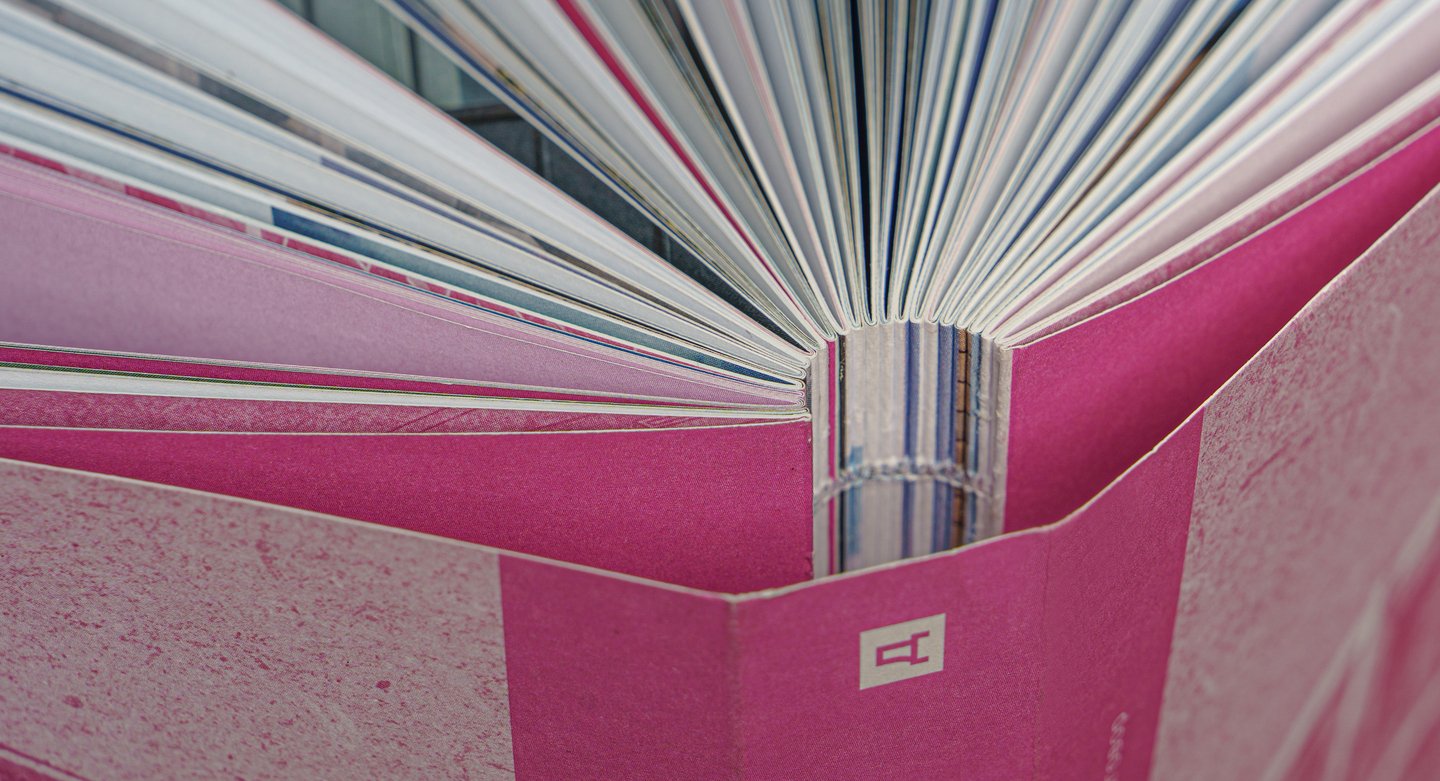
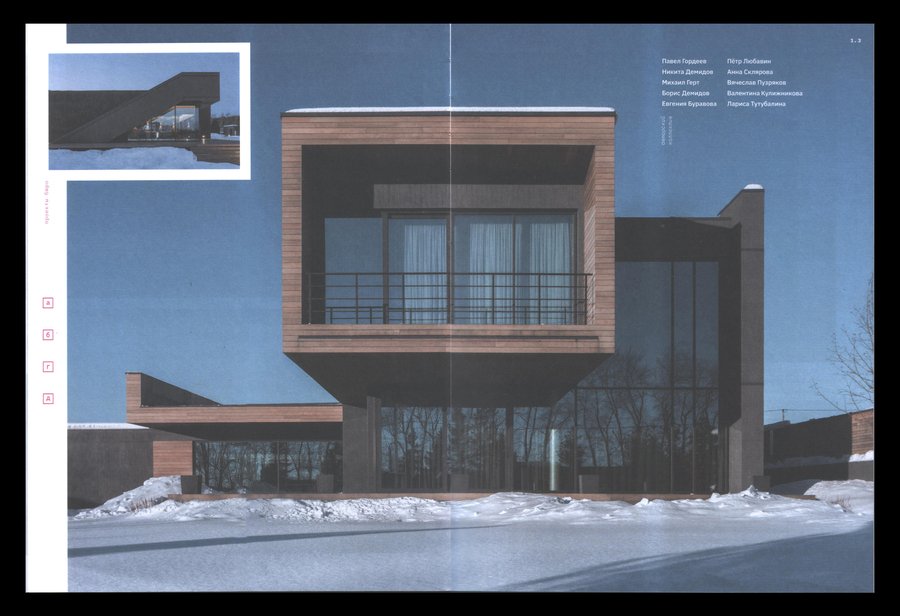
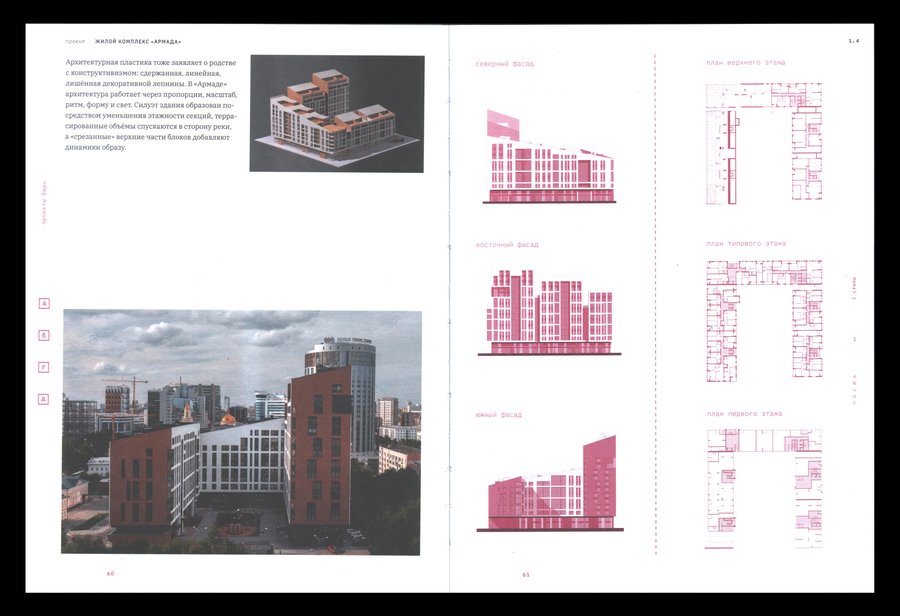
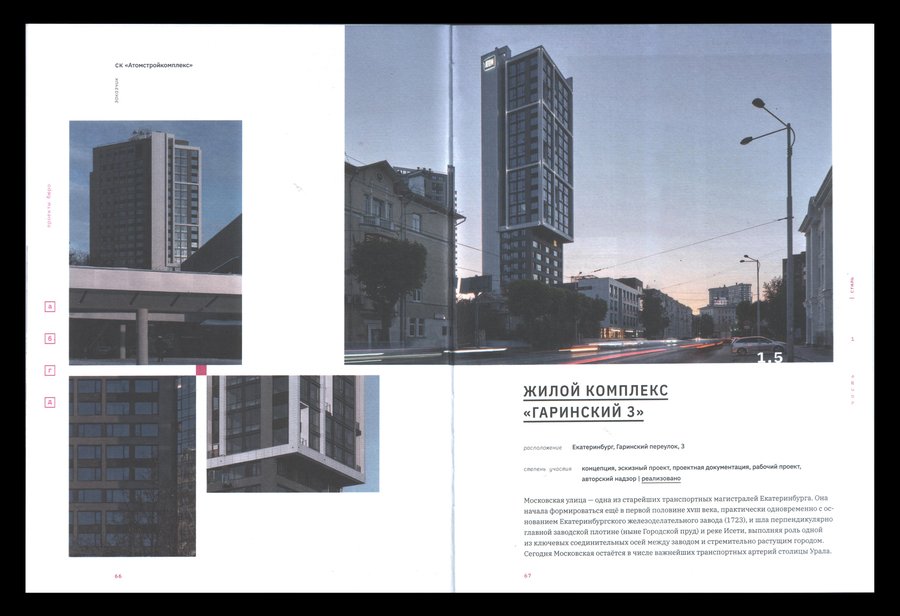
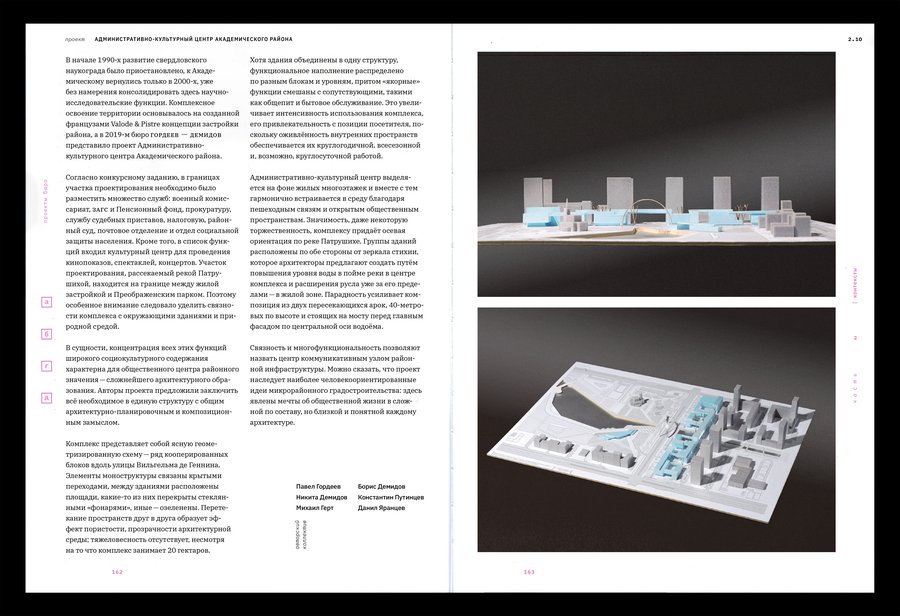
Portfolio Book of the Ekaterinburg Architectural Bureau «Gordeev-Demidov» — an publication that connects the presentation of contemporary architectural practice with research into the constructivist heritage of the Urals and an engagement with the modernist visual language.
Original size 3500x2409
Original size 3500x1899
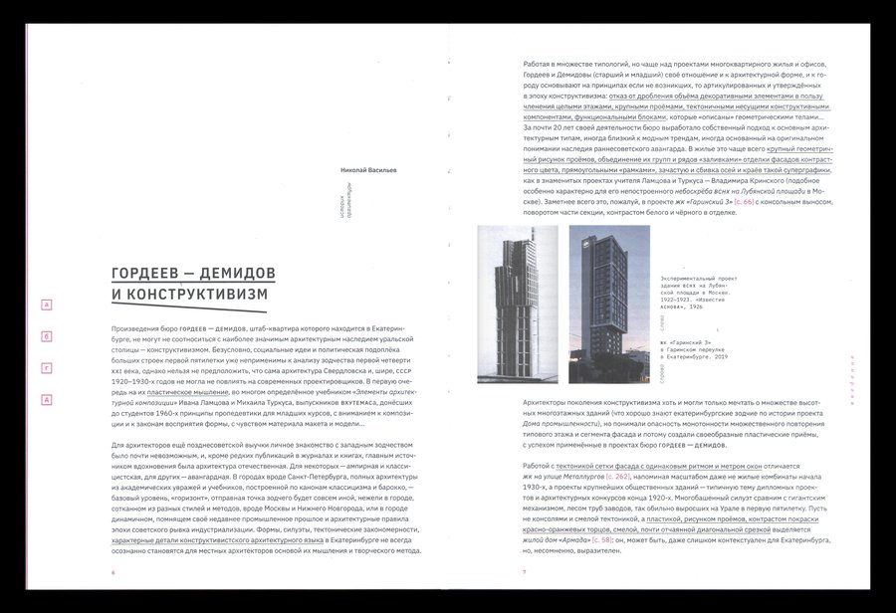
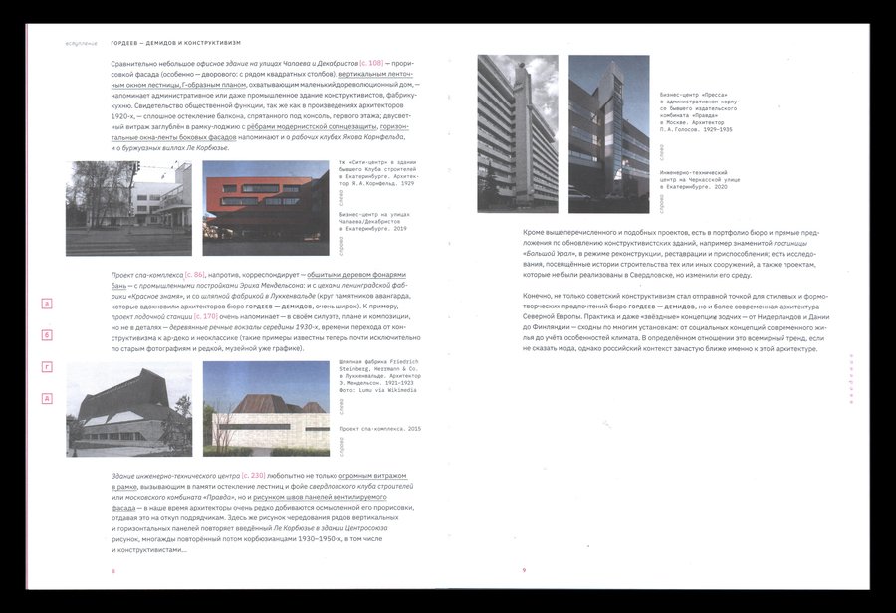
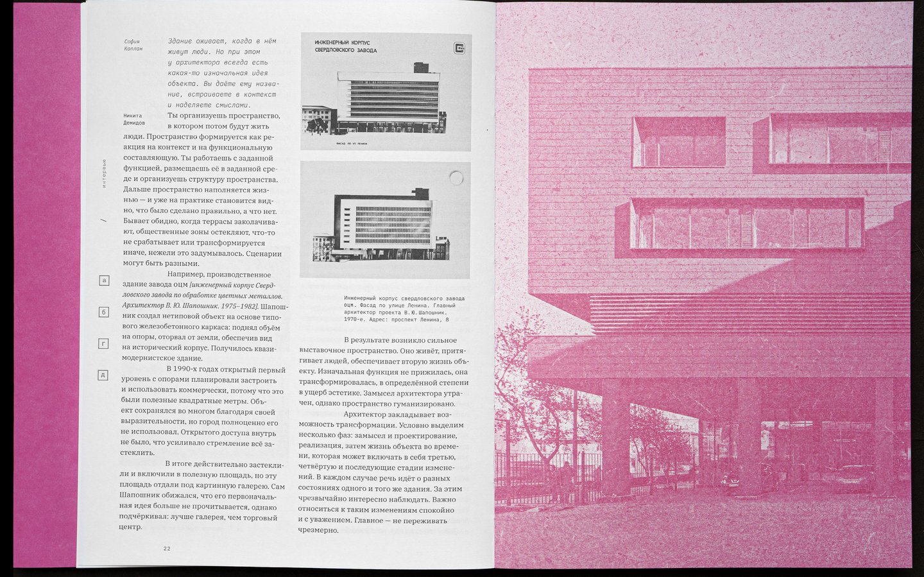
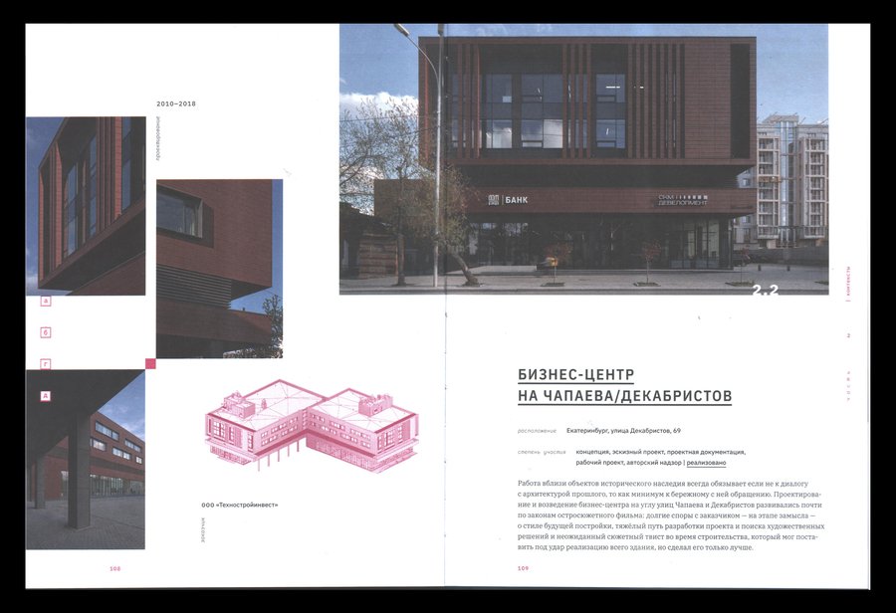
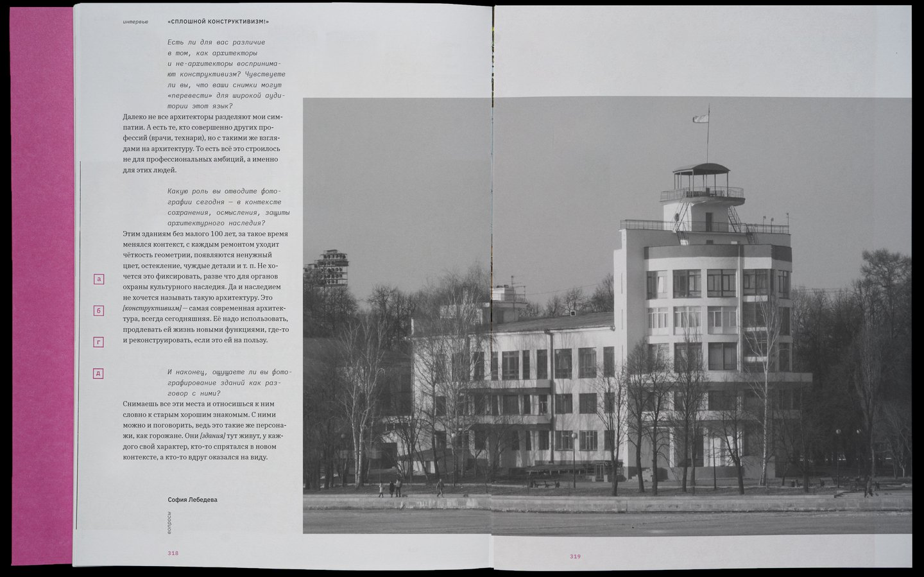
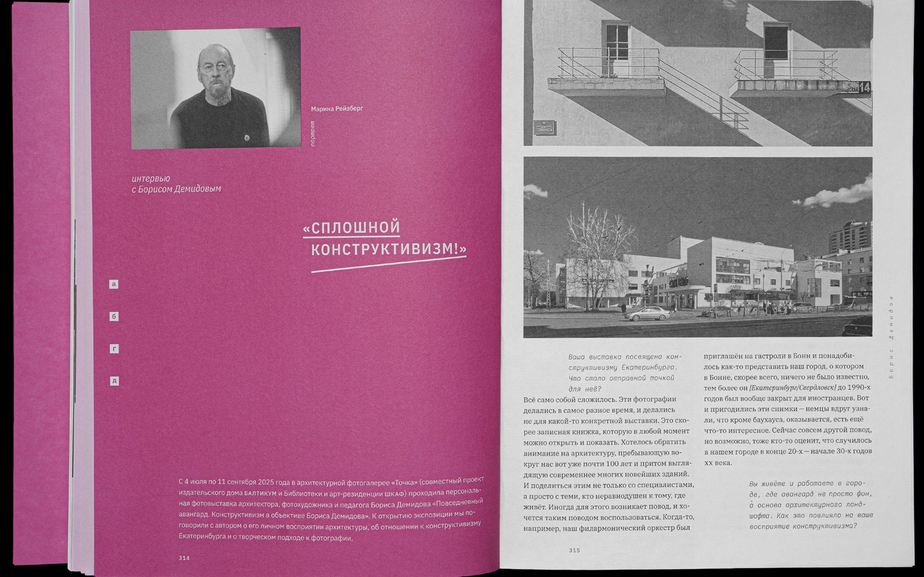
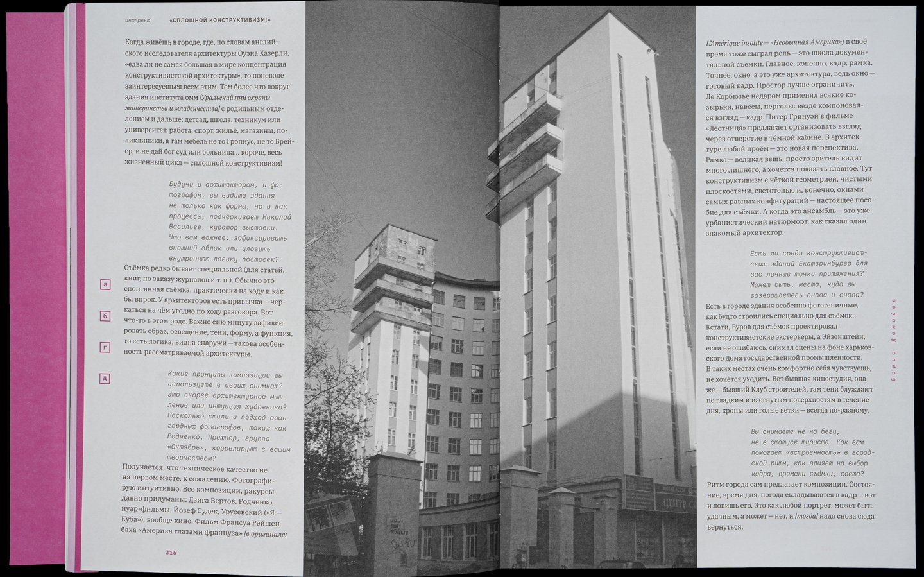
The buildings designed by the studio relate to one of Ekaterinburg’s most significant layers of architectural heritage—Constructivism. Their silhouettes, tectonic patterns, and characteristic details form part of the urban environment that shapes the professional perspective of local architects.
Original size 5262x1830
Original size 3444x3409
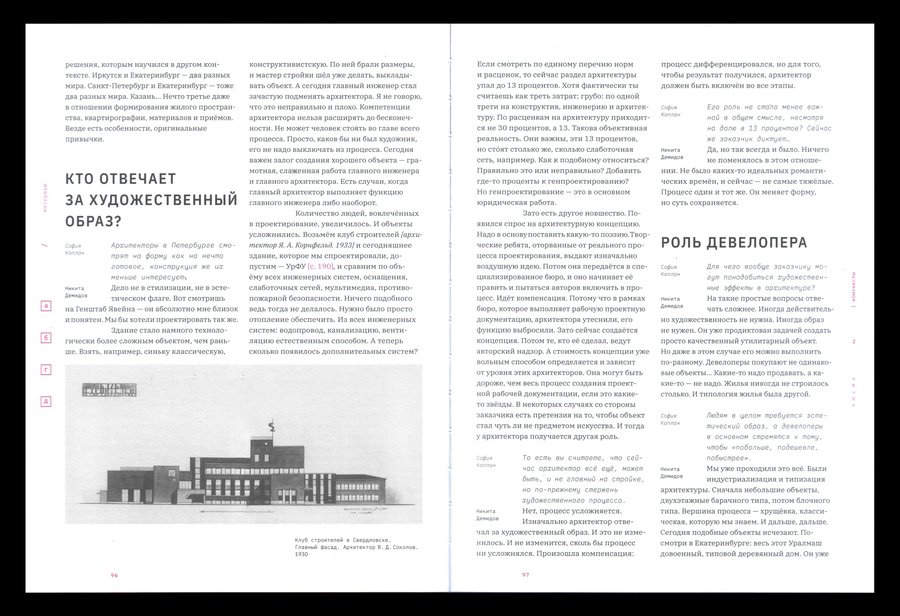
Graphic techniques characteristic of Soviet architectural magazines introduce another historical layer into the book’s structure. Combined with contemporary presentation methods, they become a condition for continuing the modernist experiment within the book’s space.
Original size 5200x2947
1/2
Original size 5200x2947
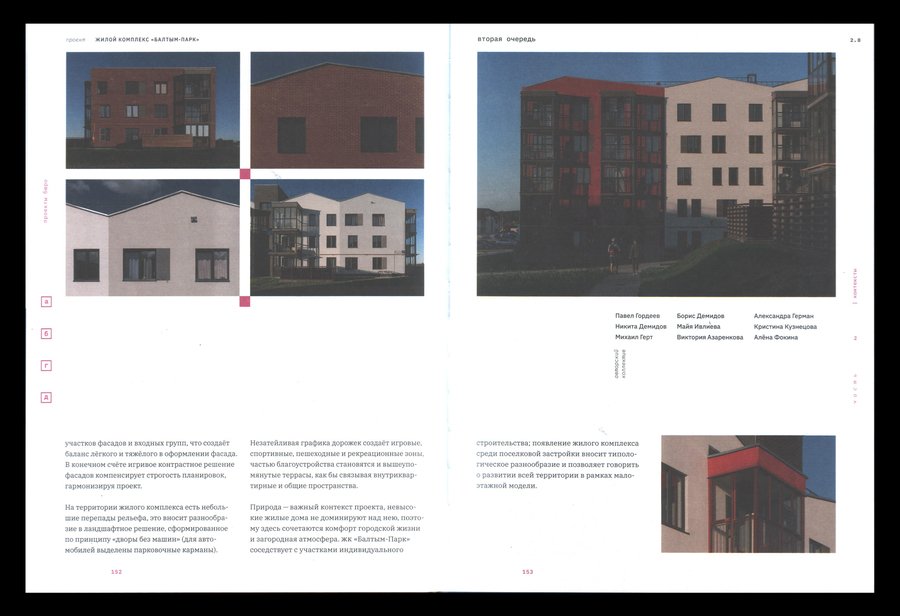
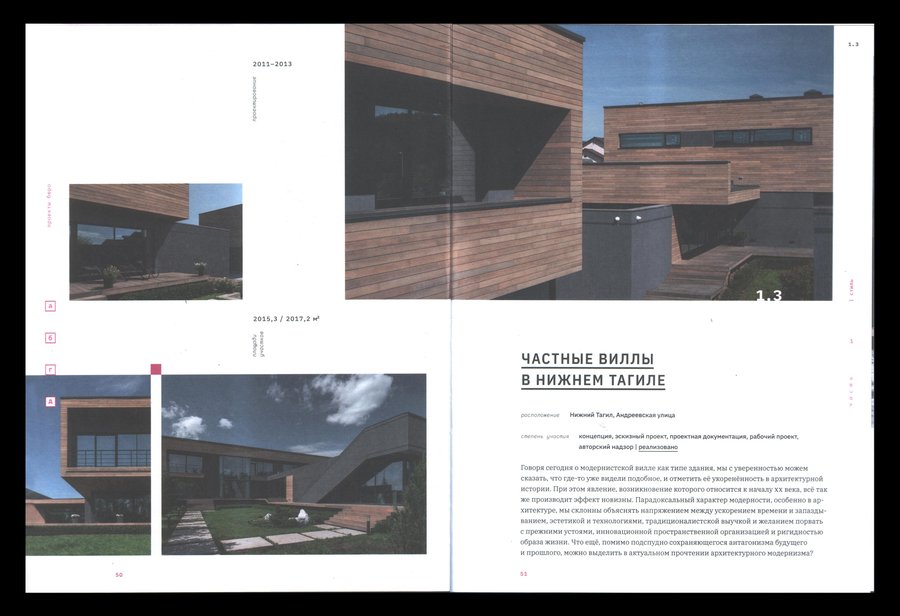
Projects are organized into five thematic sections:• Style,
• Context,
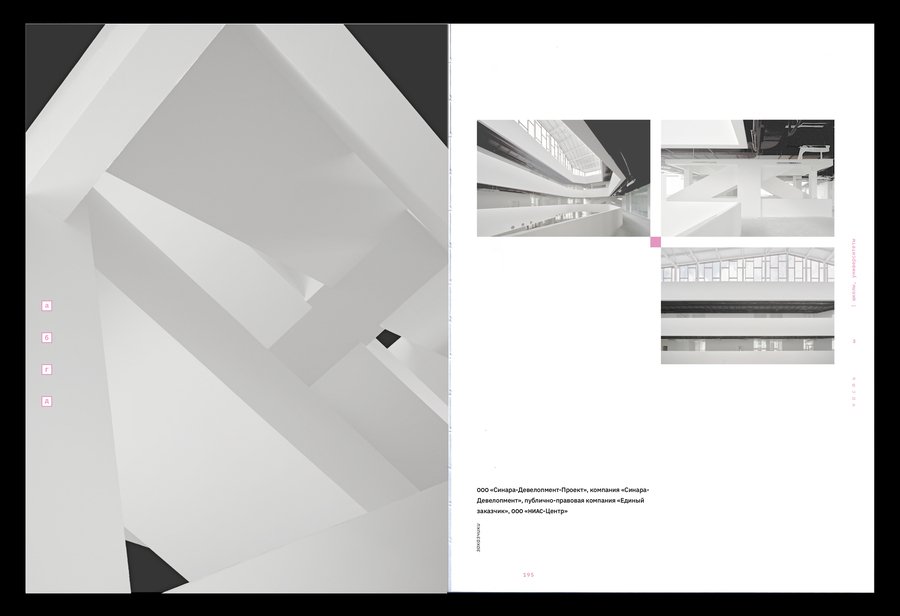
• Schools & Universities,
• Technology,
• Scale.
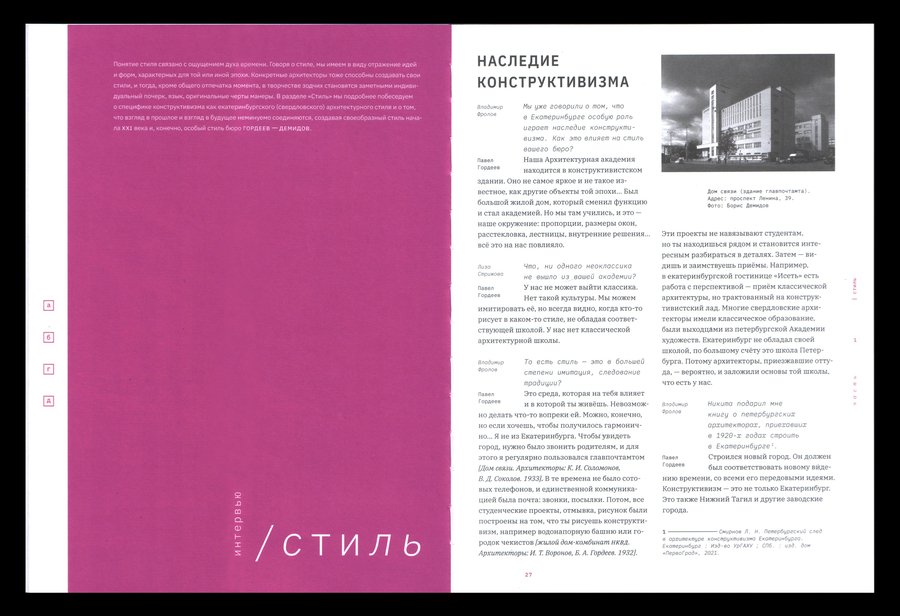
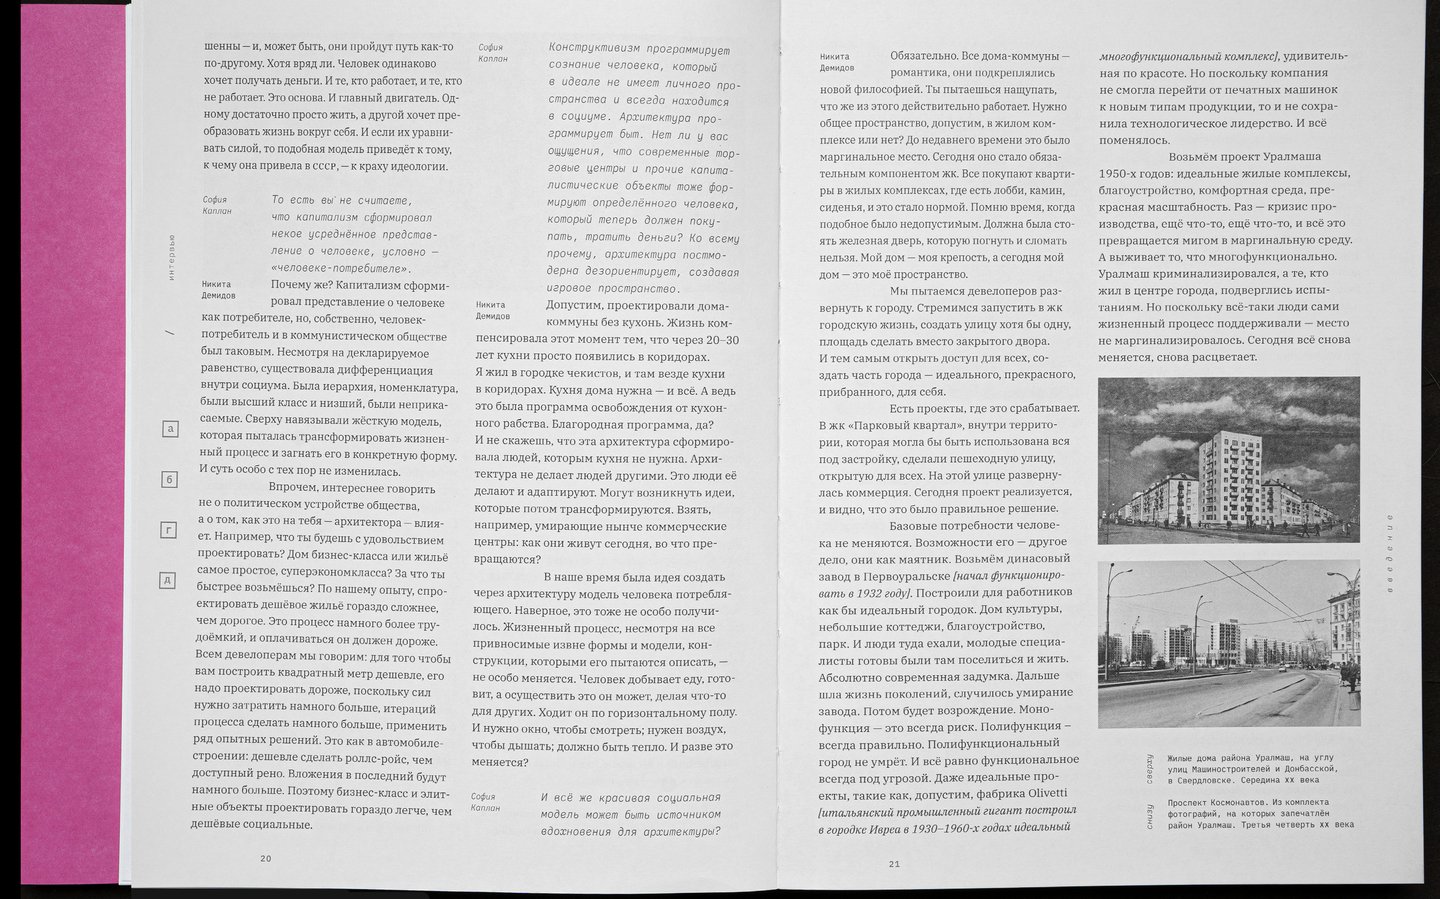
Each section is preceded by an interview styled as a conversation between architects and the editorial team. These introductions set the thematic direction for the subsequent project reviews.
Original size 3825x1157
Original size 5200x2947
In the studio, you can see parallels to major Constructivist industrial structures, housing complexes, factory-kitchens, and workers' clubs. In the book, this connection is revealed through the comparison of these buildings, a discussion of architecture, and the publication’s organization.
1/3
Original size 5262x1804
The publication serves as both a studio portfolio and an analysis of Yekaterinburg’s architecture, where Constructivist heritage continues to shape the perception of the city.
Original size 3500x2366
Original size 3438x2637
Architectural Guide
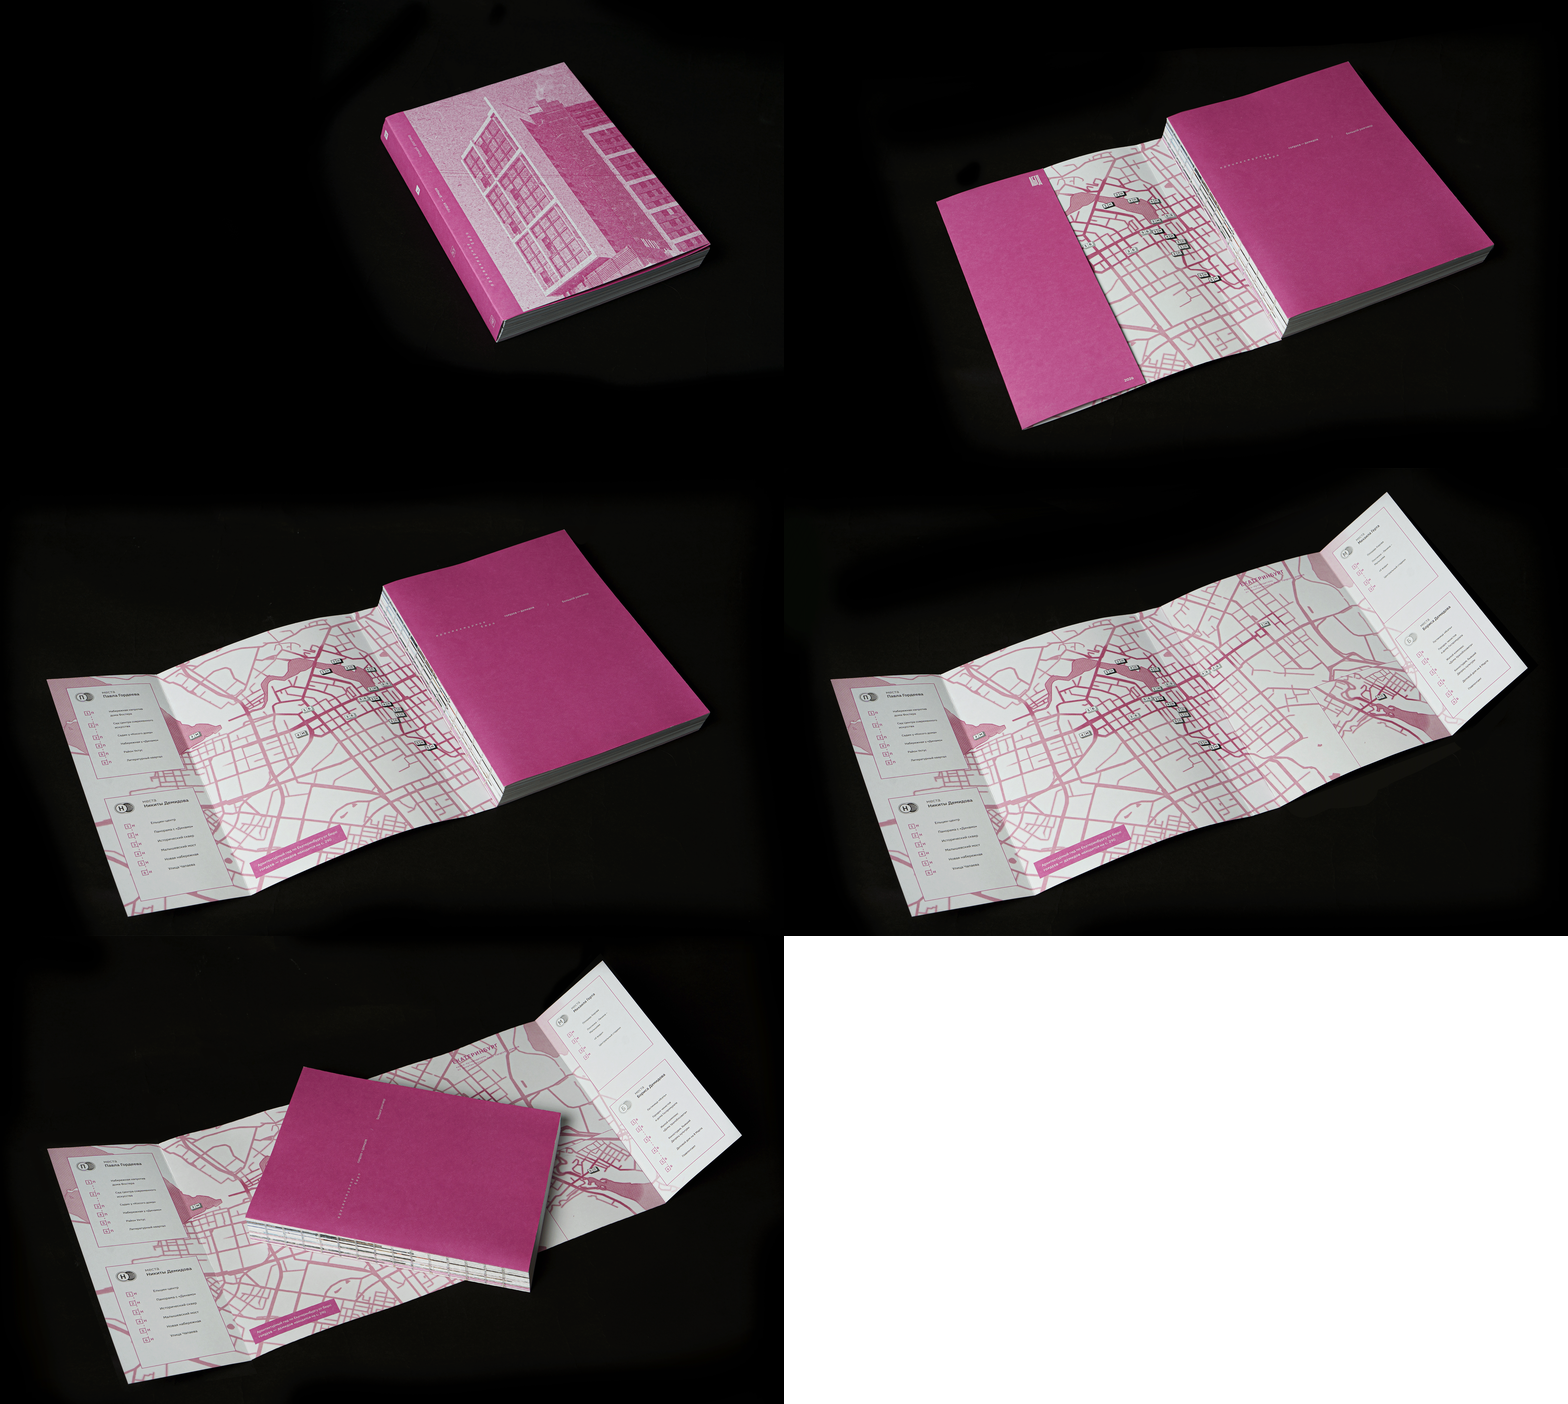
A dedicated section of the book is an architectural guide to Ekaterinburg, in which the founders of the studio discuss their favorite spots in the city. Designed as a photo walk, it translates the conversation about architectural context into a sequence of impressions of the city that influenced the architects. Labeled locations with sequential numbers are displayed on a map of Ekaterinburg, complete with routes, printed on the inside flap of the cover. Readers can unfold it if they wish and use it as a paper map.Original size 3196x1750
Original size 5000x2688
Original size 3159x1972