The startup transforms Giacomo Balla’s theoretical research into a commercial architectural bureau. The core DNA of the brand is the concept of a temporal loop: the manifestos of past futurism already contained our technological future. Simplicity gives rise to new meaning, protesting against stasis. The bureau finds harmony in the collision of eras, creating architecture where hidden dynamism, speed, and light become the primary building materials.
The product of our bureau is translating the 2D vectors, rhythm, and color palette of futuristic painting into 3D extrusion and parametric facade panels. Rather than capturing the static specifics of an object, the AI models recreate the architecture of speed and industrialization.
Professional photography of [specify subject], high realism, 8k resolution. Parametric architectural photography style, shot on a professional full-frame camera, high-end wide-angle lens, sharp focus, natural depth of field. Professional lighting scheme, soft volumetric sunlight, crisp shadows, natural reflections and textures. Balanced color grading, realistic amber, gold, and yellow tones, wide dynamic range (HDR). Visually convincing atmosphere, perfect perspective, and proportions. No CGI effect, no plastic texture, no artifacts, no digital noise, no text, no render look. Authentic photographic quality.
Concept Scaling: Reimagining last year’s projects with the architectural bureau «Back to the Future / Balla Future»
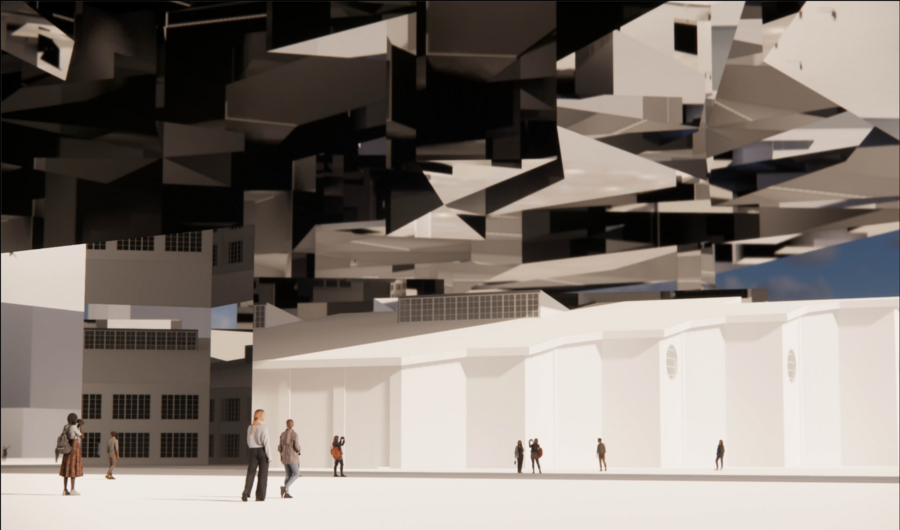
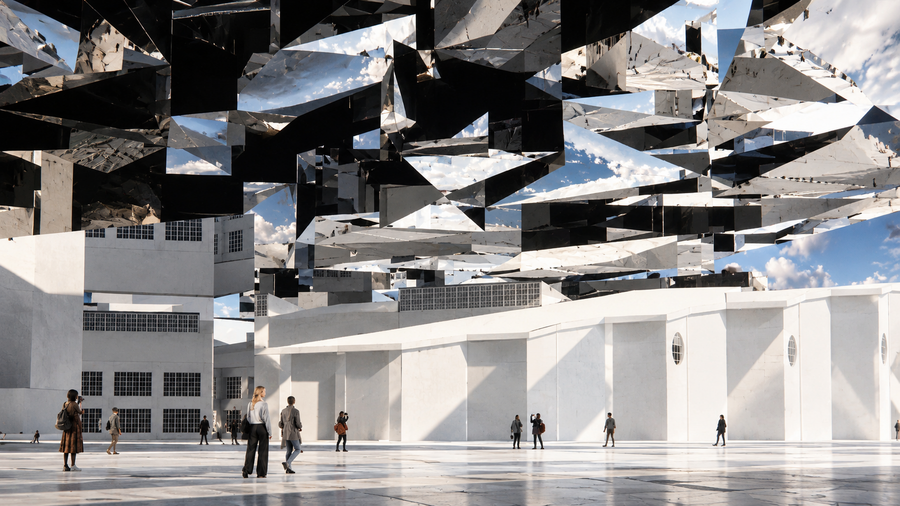
Urban Plaza: A Public Space on a Futuristic Square with a Mirrored Canopy
Visualization of the central plaza of a multifunctional complex. The floating, deconstructivist mirrored canopy breaks the plane of the sky and reflects the dynamism of urban life, materializing the futuristic ideas of continuous environmental movement.
Professional architectural photography of a monumental, futuristic, multi-functional hub city square, high realism. Overhead, a massive complex canopy made of sharp, fractured geometric mirror shards and glossy obsidian panels creates dramatic reflections of moving clouds and blue sky, inspired by Giacomo Balla’s futurism. Below, clean, geometric white concrete buildings feature minimalist grid windows. Volumetric soft natural sunlight casts sharp linear shadows on the ground, alongside diverse silhouettes of people walking. High-end commercial rendering, shot on a 35 mm wide-angle lens, 8k resolution --ar 16:9 --v 6.0
High-Rise Cluster: Research Complex
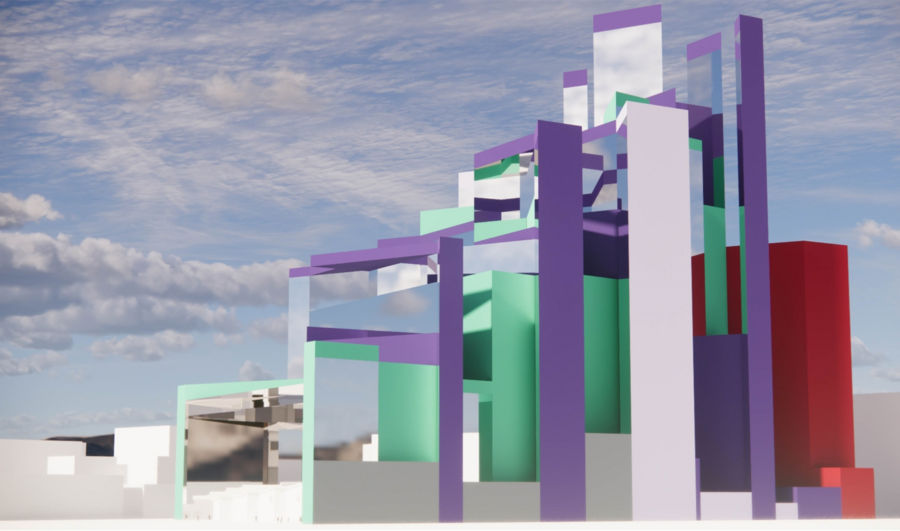
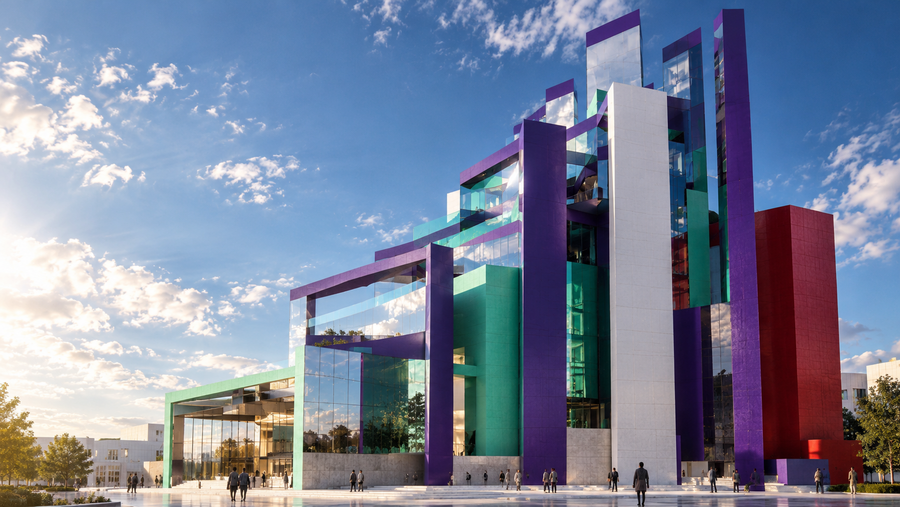
A parametric high-rise building designed as a vertical technological hub. Dynamic pylons ascend skyward, symbolizing progress and speed. A contrasting color palette and mirrored facades integrate the architecture into the natural landscape, reflecting the surrounding environment and changing light.
An architectural rendering of a modern vertical parametric high-rise complex, a scientific hub, high realism. The exterior structure features dynamic vertical pillars and overlapping rectangular planes in deep purple, rich burgundy, teal, and reflective mirror glass textures, showcasing a dramatic perspective shooting upwards into a blue sky. The design is bold, continuous, and clean. Warm natural sunlight, professional commercial presentation style, shot on a wide-angle lens, 8k resolution --ar 16:9 --v 6.0
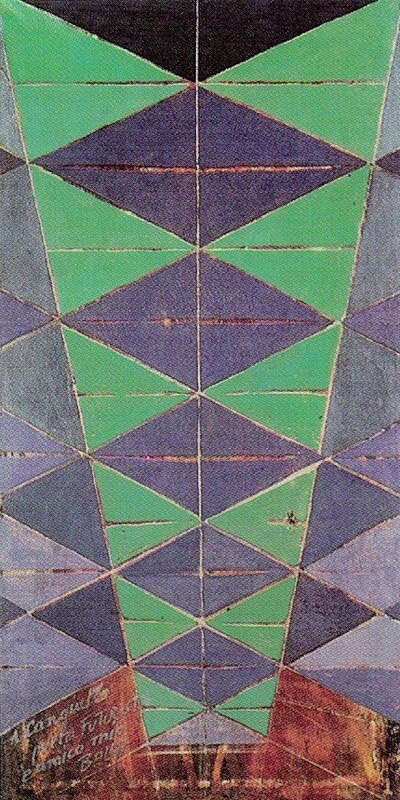
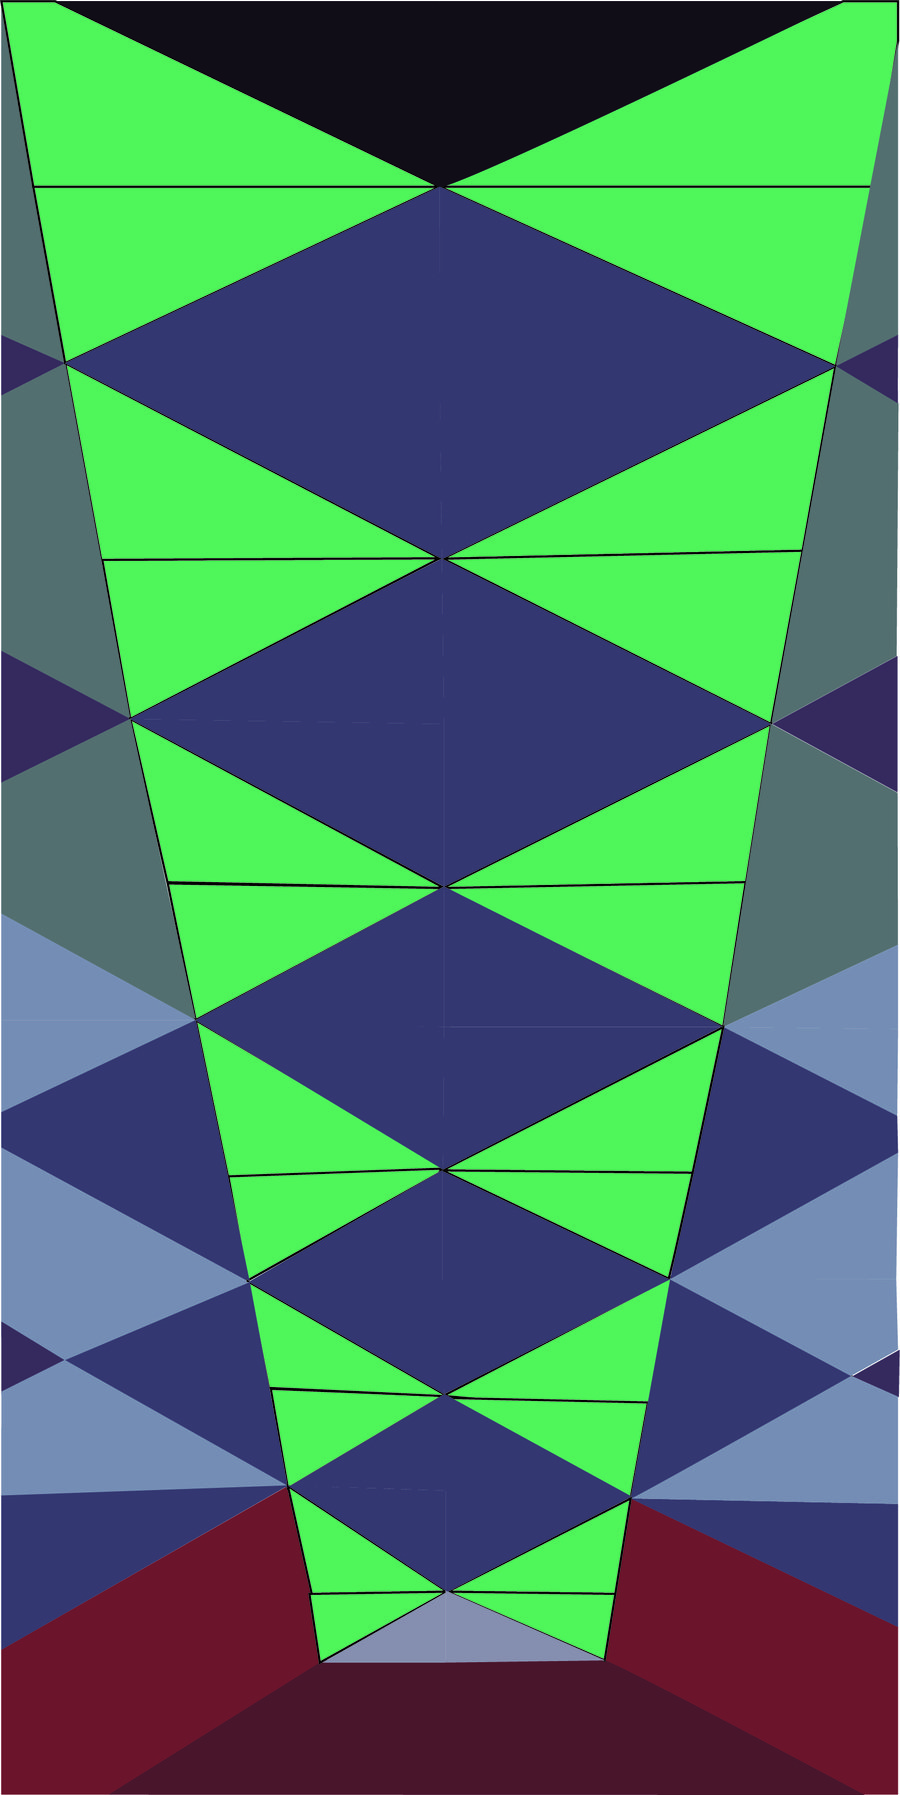
«Iridescent Interpenetrations No. 13» — Giacomo Balla (1912–1913)
Project Development: «Observatory"—Exploring Space
A conceptual building for a research center. The architectural form of the dome-pyramid is inspired by the geometry of a children’s puzzle, transformed into a manifesto of technological progress. The exterior’s deceptive stillness conceals an internal pulsation of light and energy.
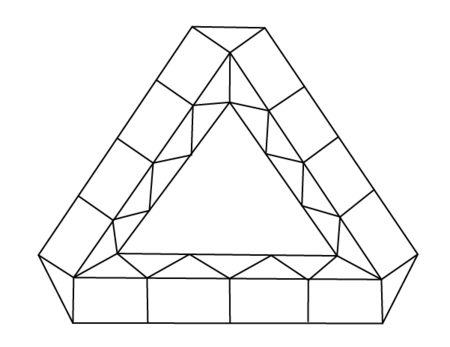
Architectural Typology: Clusters of Latent Energy
The firm’s flagship projects—the «Underwater Station» (Ocean Element) and the «Observatory» (Cosmos Element)—visualize the concept of capturing pure speed and hidden dynamics.
The architectural form of the pyramid domes appears deceptively static from the exterior. Through parametric lines inherited from the geometry of a «serpentine,» the buildings transform into clusters of latent energy. Inside these research spaces, the tension of eternal discovery, industrialization, and humanity’s triumph over the elements pulses.
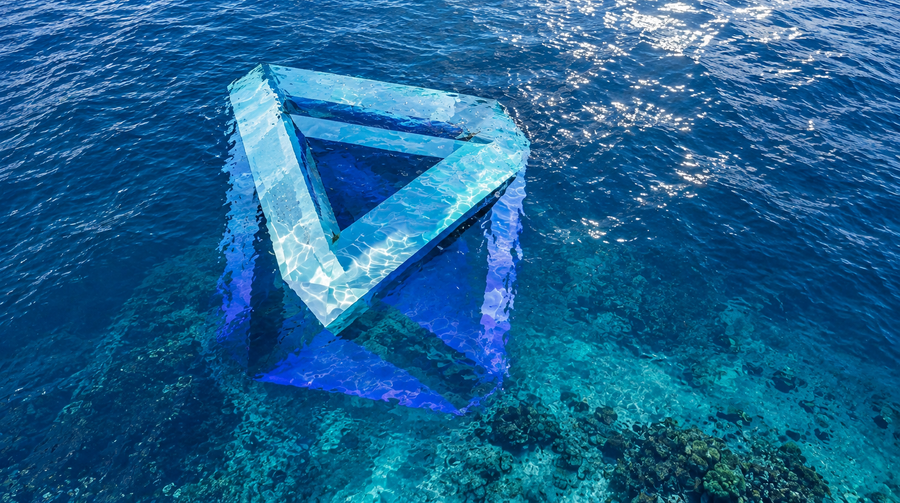
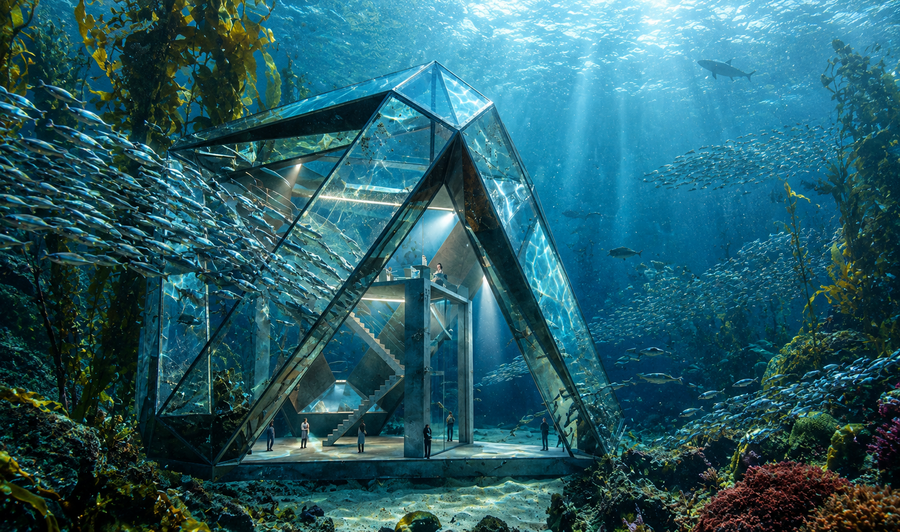
UNDERWATER STATION
Project Development: «Underwater Station»: Conquering the Ocean
A scientific complex designed as a nexus of hidden energy to operate in extreme aquatic conditions. The aerodynamic facade panels tame the movement of waves, creating harmony at the intersection of nature and industrialization.
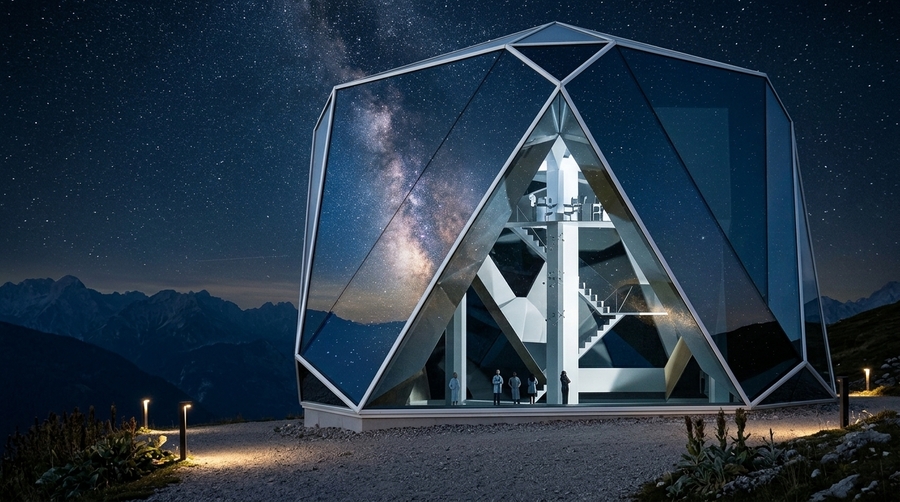
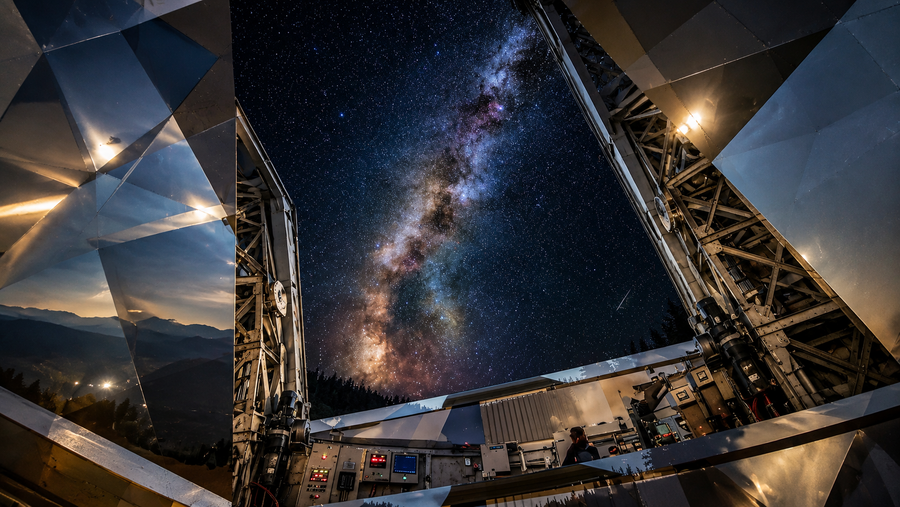
OBSERVATORY
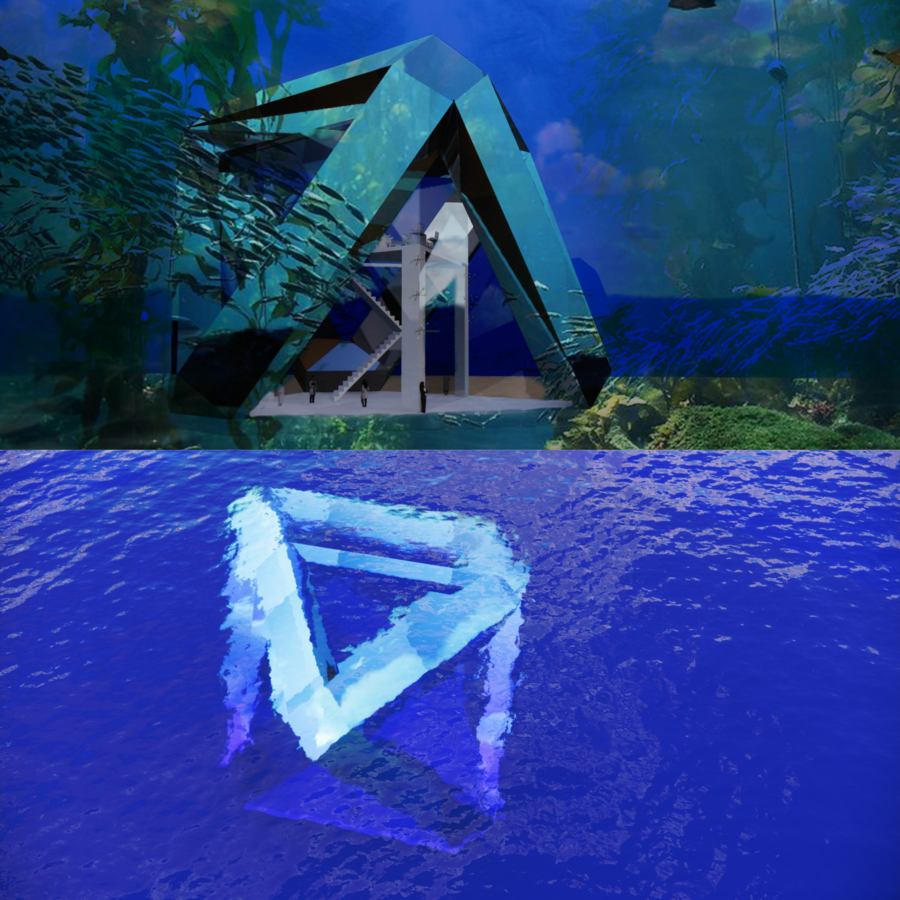
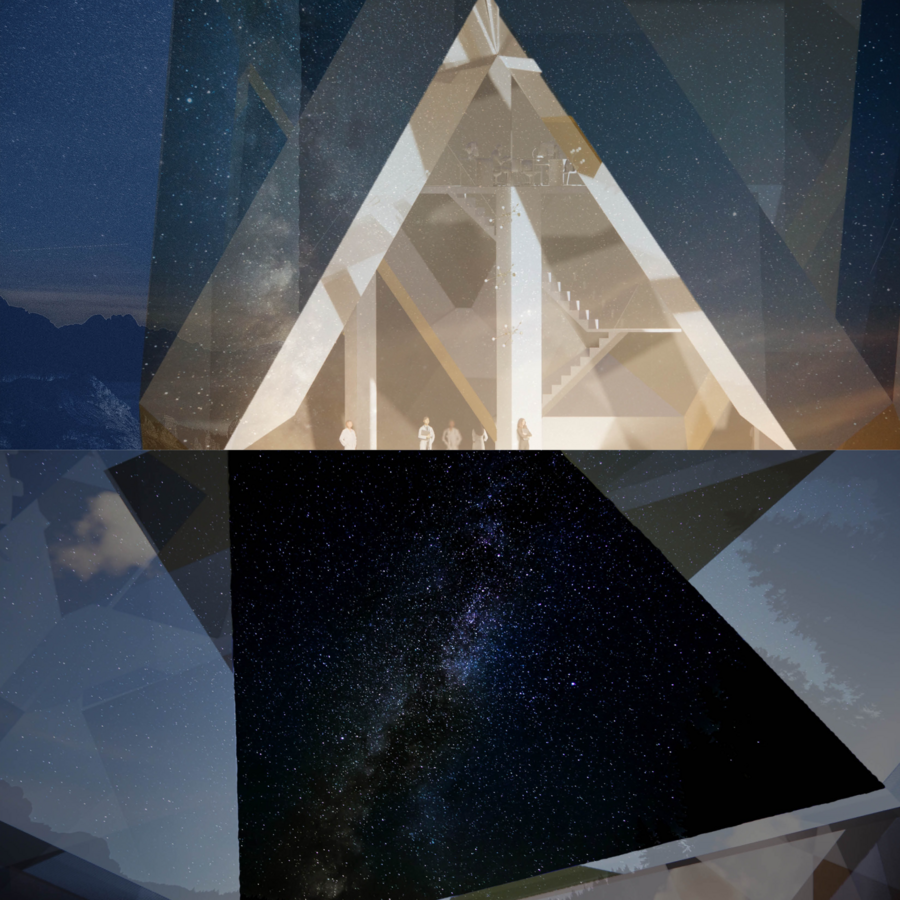
Module 1
Concept Scaling: Current Projects of the Architectural Bureau
/imagine prompt: An architectural rendering of a modern parametric building facade, designed with sharp geometric diamond and rhombus patterns. The structure is directly inspired by Giacomo Balla’s Italian futurism paintings. The color palette is vibrant warm yellow, radiant orange, and amber gold with sharp concrete accents. Dynamic lines of movement cut through the rhombus panels, integrating hidden LED linear lighting. The sun hits the angled surfaces creating cinematic volumetric light and crisp linear shadows. High realism, architectural photography style, shot on 35 mm lens, 8k resolution --ar 16:9 --v 6.0/imagine prompt: An architectural rendering of a modern parametric building facade, designed with sharp geometric diamond and rhombus patterns. The structure is directly inspired by Giacomo Balla’s Italian futurism paintings. The color palette is vibrant warm yellow, radiant orange, and amber gold with sharp concrete accents. Dynamic lines of movement cut through the rhombus panels, integrating hidden LED linear lighting. The sun hits the angled surfaces creating cinematic volumetric light and crisp linear shadows. High realism, architectural photography style, shot on 35 mm lens, 8k resolution --ar 16:9 --v 6.0
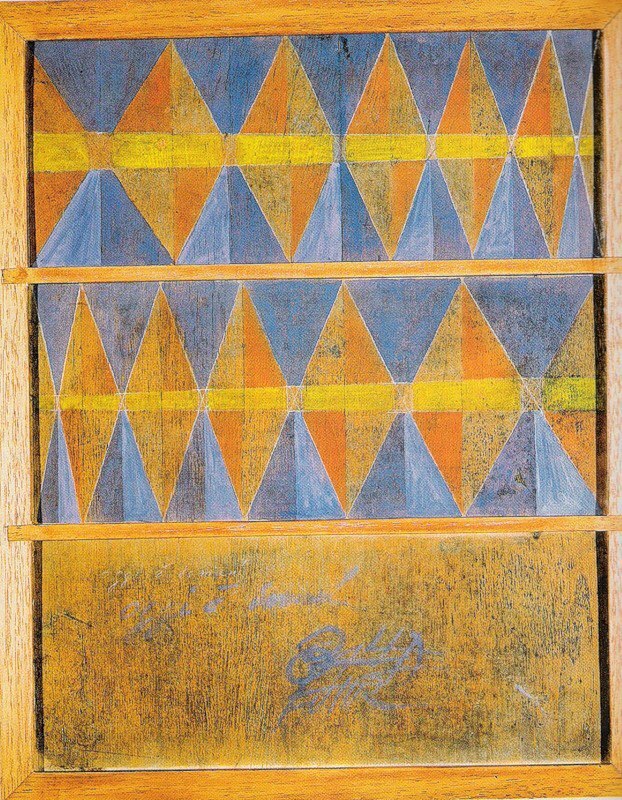
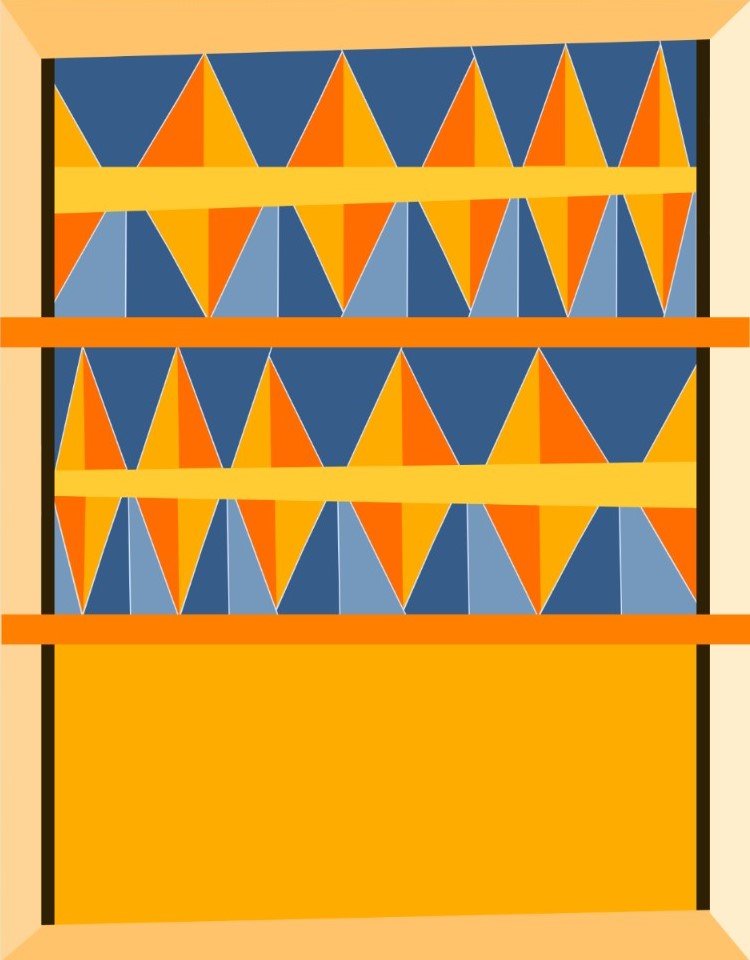
«From Today to Tomorrow. Color Interpenetrations» — Giacomo Balla (1913)
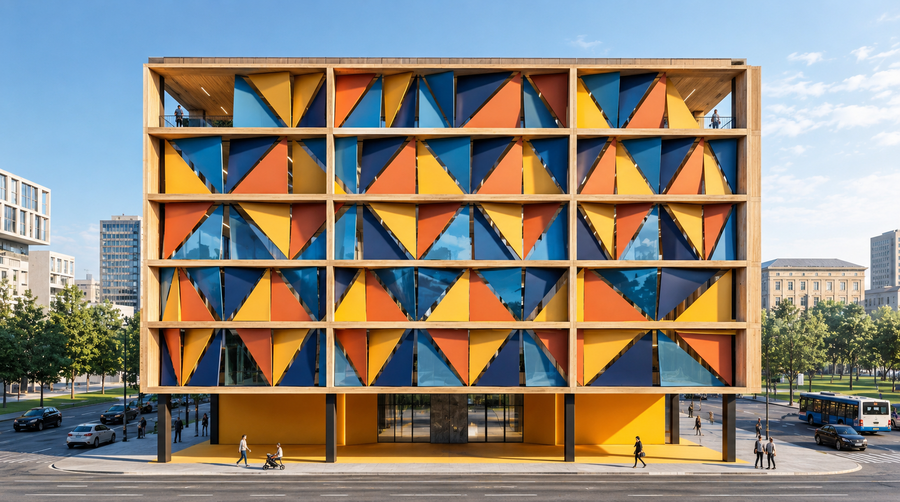
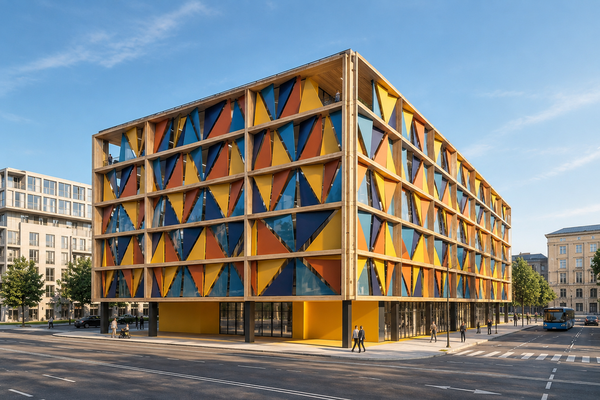
Flagship Space: Balla Future Bureau Headquarters
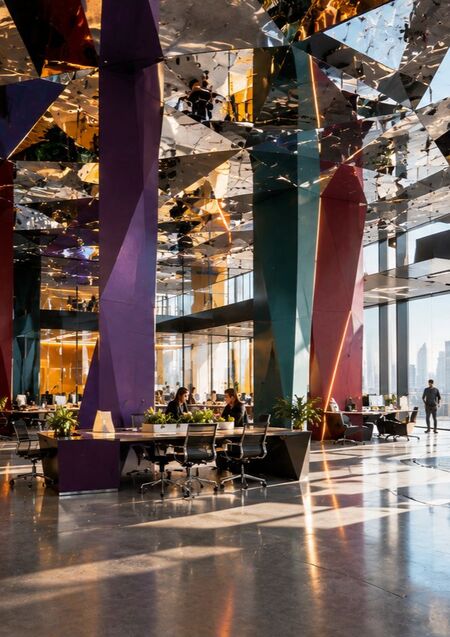
The headquarters' interior is designed as a seamless continuation of the brand’s architectural code. The open-space integrates the bureau’s key projects directly into the professional environment: massive, multi-colored pylons bring the tectonics of high-rise complexes inside the interior, and a fragmented, mirrored canopy mimics Giacomo Balla’s futuristic luminosity.
/imagine prompt: Professional architectural interior photography of a monumental high-tech open-space office for the Balla Future architectural bureau, high realism. The space features dynamic vertical parametric pillars in deep purple, rich burgundy, and teal tones, supporting a massive overhead ceiling canopy installation made of sharp, fractured geometric mirror shards that dramatically reflect the room. Warm amber-orange and vibrant golden-yellow linear LED lights are seamlessly integrated into the angled walls and sharp geometric structures. Polished gray concrete floor, sleek glass and steel workstations, minimalist layout, sharp light and shadow interplay, volumetric cinematic lighting, professional commercial presentation style, 8k resolution --ar 16:9 --v 6.0
Ergonomics and Workflows
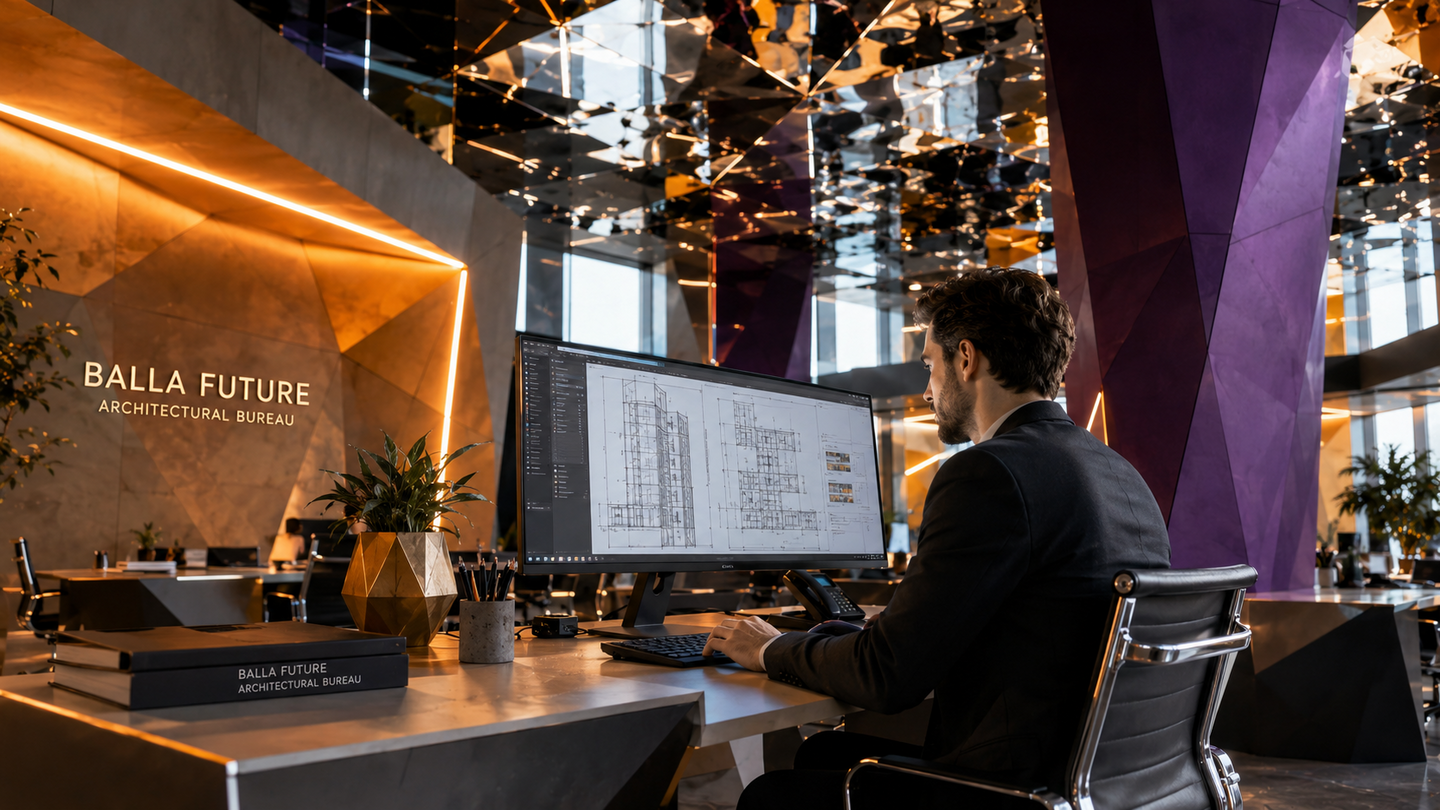
Scaling interior elements to a micro-level. Internal lighting scenarios featuring warm amber LED wall illumination support the brand’s consistent identity and create a comfortable environment for the firm’s staff to design, draft, and perform analytical work.
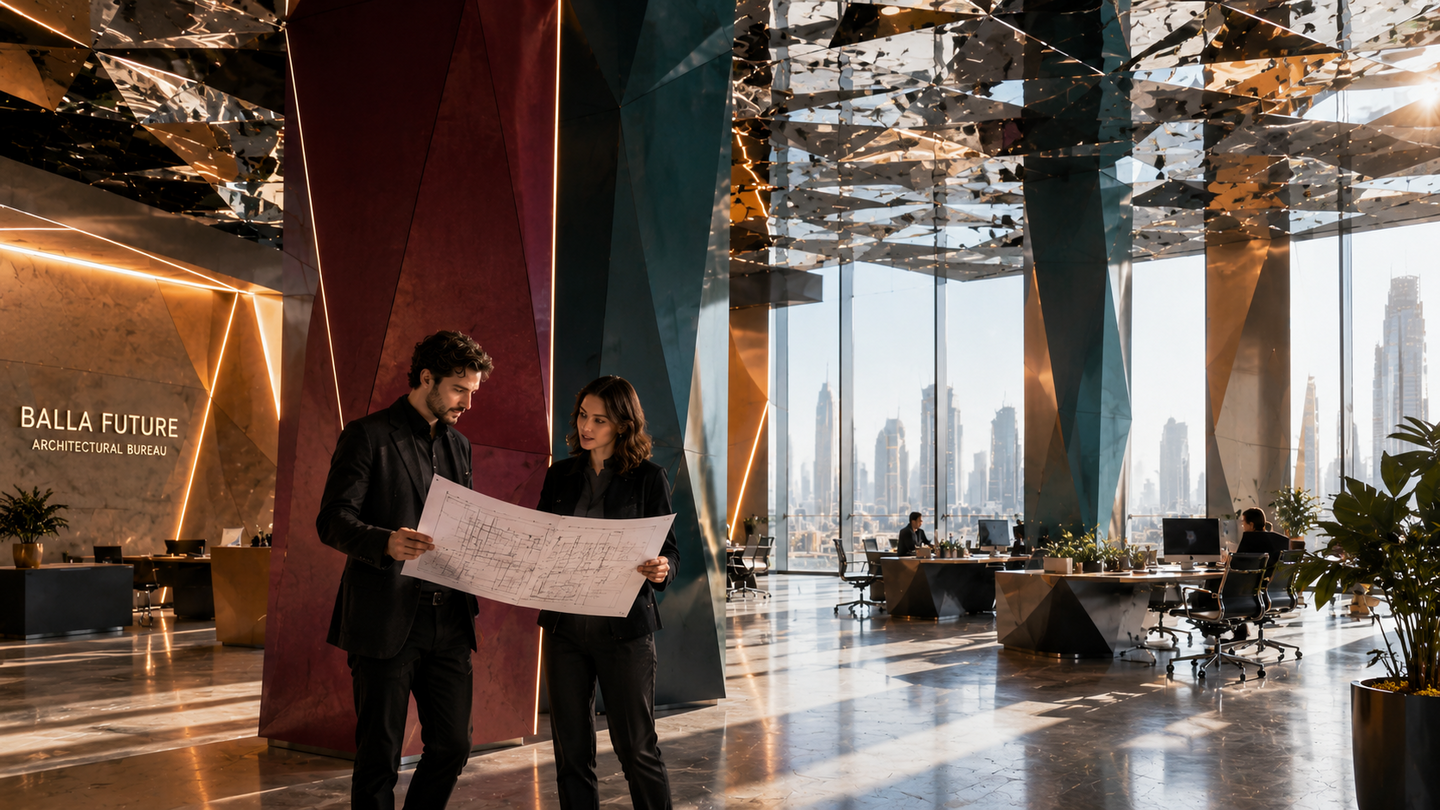
A professional medium-shot architectural photograph inside the Balla Future open-space office, high realism. Two modern architects wearing smart techwear are standing near a massive vertical parametric pillar in rich burgundy and teal tones, discussing a blueprint project. In the background, huge panoramic floor-to-ceiling windows reveal a blurred futuristic city skyline. Overhead, a complex canopy of sharp, fractured geometric mirror shards creates dramatic reflections. Volumetric sunlight casts long, linear shadows on the polished concrete floor—a cinematic corporate lookbook style, 8k resolution --ar 16:9 --v 6.0
A professional close-up architectural interior photograph of a modern workspace inside Balla Future bureau, high realism. A focused architect is sitting at a sleek, angular minimalist desk, working on a large professional computer monitor displaying architectural blueprints. In the background, sharp geometric walls with warm amber-orange linear LED lights and a massive vertical parametric pillar in deep purple are visible. Above, the reflection of the office is seen in the fractured geometric mirror ceiling canopy. Soft natural daylight, shallow depth of field, sharp focus on the monitor and person, cinematic lighting, 8k resolution --ar 16:9 --v 6.0
Production Workshop: Model Lab
Experimental workshop and robotic laboratory. The space is designed for prototyping and creating physical parametric models. The architectural geometry of the equipment and overhangs conveys the spirit of industrialization and technological progress./imagine prompt: Professional architectural interior photography of a high-tech robotic manufacturing workshop and model-making lab for Balla Future architectural bureau, high realism. In the center, industrial robotic arms and large 3D printers are assembling a large parametric scale architectural model of a futuristic building with sharp rhombus geometries. Overhead, a complex canopy structure of sharp fractured geometric mirror shards and raw steel beams. Warm amber-orange linear LED lighting integrated into the walls, dynamic lines of movement, physical industrial aesthetic, cinematic volumetric lighting, shot on 35 mm lens, 8k resolution --ar 16:9 --v 6.0