Navigator
[1] Concept
[2] Illustration Series
[3] First «Gallery»
[4] The Nature of Children’s Imagery
[5] Reasons for the Appearance of Images
[6] Mysticism
[7] Conclusion
[8] Summary
[9] Bibliography
[10] Image Sources
Concept
Light is one of the primary means by which humans perceive architecture. It makes visible form, material, depth, scale, and the boundaries of space, but its function is not limited to mere visibility. Even with unchanging geometry, the same interior space can be perceived in vastly different ways depending on the intensity, direction, contrast, color, and distribution of the lighting. Light can visually unify a space or fragment it into distinct zones, accentuate some elements while obscuring others, enhance the feeling of openness, or, conversely, create intimacy and isolation.
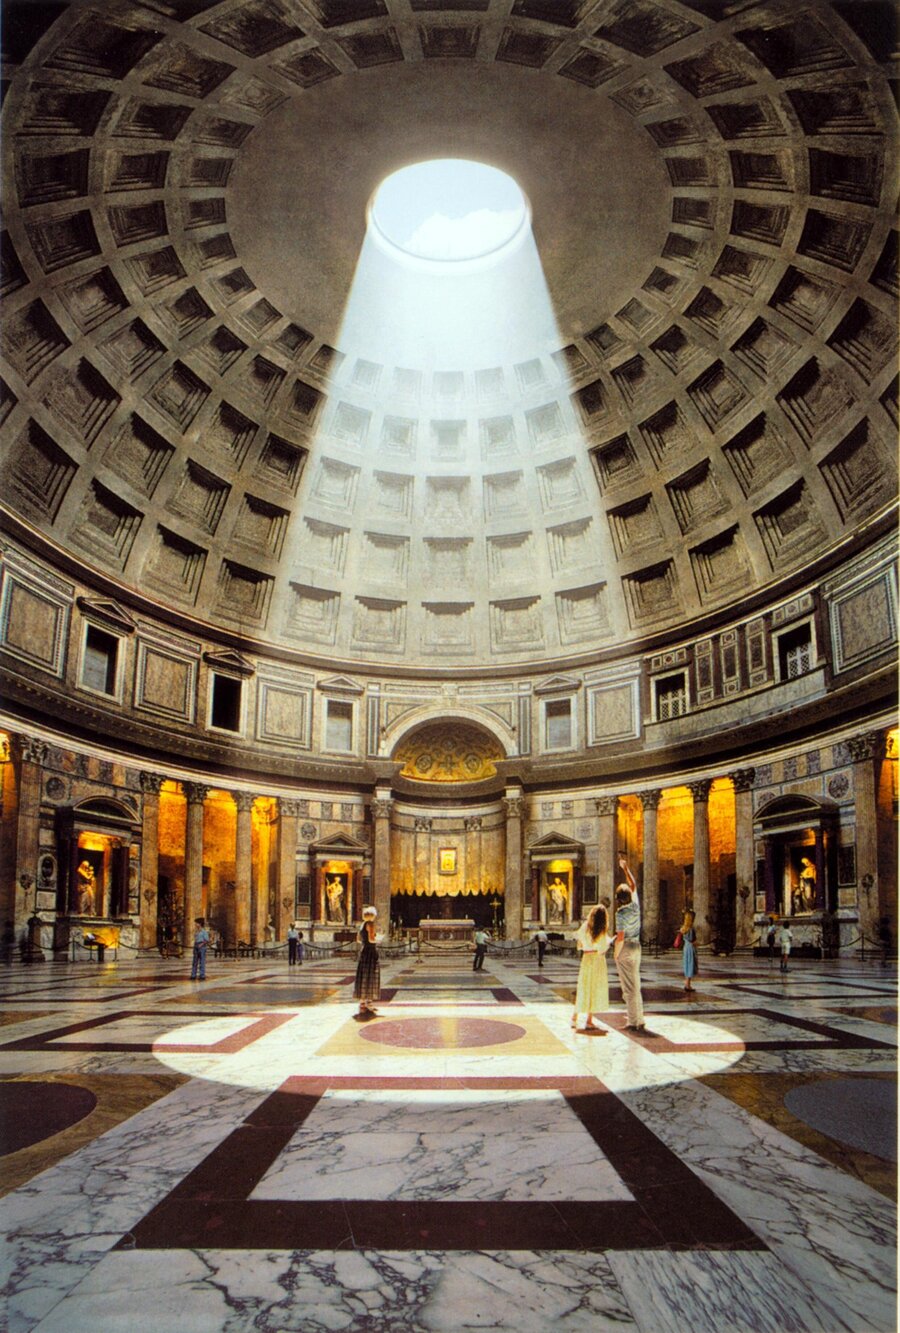
Project creator unknown. Pantheon, c. 125–128 AD, Rome, Italy.
This influence is particularly noticeable in public architecture, where a person enters an already established light environment and, in most cases, cannot change it independently. In a museum, lighting helps distribute attention between the architecture and the works of art; in sacred space, it can form a compositional and symbolic center; in memorial architecture, it can amplify a sense of tension or isolation; and in recreational environments, it can promote a slower, more contemplative perception of the space. Therefore, in this study, light is considered not as an additional technical layer imposed upon existing architecture, but as one of the tools for shaping the architectural experience itself.
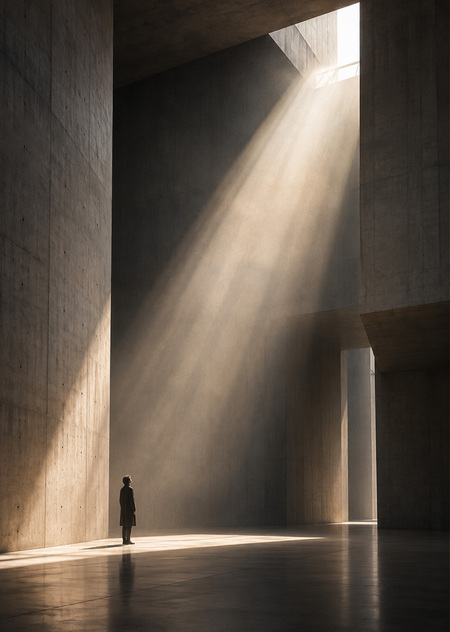
Tadao Ando. Church of the Light, 1989, Ibaraki, Japan.
The subject of this study is the architectural lighting of public interiors and its effect on human perception of space. The focus is not on fixture design or technical illuminance calculations, but on the visual outcome: how light interacts with architectural form and how this interaction influences the sense of scale, depth, boundaries, direction of movement, and the emotional atmosphere of the space. Clarifying the subject is important for this research because it allows us to examine light specifically as an architectural tool. I am interested in scenarios where a change in lighting can alter the interpretation of a space even when its material structure remains unchanged.
Louis Kahn. Kimbell Art Museum, 1972, Fort Worth, USA.
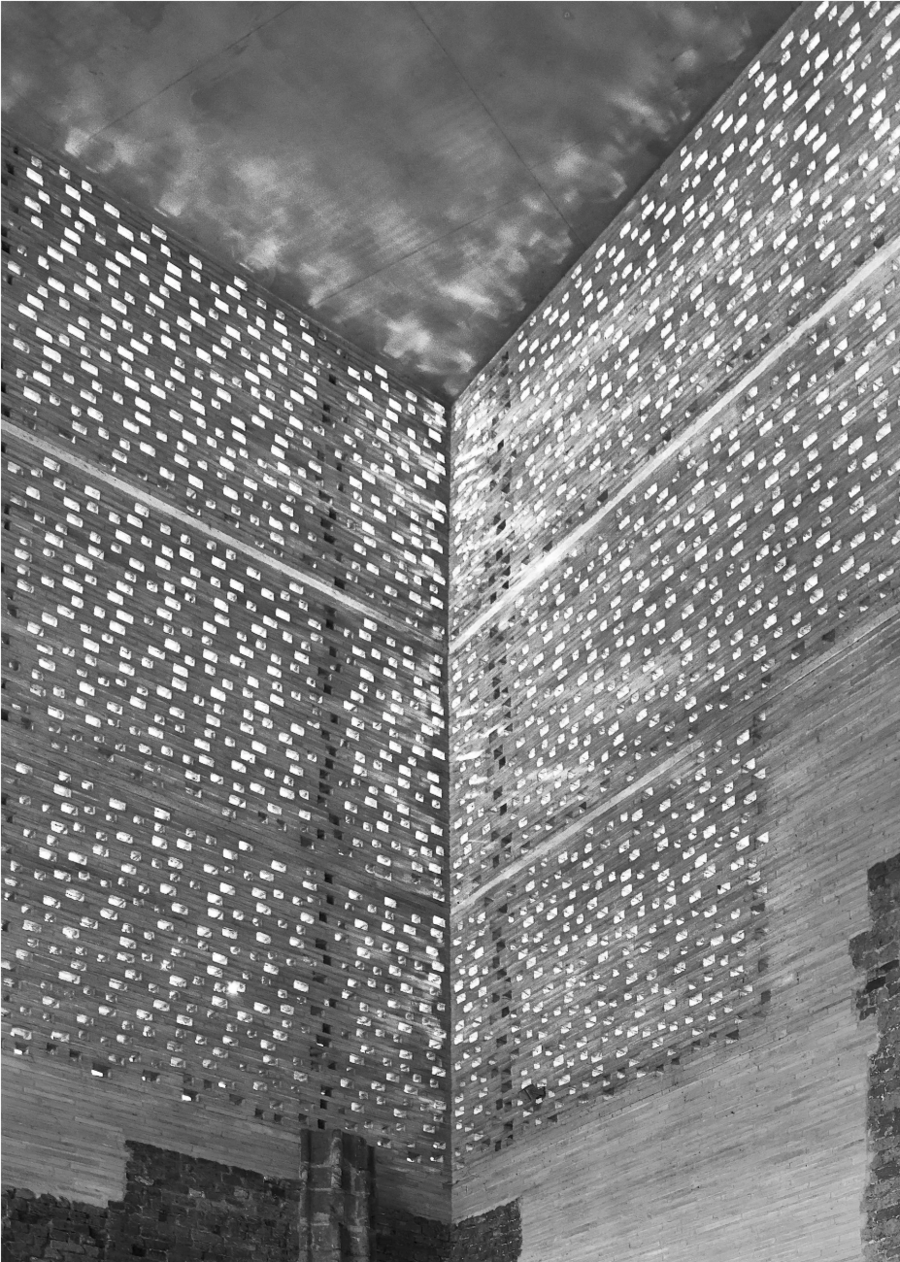
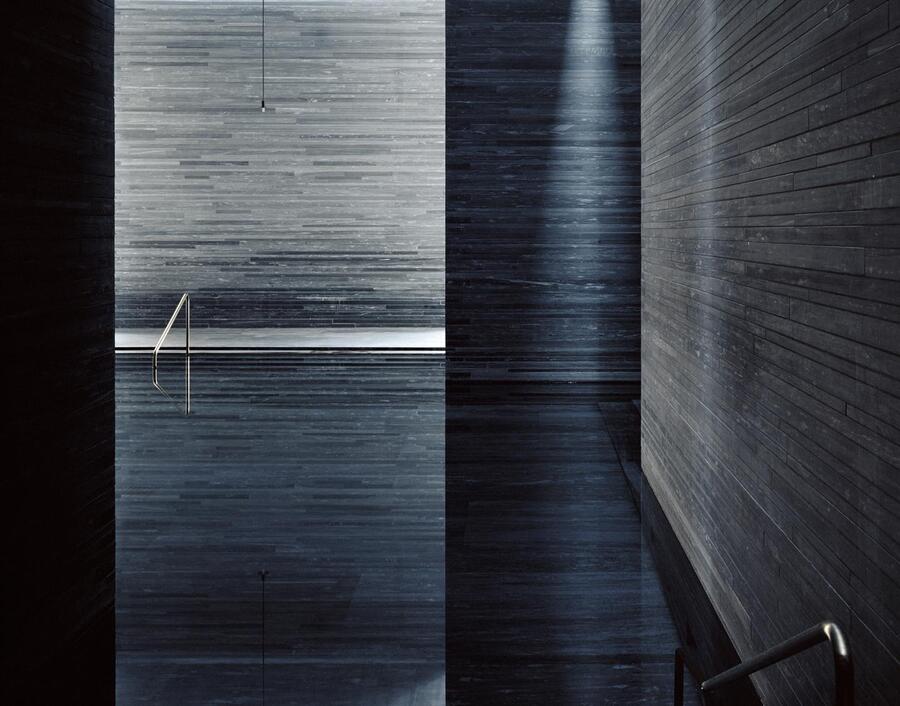
The material for my research consists of photographs of specific public interiors where the manipulation of light is a noticeable component of the architectural concept. I am examining the Pantheon in Rome, Louis Kahn’s Kimbell Art Museum, Tadao Ando’s Church of the Light, Peter Zumthor’s Therme Vals, Stephen Hall’s Chapel of St. Ignatius, Daniel Libeskind’s Jewish Museum Berlin, and Peter Zumthor’s Kolumba Museum. These projects were chosen intentionally: they span different eras, functions, and architectural movements, so the comparison is not based on stylistic resemblance. Rather, I am interested in exploring how the same characteristics of light operate across fundamentally different spaces.