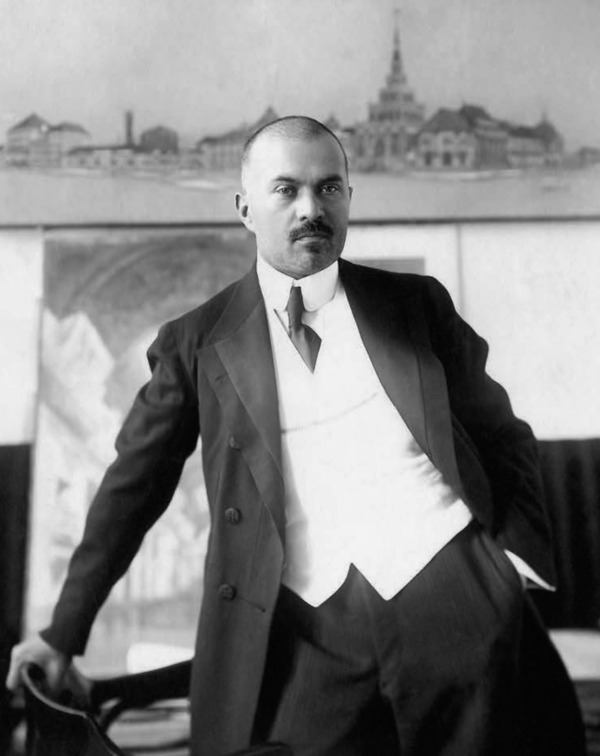
History of the design and construction of the Kazan station building and the life of Russia ' s well-deserved architect, A. V. Shusev
Objective:
To analyse the success of the Shusev project with the Kazan station and draw conclusions on the reasons for this success in the context of the modern grant environment in the creative sphere of socially significant projects.
Challenges:
Consider the biography of Shusev in order to monitor the development of his creativity and professional skills in the context of the era and political situation. To analyse the factors that led to the unique style and delivery of the Kazan train station project, Schusev identified him among the other contestants, allowing him to win the tender. To project the experience and success of Chusev in attracting State grants for his contemporary creative projects, drawing conclusions on how today ' s creator who applies for socially significant projects can use this experience to achieve success.
Biography of Schusev to Kazan Station
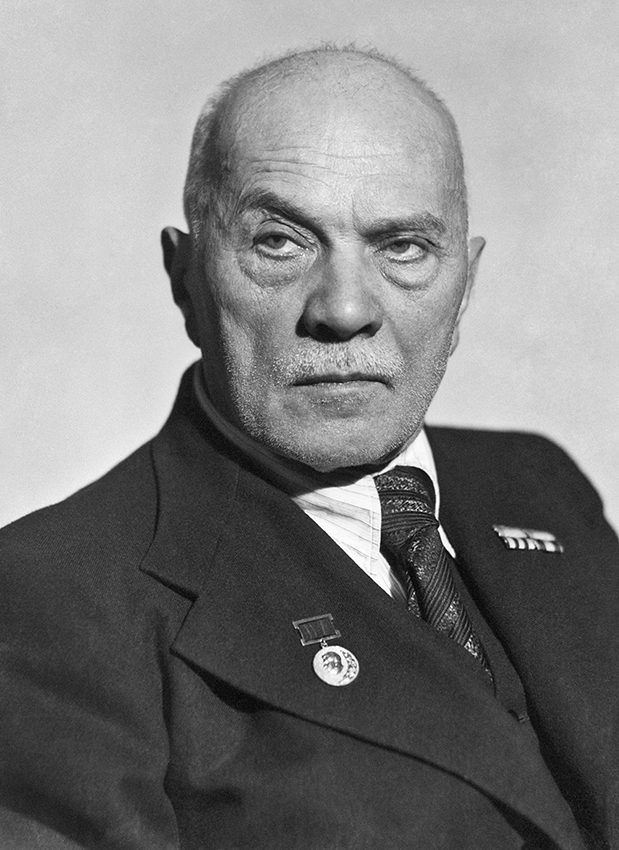
Alexey Victorovich Schusev (1873–1949) was an outstanding Russian and Soviet architect who made a significant contribution to the development of the architecture of the twentieth century, one of the leaders of the Neorusian style, who designed significant objects in Moscow.
He was born on October 26, 1873 in the family of the Imperial Academy of Arts, and has been interested in architecture and visual arts since he was a young man.
At the beginning of his career, Shusev proved to be a church architect, moving quickly from traditional historicalism to the creation of his own art language, which combined modern and Russian style. His first projects, such as the church in the Kulikok field, showed a tendency for innovation, although they were based on historical patterns. In 1904, Schusev performed a chapel on N. L. Shabelski’s grave in Nice, where he avoided stylization and set a complete example of Neorusian style.
The church’s sketch on the Kulikok Field
In 1904, Schusev received an order from Synod for the restoration of the Vasilyev Church, which brought him a confession and a reward. His project was controversial, but was approved, and the final version was completed in 1911. This was one of the first examples of scientific restoration in Russia, which brought to Schussev the reputation and title of academic.
In 1905, Schusev began work on the largest project at that time, the Trinity Cathedral of Pochaeva. Here, for the first time, he applied his characteristic asymmetries by creating a unique image of the temple, which was based on ancient Russian architectural traditions. The project was also characterized by a special approach to the main entrances and unusual mosaics.
In the process of working on religious sites, Schusev has acquired not only professional experience but also important social ties with influential religious aristocrats and intellectuals. This relationship has contributed to his professional success and to the growing interest of society in the Neorus architecture.
Schusev continued to build churches both in Russia and abroad. In Italy, he built temples in Bari and San Remo, following the traditional Russian style. By the end of the 1910s, it had begun to include elements of Russian classicalism, which had been motivated both by the will of the customers and by tradition, and its projects had covered a wide range of styles, combining national and modern directions.
Design and construction of the Kazan Station
One of the main projects of Schuseva was the Kazan Station in Moscow.
==History==The station, known until 1912 as the Ryazansky station, was opened on 20 July 1862 at the Kalanchevsky Square (now Komsomolsk Square) in Moscow.
The original station building was tight and uncomfortable, which prompted the decision to replace it. In addition, in 1902–1904, architect Fyodor Shechtel had already rebuilt the nearby Jaroslavsk station, in a neo-Russian style, which violated the harmony of the outer appearance of the square. As a result, the new station was also designed in a similar fashion to restore the integrity of the architectural ensemble.
The contest was attended by artist Evgeny Felezen; Fedor Shechtel, who had previously designed a new building at the Jaroslavsk station; and Alexei Shhusev, an architect who had established himself in the temple architecture.
Surprisingly, but understandablely, the solutions in Schusev and Shechtel’s projects were very similar. However, on October 29, 1911, it was Alexei Schuseva who was approved as the chief architect of the new building of the Kazan Station. The project will be finalized later, and construction will begin only in November 1913. A year earlier, a temporary wooden station had been built.
Construction began in 1913 but was interrupted by the revolution and continued only in the 1920s.
Alexei Schusev’s project was designed to take into account the existing architectural ensemble of the square. The future of the building was marked by complex shapes, varied in size and rhythm. The architect ' s idea was that the various architectural elements of style would give the impression that they had been built into different historical times.
The tower, which is the architectural dominant of the building, was inspired by the Susie Tower in the Casan Kremlin