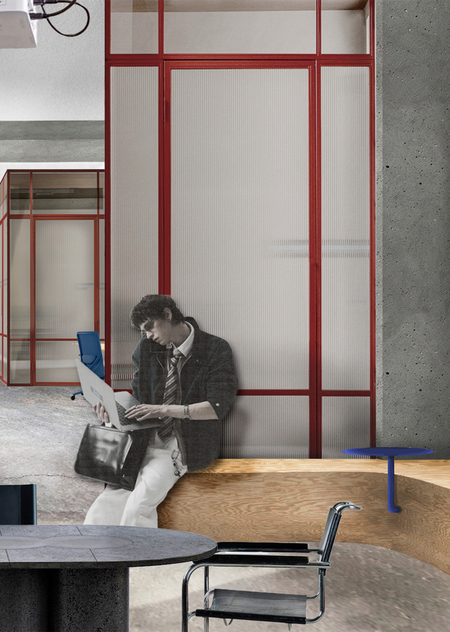
CONCEPT
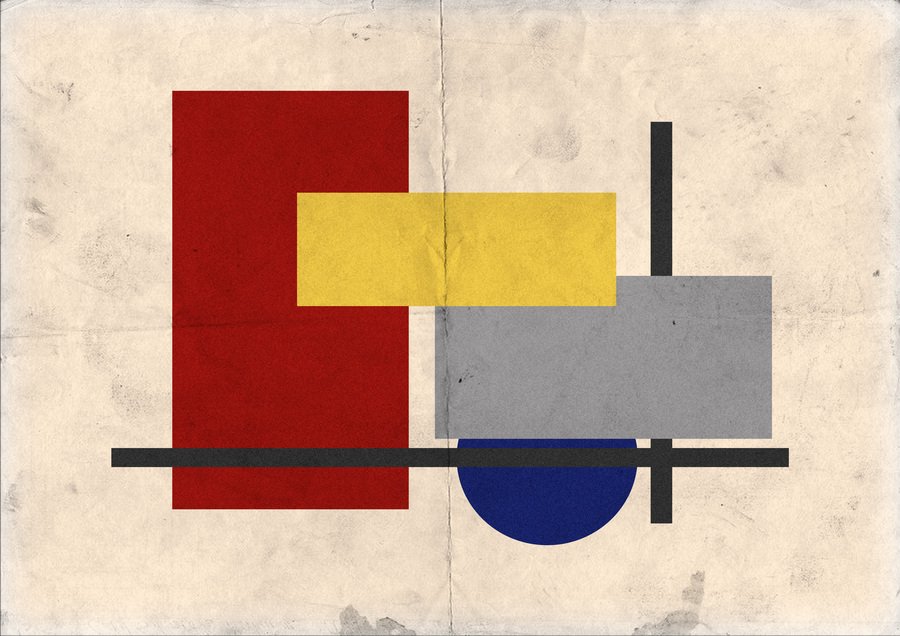
Student Co-working Space «0-FORM»—is a multi-functional cluster established for the educational and project activities of the HSE Art and Design School in Moscow.The co-working space serves as an extension of the learning process—a place where ideas are born, and form, structure, and color are explored.It is fundamentally rooted in a reinterpretation of the heritage of the Russian Avant-Garde and the Bauhaus school.Students find themselves within a volumetric abstract composition, inspired by the work of great design innovators.
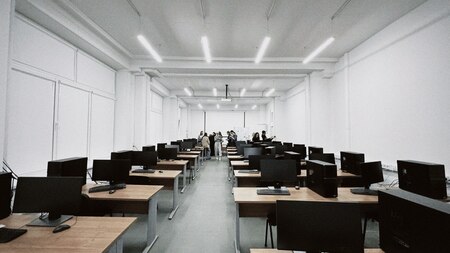
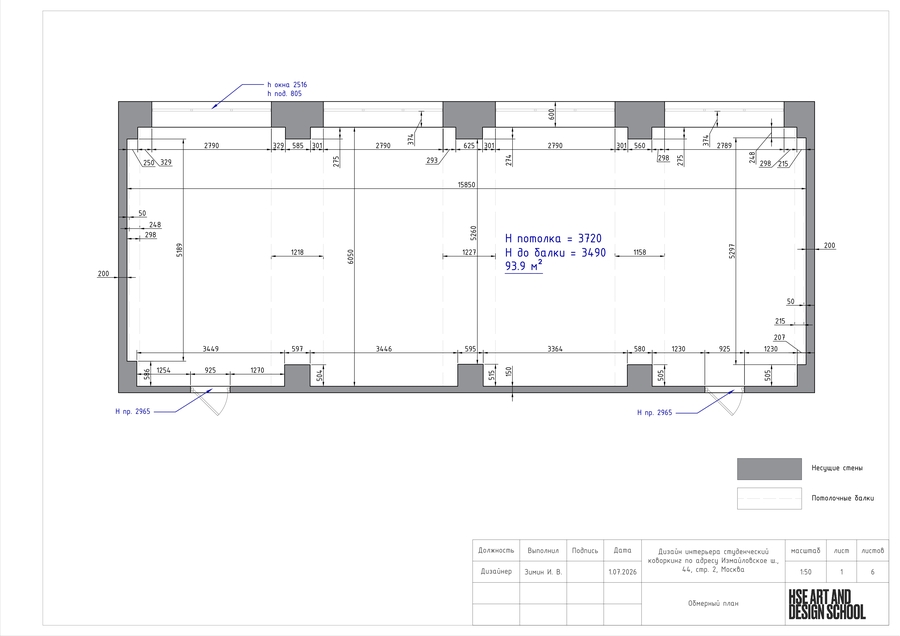
Location: Izmailovskoye Shosse, 44, Building 2
Venue: HSE Classrooms
Area: 93.9 m²Target Audience:
HSE Art and Design School studentsPurpose: Space for creative work, learning, networking, socialization, and relaxation
Technical Specification
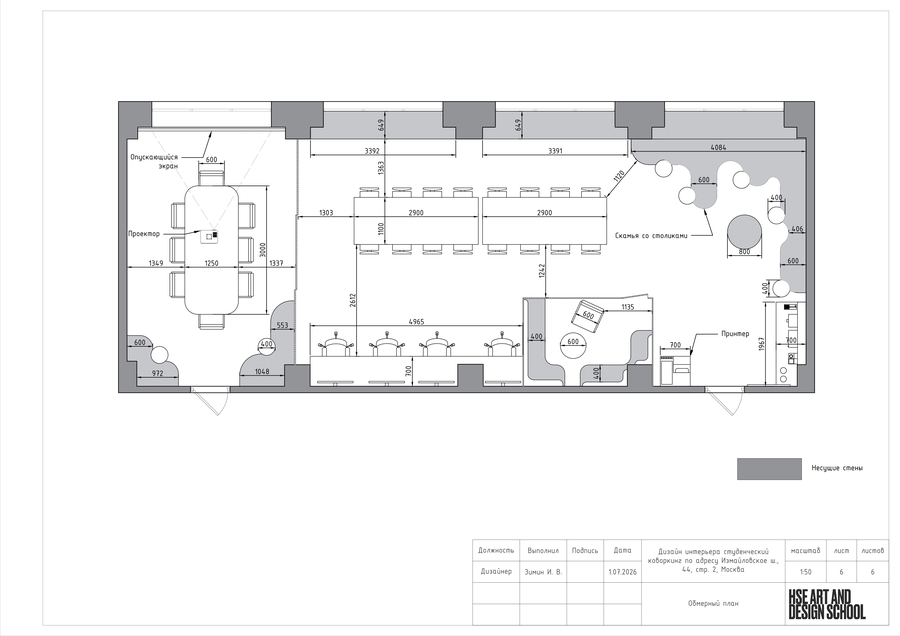
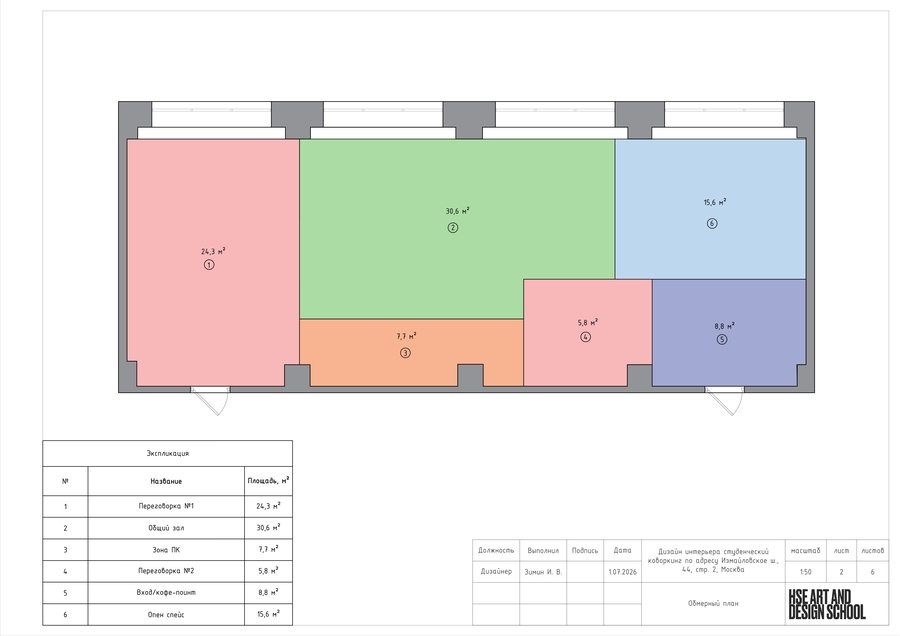
— Large conference room with a large table, projector, and separate entrance
— Small conference room for creative work and discussions
— Individual workstations with powerful computers
— Communal area with a long table for work and networking
— Coffee break area
— Open space
— Print station
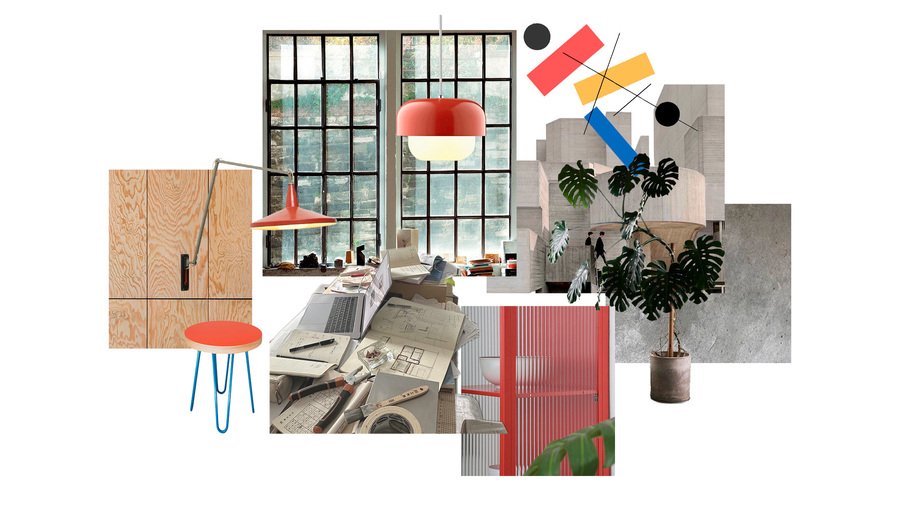
moodboard
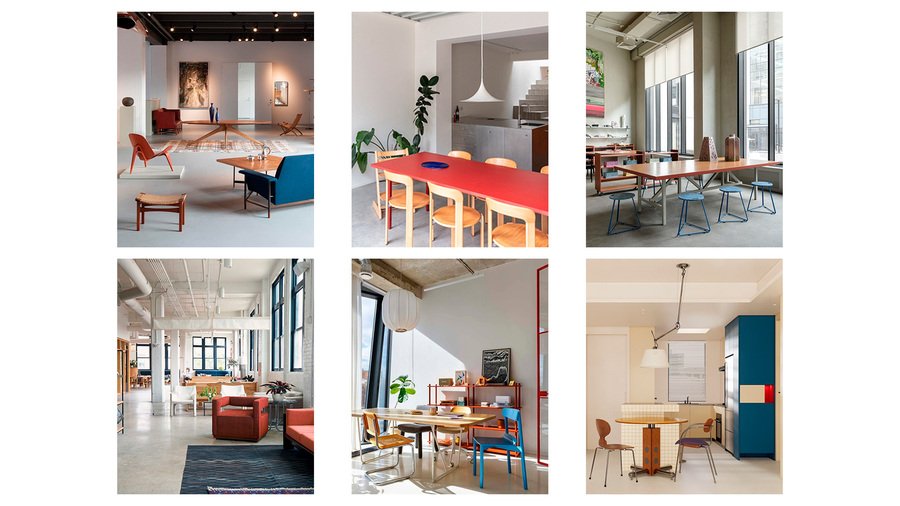
references
texture board
Primary Materials:
Concrete
Plywood
Painted Metal
Glass
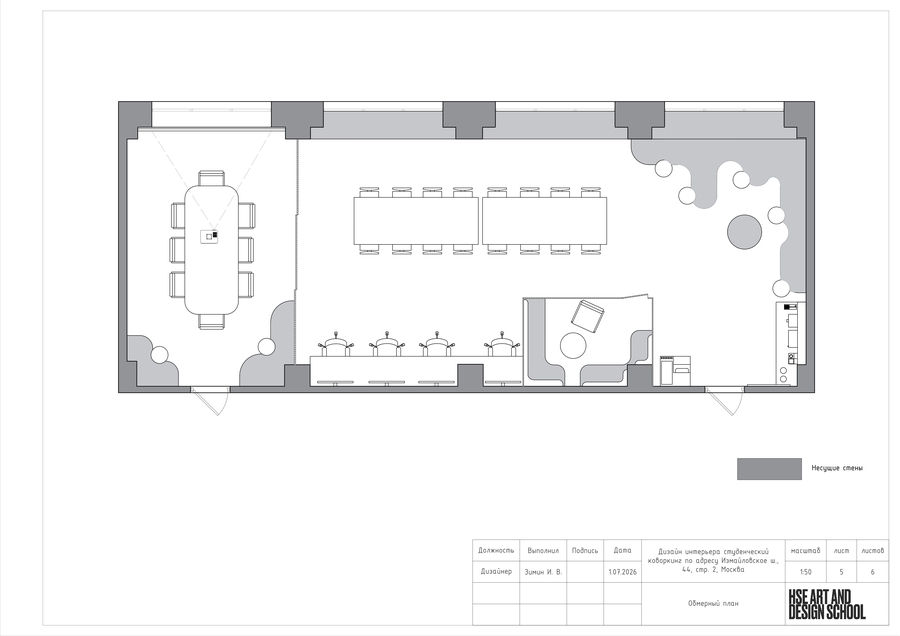
Floor Plan
Collages
Overall Plan
open space
PC Zone
Zoning
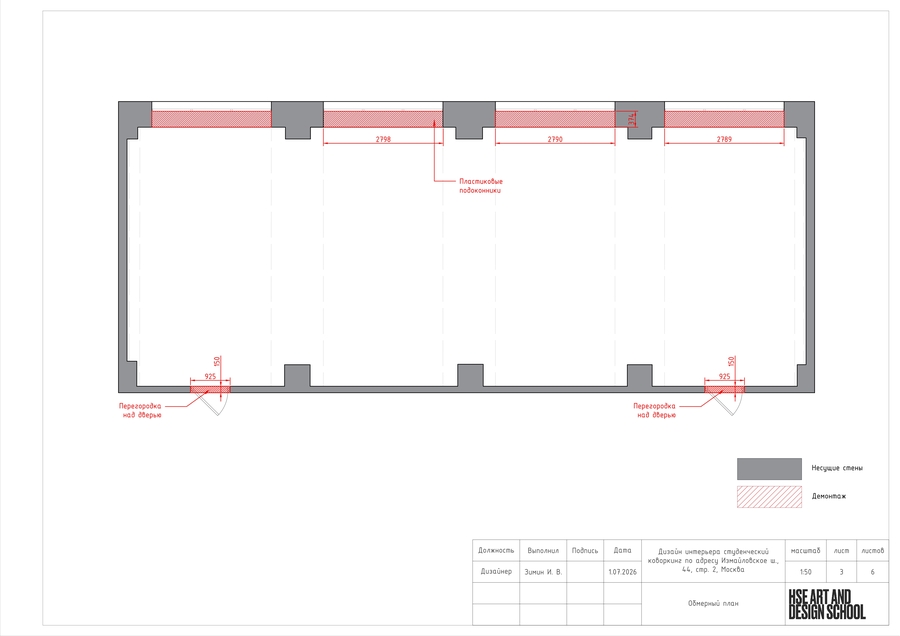
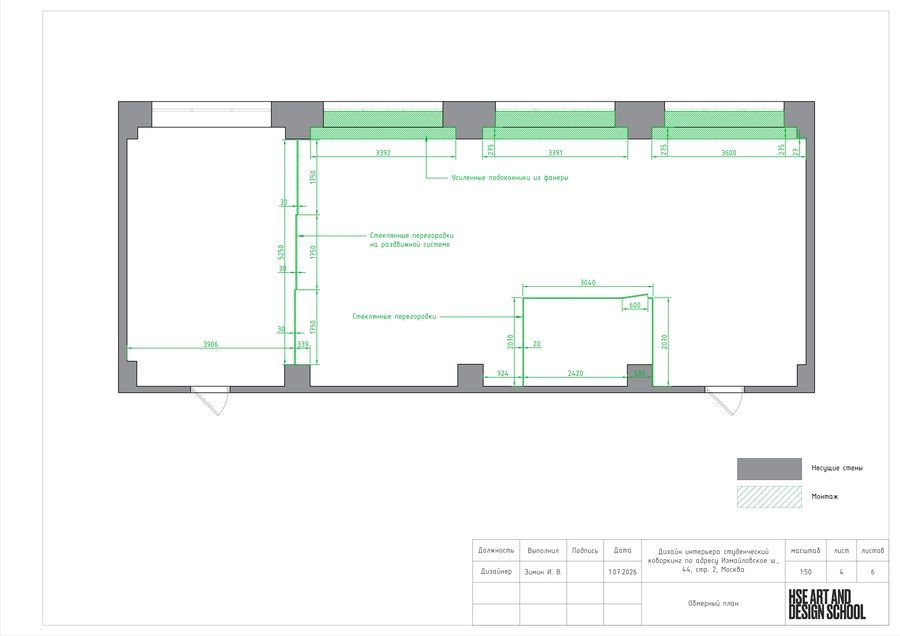
Working Documents