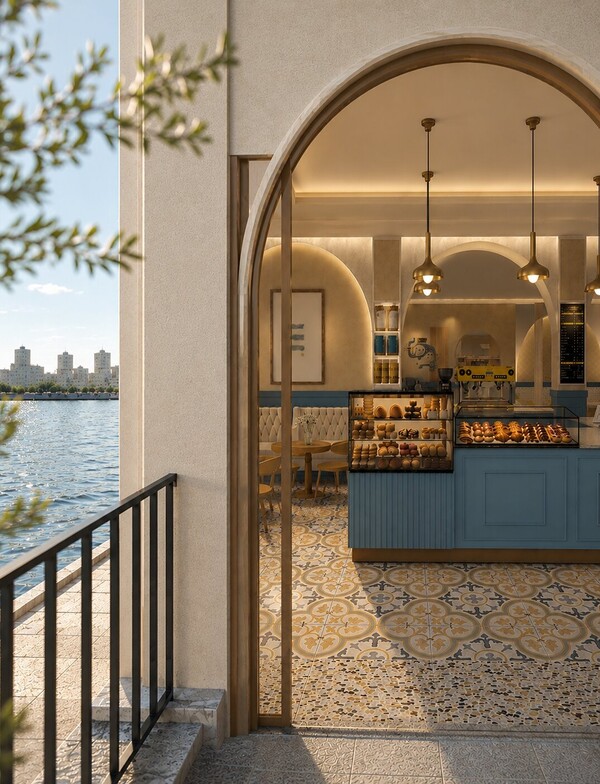
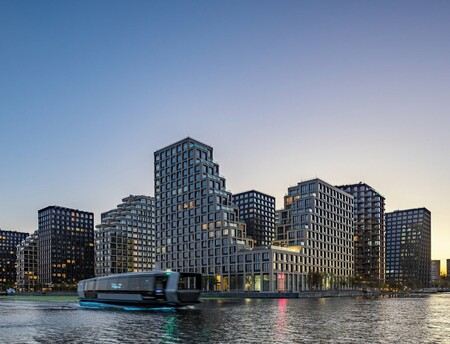
My project is titled «Whose Business Is It Anyway».It is located in the River Park residential complex in the Nagatinsky Zaton area of Moscow. The district is rapidly developing due to its river transport, and I wanted to create a cafe where a typical coffee break feels like a small journey.
The spatial metaphor is a stretch of a river route wagon, and the visual language is the calm, cinematic aesthetic of Wes Anderson.
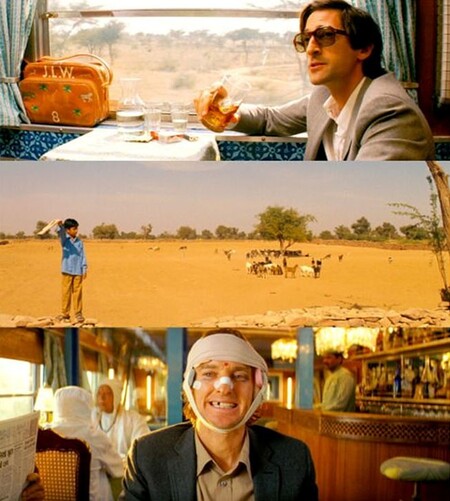
ConceptA river journey: station — train car — kids’ route map.LanguageSymmetry of the frame, arches, brass, and natural textures. The color palette is built
on a combination of soft blues,
cream, sand, and accent
yellow tones.Role«A Café by the Neighborhood» for the residents
of Nagatinsky Zaton: meeting place, workplace, family rituals.
It is not a film set—it is an extension of the embankment and daily life by the water.
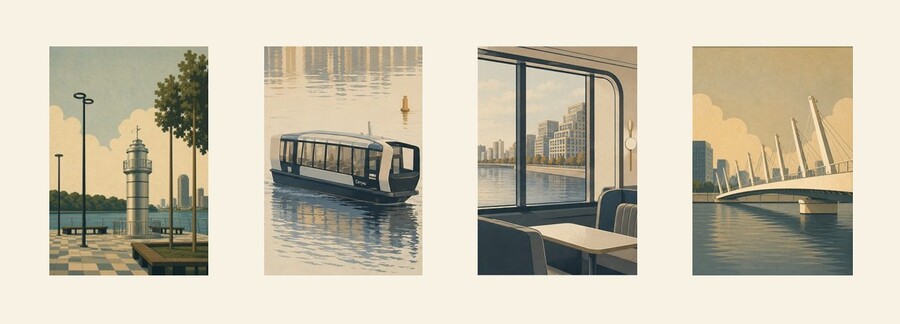
Visual Code of the Nagatinsky Zaton
SWOT AnalysisProject Potential
_unique visual narrative
_local connection to Nagatinsky Reservoir
_space for families and extended stays
_high potential for social mediaDevelopment Opportunities
_the area is rapidly developing
_potential to become a district symbol
_suitable for a family audience
_possibilities for urban and river collaborations
_residents' emotional attachmentAreas Requiring Attention
_high implementation requirements
_the execution of street interiors
_risk of having an «overly designer interior»
_strong service and kitchen are important
_a balance between aesthetics and comfort is necessaryExternal Risks
_increasing competition in the area
_potential entry of major market players
_seasonality of waterfront traffic
_the space requires constant maintenance
_some audience segments prefer simpler formats
Space References
Moodboard
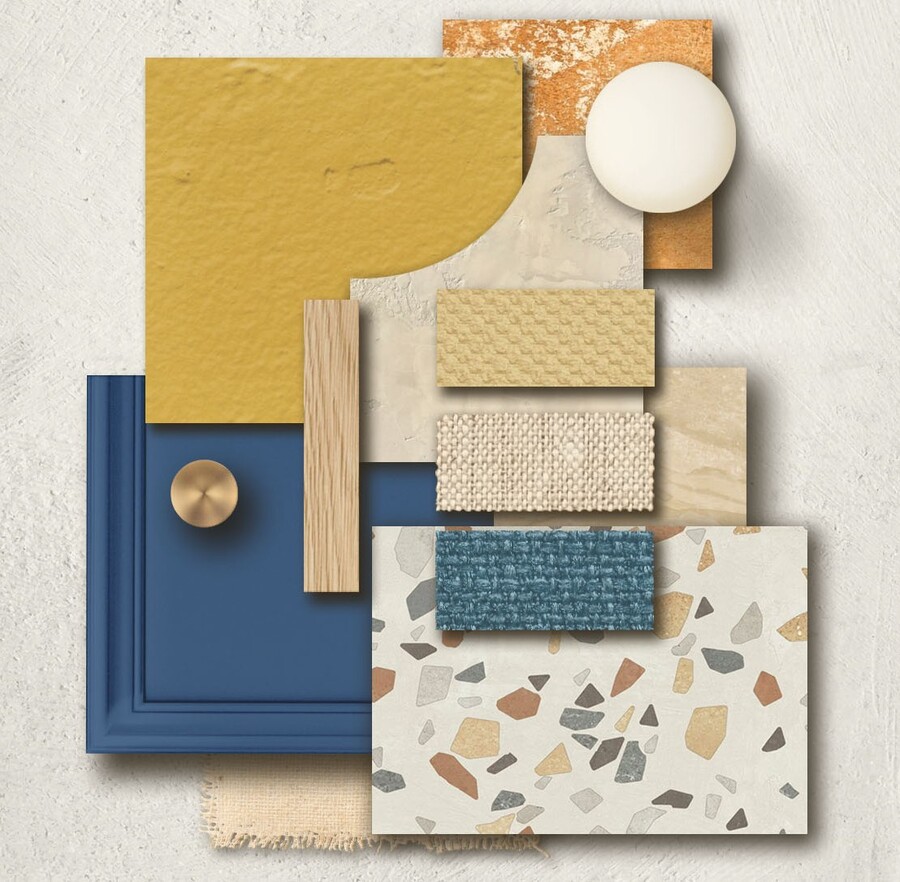
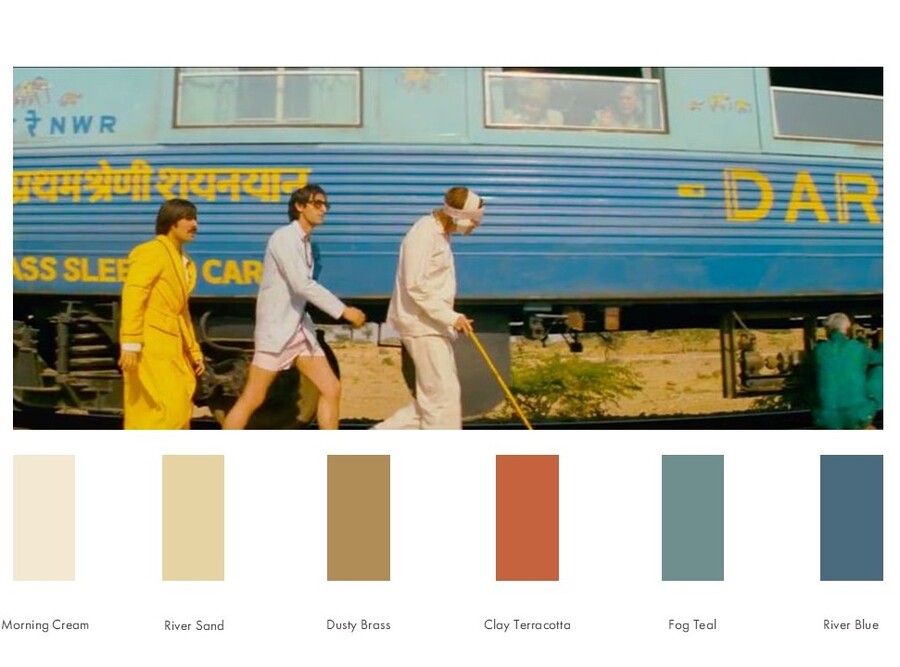
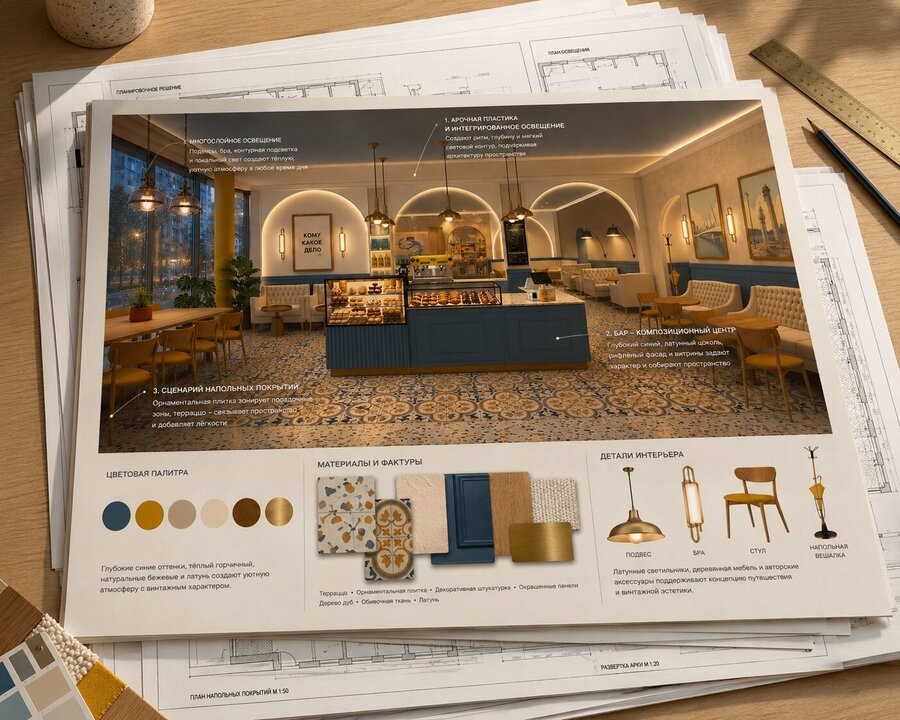
Travel Palette / Tactile Palette
How an idea transforms into a space
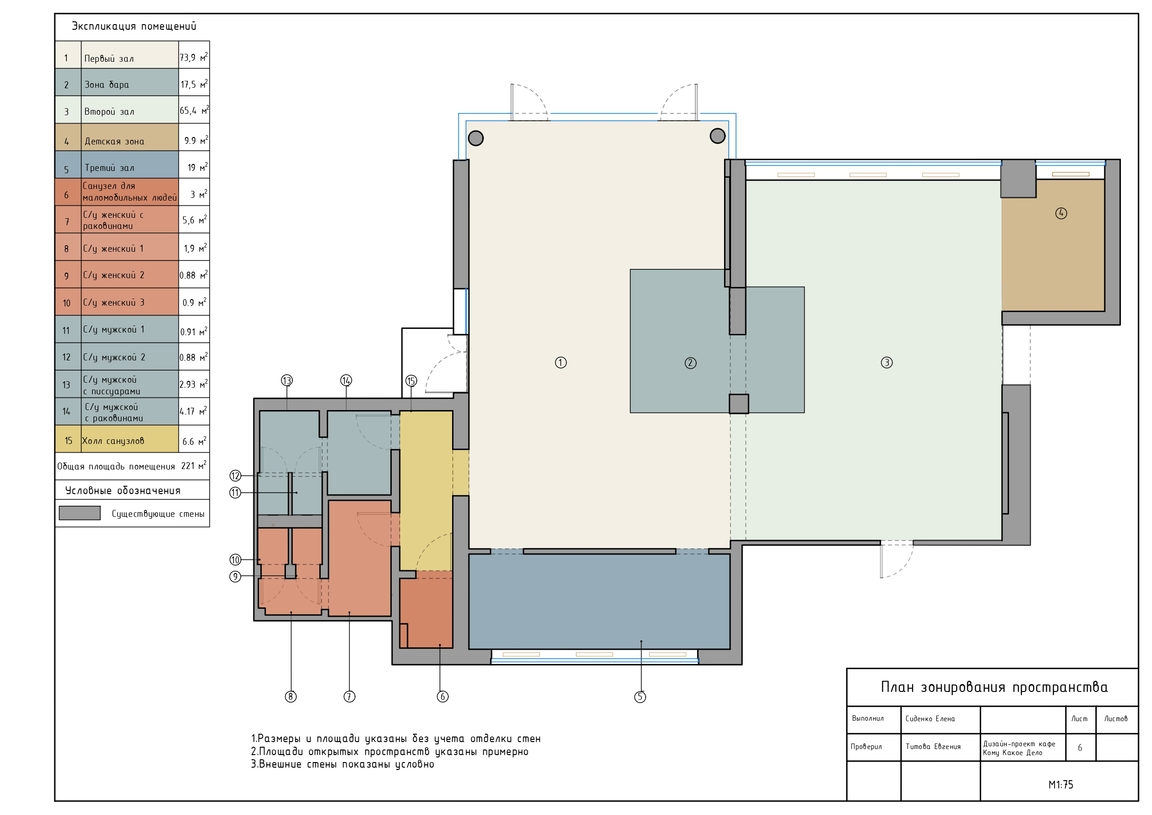
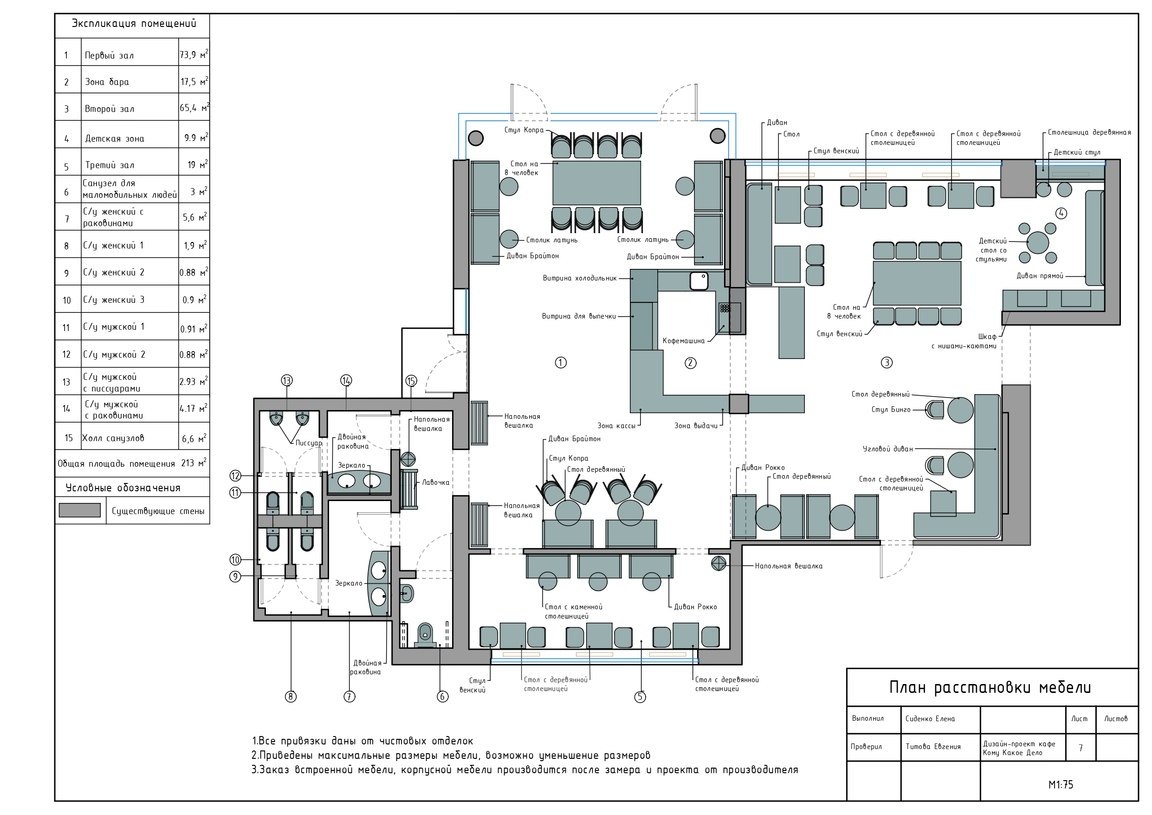
The layout concept unfolds the theme of travel as a sequence of spaces:
The First Room—open and dynamic:
the entrance, central bar, and 24 seats form an active
communal area.
The Second Room—family-friendly and tranquil:
seating for 36 is complemented by a children’s area with visual connection to parents.
The Third Room—elongated and intimate:
12 seats are arranged like a train car with localized lighting scenarios.
The cloakroom, photo area, and restrooms are integrated into the guest’s overall journey,
yet they do not intersect with the main seating arrangements.
The interior unfolds as you move.
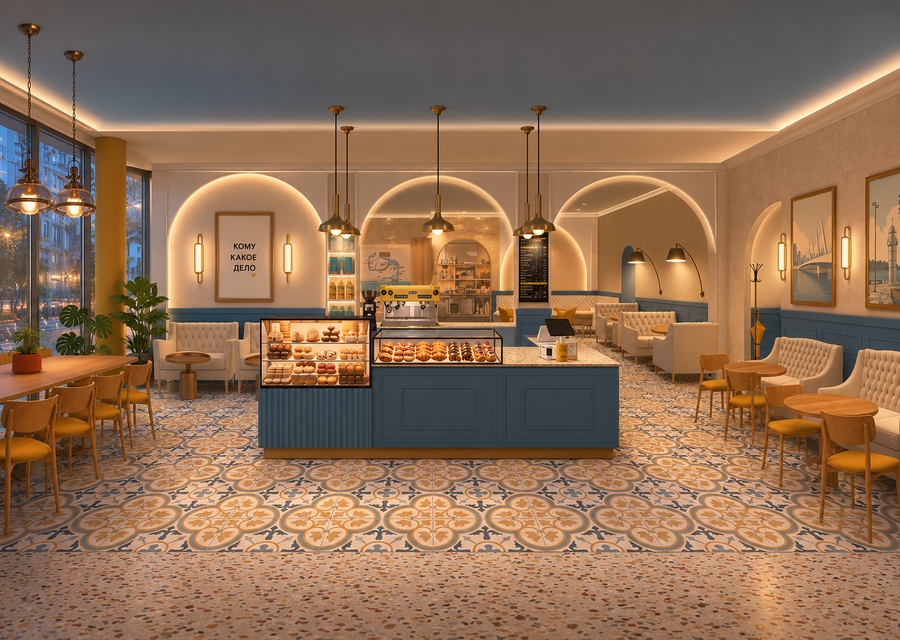
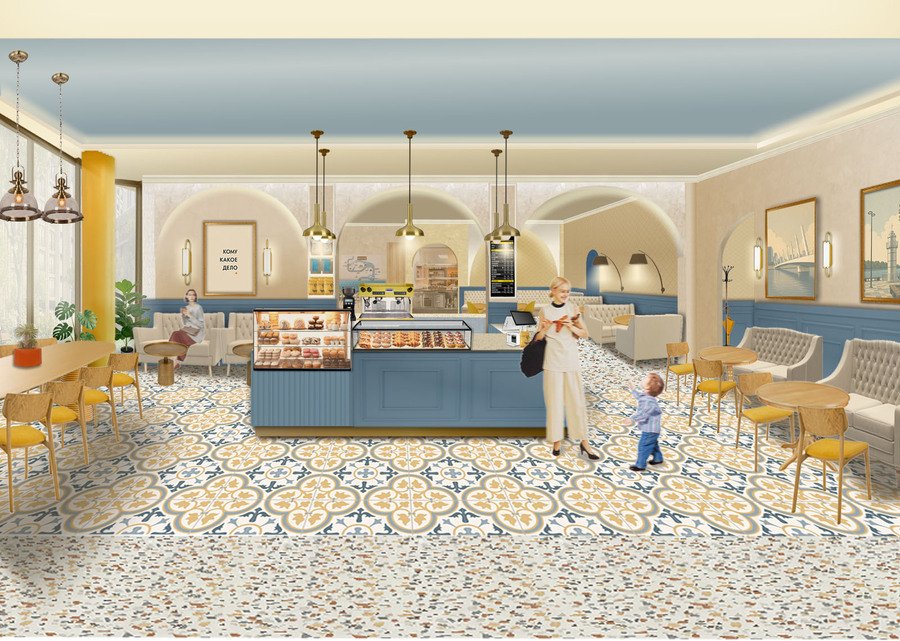
Main Hall, view from the entrance door / Evening scenario
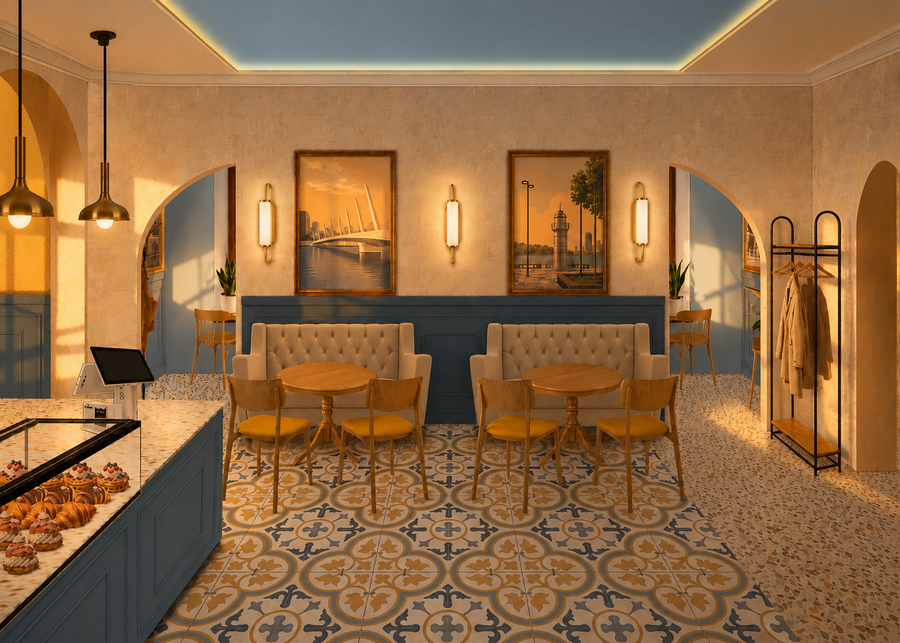
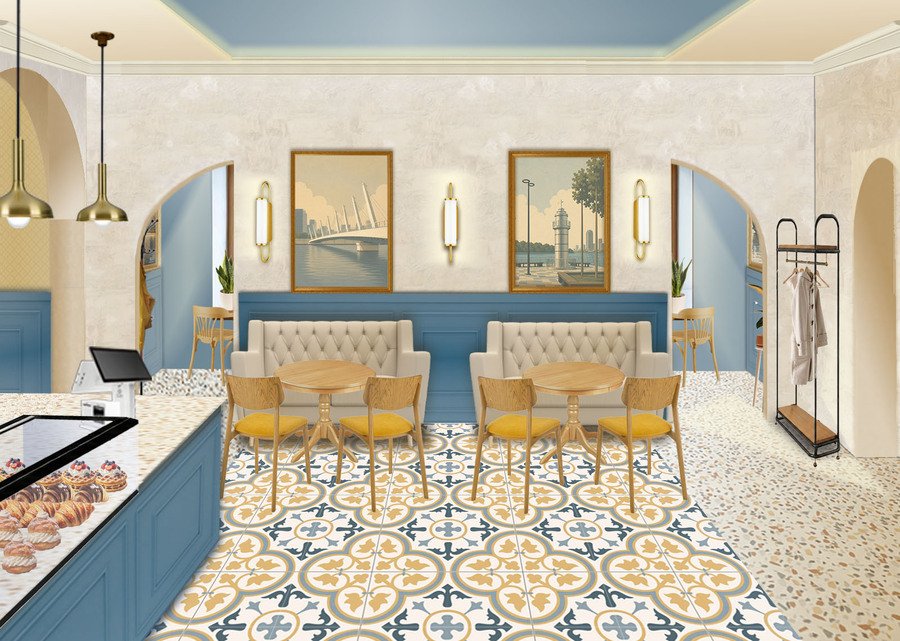
Main Hall, view of the wall with posters / Golden Hour
Kids Zone in the second hall
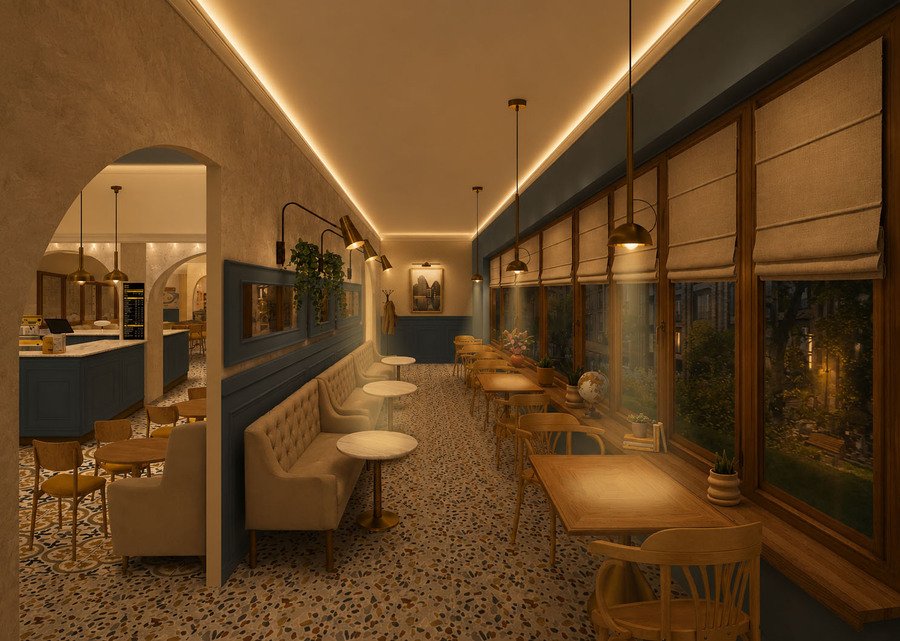
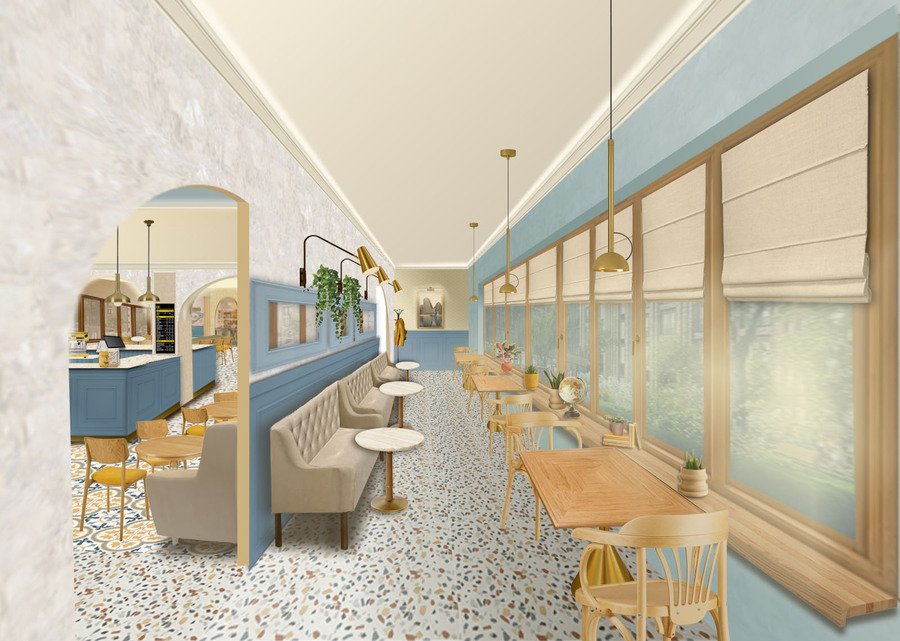
Third Hall General View / Evening Scenario
Hallway Restroom Area
The identity is inspired by the Nagatinsky Zaton.
Navigation, staff presentation, packaging, and kids' elements create a unified, recognizable language for the project.
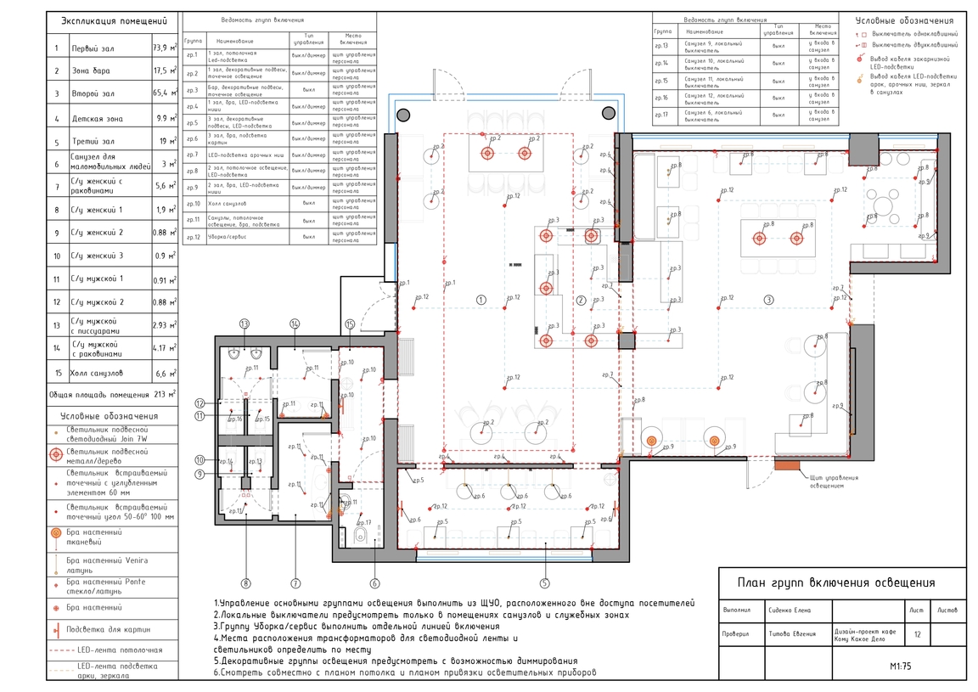
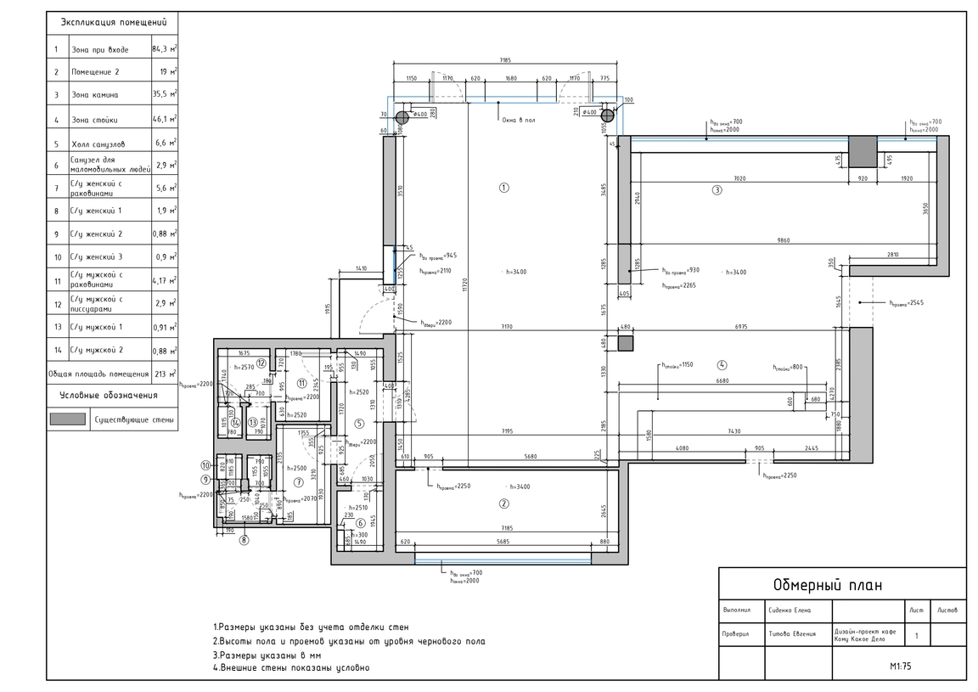
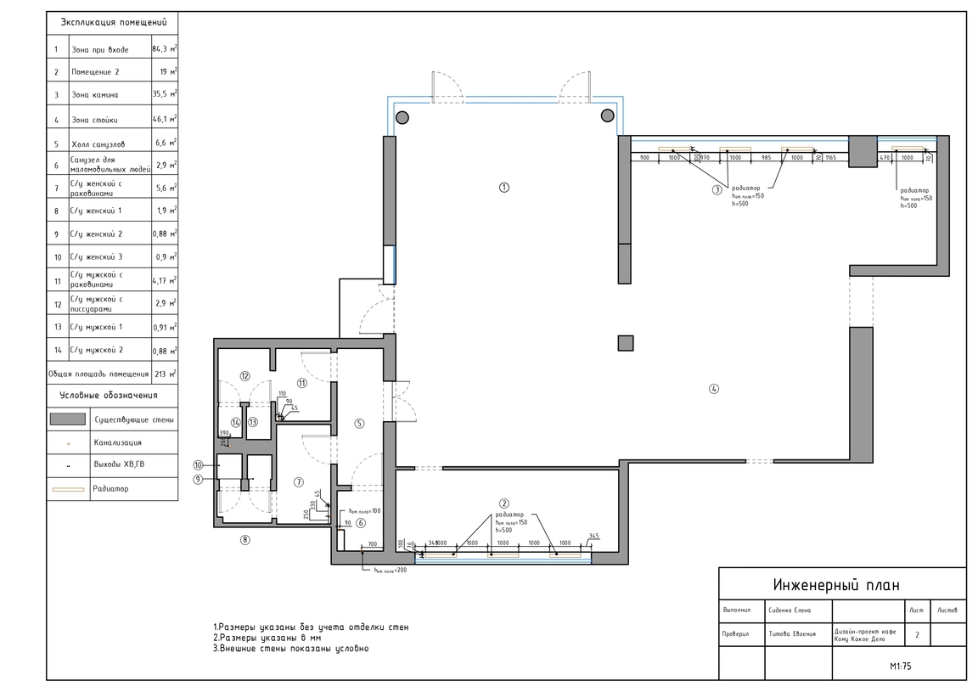
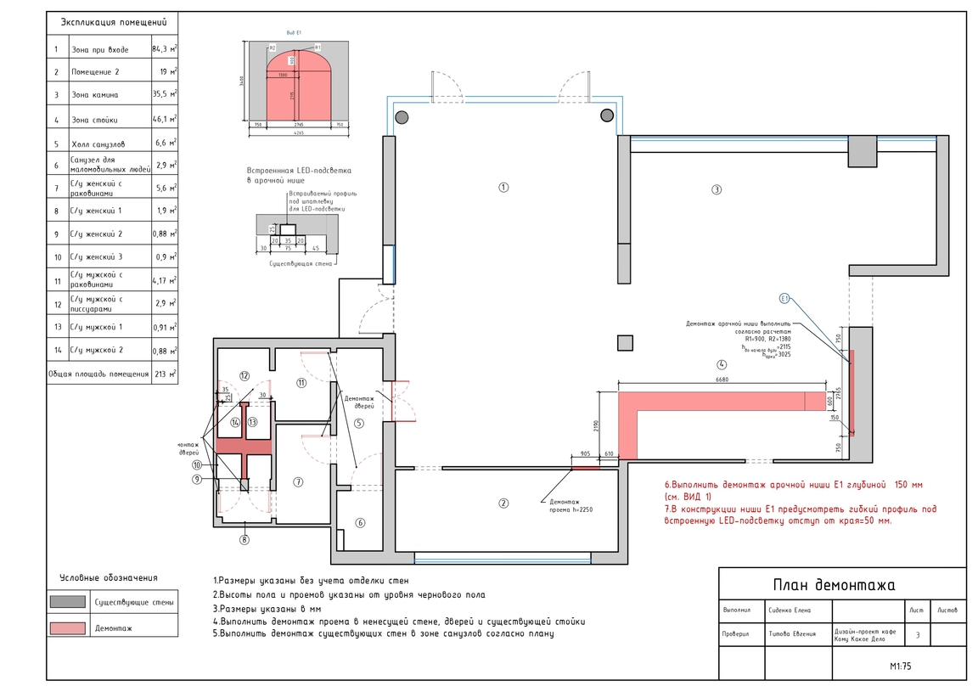
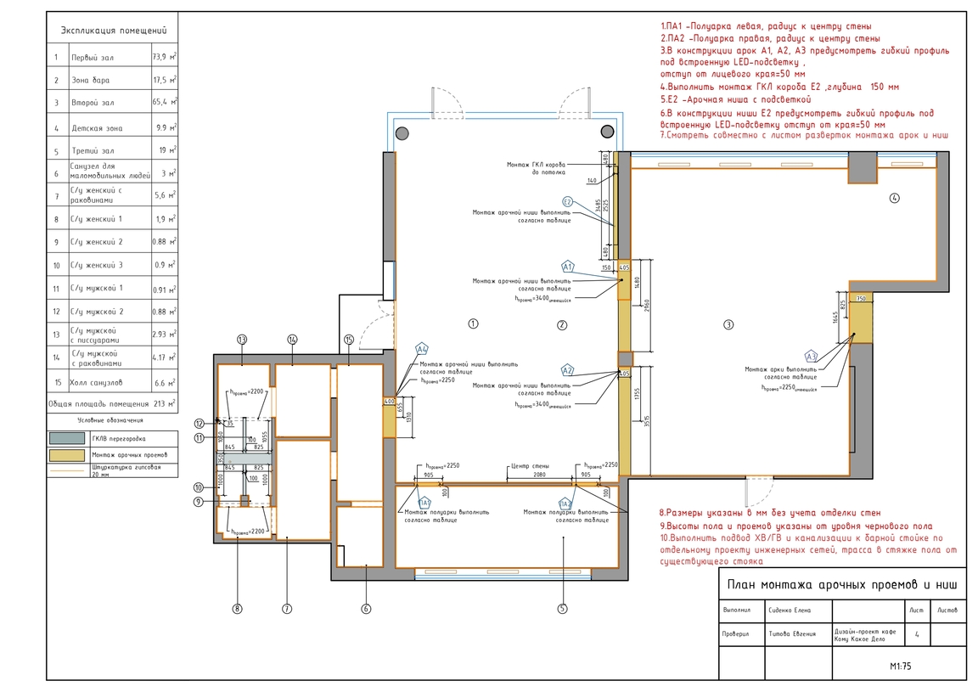
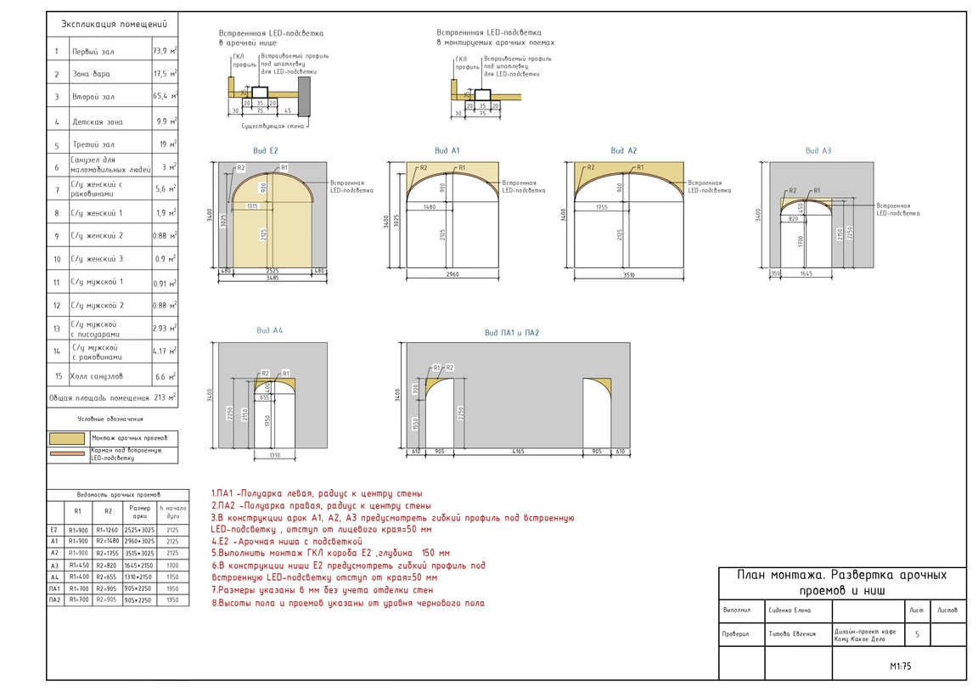
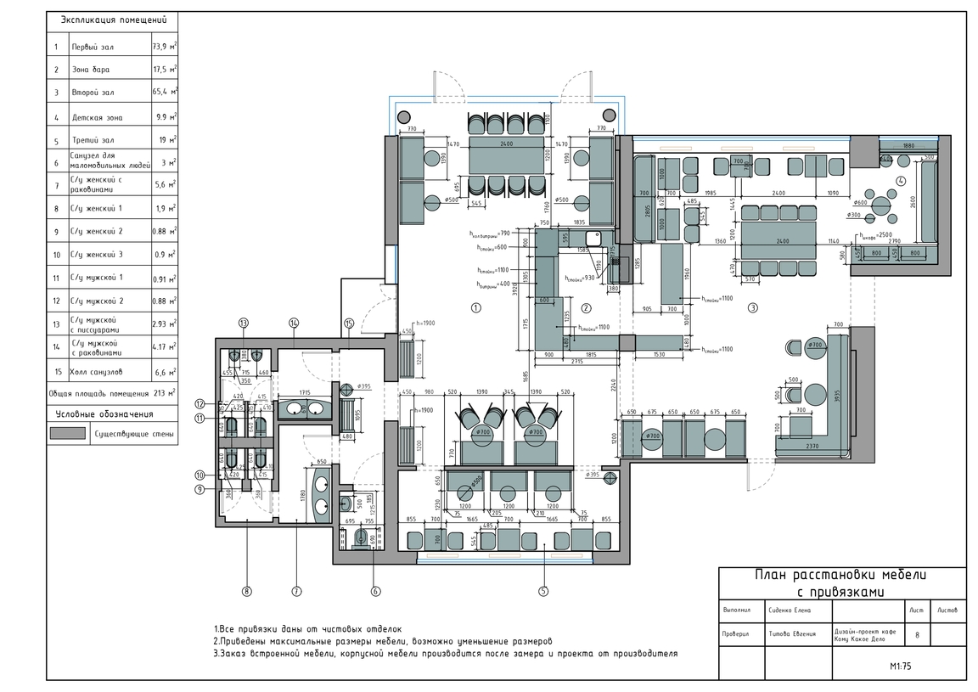
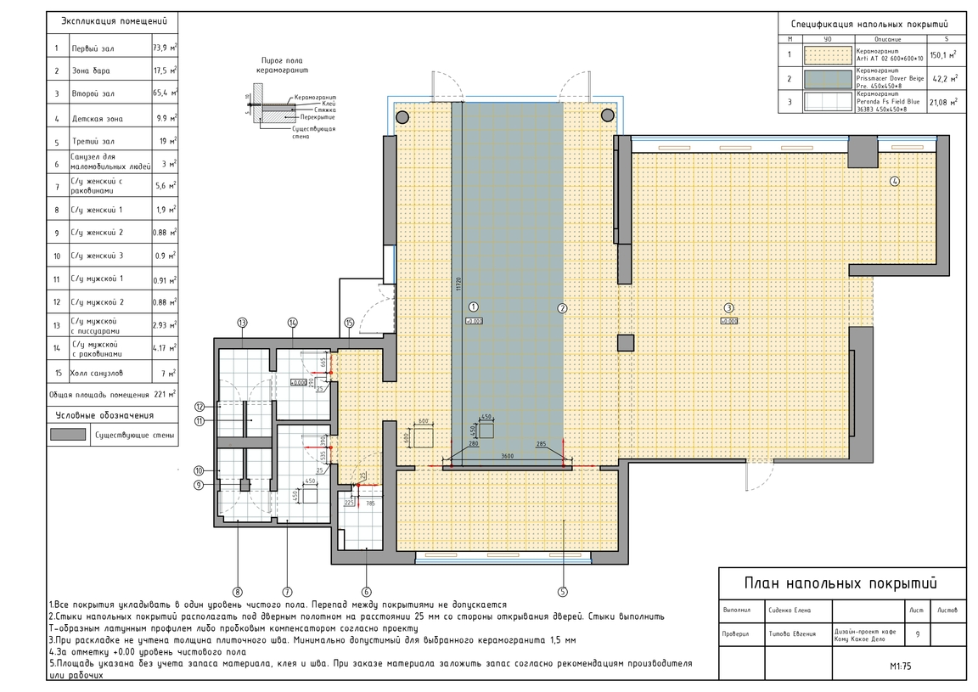
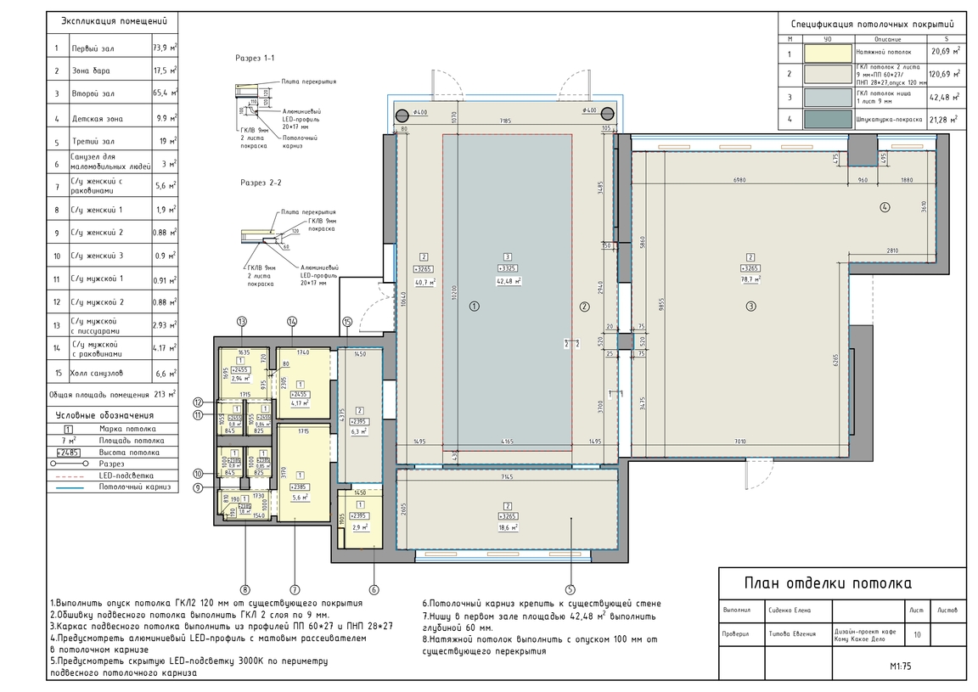
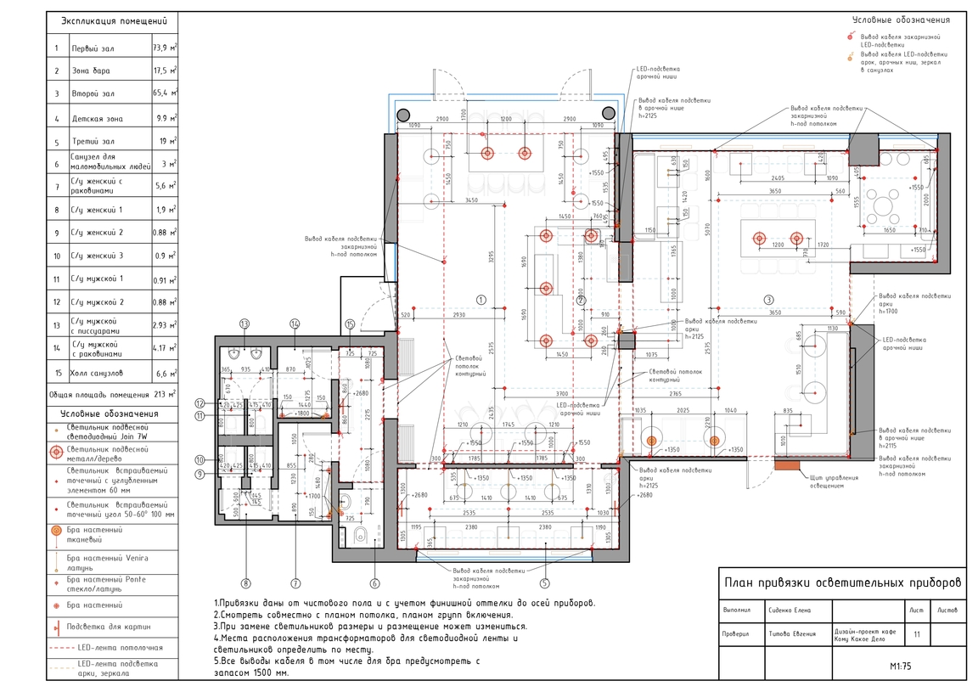
Set of working drawings