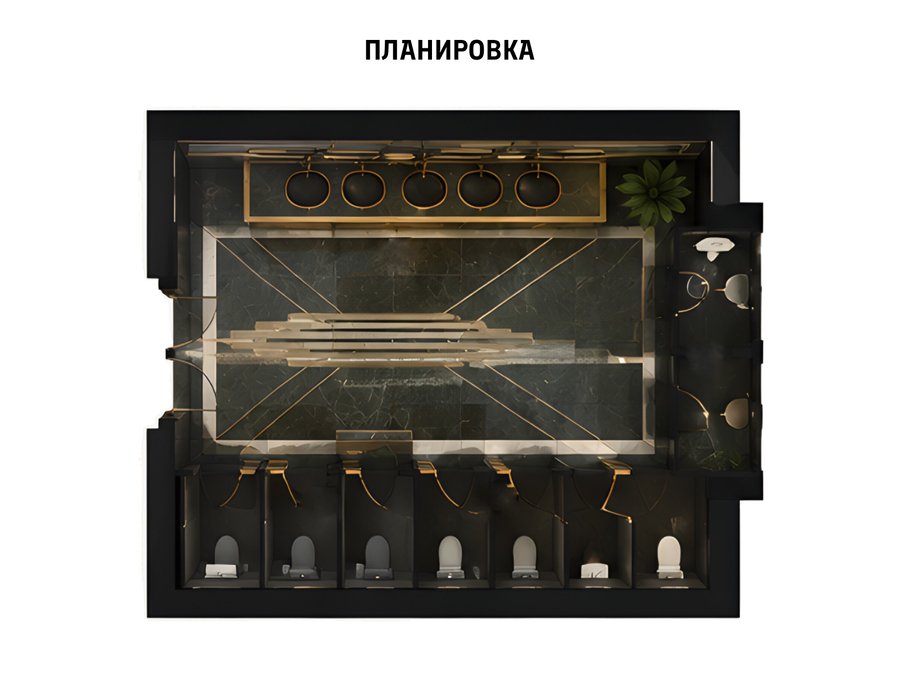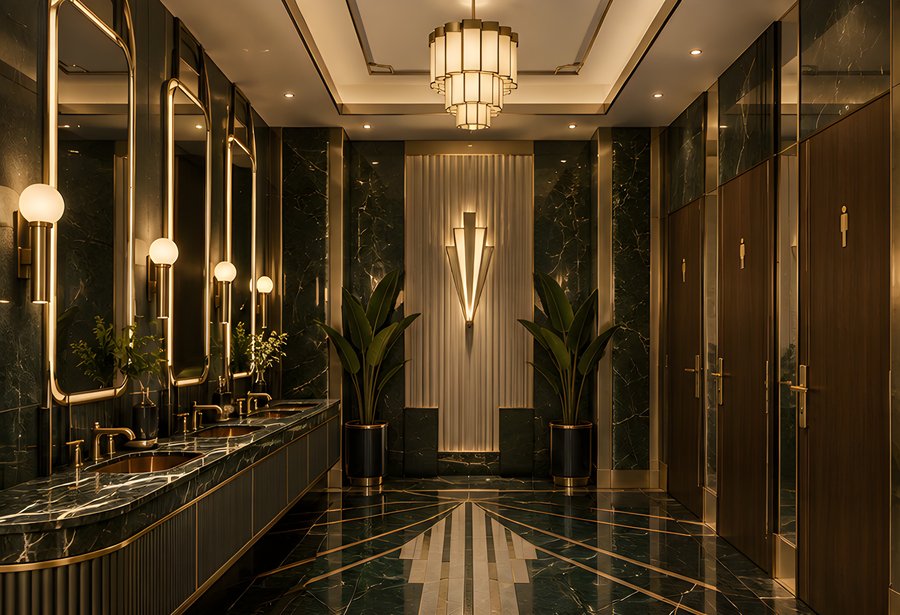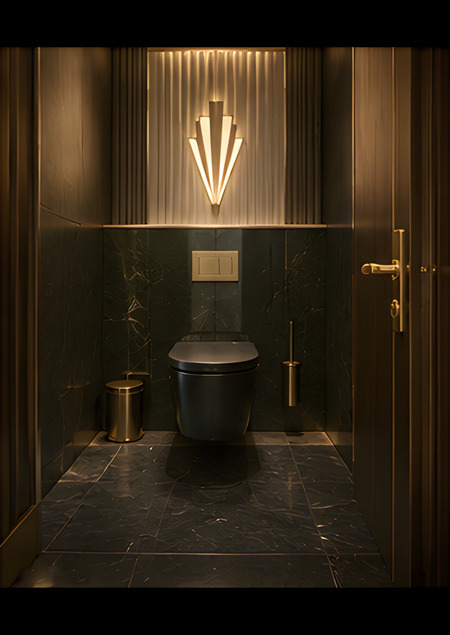
The primary goal of the project was to create not merely a functional restroom, but an independent interior space that generates a strong visual impression on the visitor and upholds the high standard of the restaurant.
The 35 sq. meter bathroom design was developed as a seamless extension of the restaurant’s interior, aligning with the overall atmosphere of a premium space. The concept is rooted in Art Deco style, which combines expressive geometry, noble materials, symmetry, and an atmosphere of restrained luxury.
Design Solution
The visual concept is built upon a combination of deep dark hues, natural stone, wood, metal, and decorative glass. The space is designed using the contrast between dark surfaces and warm golden lighting, resulting in an interior that feels simultaneously intimate, elegant, and evocative.
A characteristic feature of the project is the use of strict vertical lines, symmetrical compositions, and geometric decorative elements referencing Art Deco aesthetics. Golden details and light fixtures create a sense of luxury, while dark stone and wood surfaces lend the interior depth and substance.