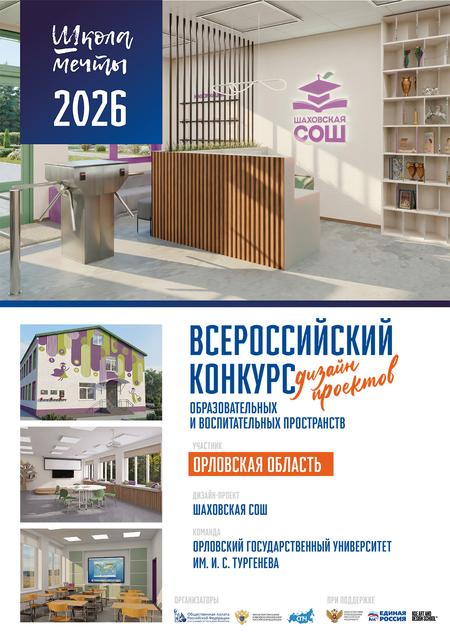
About the Project
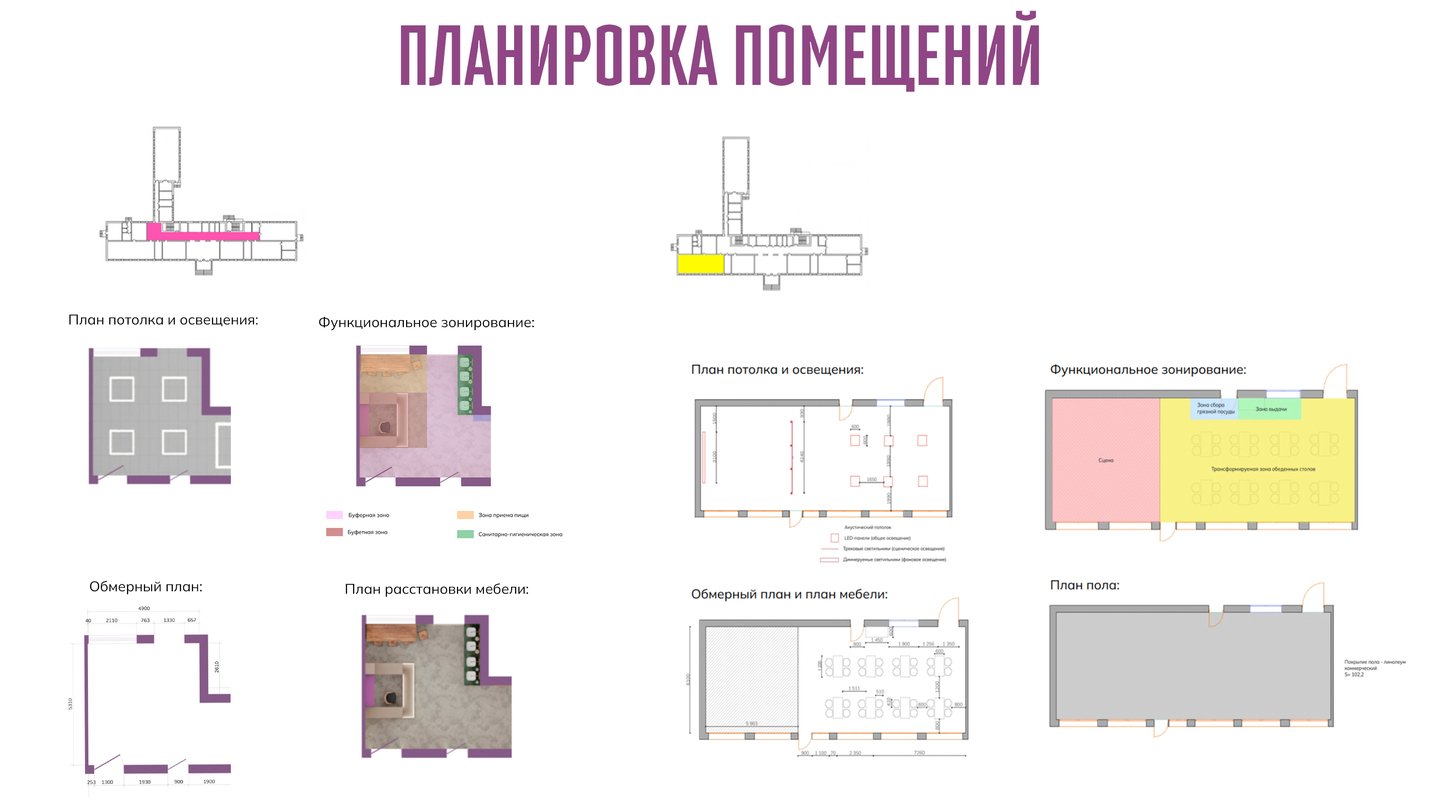
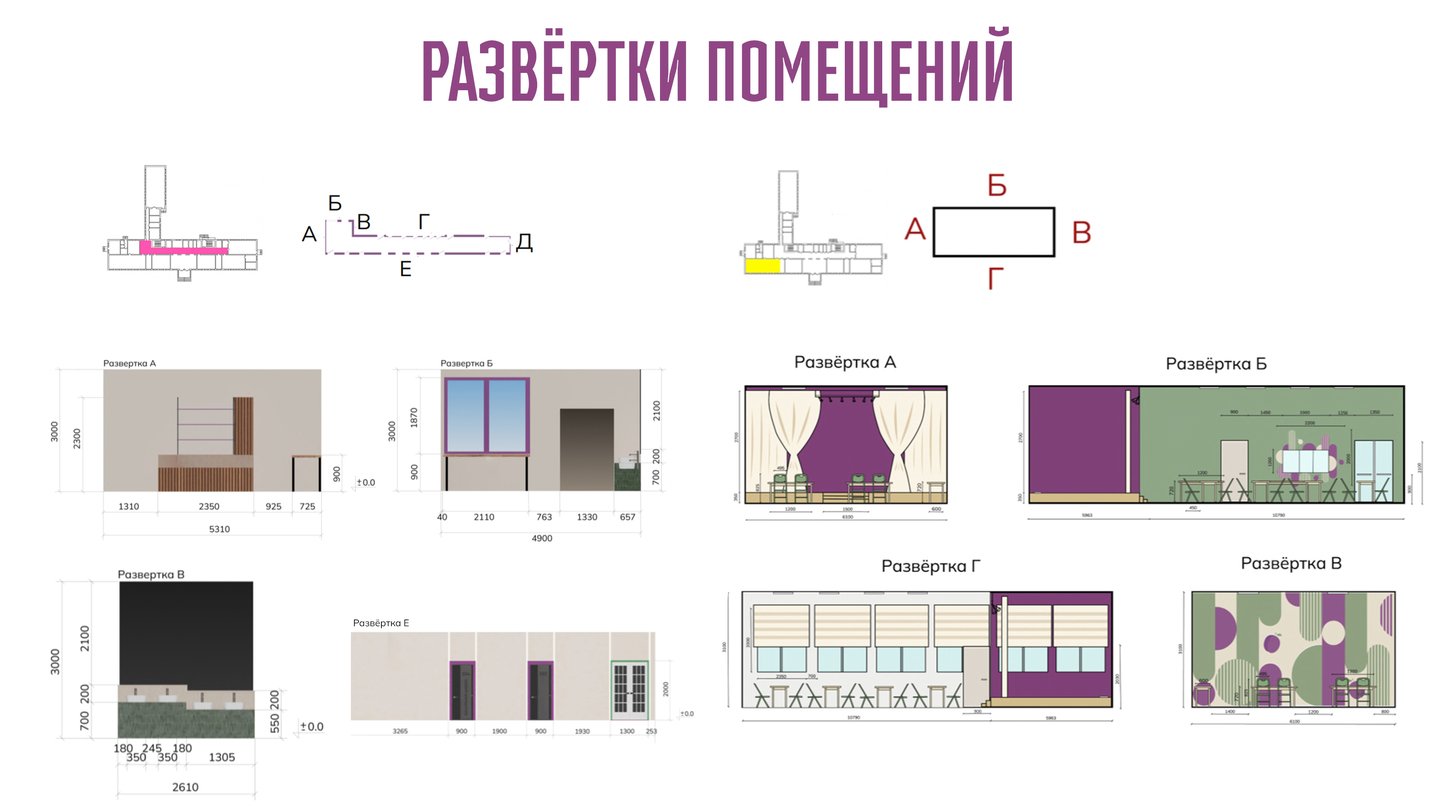
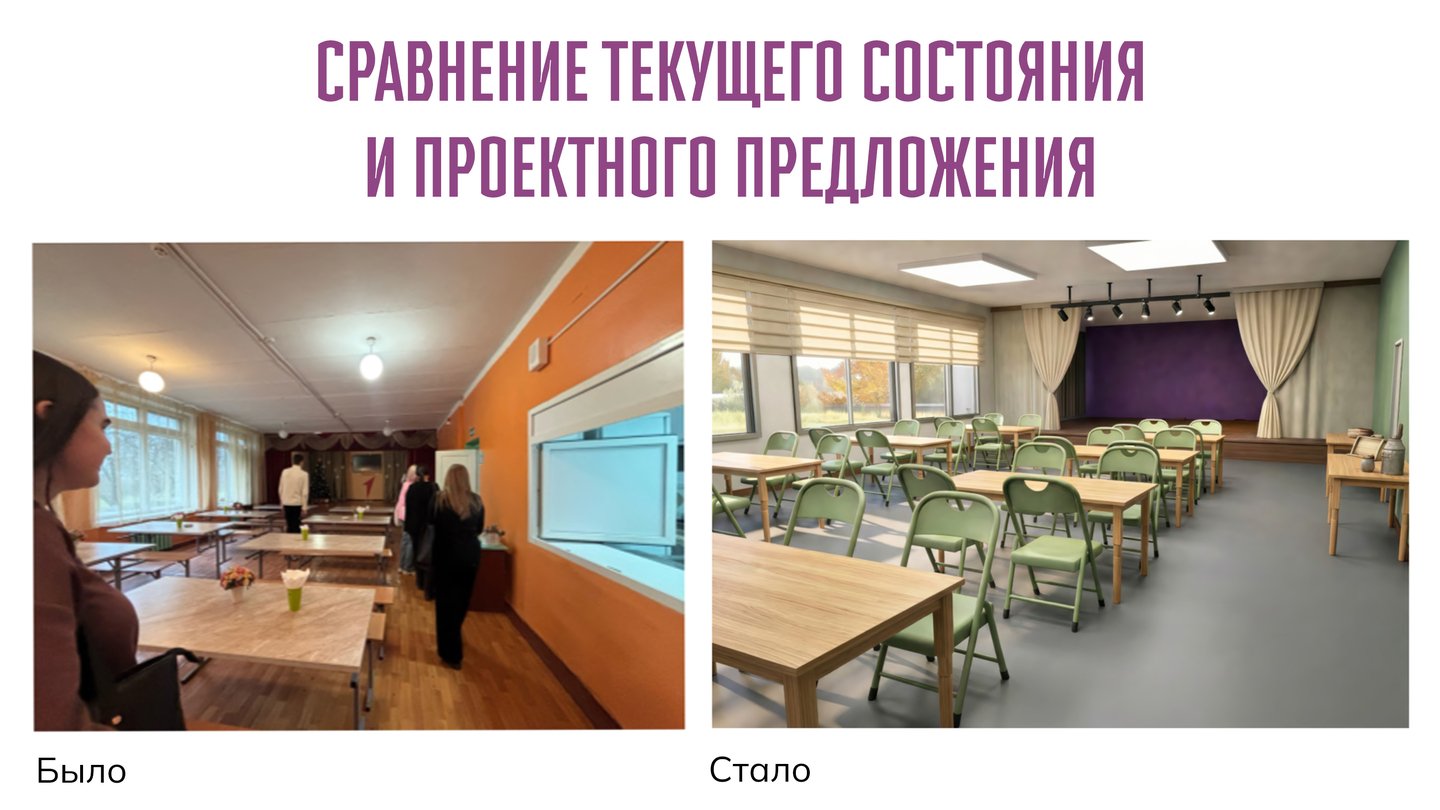
The previously inefficiently organized school cafeteria space has been reimagined as a modern, multifunctional environment that includes a dining area, an assembly hall, and an entrance sanitation/hygiene block integrated with a buffet zone. The space is now brighter, more comfortable, and highly adaptable, allowing it to be easily configured for both daily activities and school events.
Objectives
— Organize a transformable space (dining hall / assembly hall) — Ensure a convenient and safe circulation system for students — Create a functional sanitary and hygienic zone — Unify all zones with a cohesive visual concept — Enhance the comfort, illumination, and aesthetic quality of the environment
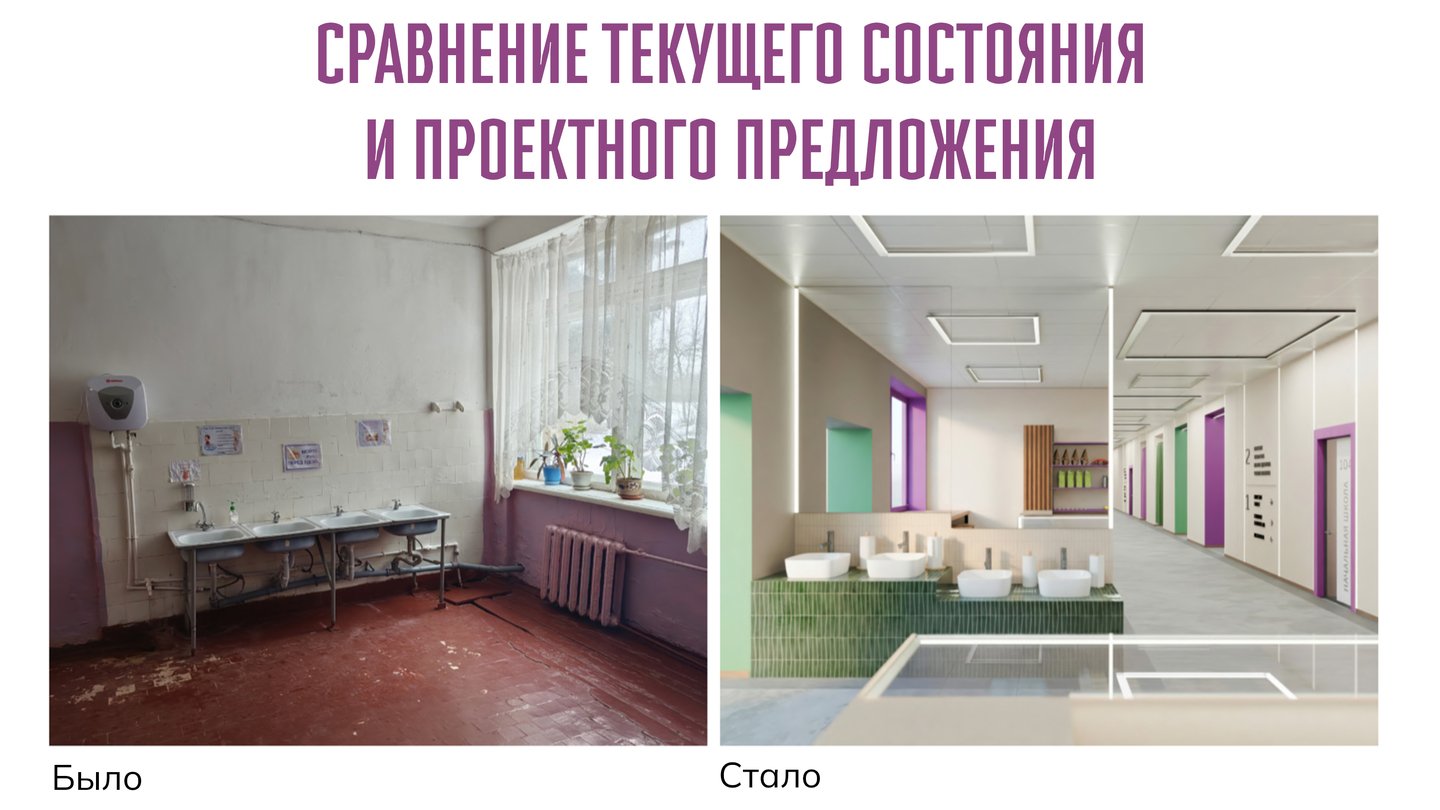
Hot Spots
- Entryway near the Cafeteria: This area serves as a convergence point for students arriving from various hallways. The primary objective is to prevent crowding and ensure safe and efficient movement. The space is configured as an open buffer corridor, free of superfluous furniture, which facilitates even traffic distribution and minimizes the risk of congestion, especially during breaks.
- Sanitation and Hygiene Zone: It is crucial in this area to ensure quick and convenient completion of hygiene routines. Therefore, sinks are provided at two different levels to accommodate children of varying ages, alongside a large, illuminated mirror that not only enhances comfort but also visually expands the space. The layout is designed to eliminate queues and promote continuous student flow.
- The serving and dining area during lunchtime experiences the highest load, so its organization is designed to clearly separate traffic flows: food pickup, movement to tables, and exit from the zone occur without intersection. Sufficient distance between furnishings and a logical spatial structure prevent chaotic movement and ensure a comfortable experience.
- Stage Area: This area accounts for additional loads related to spectator seating and participant movement. The use of mobile furniture and thoughtful composition ensures rapid space adaptation, safe placement, and good visibility, making the hall suitable for various use scenarios.
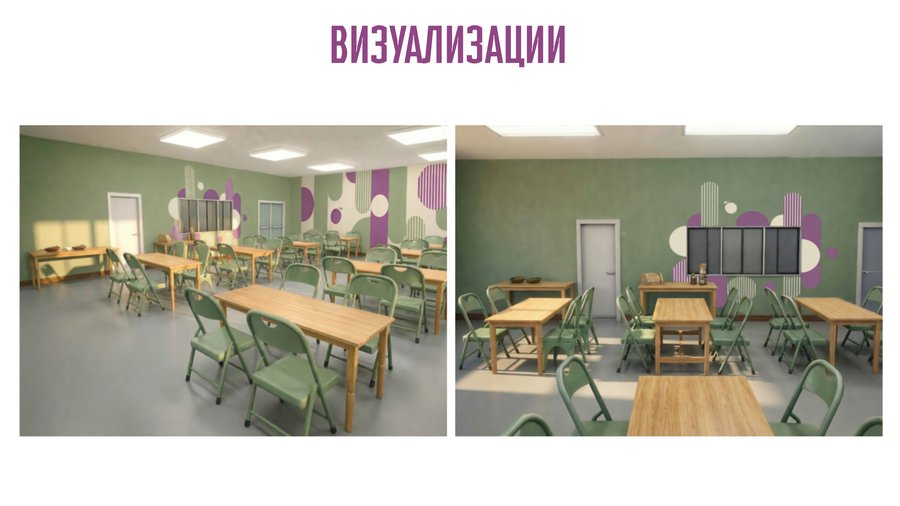
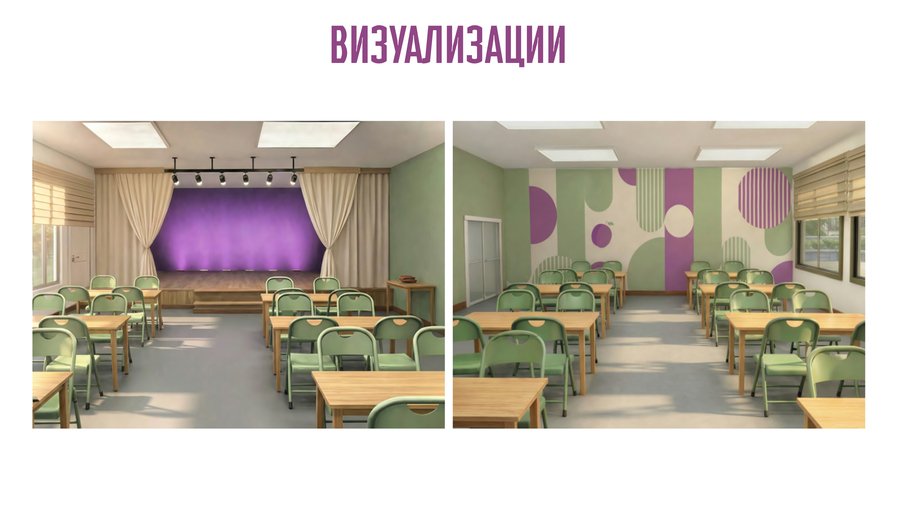
All the objectives set for the project were successfully met: a functional transformation of the space was achieved, safe and convenient student flows were organized, a sanitary and hygienic zone was thoughtfully designed, and a unified visual concept was developed. As a result, a modern, comfortable, and multifunctional environment was created that meets the demands of a school space.