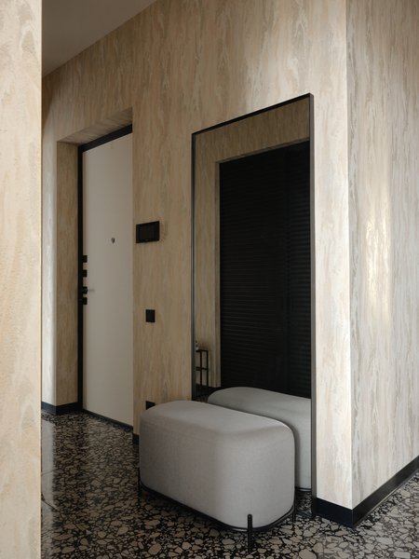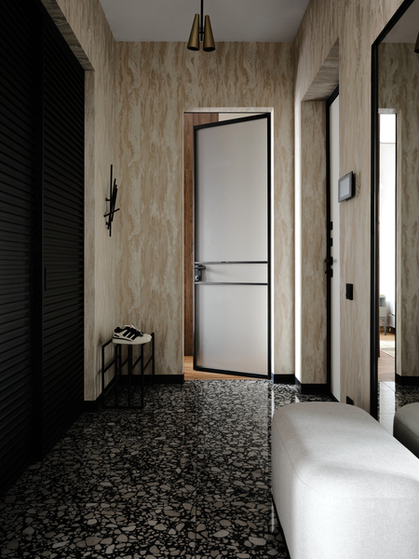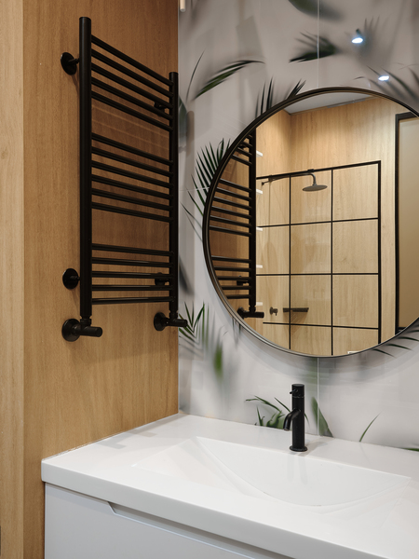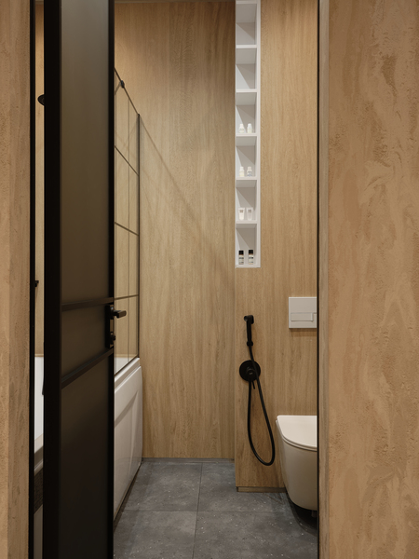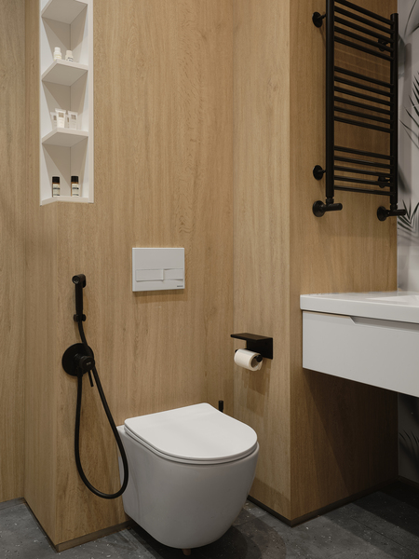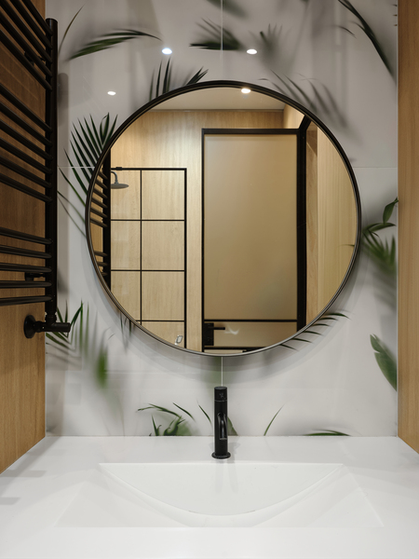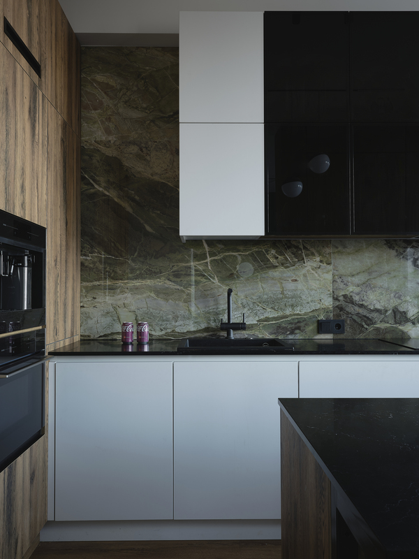
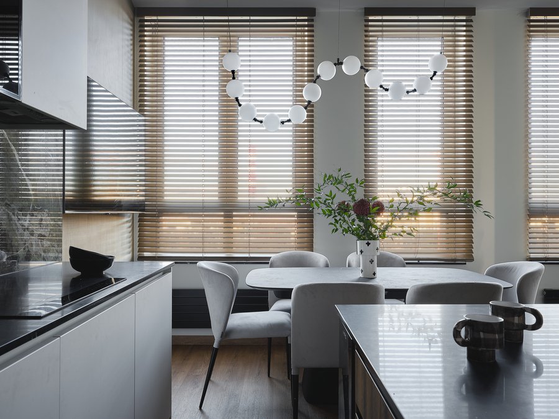
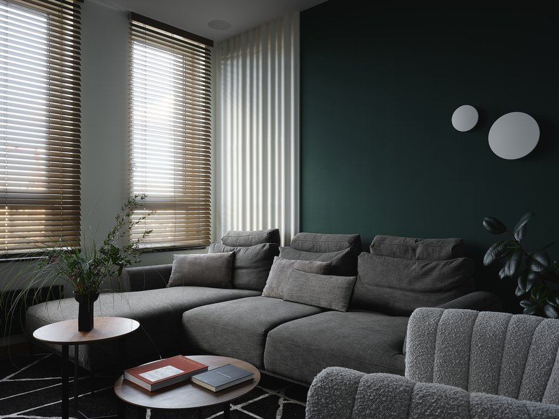
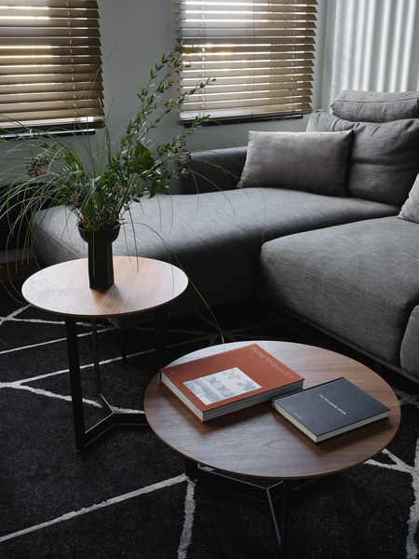
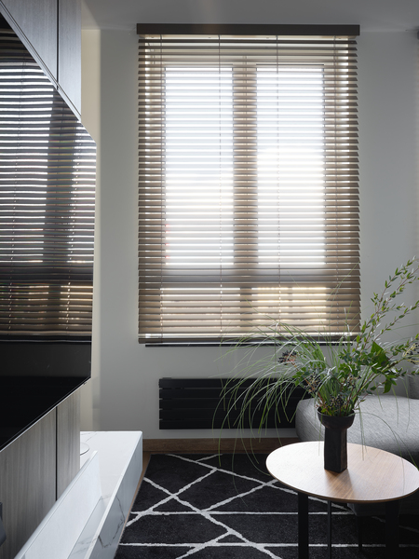
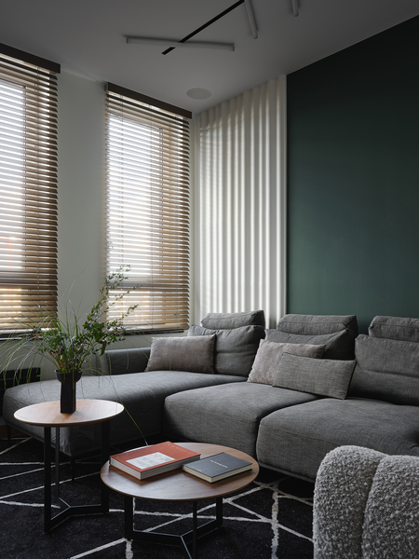
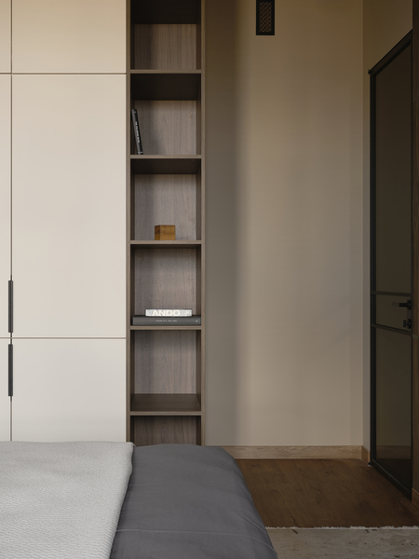
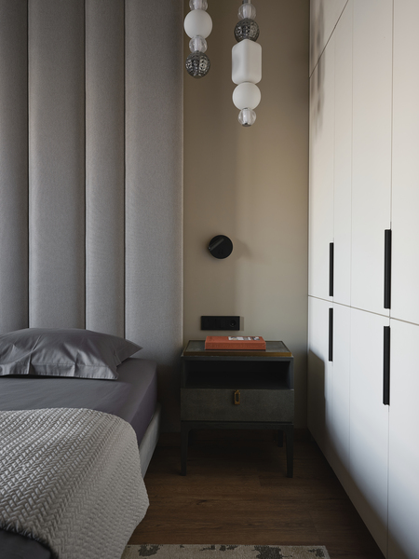
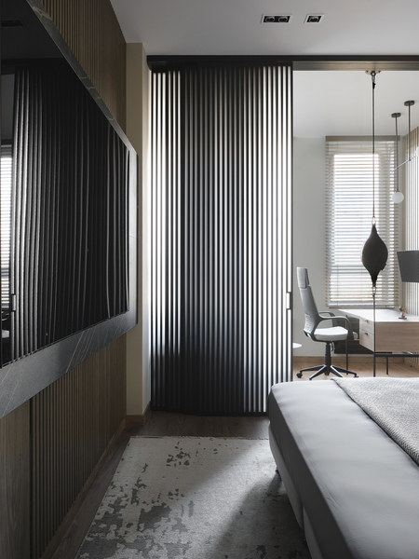
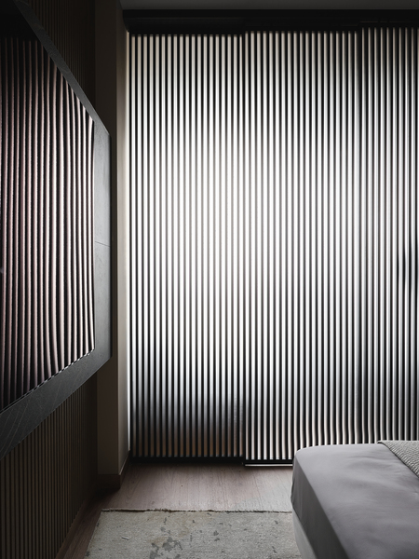
A «bred» interior where, on one hand, everything is extremely simple, laconic, and practical. On the other hand, the richness of textures and finishes makes this apartment warm, layered, complex, and cozy. The main advantage—plenty of large windows—was enhanced by installing motorized wooden blinds, which regulate the light flow and create a pleasant, diffused light. The natural, neutral color palette is complemented by small dark green accents. The high ceilings are emphasized by non-standard, tall door panels. The coolness of the stone is balanced by wood and textiles featuring velvet, bouclé, and rope textures.
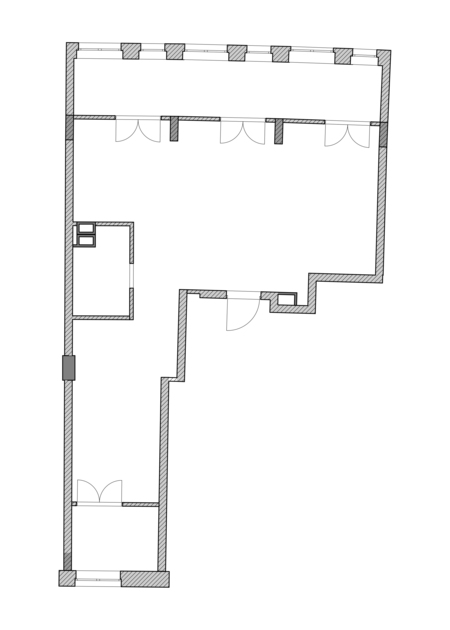
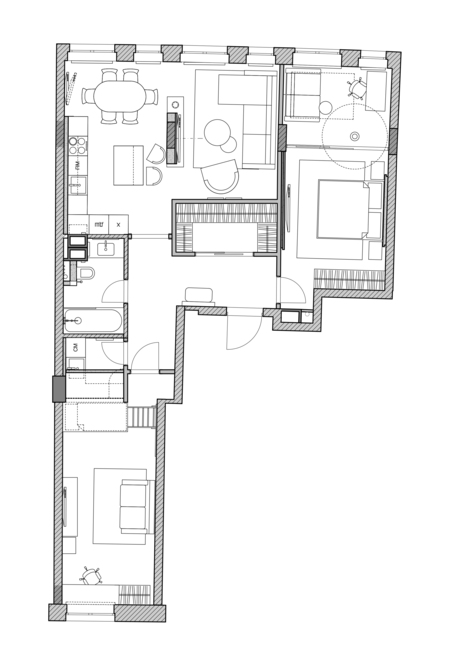
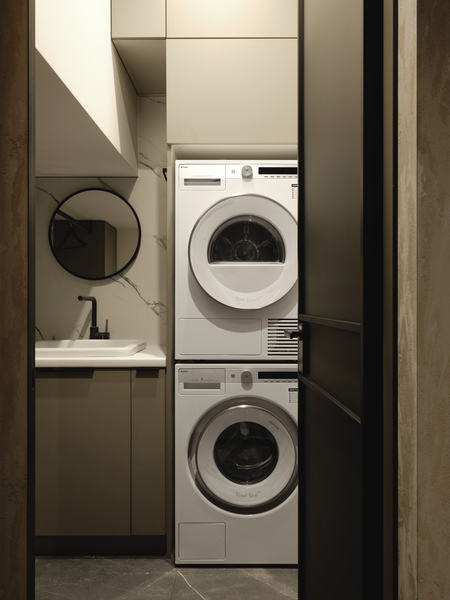
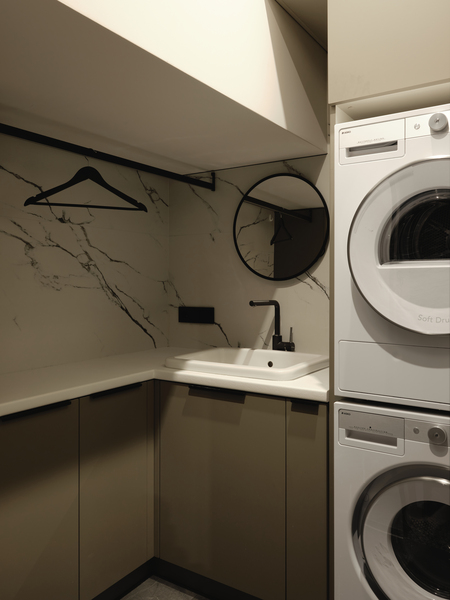
From a floor plan perspective, we abandoned both loggias in this project, incorporating their area into the apartment’s usable space, which significantly increased its size. As a result, we achieved an open-concept kitchen-living area, a very spacious child’s room with a loft, a bedroom with an office nook, a walk-in closet, and even a separate laundry room. The main challenge was the monolithic concrete column in the center of the kitchen-living area; we transformed it into a visual focal point and a zoning element, mounting a television and a small bio-fireplace on it.
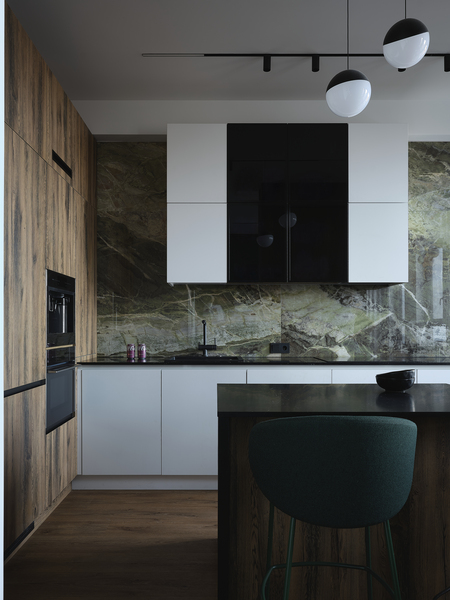
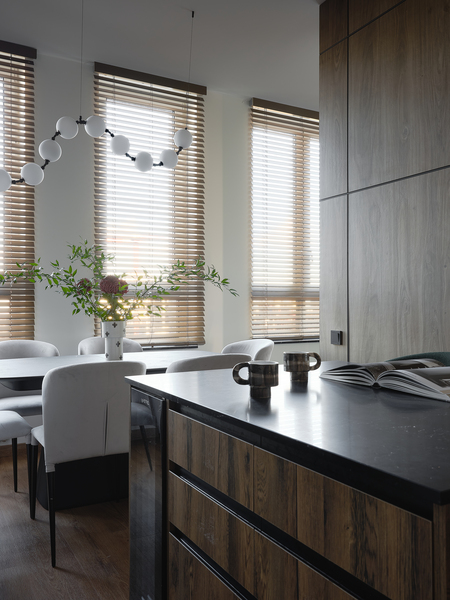
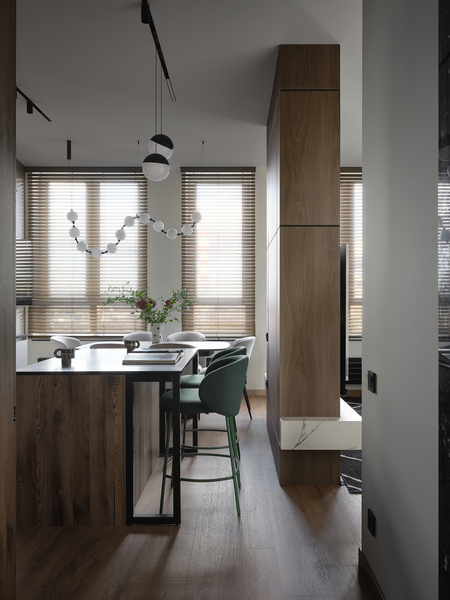
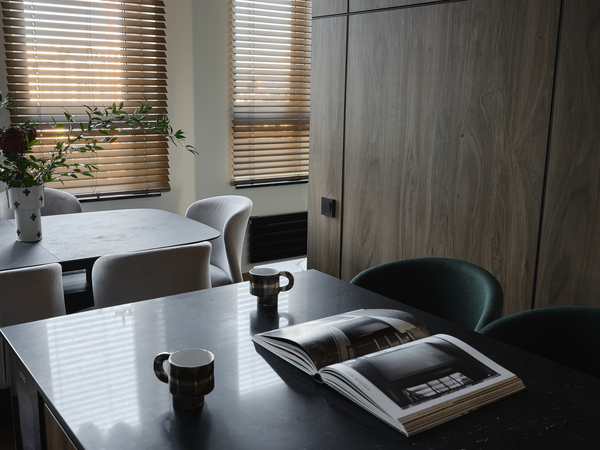
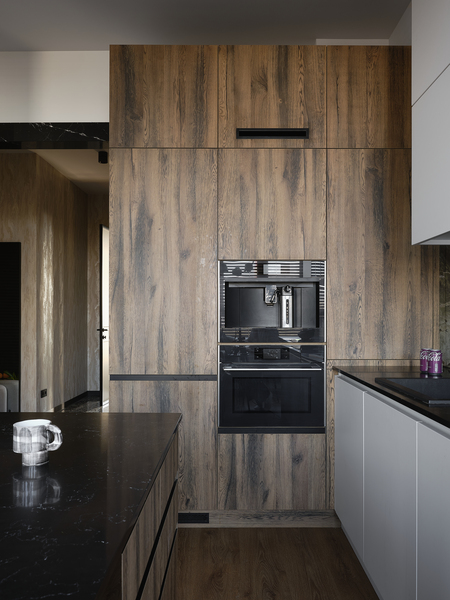
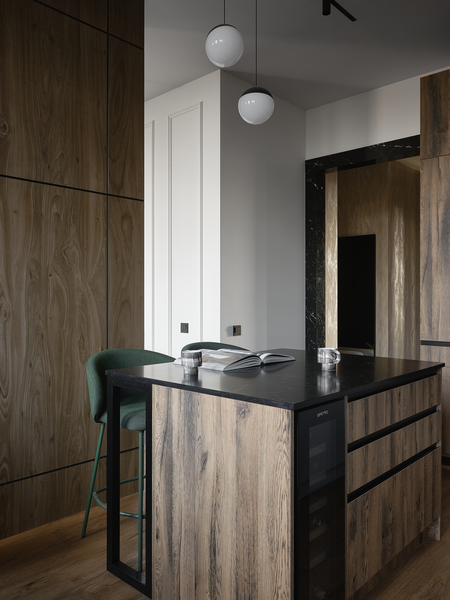
One could say that lines—parallel, intersecting—play a major role in this interior; their rhythm establishes a particular dynamism for the space.
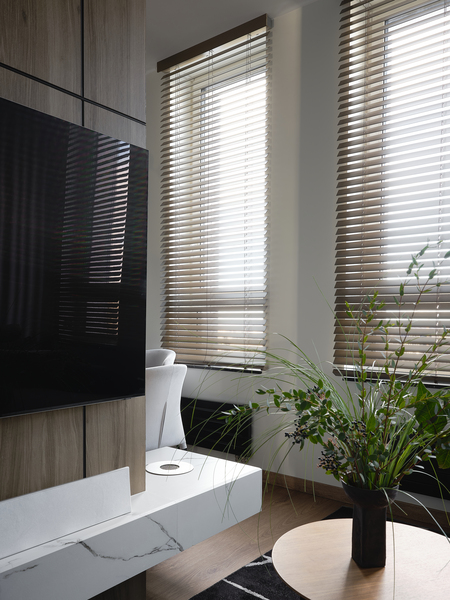
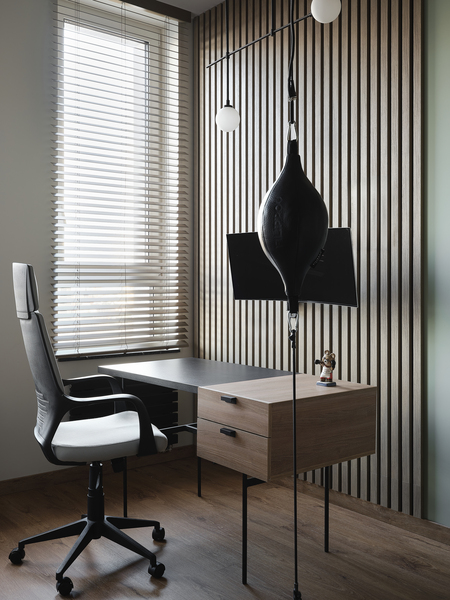
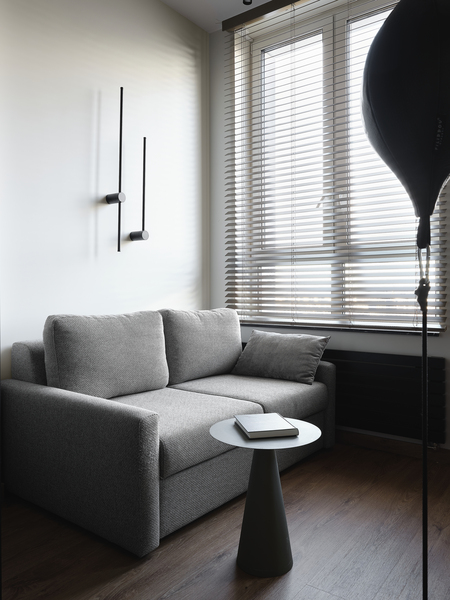
The owner of this apartment is very active in sports, particularly boxing. In the bedroom interior, we incorporated a pneumatic punching bag, which became not only a piece of athletic equipment but also an art object.
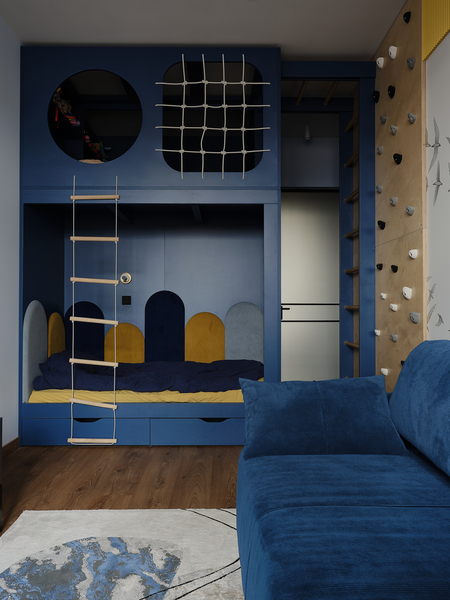
In the Kids School, we implemented a solution that I still find controversial: a mezzanine cantilevered over part of the laundry room. The client’s daughter dreamed of such a «secret» space, and the client couldn’t refuse her, especially since the ceiling height allowed for it. Although this created many complications—with the layout of the laundry room in the lower ceiling area, with door openings, and with strengthening the floor of the mezzanine level—in the end, it all worked out.