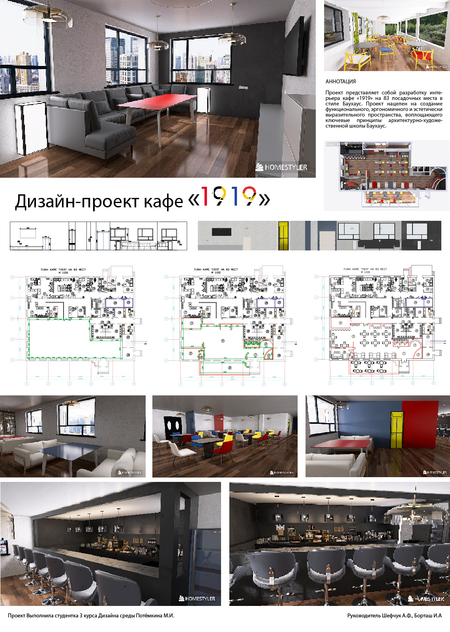
The project involves the design of the interior for the «1919» café, which accommodates 83 seats, executed in the Bauhaus style. The goal of the project is to create a functional, ergonomic, and aesthetically expressive space that embodies the core principles of the Bauhaus architectural-artistic school. Project objectives:
- To study the history and principles of the Bauhaus style.
- To develop a floor plan that ensures comfortable seating for 83 guests.
- To design an ergonomic arrangement of furniture and equipment.
- To select materials and color schemes appropriate to the style.
- To elaborate on the lighting and decorative elements.
- To produce project visualizations. Design object: interior of a public dining café.