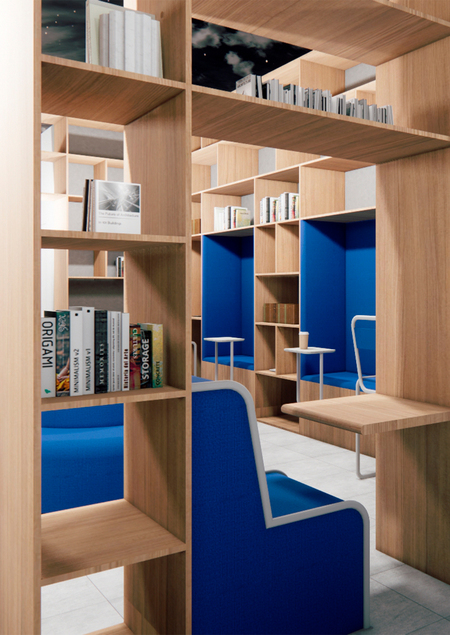
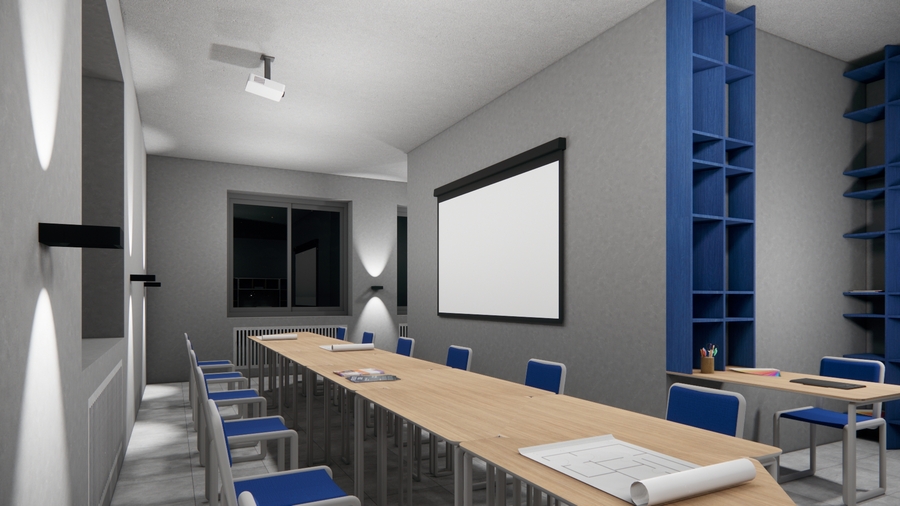
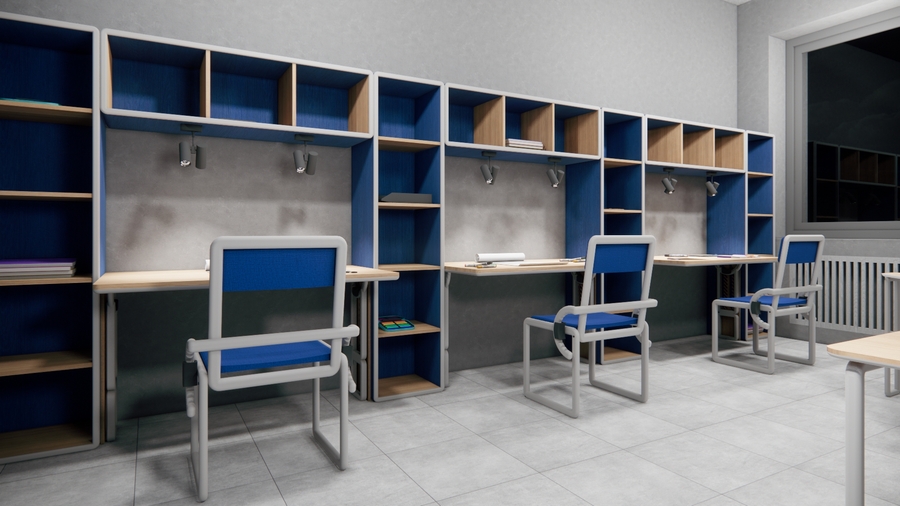
The interior project of the learning cluster combines aesthetics and intelligent functionalities. The cluster is modern in style, using natural shades and invoices. Each element of space is designed for convenience, ergonomics and practicality.
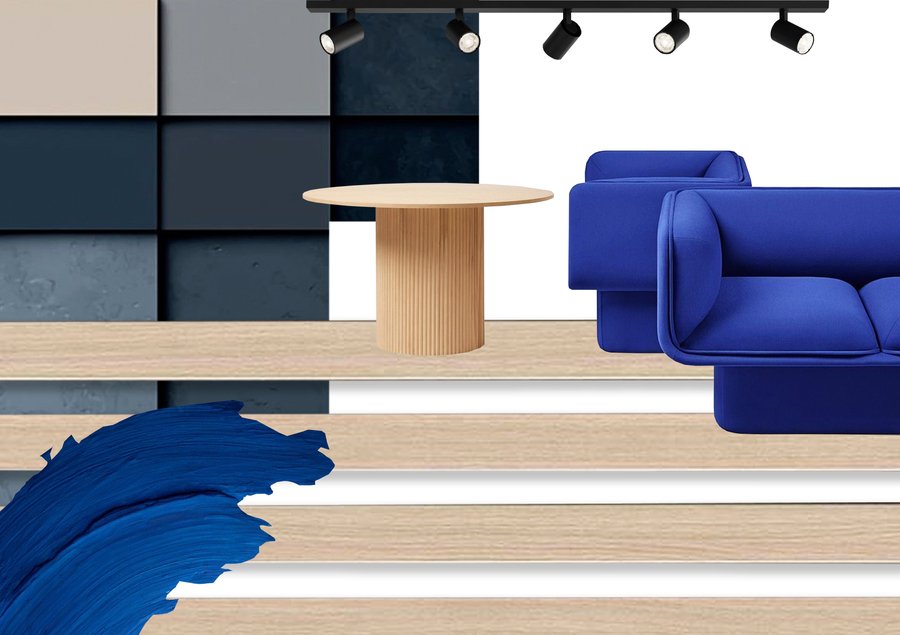
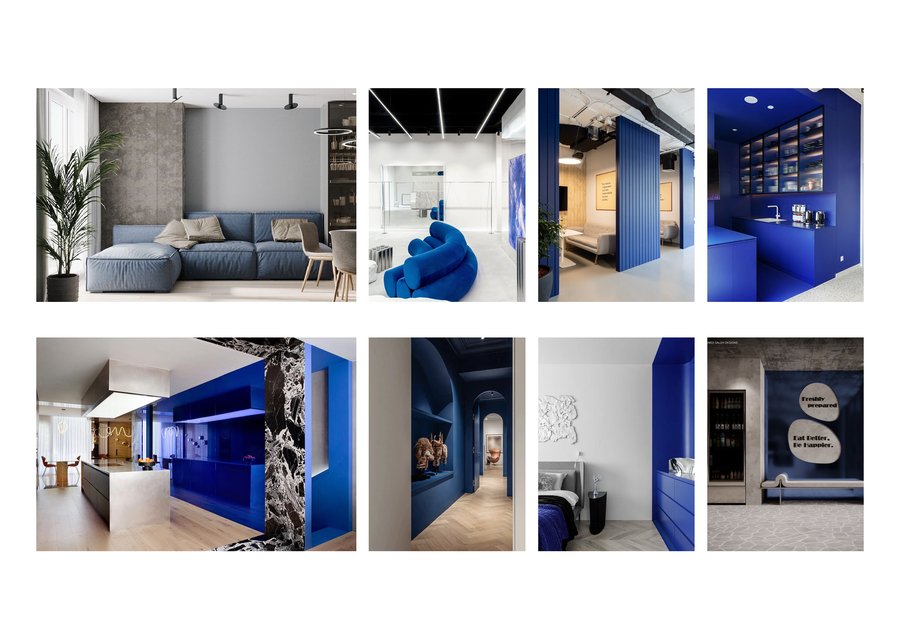
Rectors and mudboards

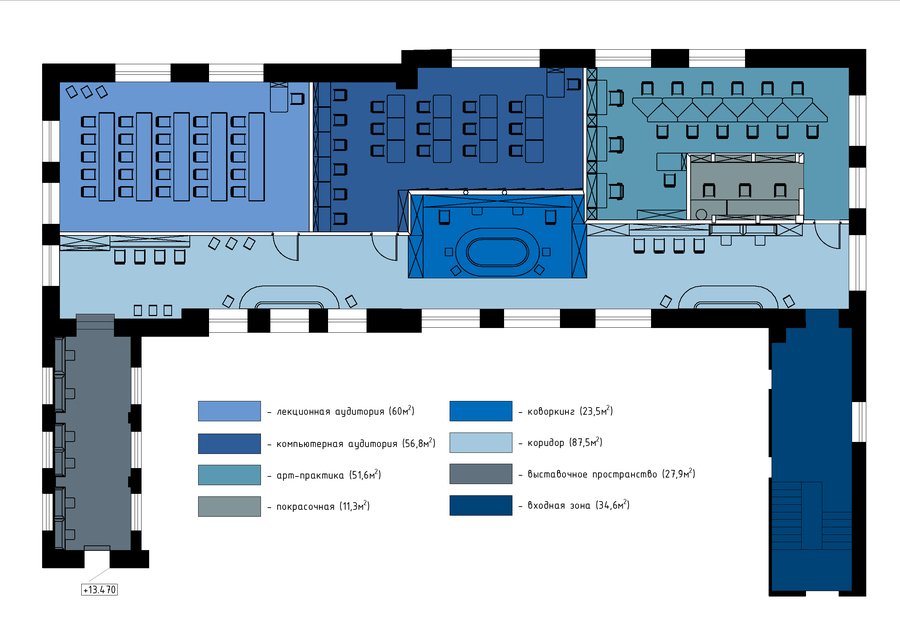
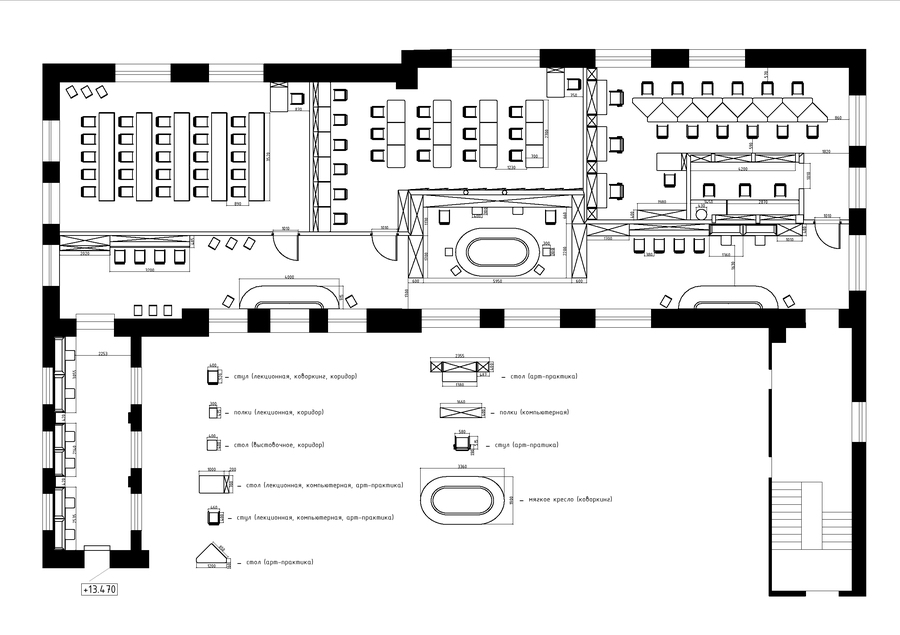
Zone/Dimensive Plan/ Partition Plan
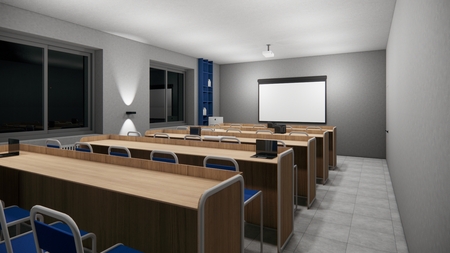
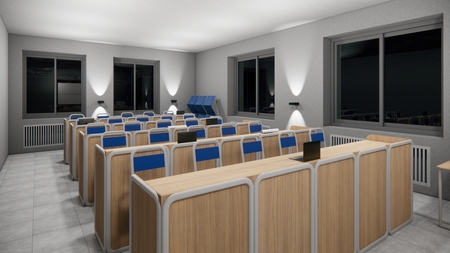
Lecture audience
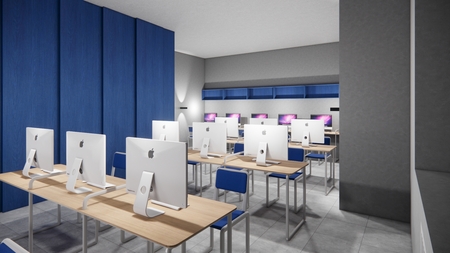

Computer audience

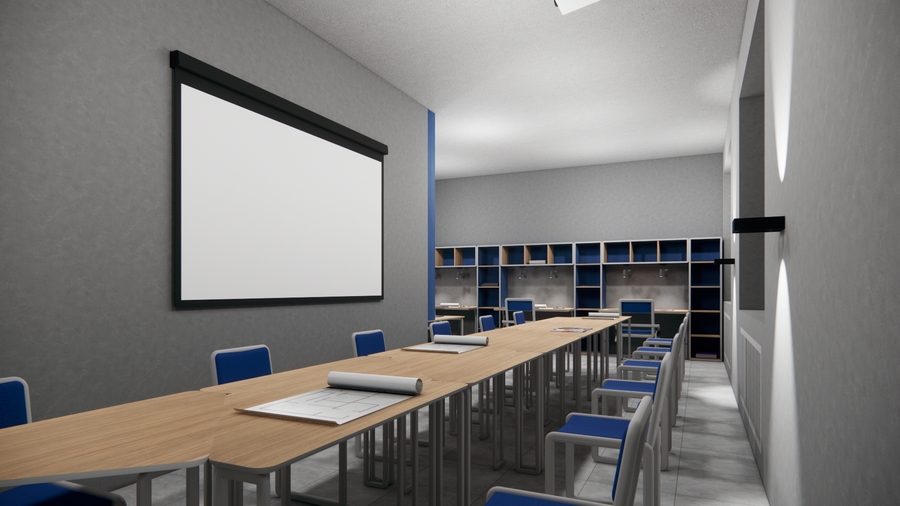
Art/Pocket
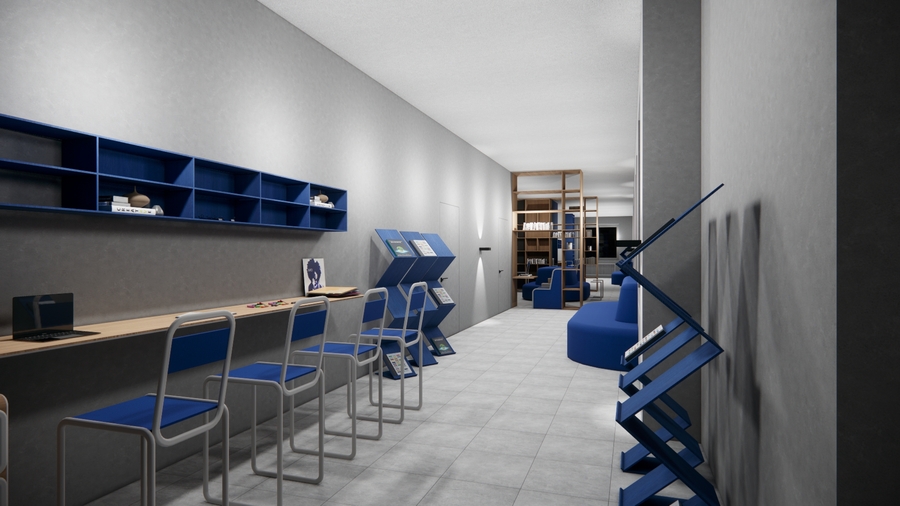
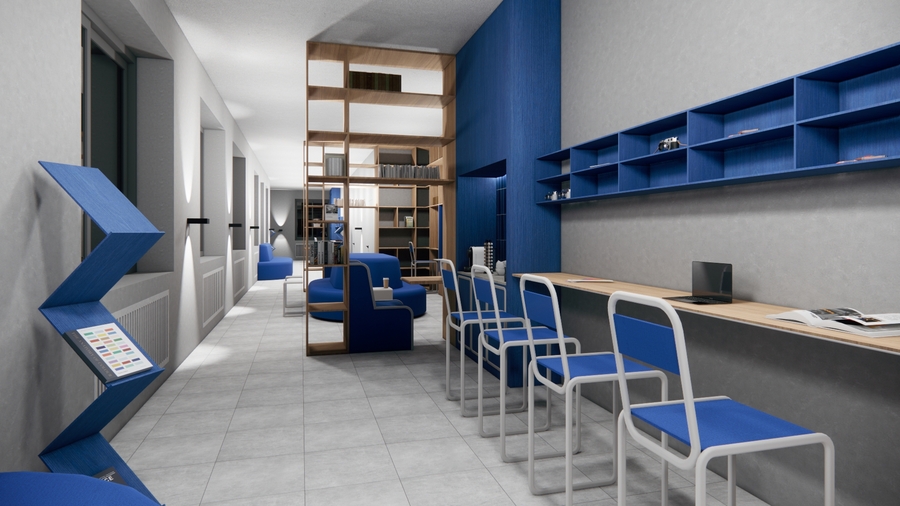

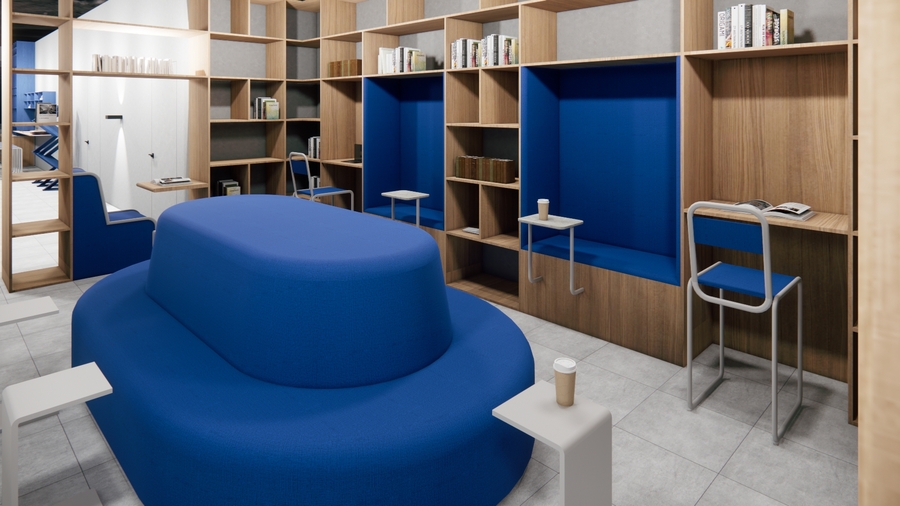
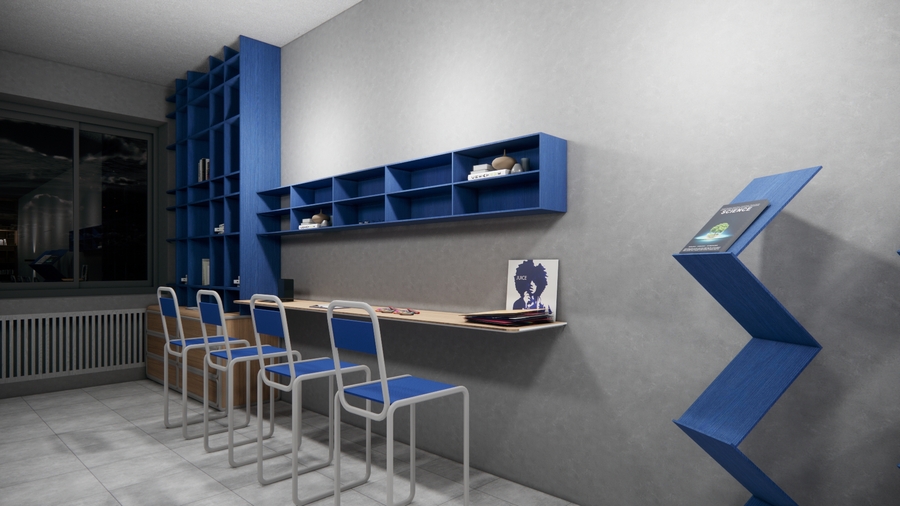
Kowerking/Koridor
Original size 1920x1080
Exhibition space