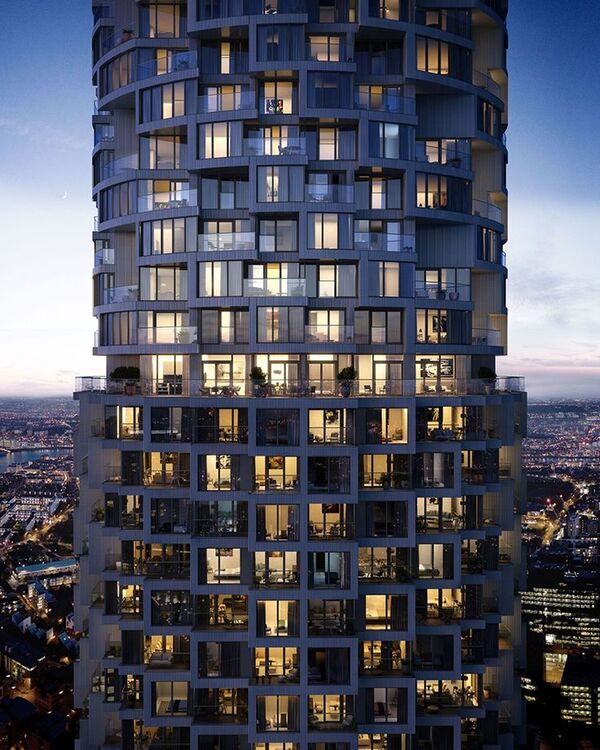
About the Bureau: Philosophy and Approach
History of Creation
The architectural bureau was founded in Basel, Switzerland, in 1978.
It was founded by classmates and architects Jacques Herzog and Pierre de Meuron.
From its early years, the bureau has championed bold experimentation; the architects actively explored new materials and sought unconventional solutions in their handling of form.
Architectural Philosophy
Key Principles:
Minimalism: clean lines, absence of ornamentation for its own sake.
Material Experimentation: brick, glass, metal, textile. Each material reveals its unique potential.
Contextuality: buildings integrate organically with their surroundings.
The Play of Light and Texture: facades often become «canvases» for light effects.
Founders: Jacques Herzog and Pierre de Meuron
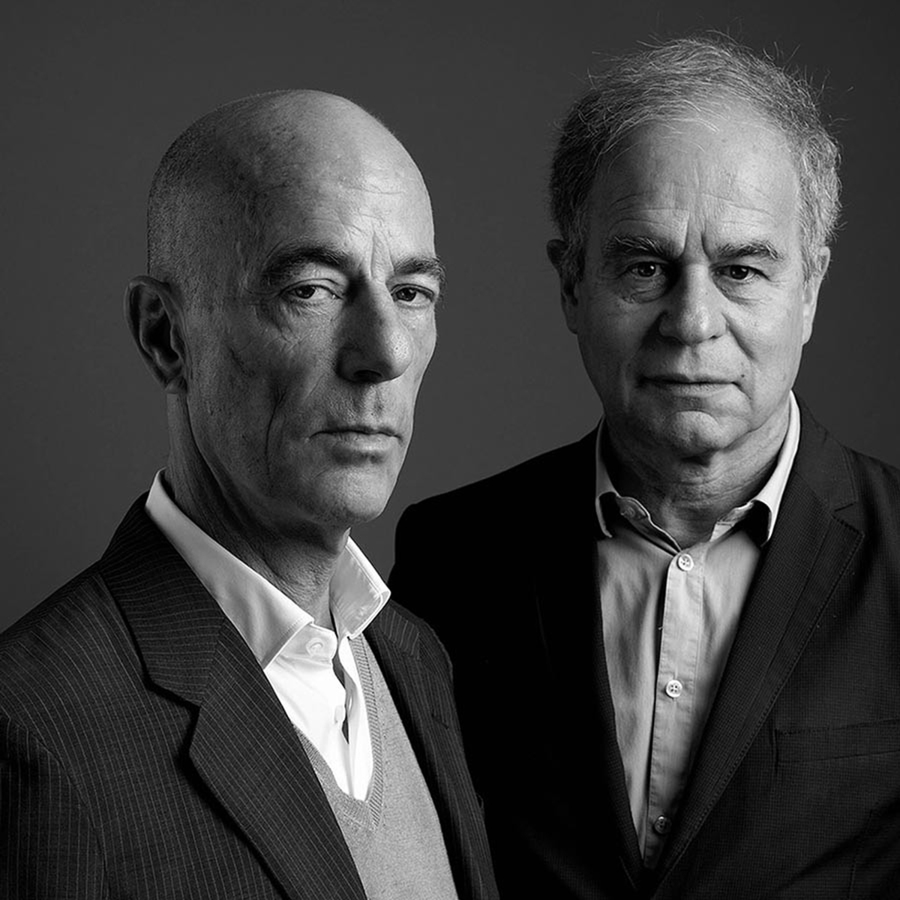
Jak Herzog was born in Basel, Switzerland, in 1950. He grew up in a family closely connected to art and design—his father was a furniture designer, which likely influenced the aesthetic taste of the future architect. Basel, a city with a rich cultural tradition and a prominent architectural heritage, became the natural environment for cultivating Jacques' interest in space, form, and materials.
Herzog received his foundational architectural education at the Swiss Federal Institute of Technology in Zurich (ETH Zurich), one of the world’s leading centers for architectural and engineering education. There, he mastered the principles of modern architecture and engineering, became familiar with the works of key figures in modernism and postmodernism, and developed an analytical approach to design.
During his studies, Jacques Herzog met Pierre de Meuron—his future partner in an architectural firm. Their creative and intellectual connection began during their student years. Both shared an interest in material experimentation, minimalist forms, and a conceptual approach to architecture.
Herzog graduated from ETH Zurich in 1975 with a degree in architecture.
In 1978, Jacques Herzog and Pierre de Meuron founded their own architectural firm in Basel—Herzog & de Meuron. This step marked the beginning of their long and successful collaboration.
In the early stages of the firm’s work, they took on small projects in Switzerland, primarily private homes and small public buildings. These projects allowed them to hone their signature style and experiment with materials.
The firm focused on a conceptual approach. Jacques Herzog was typically responsible for the conceptual part of the projects—developing ideas, the philosophy of the building, and its relationship to the context. Pierre de Meuron focused more on technical execution and details.
Signature Projects
Tate Modern (London, 2000)
Tate Modern
Tate Modern—the museum of contemporary art in London, housed in the former Bankside Power Station. It opened on May 11, 2000, and has become one of the world’s most visited contemporary art museums.
Tate Modern
Bankside Power Station was built between 1947 and 1960 based on the design by Giles Gilbert Scott and closed in 1981 due to rising oil prices. During the renovation, the architects aimed to preserve the historical appearance of the building while incorporating modern elements. They approached the transformation with a «relatively light hand» to create a dynamic public space while maintaining the building’s imposing historical presence.
Tate Modern became a catalyst for the regeneration of the Bankside and Southwark areas. Previously, it was an industrial, unappealing district. After the museum opened, it transformed into a cultural and tourist hub. The museum fostered infrastructure development, attracted investment, and created jobs. The opening of the Millennium Bridge in 2000 symbolized the integration of old and new London.
Elbphilharmonie (Hamburg, 2017)
Elbe Philharmonic
Situated atop a historic warehouse—a synthesis of modern architecture and industrial heritage.
It features a unique glass facade with a «wavy» geometry: the fluid curves of the surface reflect the Elbe River and the sky, creating a dynamic visual effect.
The building includes a public space on the 8th floor—an area offering panoramic views of the city and the river, accessible to visitors.
Elbe Philharmonic
Beijing National Stadium («Bird’s Nest, ” 2008)
Beijing National Stadium
The Beijing National Stadium, widely known as «Bird’s Nest,» was constructed specifically for the 2008 Summer Olympics—a landmark event for China. The architectural design, developed collaboratively by the Swiss firm Herzog & de Meuron, Chinese architect Li Xingang, and artist Ai Weiwei, embodies both bold engineering ingenuity and symbolic depth.
The stadium’s unique structure consists of an intricate network of interwoven steel beams that visually resemble branches forming a nest. This imagery is deliberate: it references traditional Chinese concepts of the harmony between nature and architecture, while also symbolizing hospitality and protection.
«Bird’s Nest» is not merely a sports venue; it is one of the world’s most recognizable architectural icons. Its innovative structure and memorable silhouette established the stadium as an icon of modern architecture. The stadium has a capacity of approximately 91,000 spectators and hosted key Olympic events, including the opening and closing ceremonies.
Beijing National Stadium
Museum of Young (San Francisco, 2005)
Yan’s Museum
The de Young Museum, renovated and reconstructed in 2005, is part of the San Francisco Museum of Art complex. The new building, designed by the architectural firm Herzog & de Meuron, stands as a striking example of contemporary architecture harmoniously integrated into the natural landscape.
The main feature of the facade is its copper skin, which changes color and texture over time as a result of weather exposure. This process lends the building a vibrant, dynamic presence and underscores its connection to the surrounding environment. As the copper oxidizes, it creates a unique patina, making every section of the facade distinct.
The architectural design incorporates asymmetrical towers of varying heights and panoramic windows, which provide natural light and offer breathtaking views of the surrounding landscape. Special attention has been paid to its integration with Golden Gate Park—the building seems to emerge from the landscape, and the observation tower provides visitors with a sweeping vista of the park and the city.
VitraHaus (Weil am Rhein, 2010)
VitraHaus
VitraHaus, built in 2010 in Weil am Rhein, Germany, serves as the headquarters and exhibition space for the furniture company Vitra. The building was designed by the architectural duo Jacques Herzog and Pierre de Meuron (Herzog & de Meuron) and has become a significant part of the Vitra campus—a collection of outstanding examples of contemporary architecture.
The composition of VitraHaus consists of 12 wooden modules stacked upon one another with offsets. These modules resemble miniature houses assembled into a singular structure. This design creates a complex interplay of scale and perspective: the building appears differently from various vantage points, revealing new visual angles.
This manipulation of scale and perspective not only forms its unique exterior appearance but also influences the interior space. Inside, there are exhibition halls showcasing Vitra furniture, and the multi-level structure allows exhibits to be organized in a way that emphasizes the history and evolution of design.
VitraHaus