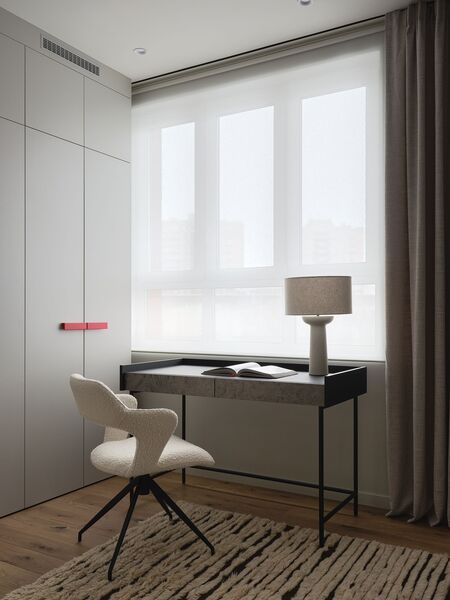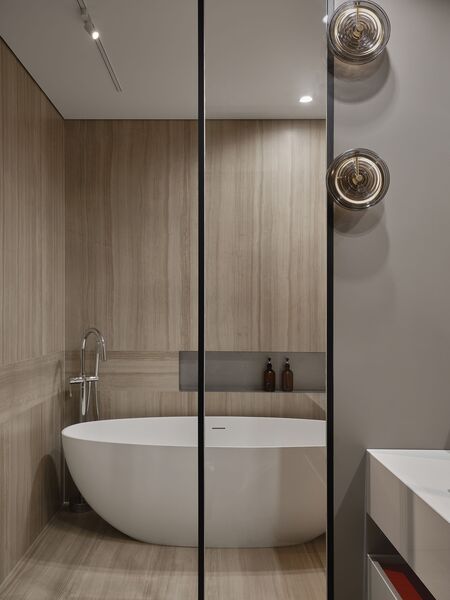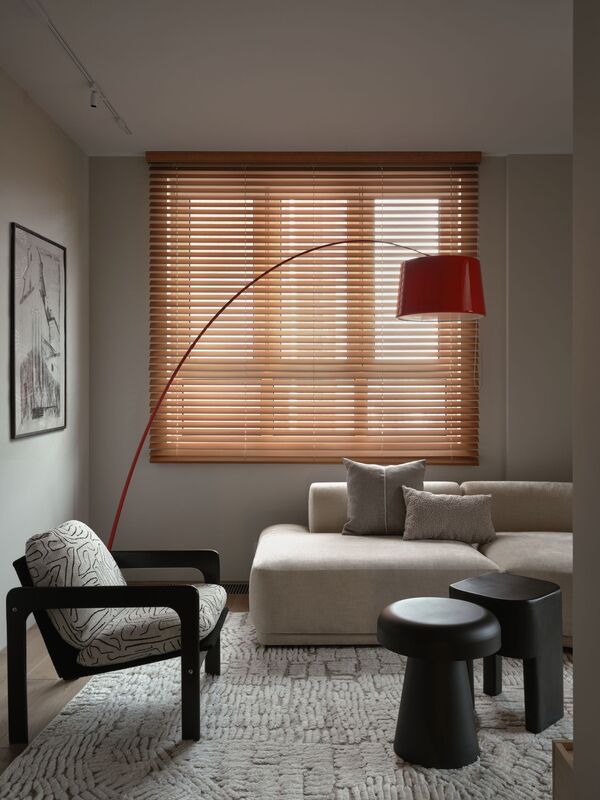
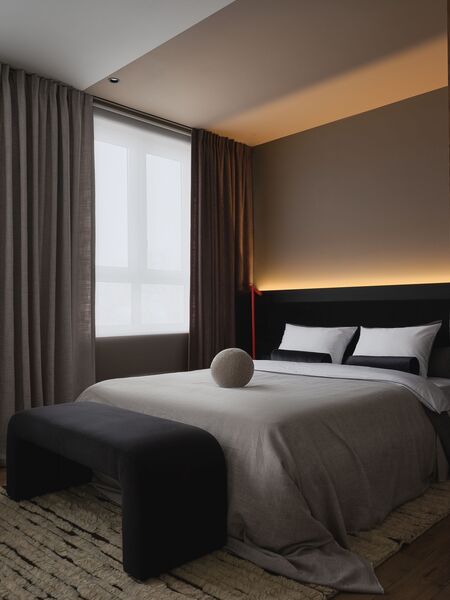
A calm, enveloping interior with personality. The foundation consists of coffee-beige hues, complemented by vibrant red accents.
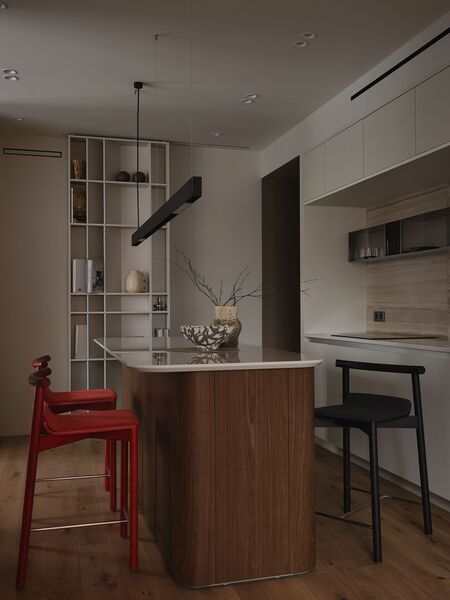
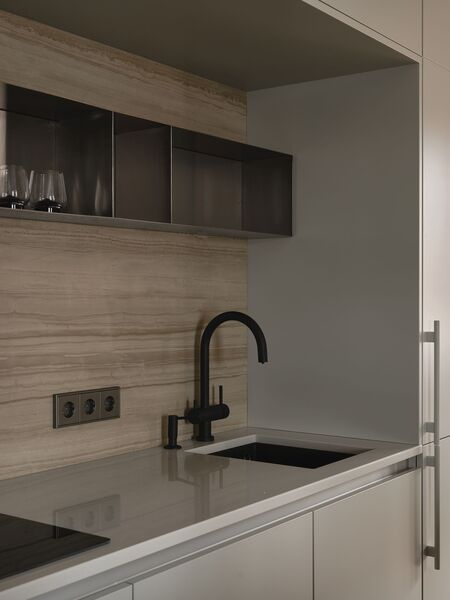
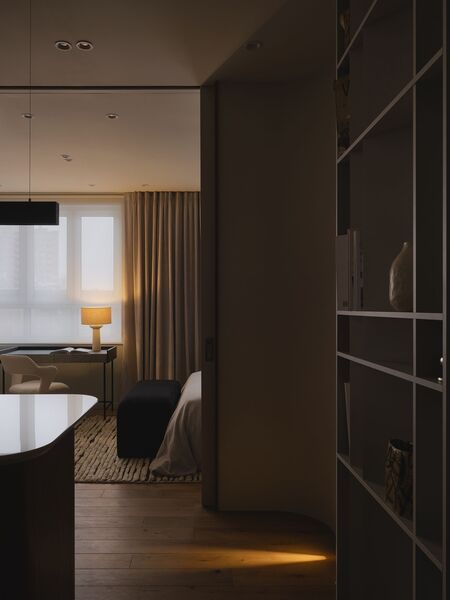
A design project for a young family in the «Dom na Naberezhnoy» residential complex.We completely reimagined the apartment’s layout. The kitchen-living room, centered around a circular island, became the compositional core, around which the entire interior is structured. The circular flow of movement connects the spaces, creating a sense of unified, bright, and airy space.
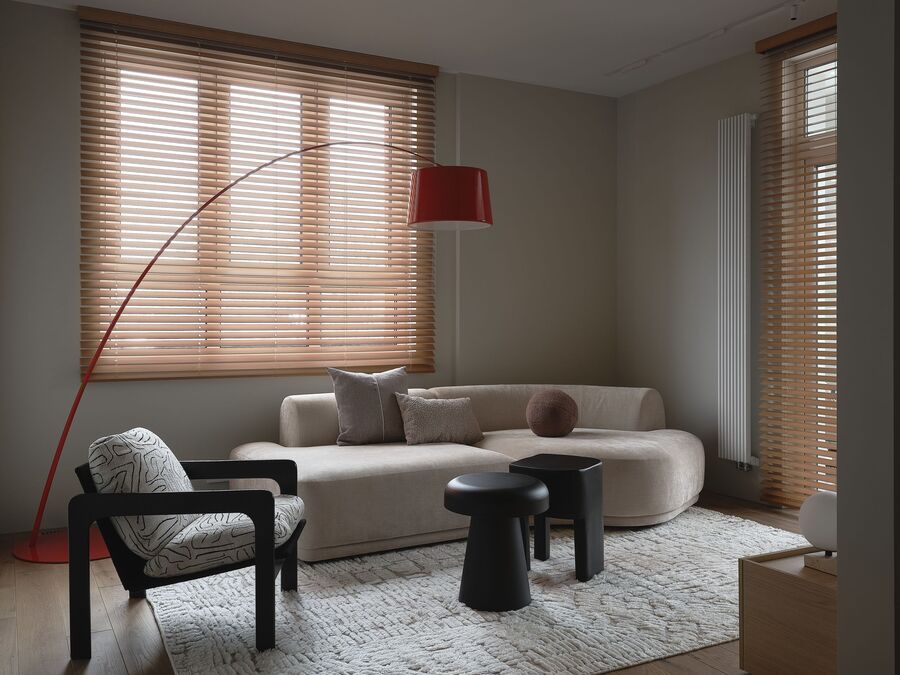
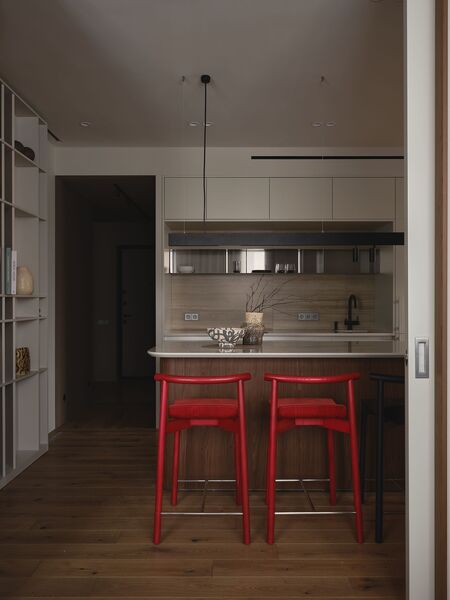
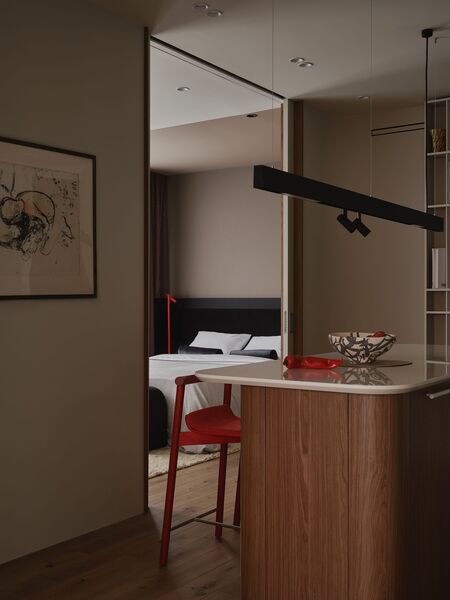
The interior concept was inspired by the image of a spicy latte: warm, cozy, and soft, yet with a surprising, sharp note.
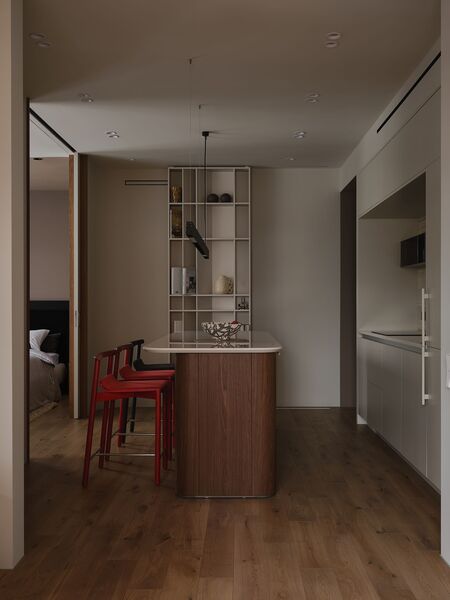
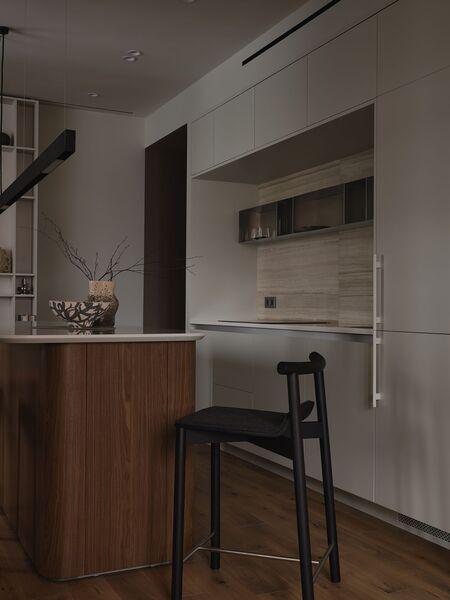
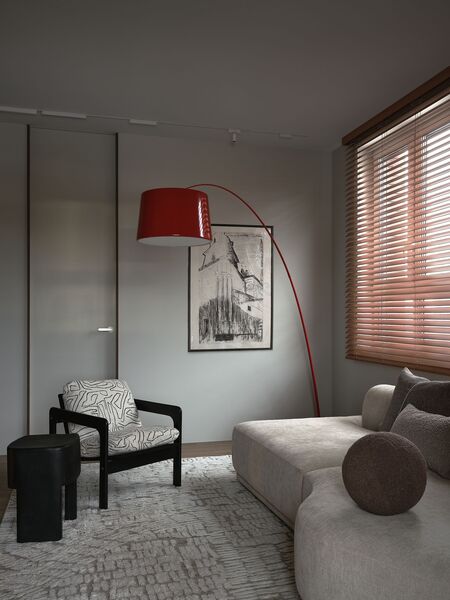
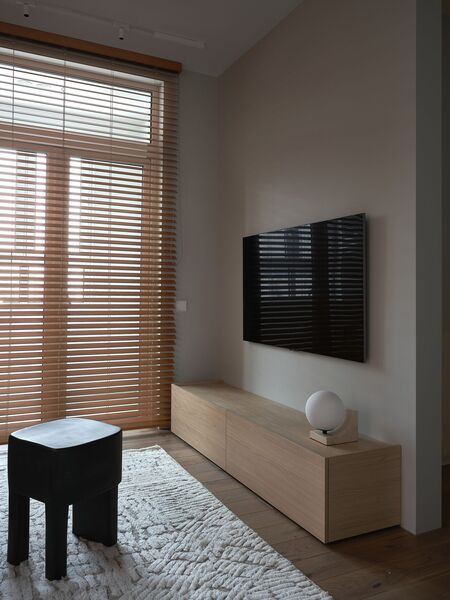
The overall interior aesthetic is supported by both the chosen color palette and the surface textures. A complex, coffee-beige hue unifies the ceiling and walls, serving as a delicate backdrop for more accent elements. Red appears sparingly—much like a pinch of pepper that doesn’t change the character of a beverage, but makes its flavor more noticeable and intriguing.This same principle functions throughout the entire interior: a neutral foundation remains cohesive and serene, while individual details—color, texture, form—impart character to the space and create a sense of unexpected contrast.
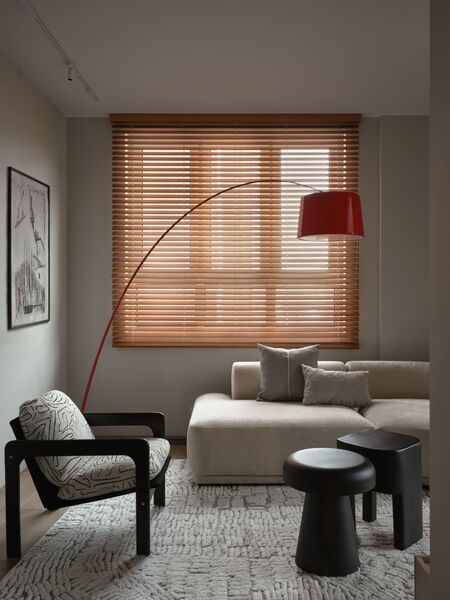
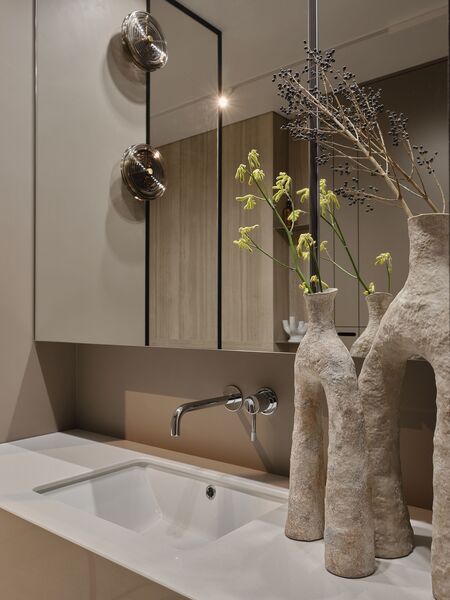
Art and decorative elements formed a significant part of the overall design.For this project, we selected graphic works by the artist Anna Lageda. Her pieces were placed in every zone of the apartment: the work «Boys» hung over the dining area, and «Motive of Urban Architecture» was placed in the living room above the armchair. Sonypogudina ceramics complemented all the graphic motifs present in the interior, serving as the finishing touch.