The final thesis project focuses on the development of a resort complex in Karelia, integrated with the natural landscape of Vottovaara Mountain. The core concept of the project is to create architecture that does not dominate the environment but rather becomes an extension of it, thereby enhancing the human experience of the place.
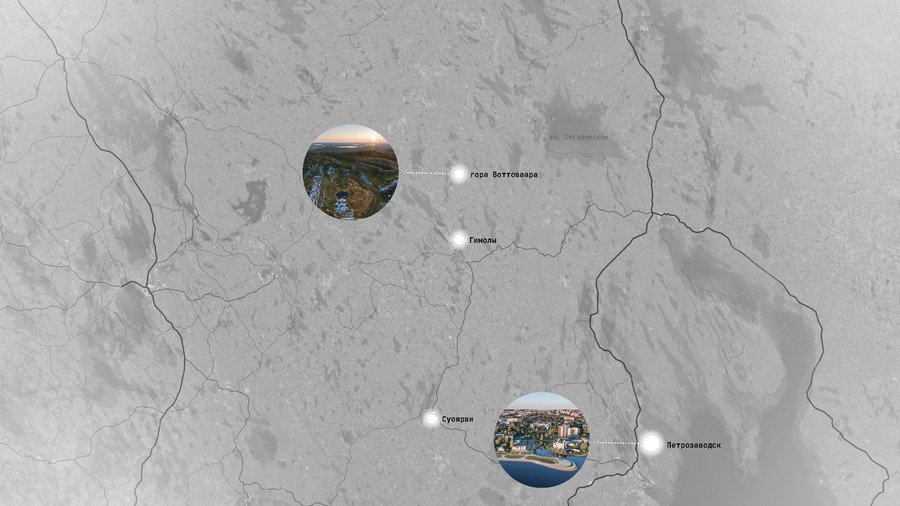
The Vottovaara Mountain is located in the southwest of Karelia, in the Muezersky District, between the settlements of Sukkozero (20 km) and Gimola (35 km). The territory covers up to 6 square kilometers.
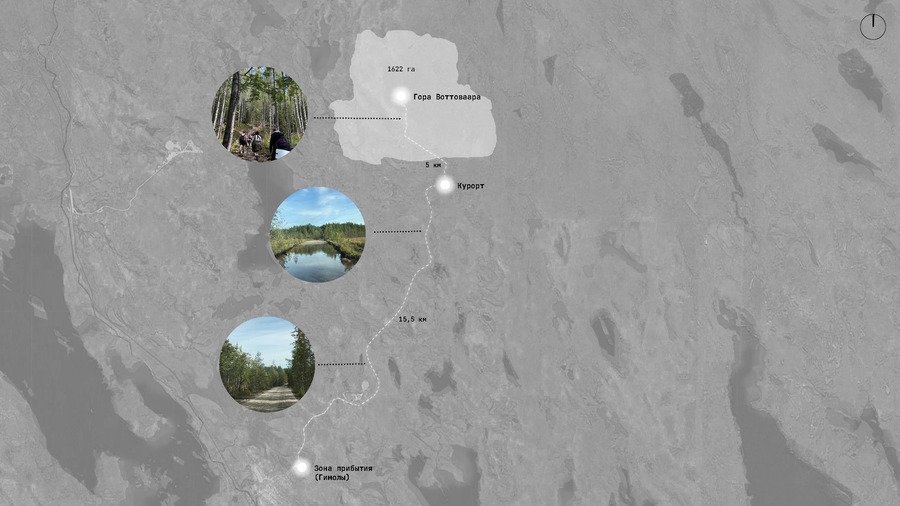
The project is formed as a spatial recovery route, constructed from the exterior inward.
The path begins in Gimaly, travels through the resort’s grounds—where recovery takes place on physical, mental, and spiritual levels—and concludes.
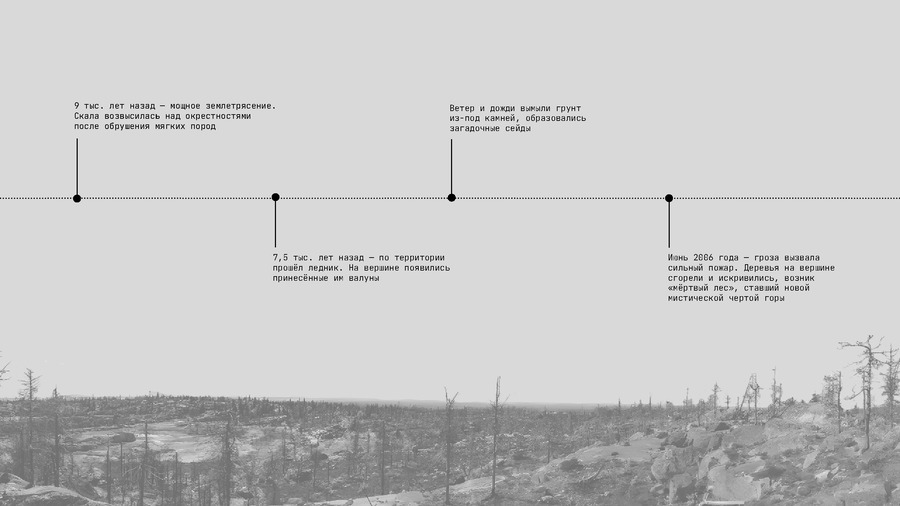
Photo documentation
The resort is situated on a slope and organized according to the existing terrain levels. The space is structured as a sequential route, leading from the entrance zone to more secluded points. The architecture gradually diminishes and dissolves into the landscape.
SPA COMPLEX
Space is formed as an architecture of sensations, where space is perceived through bodily experience. Curved volumes and limited visibility enhance a state of relaxation, shifting the focus away from visual perception. The ground level is conceived as a mirrored volume, integrated into the landscape, reflecting the environment externally while revealing it internally.
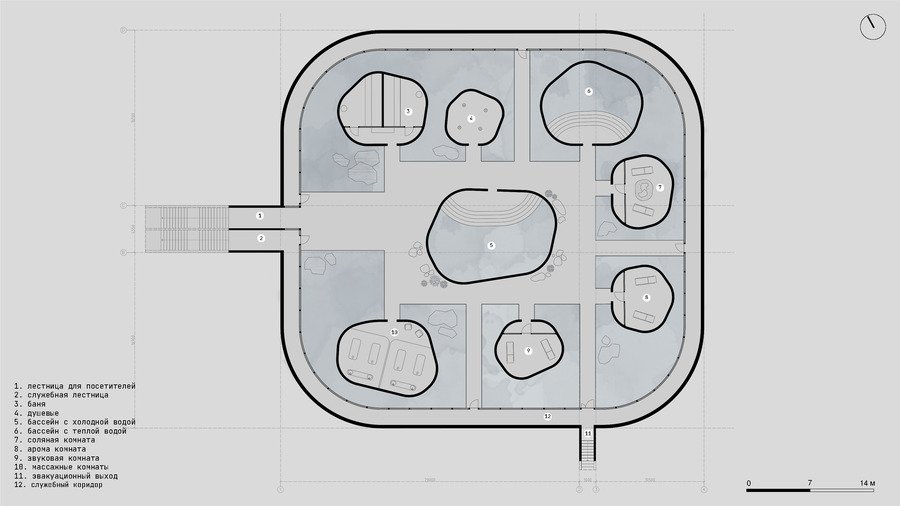
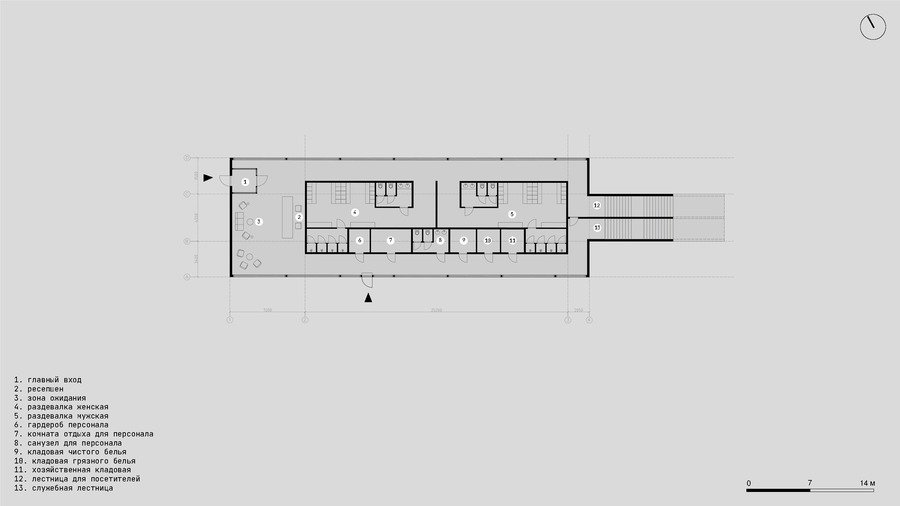
The volumes form a free, almost landscape-like structure inside. The dark atmosphere, localized lighting, and ribbed surfaces help create a sense of intimacy and deceleration.
The space does not open up completely; this supports the idea of embodied experience, where the sensation of movement within is crucial.
Architecture directs attention toward a specific sensation—water, sound, coolness, or light.
RESTAURANT
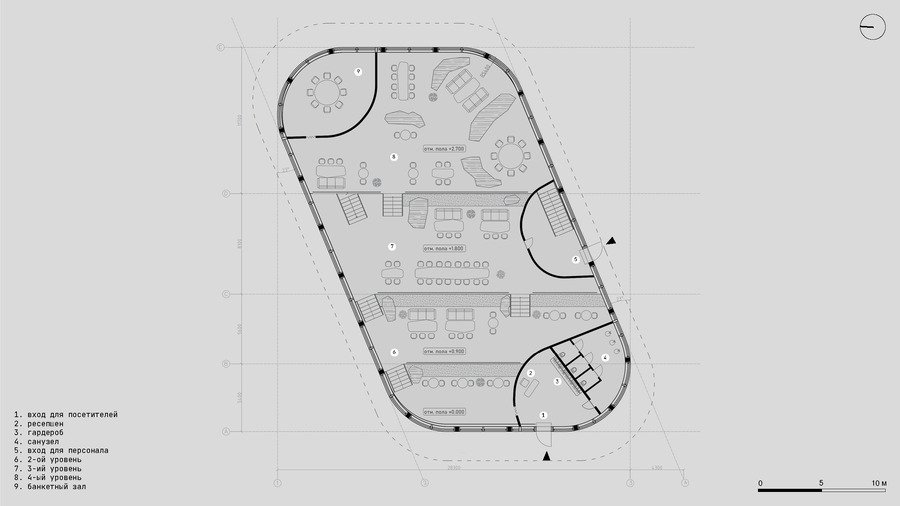
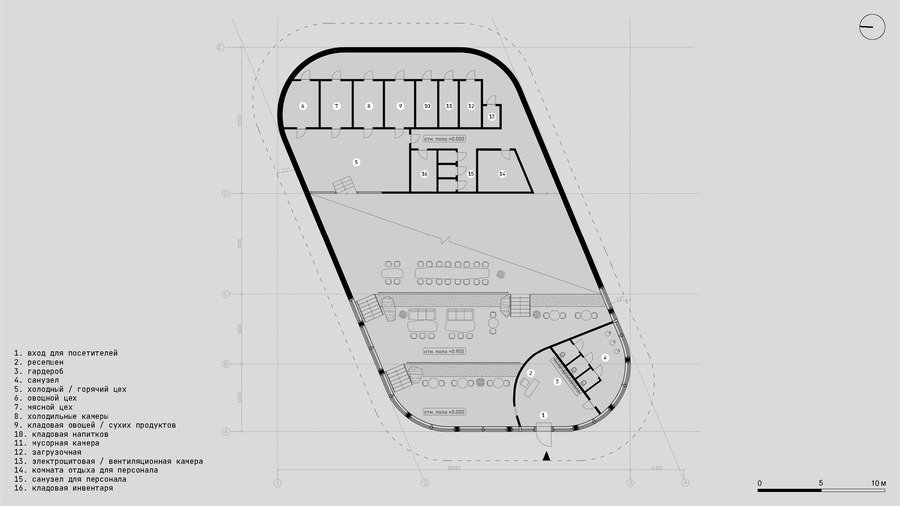
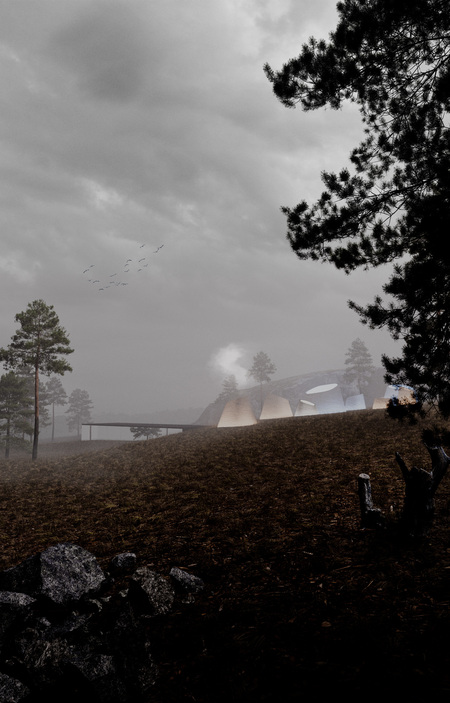
The restaurant is integrated into the slope and partially concealed within the terrain, allowing the architecture to be perceived as an extension of the landscape. The space is organized across four levels that follow the natural grade of the terrain, where transitions create planting islands and softly zone the dining area. The single volume unfolds in a stepped manner, creating diverse scenarios for occupancy. From the street, the building reads like a stone slab from beneath which soft light emerges in the evening.