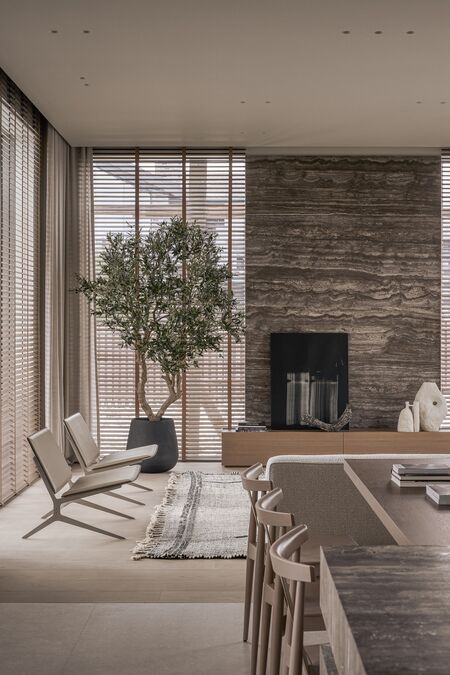
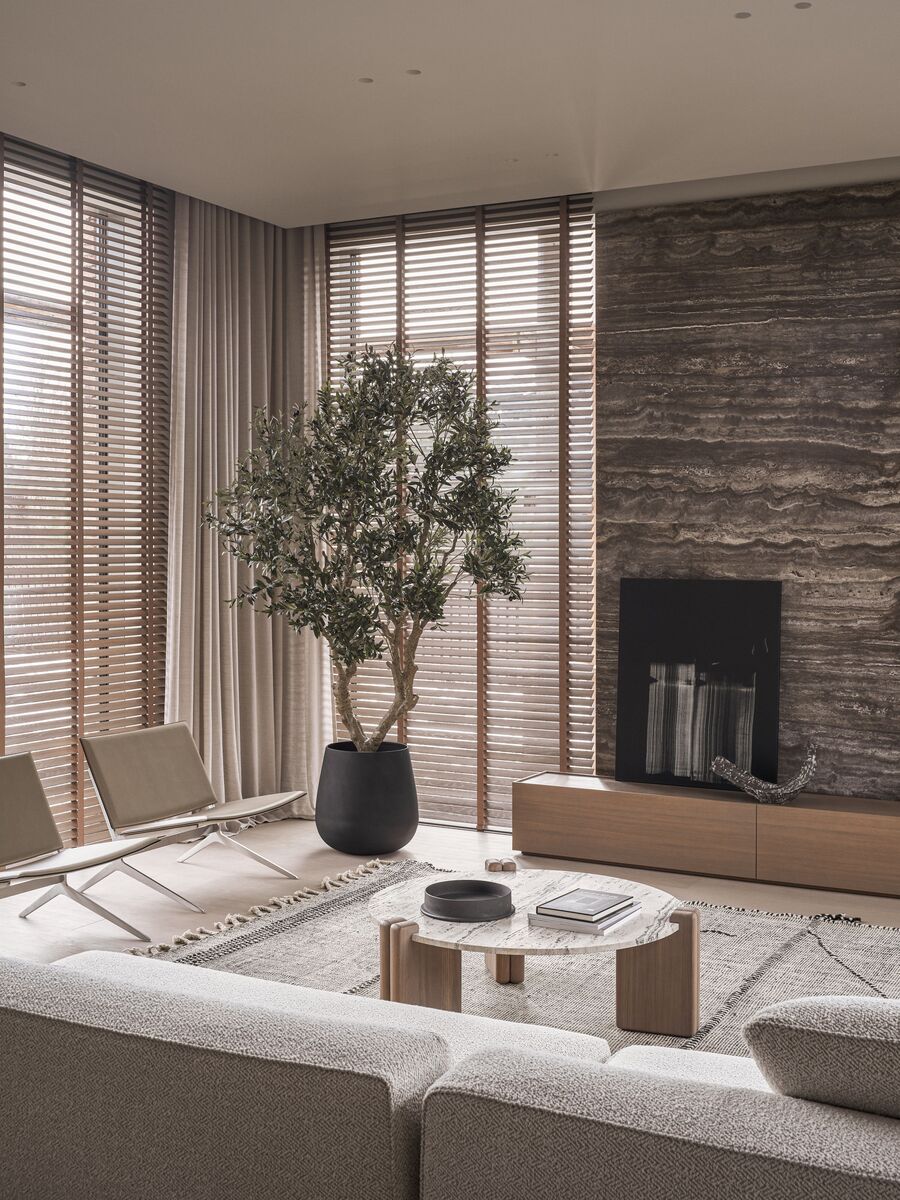
Pestovo is a seasoned project with elements of modernist villas of the last century. It is saturated with an atmosphere of warmth and comfort, with a lot of natural materials.
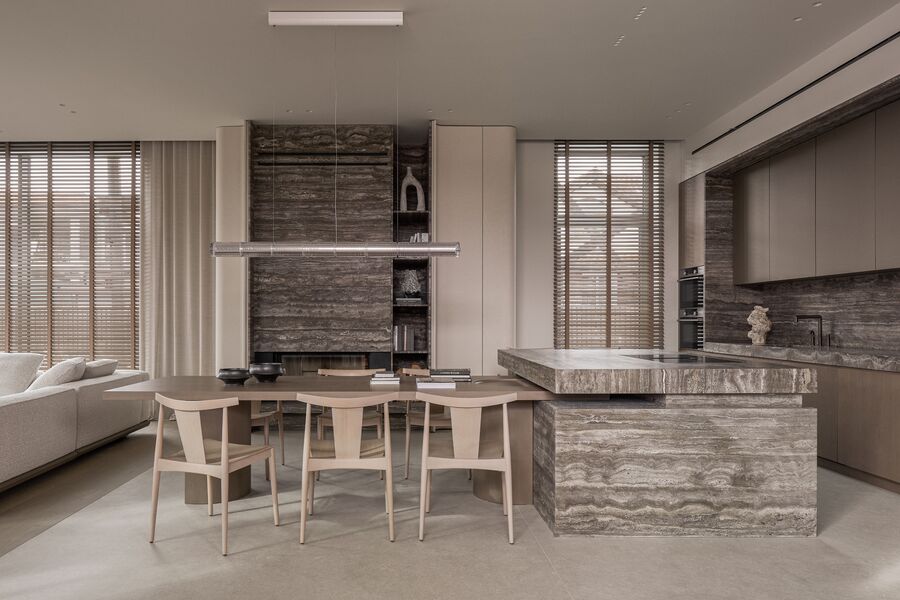
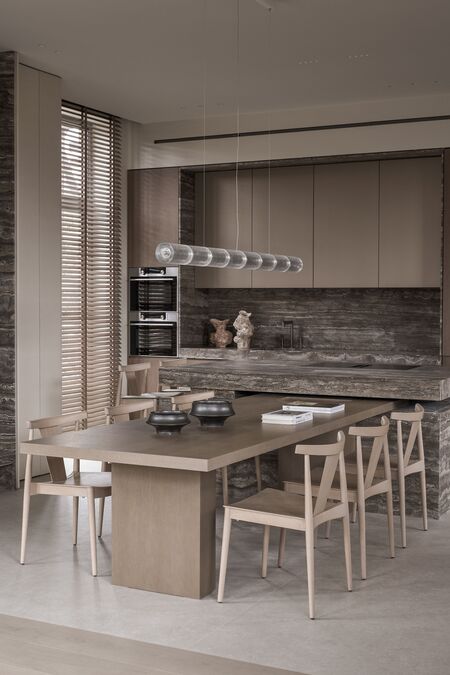
The kitchen and living room are the chocolate travertine heart of the house. The center of attraction is the large three-meter table of our furniture brand NW.bureau, which smoothly flows into an island, the shape of which is inspired by modernist architecture.
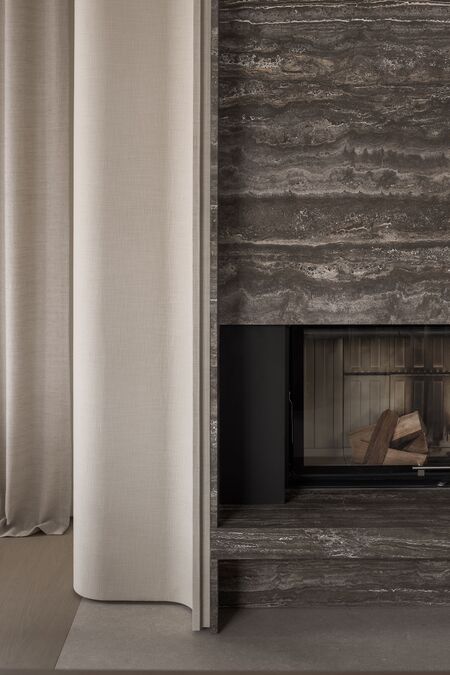
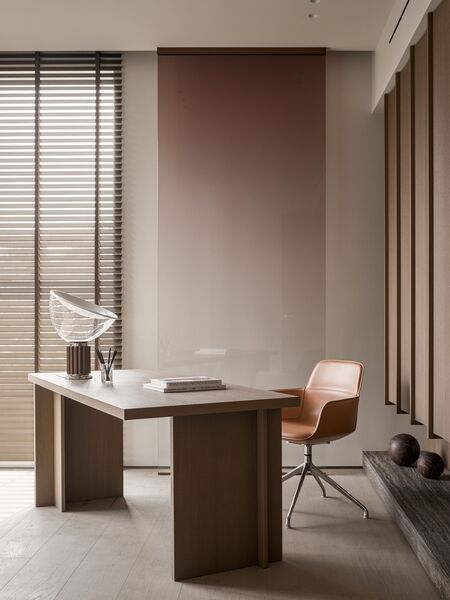
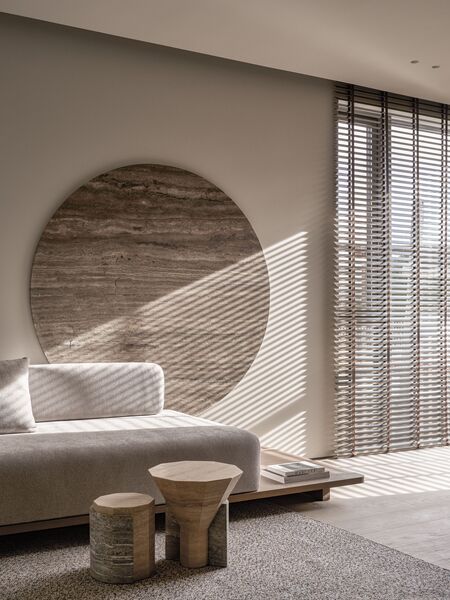
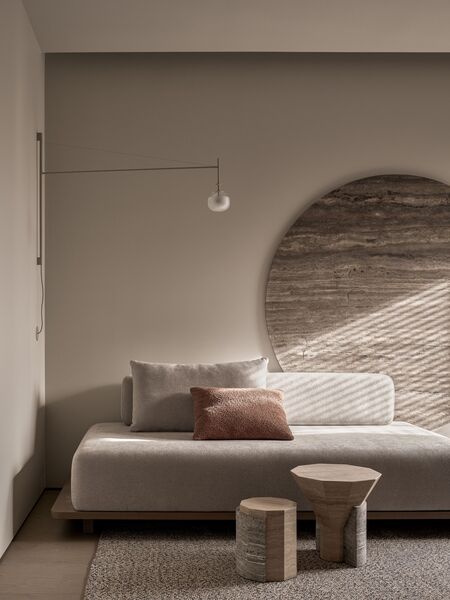
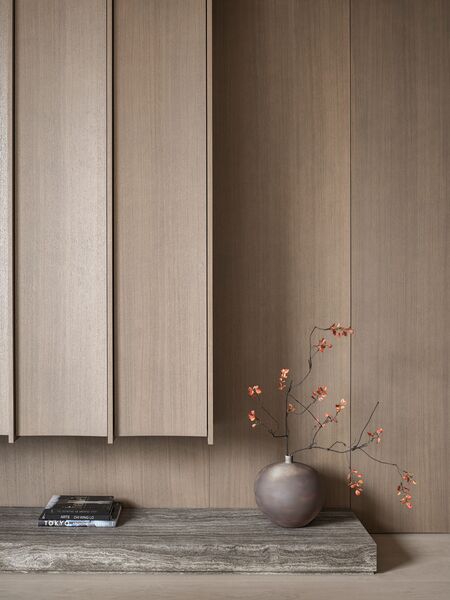
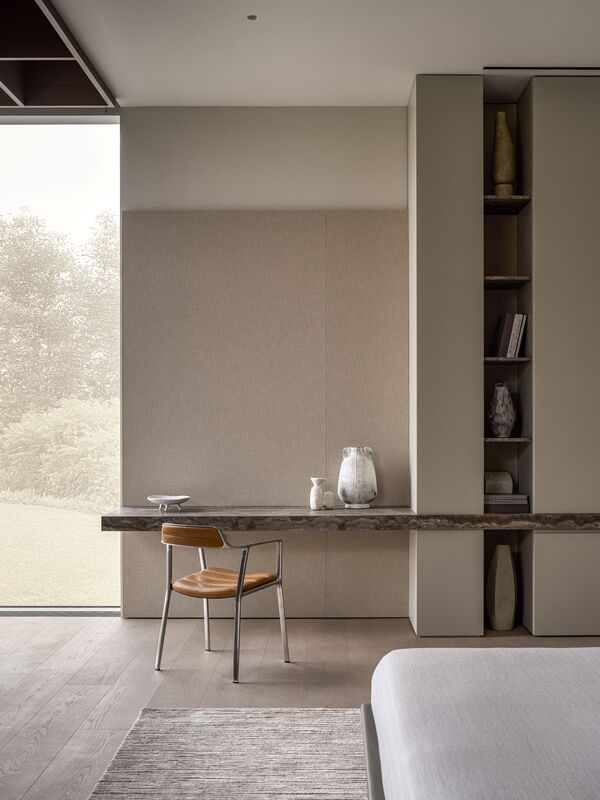
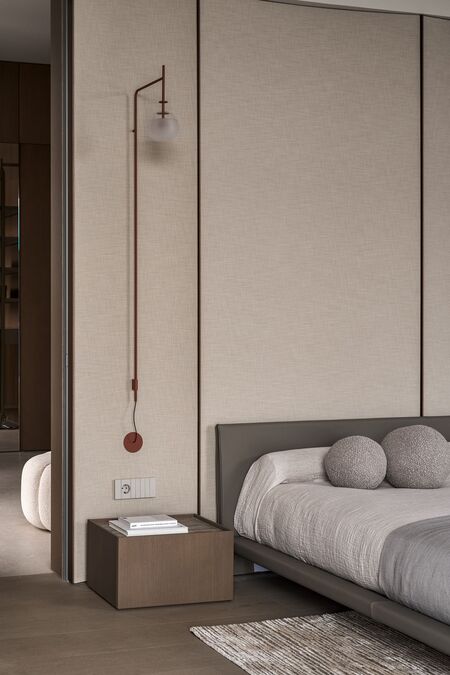
The master bedroom supports the overall style of the house through panels made of textile materials and metal inserts, travertine in the work area and wide lounge chairs.
The highlight of the bedroom is the textile panels, which serve as a secret entrance to an even more private area — a dressing room and a master bathroom.
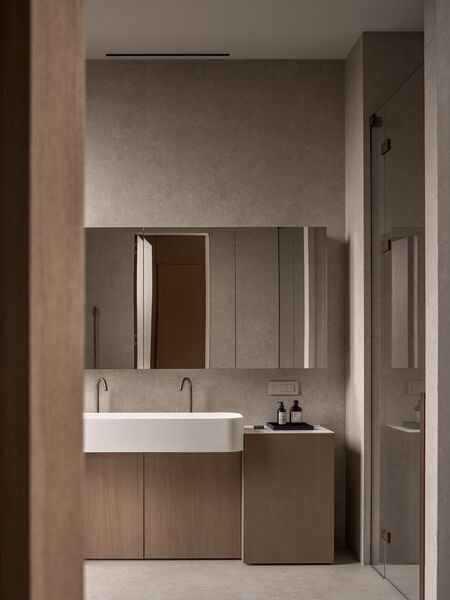
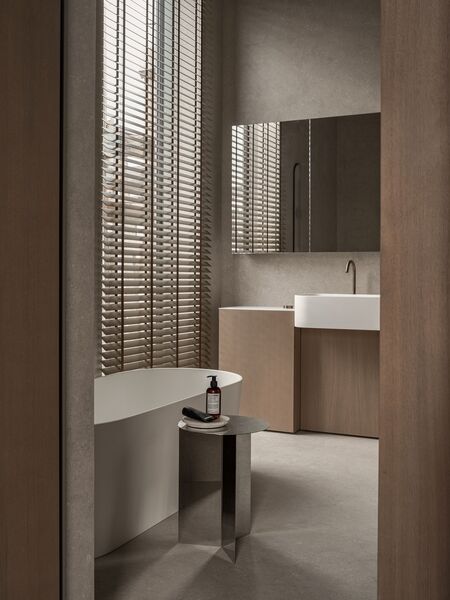
The master bathroom, which we access from the walk-in closet, is the most private area in the house. A freestanding bathroom and a spacious shower add a sense of space, while a window adds light and lightness.
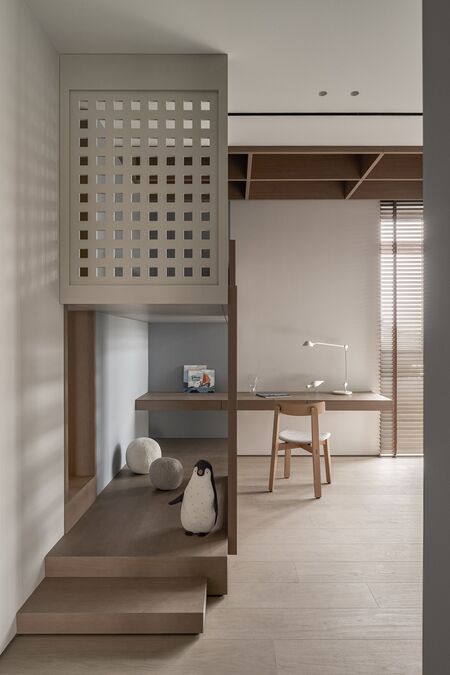
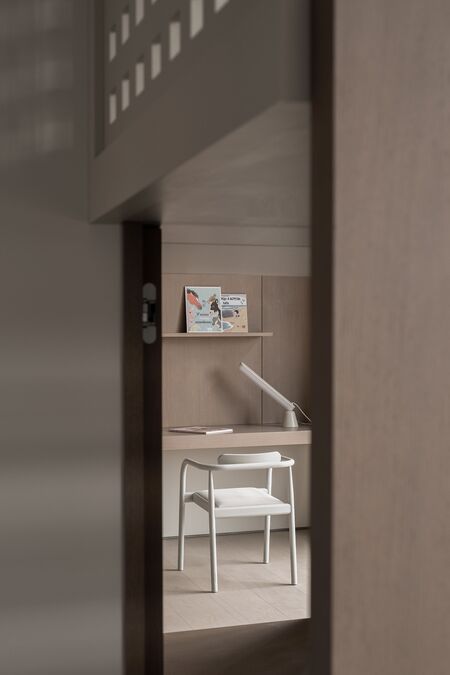
It is worth noting that the customers came to us with the Pestovo project largely due to our portfolio with a large number of children’s.
We often make playgrounds for children with houses, second floors and various sports areas, so it was very interesting to work on this project, as usual.
Our goal was to create a minimalistic and relevant design so that children could live and play in it longer.
Well, the main feature of the children’s rooms is a secret door between the rooms, through which they can visit each other.