«MÓNO»
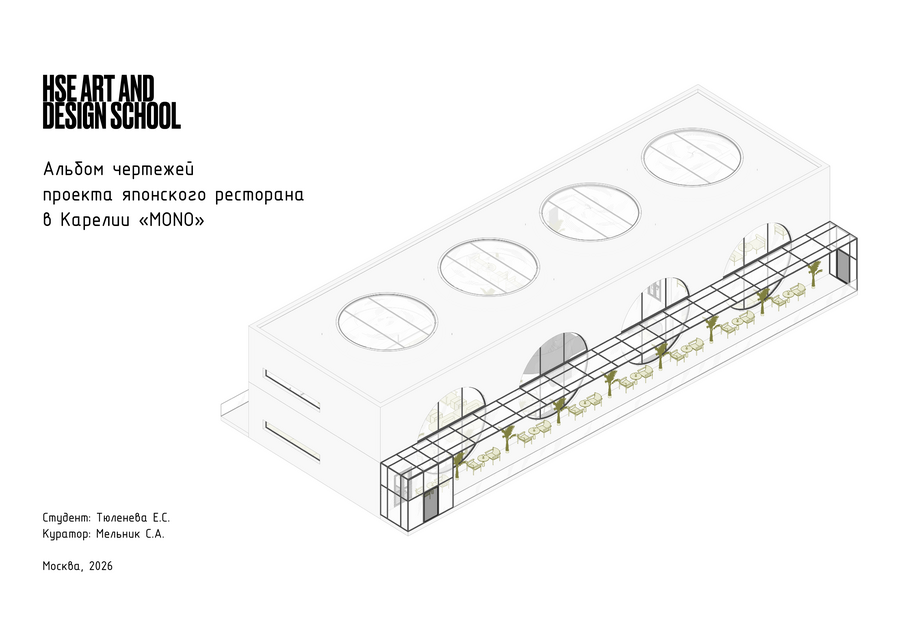
Альбом чертежей санузлов по проекту японского ресторана в стиле брутализма.
The «MÓNO»</b/> restroom project continues the architecture of the restaurant: monolithic concrete, strict geometry, and narrow openings for diffused light.
Tadao Ando’s aesthetic</b/> meets the rugged beauty of the Karelian forest here. The textural finishes, pleasing color palette, and silent water create an atmospheric sense of tranquility.
Even here, the space maintains a connection to nature,</b/> immersing visitors in an atmosphere of peace and meditation.
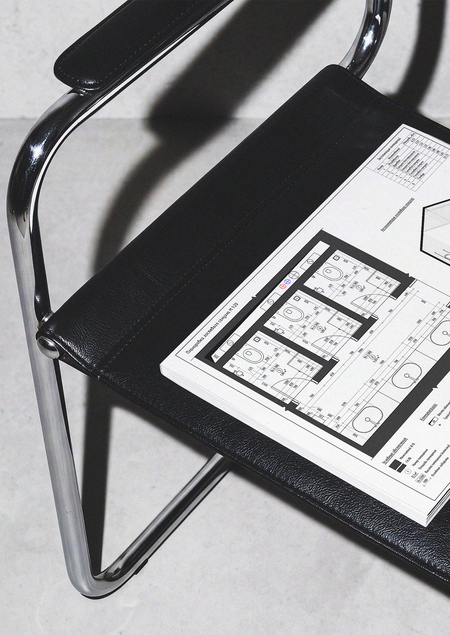
Sanitary fixture drawing album for the Japanese restaurant project «MÓNO»
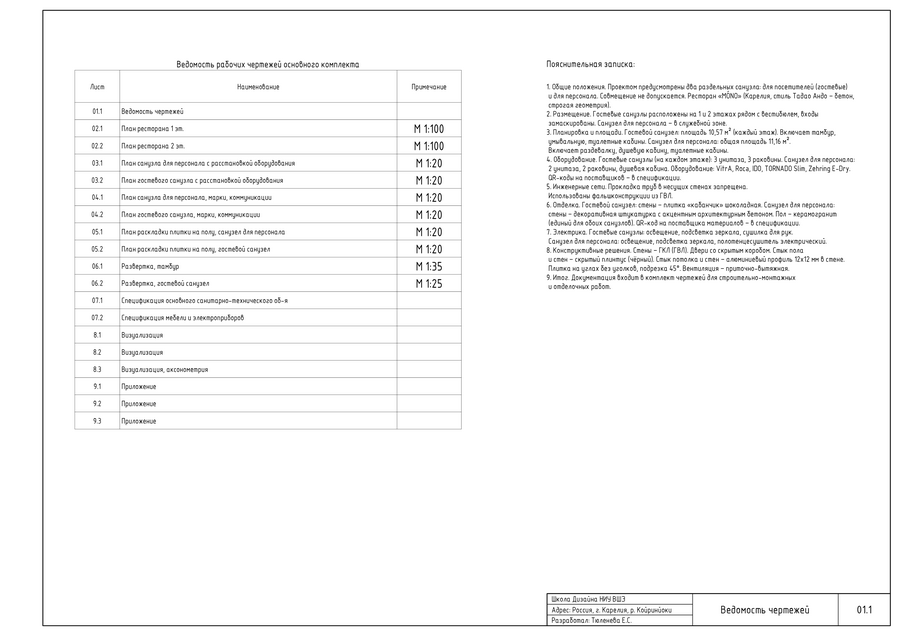
LAYOUT
Местонахождение санузлов в ресторане
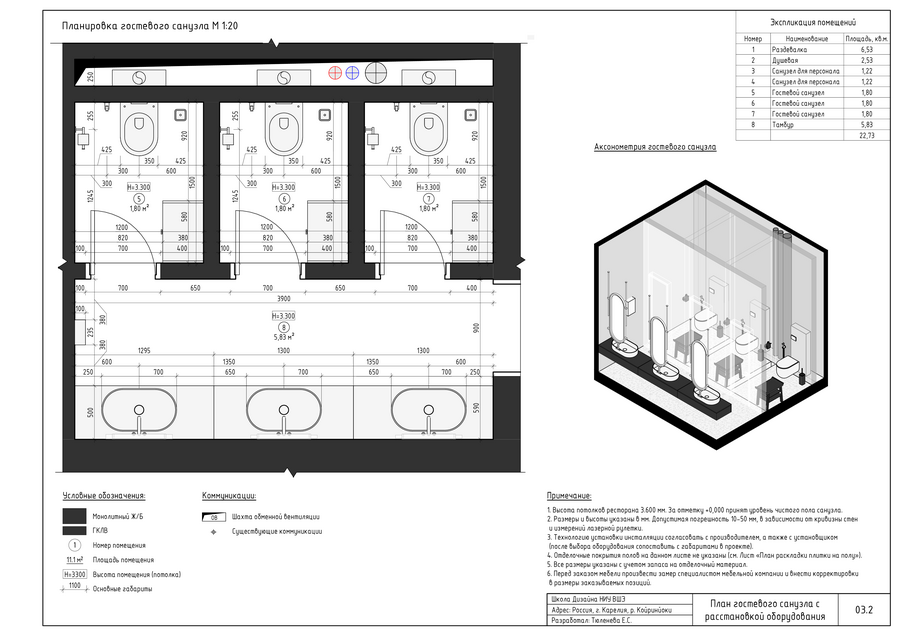
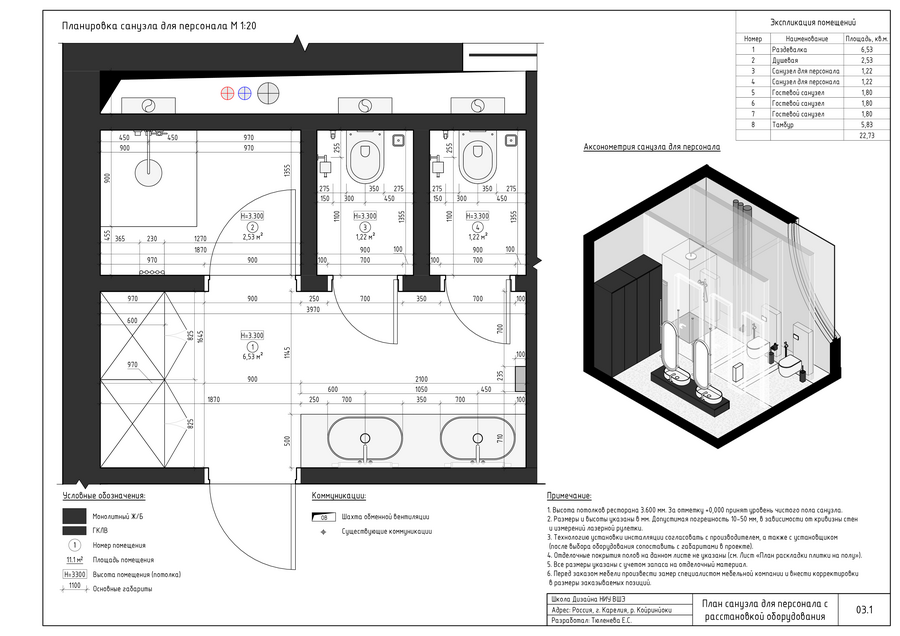
EQUIPMENT LAYOUT
План санузла для персонала // для гостей
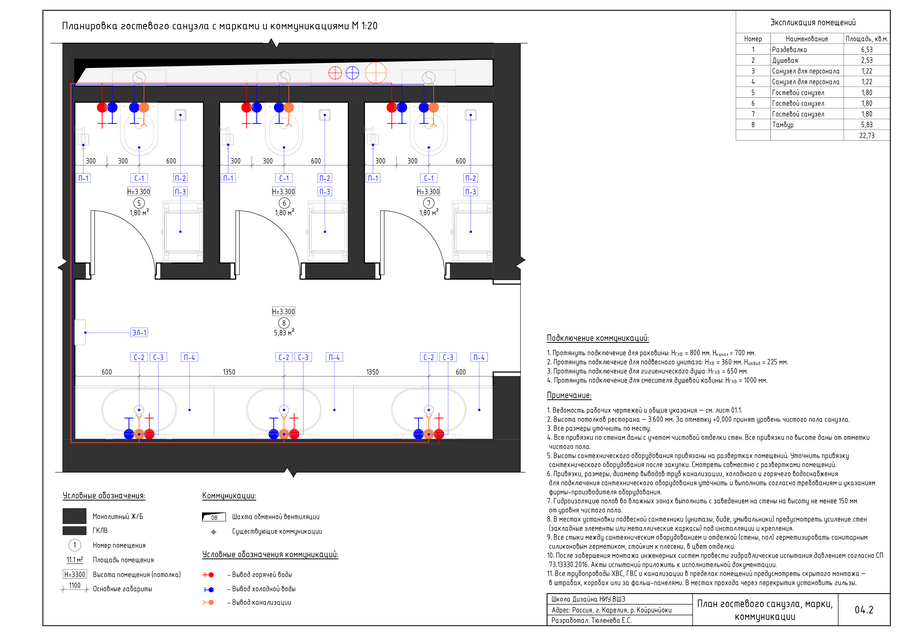
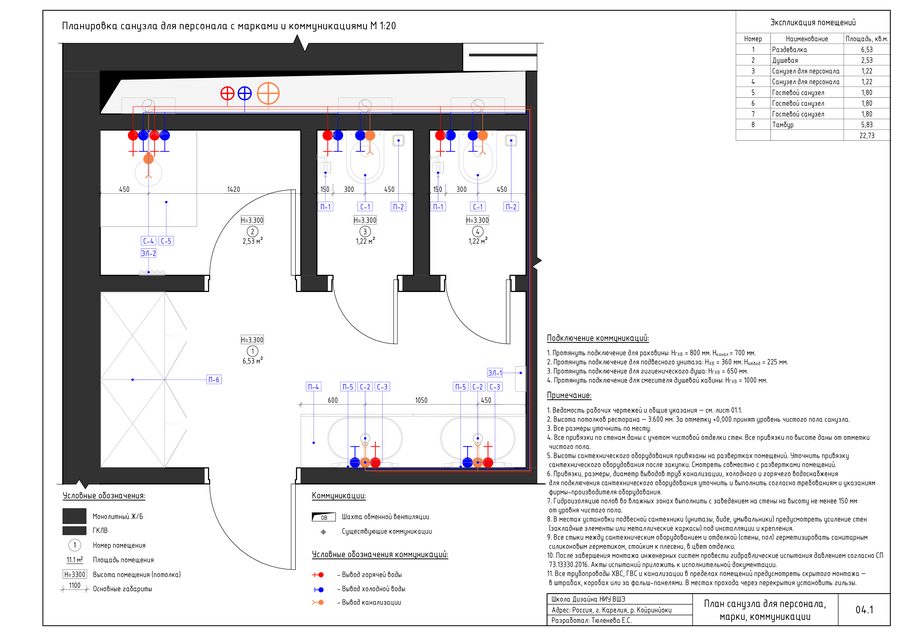
COMMUNICATIONS
План расстановки марок оборудования, выводов хвс // гвс в санузлах // привязки
FINISHING
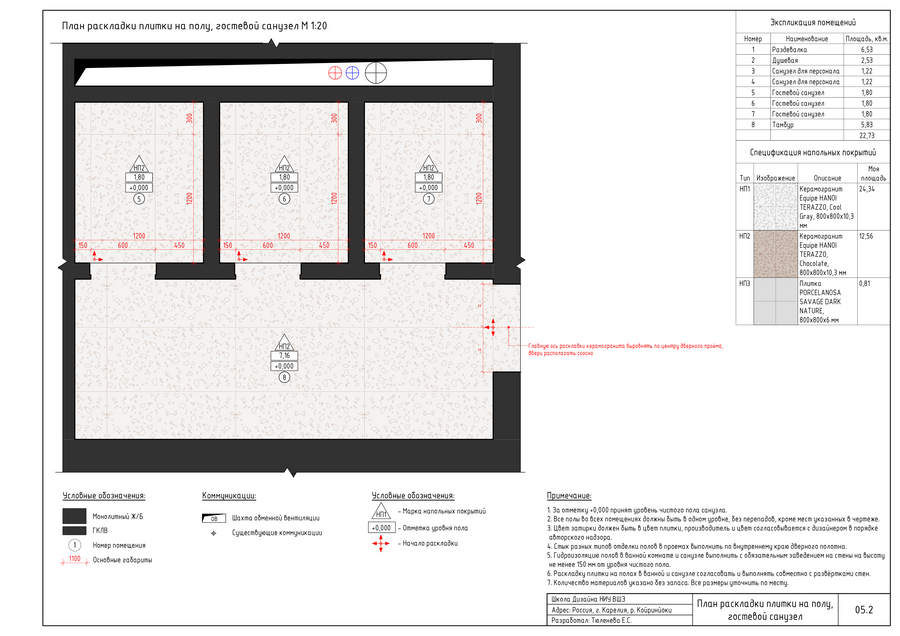
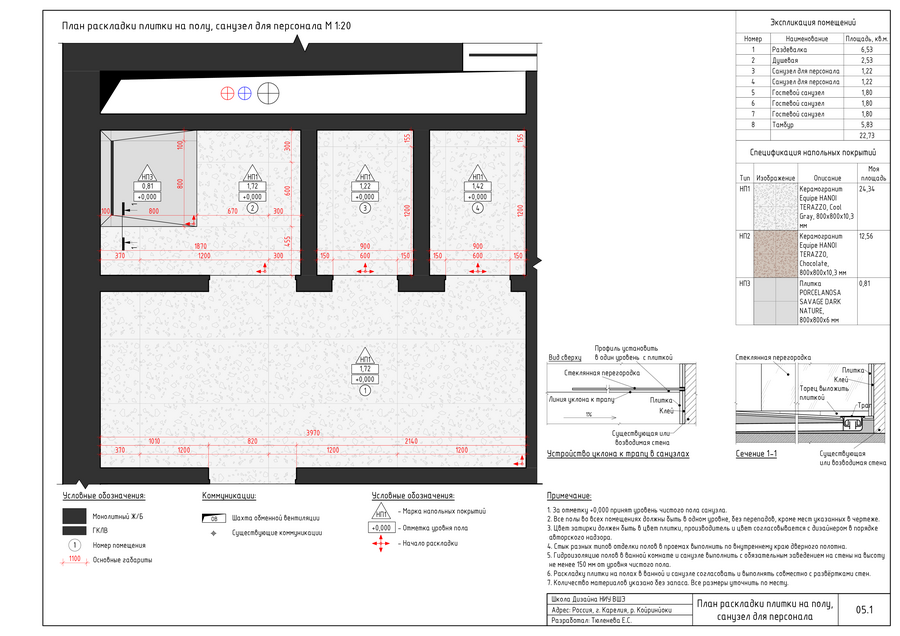
FLOORING
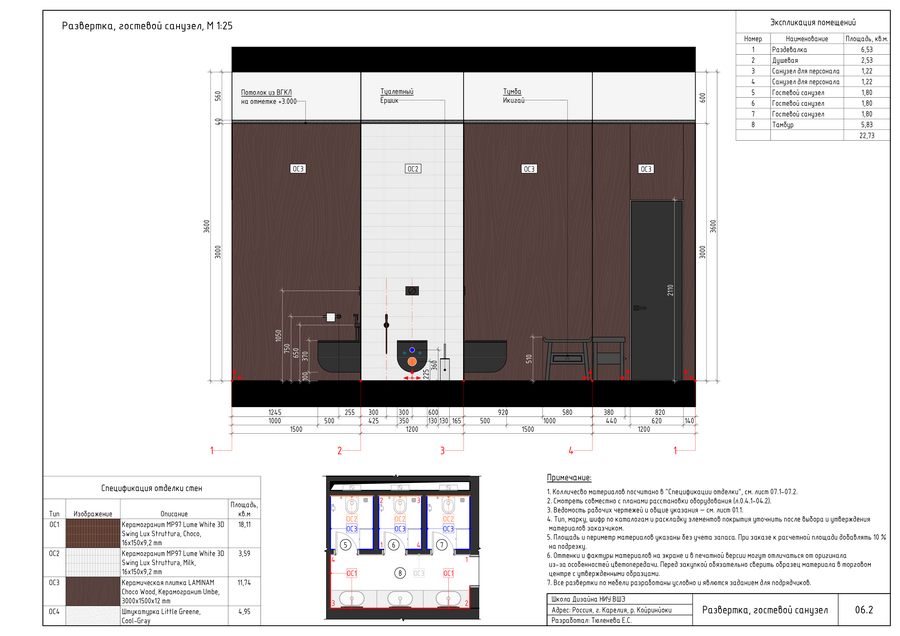
WALL FINISHES
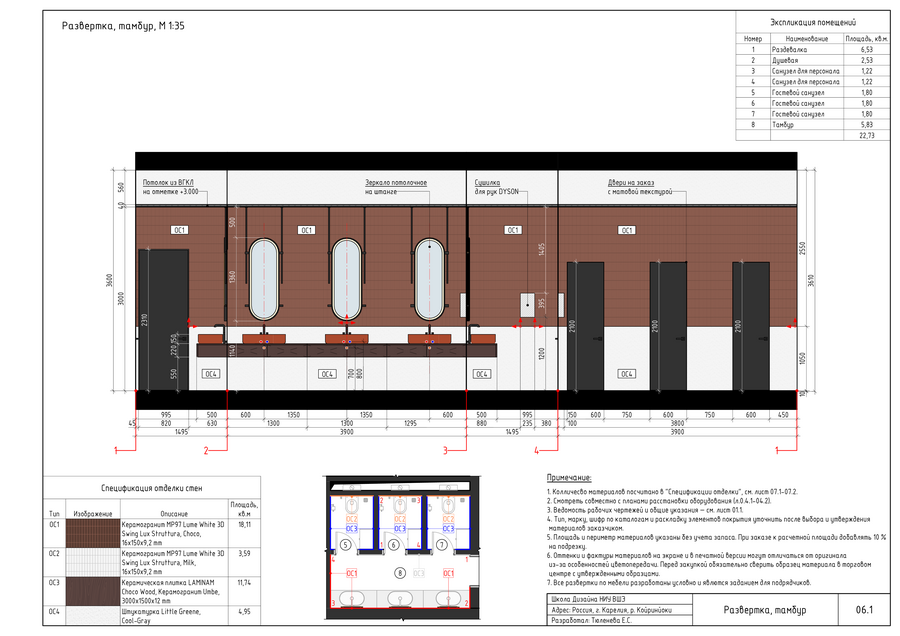
Развертки тамбура // санузла для гостей
VISUALIZATION
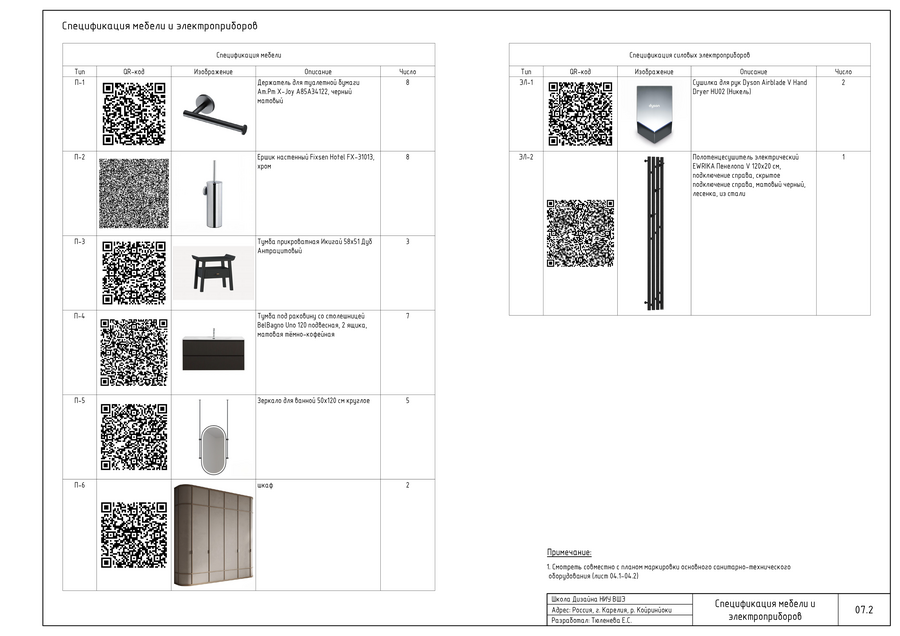
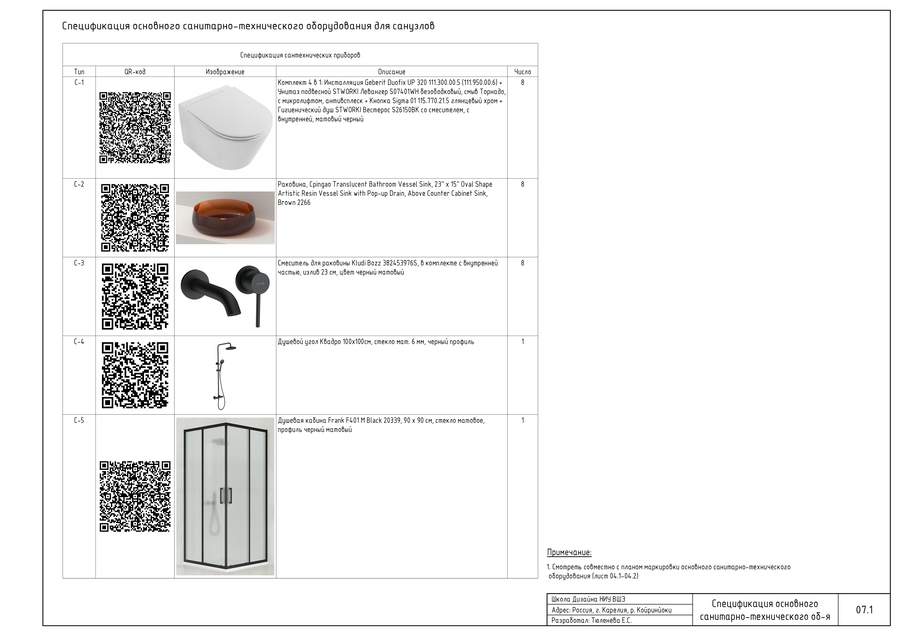
SPECIFICATION
Санитарно-техническое оборудование // мебель // электроприборы