The «Jerome» House is a collaborative project by the construction company «Stroim po Pravilam,» the architecture bureau LH47, and the interior design studio Maryart Design, realized for the Open Village 2026–2027 exposition.
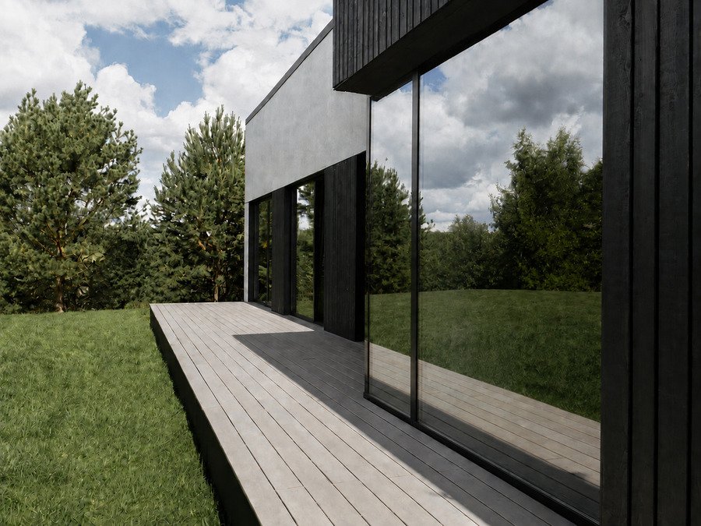
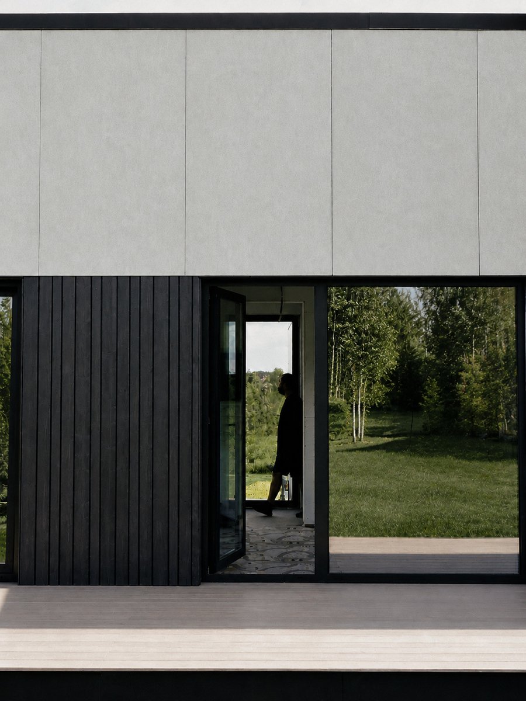
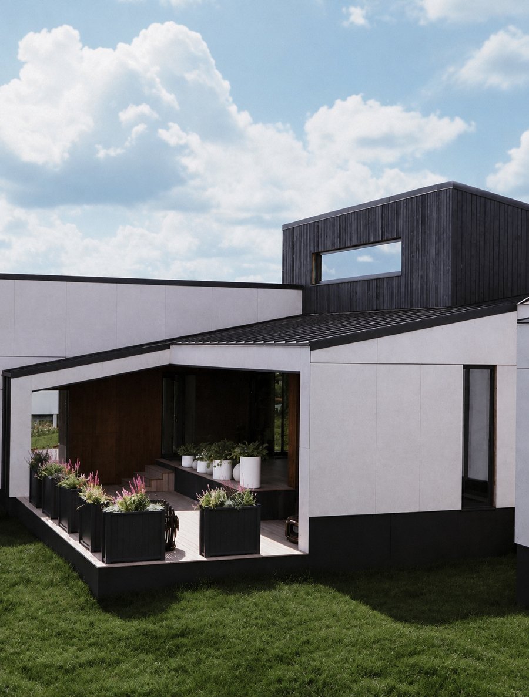
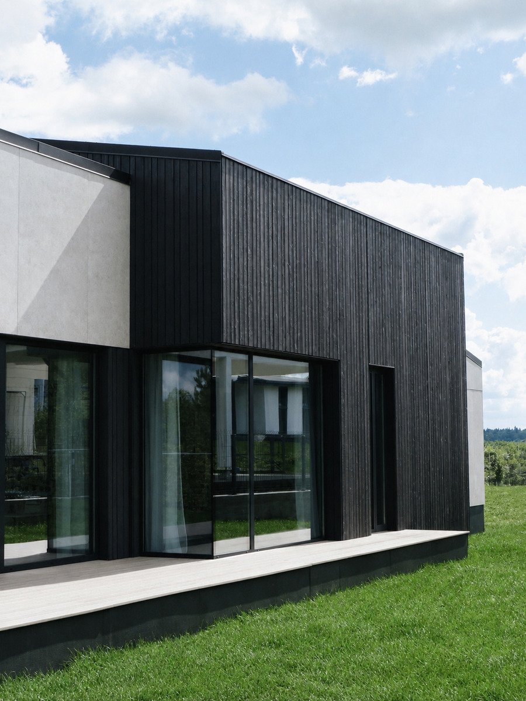
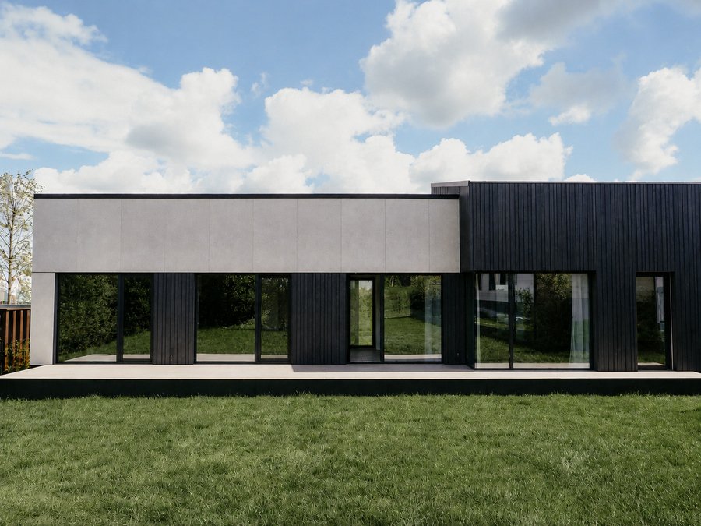
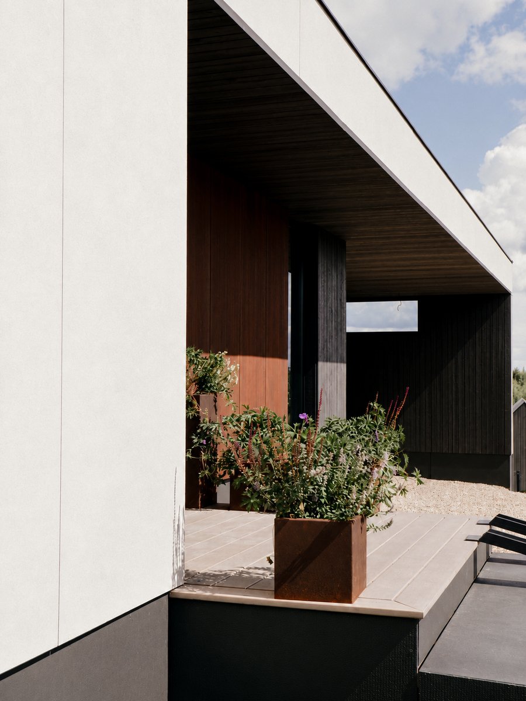
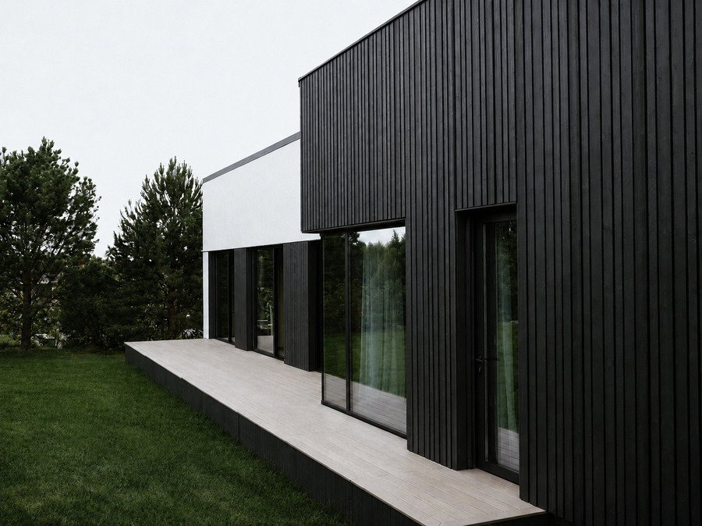
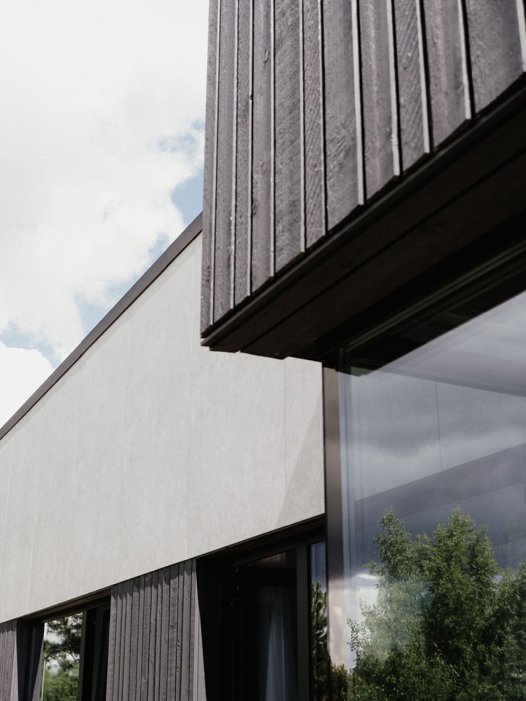
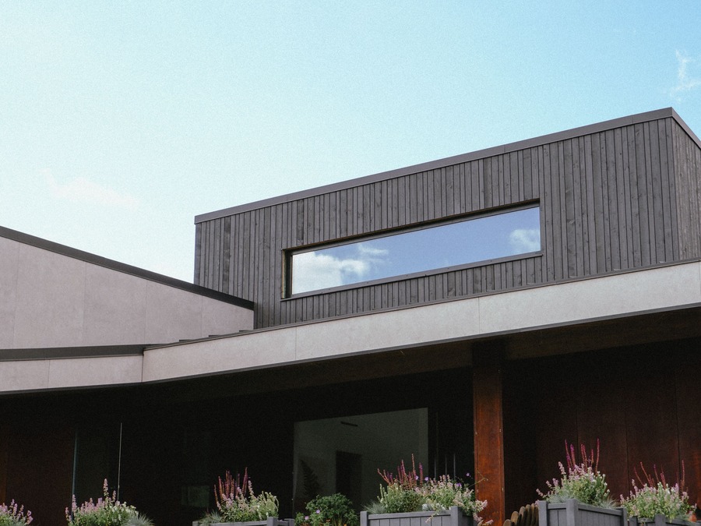
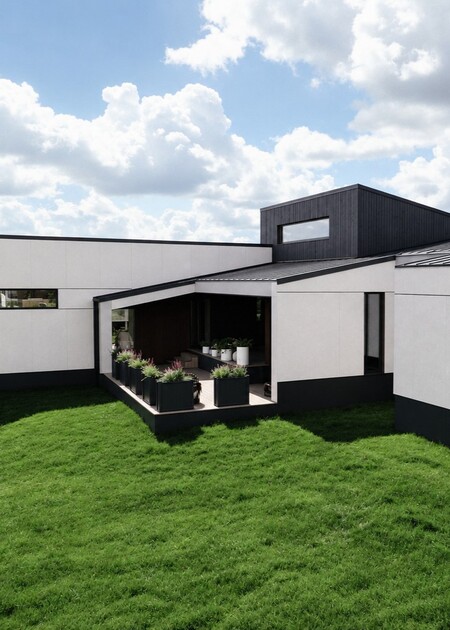
The architectural concept is based on the combination of minimalist geometric volumes, horizontal lines, and natural materials—wood, metal, and glass. A single-pitch roof and panoramic glazing organically integrate the house into the natural terrain, especially since the site overlooks a ravine and a pond.
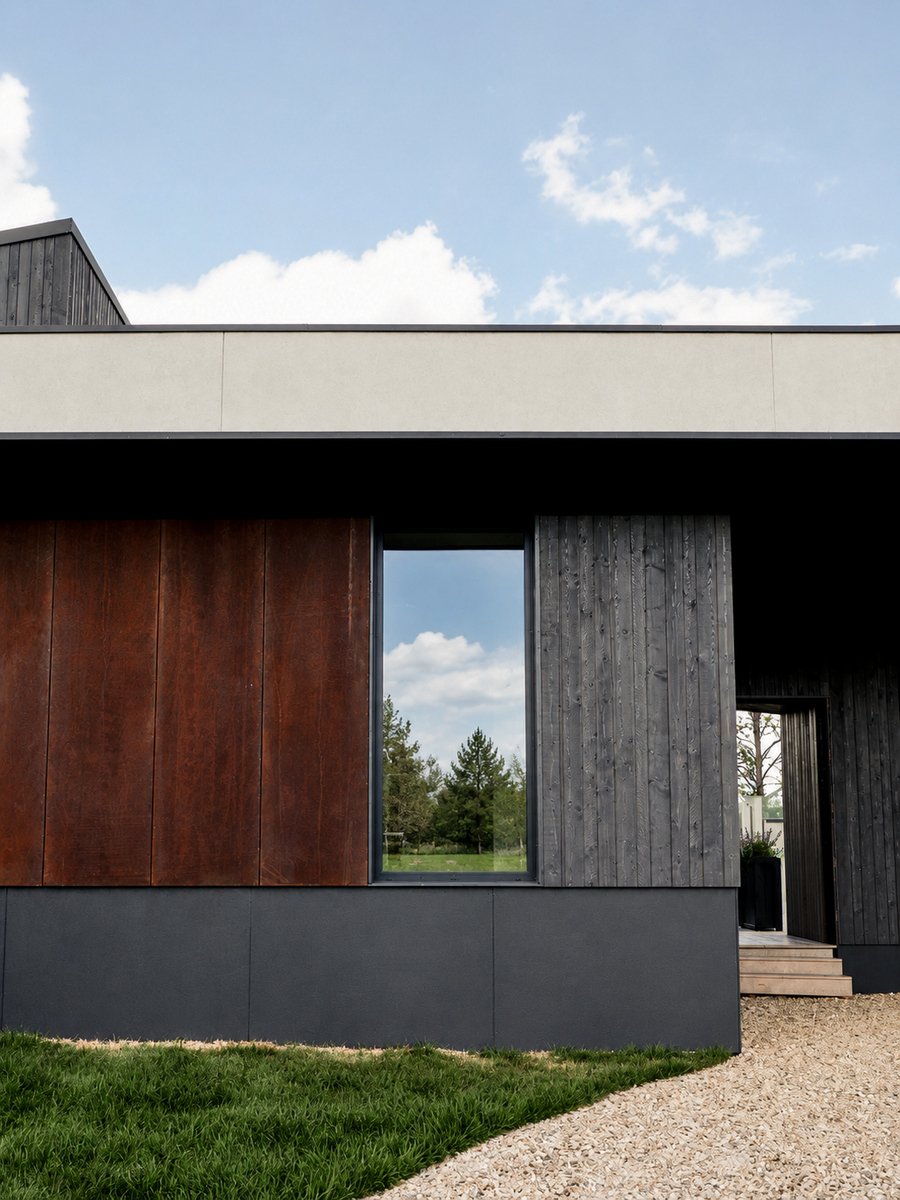
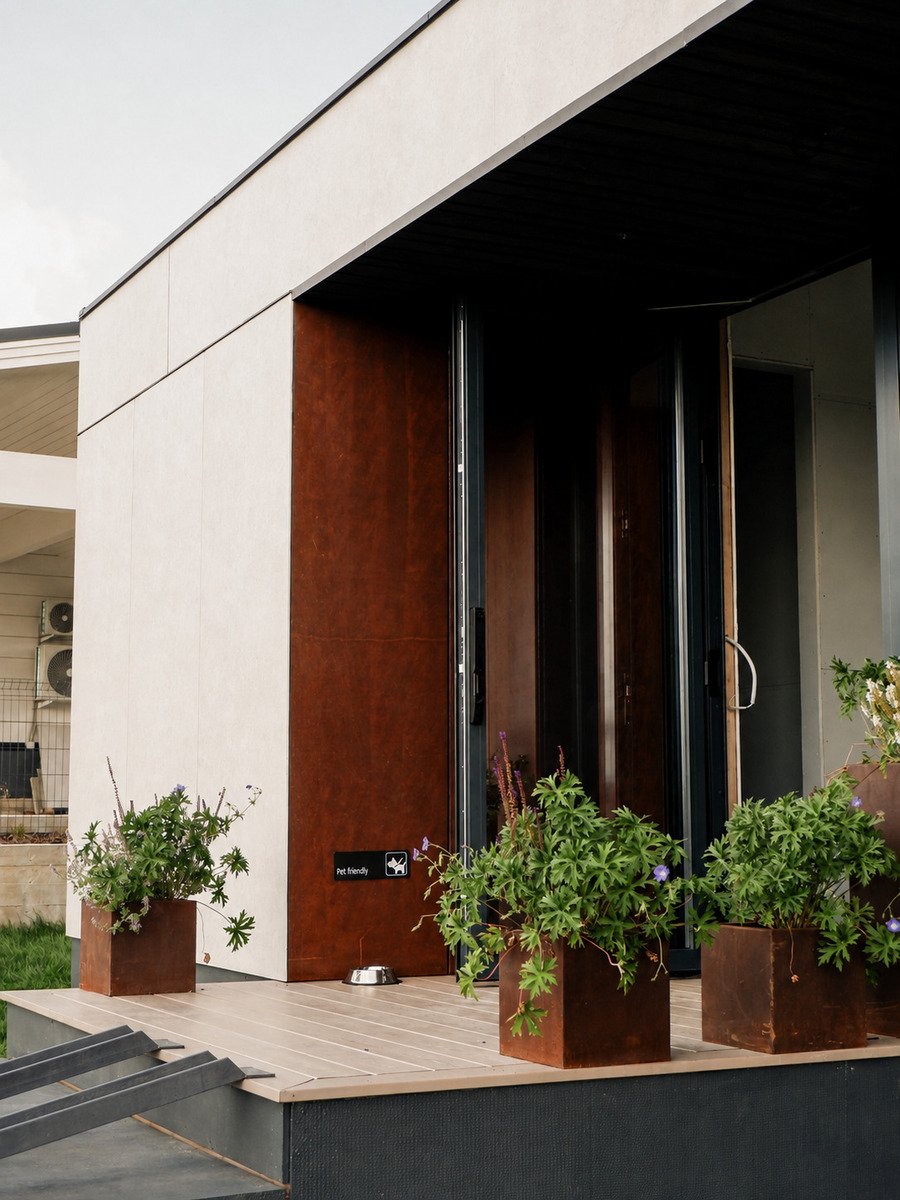
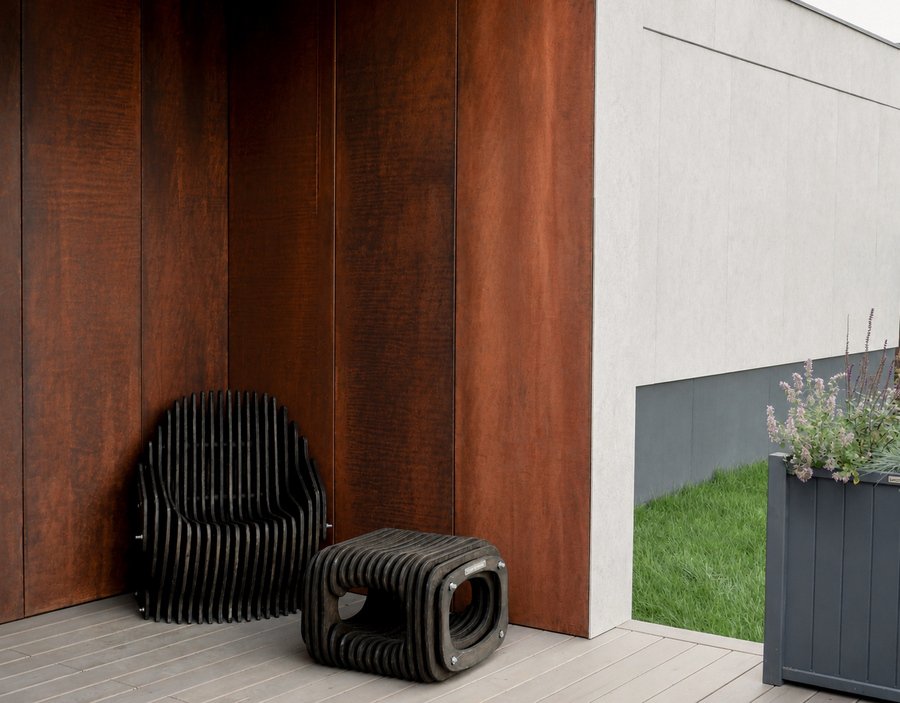
A striking accent—and a bold choice for suburban architecture—is the facade clad in corten steel. This material, drawn from the history of constructing stately buildings and long established in urban architecture, seamlessly complements the contemporary country design.
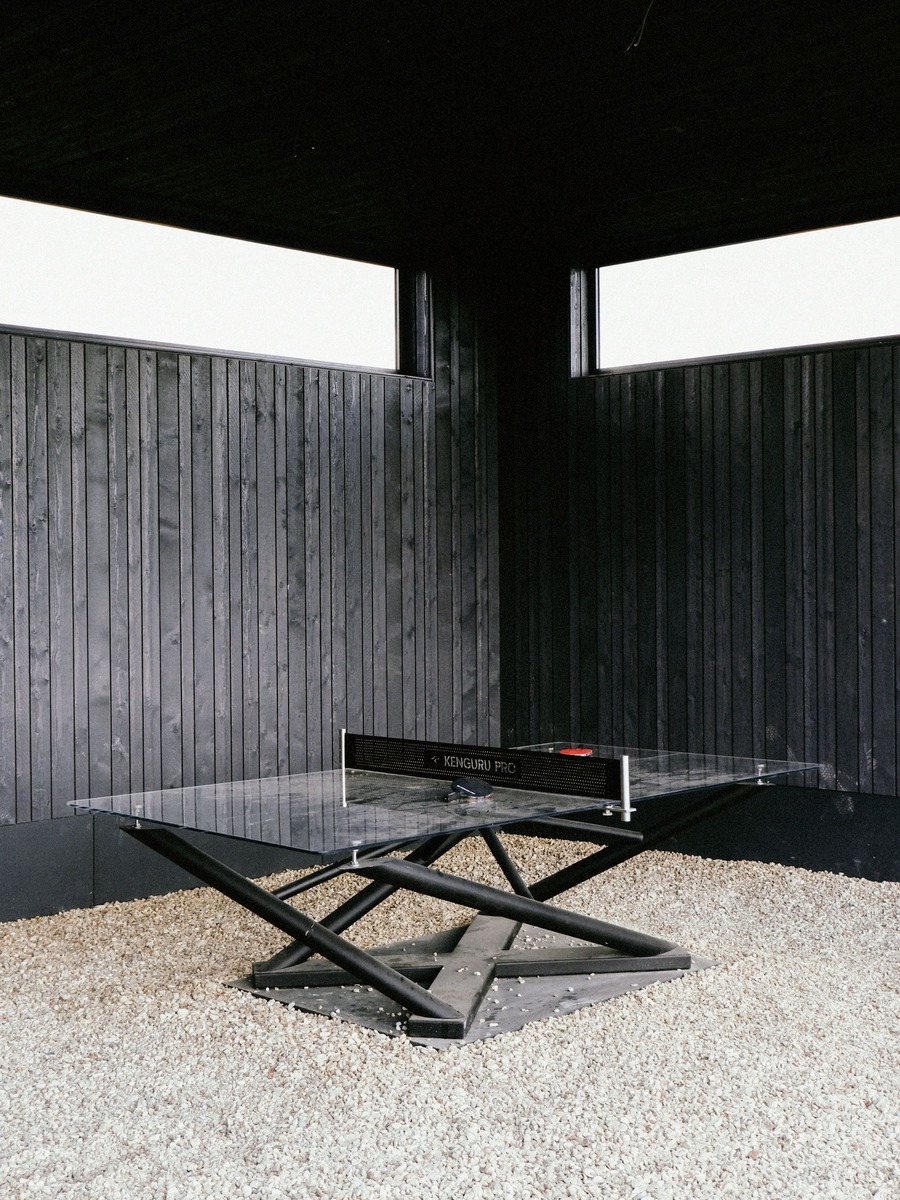
The space planning is organized around a central communal area. The living room, spanning approximately 50 square meters, is unified with the kitchen and dining room. Off the bedroom area, there is an extensive terrace accessible from all bedrooms. This feature significantly expands the living space, floods the house with light, and creates additional outdoor relaxation zones. On the opposite side of the house, a cascade of terraces, subtly integrated into the site’s topography, has been designed—housing a barbecue area and patio shielded from view, ensuring tranquility in the home’s private quarters.
The sleeping area is situated deep within the house for quiet seclusion, featuring a master suite with a spacious dressing room and a separate bathroom. Nearby are two children’s rooms. The house also thoughtfully includes necessary utility spaces: a laundry room, a pantry, and bathrooms. The carport is integrated into the house’s volume. A gallery corridor with panoramic glazing forms a smooth transition between the communal areas and the sleeping zone.
The project demonstrates a complete lifecycle model for private home construction: the architectural concept, interior design, and construction were executed by a single team holding joint responsibility for the outcome—from initial sketch to a fully furnished finished home.