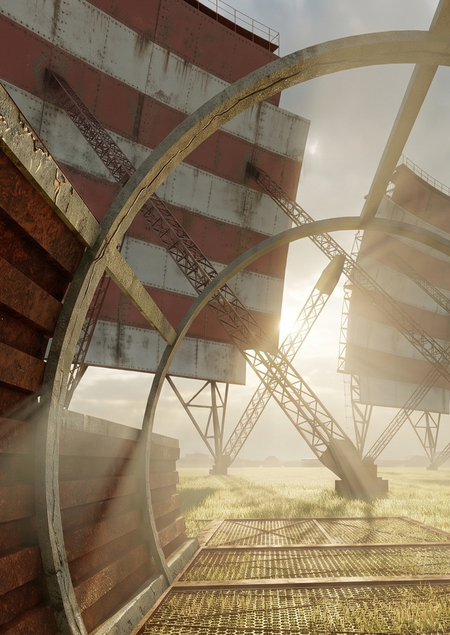
HISTORY
The «Sever» terrestrial radio-relay line—a former Soviet communication system established between 1966 and 1970—was designed to ensure connectivity across remote regions of the country. The line stretched 13,200 kilometers and comprised 46 tropospheric radio relay stations, primarily situated along the coasts of the Arctic and Pacific Oceans and major Siberian rivers: the Ob, Yenisei, and Lena.
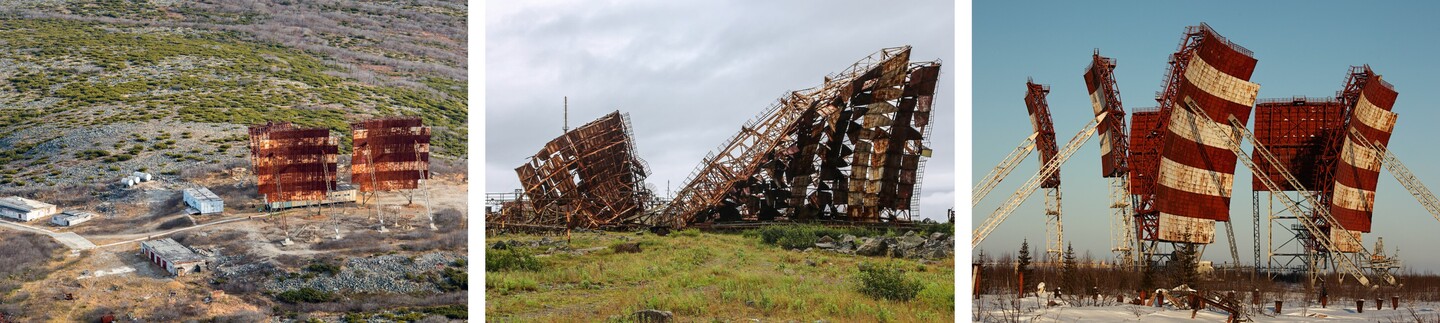
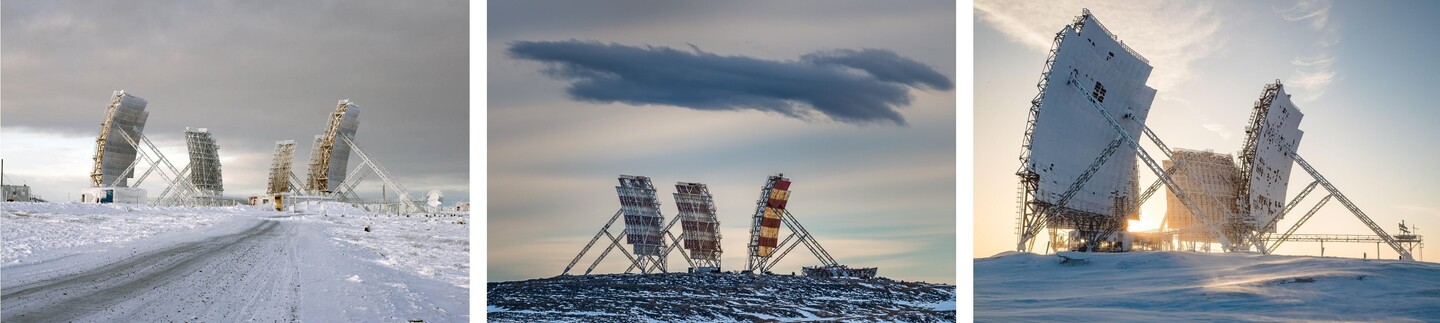
TRR L «Sever» stations were // became
— Stations began closing starting in 1989. — The last station closed in 2003. — The peak of looter activity occurred in 2020—most of the stations were dismantled for scrap metal.
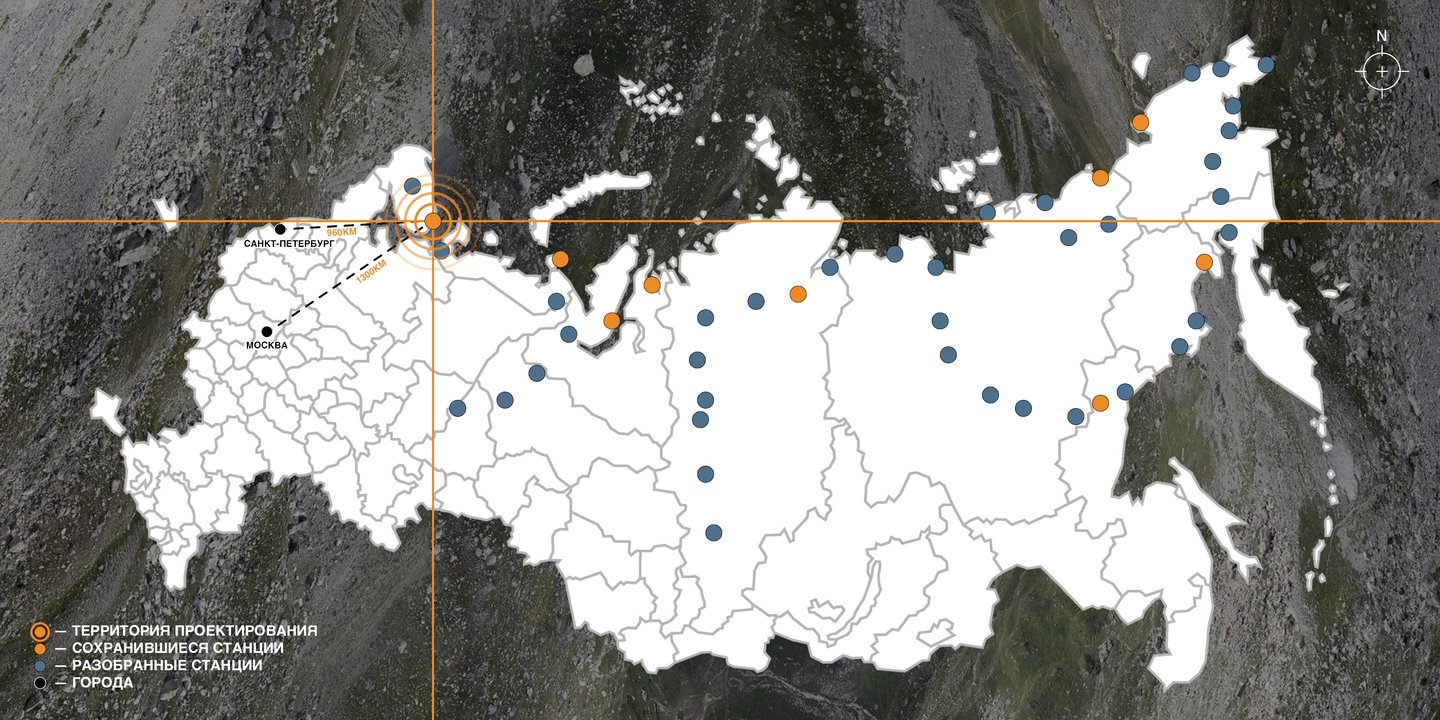
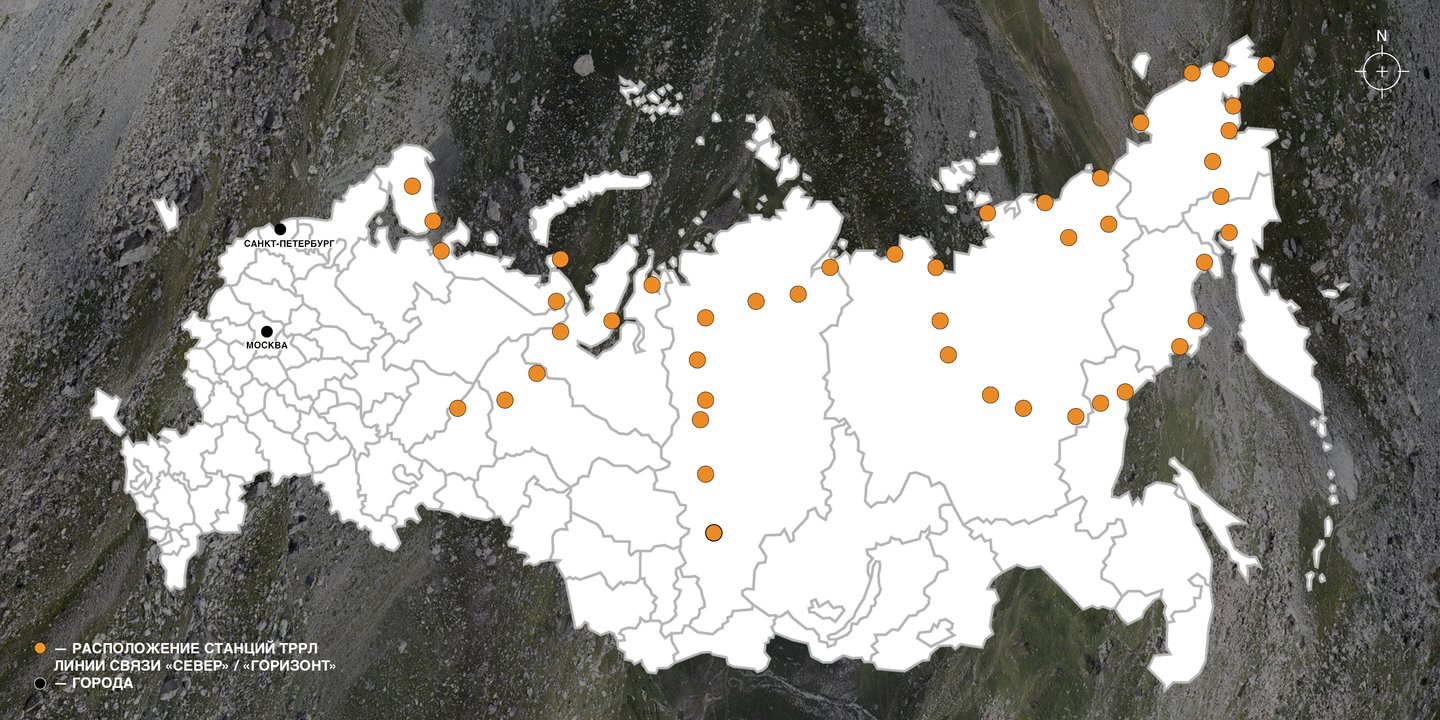
1 — Map of the original station layout for the TRRL «Sever» project 2 — Map of preserved and lost stations
SPACE
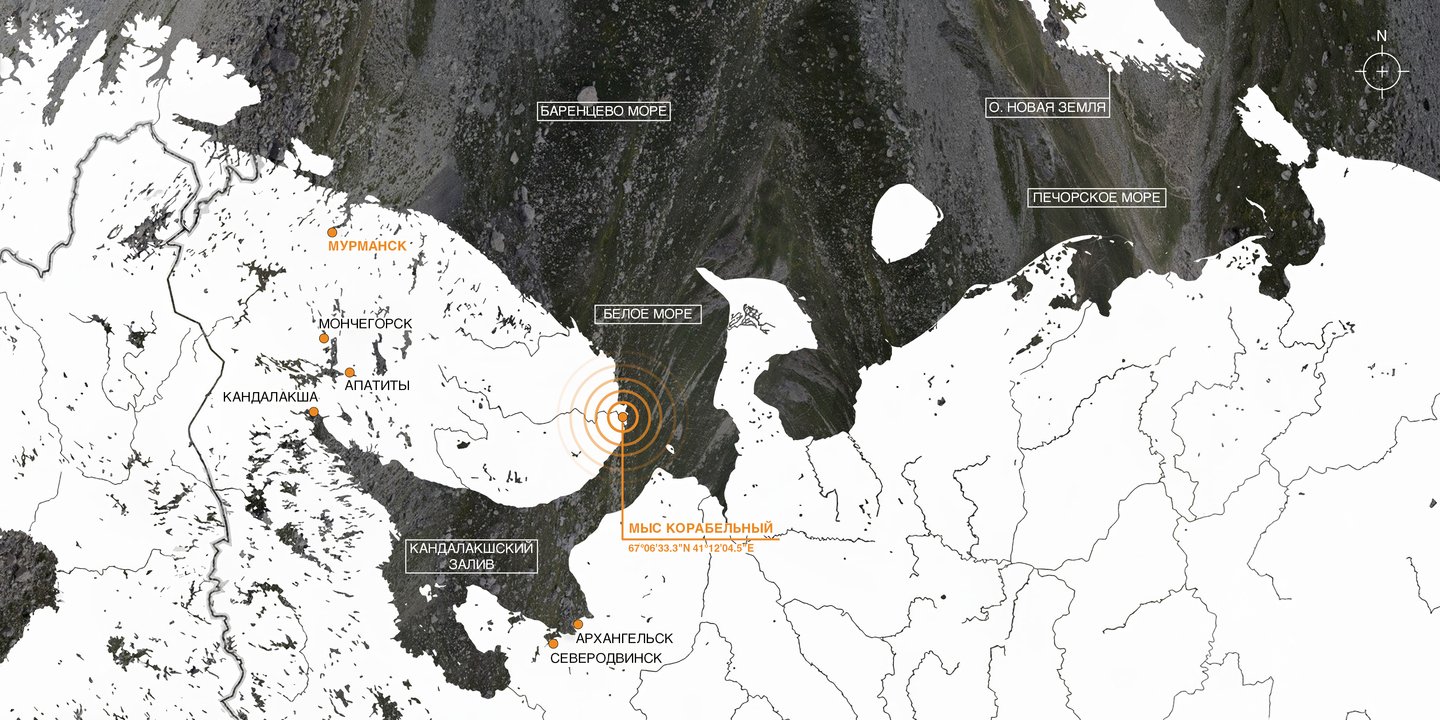
situational plan
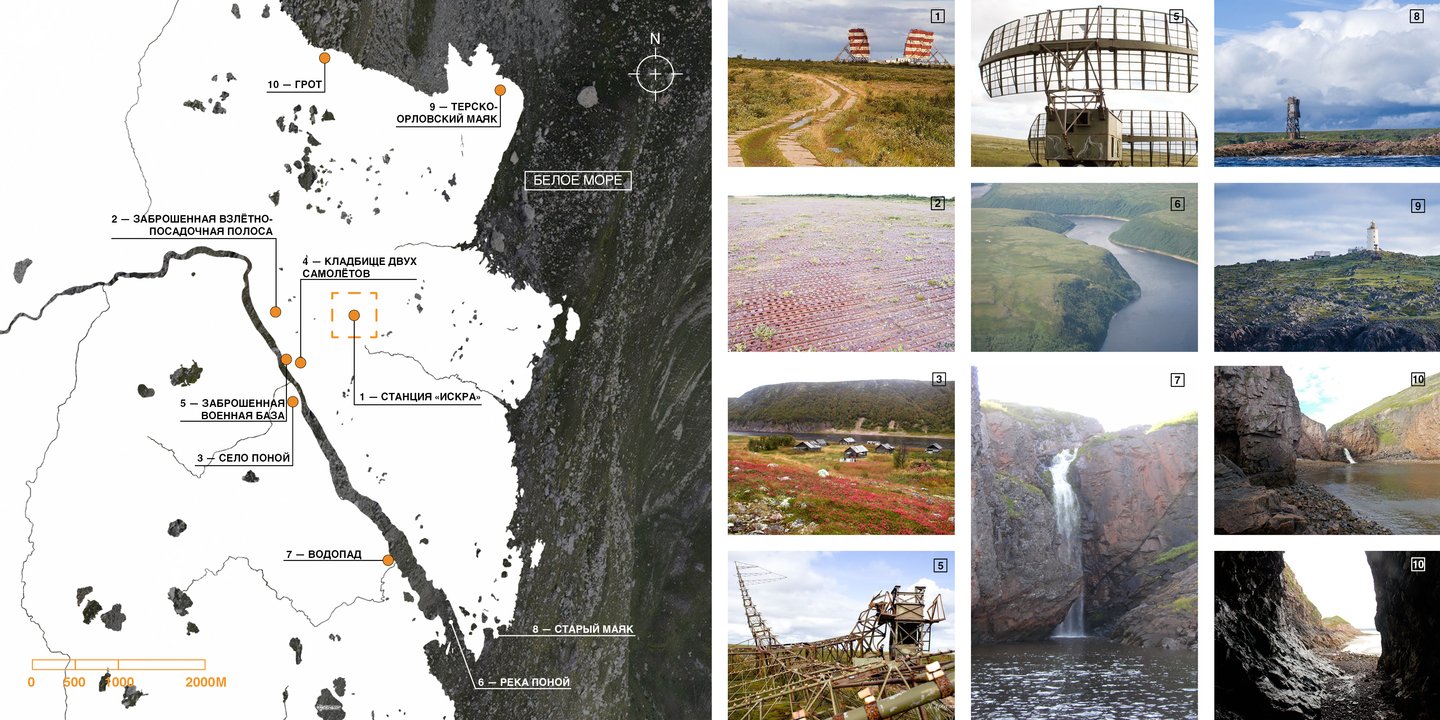
The design area is located in one of the easternmost points of the Kola Peninsula—Korabelny Cape, near the source of the Pono River. A while ago, one of the TRRL stations, «Sever, ” with the call sign „Iskra, ” was situated there.
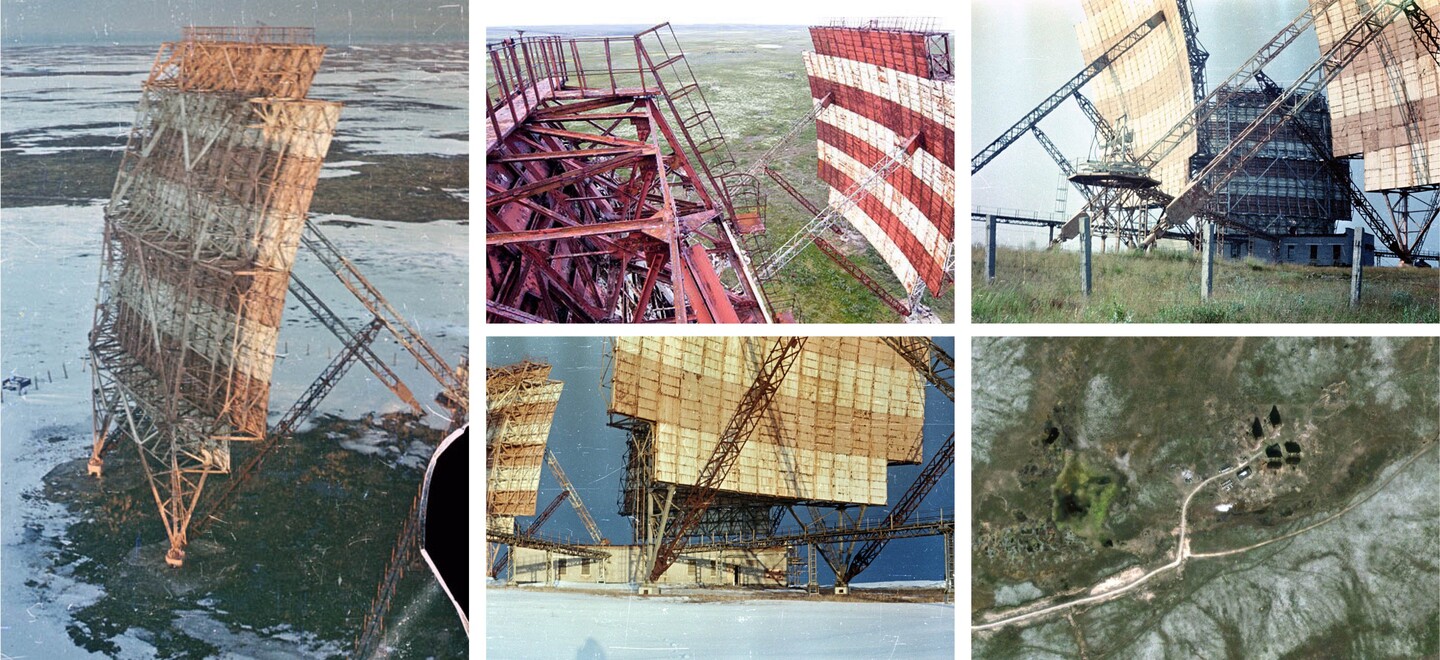
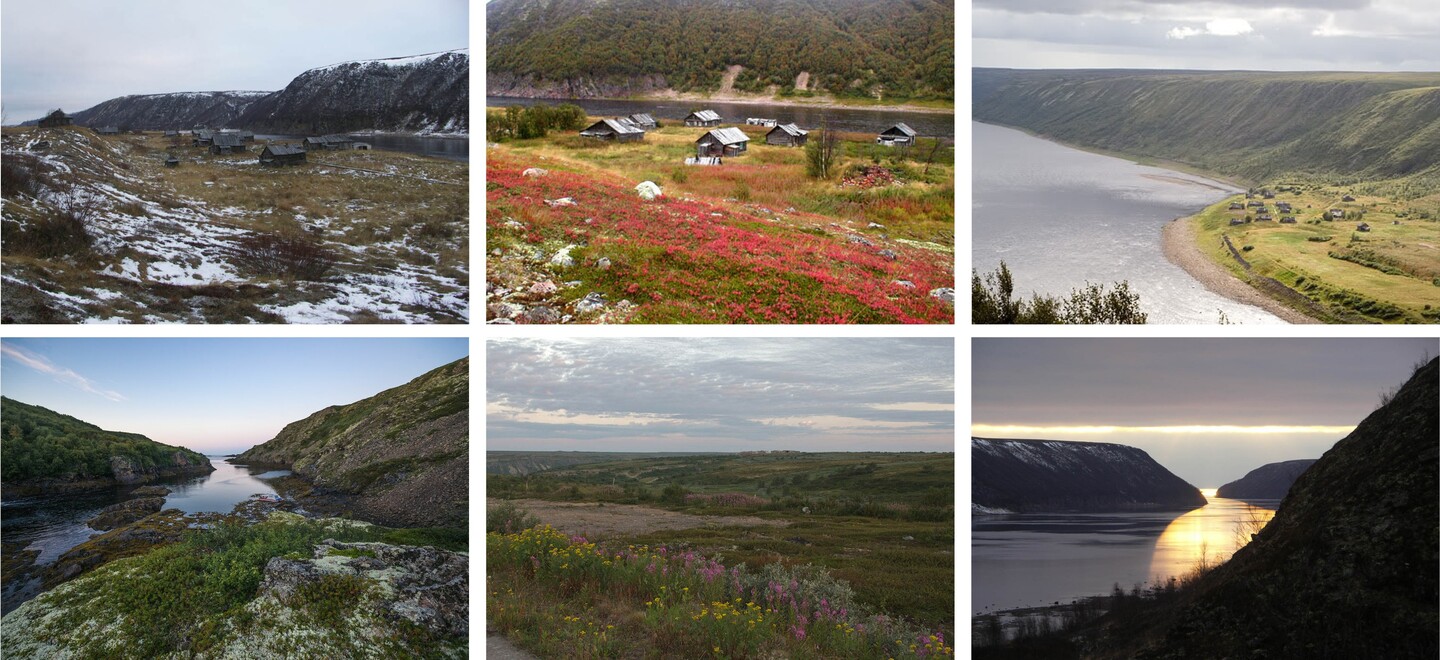
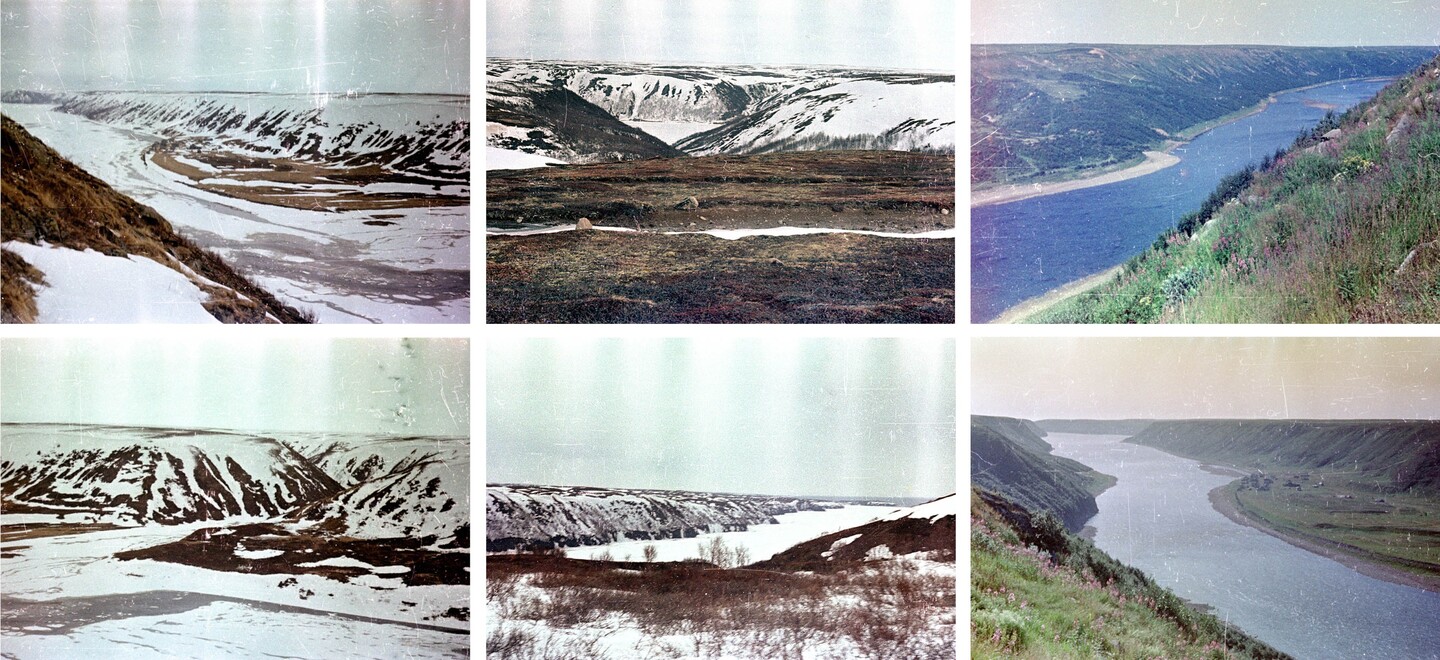
Photographic Documentation 1 — Summer (Contemporary) 2 — Winter (Archival Shoot, 1985) 3 — «Iskra» Station (Photos from 1985–2003)
Aerial Photography (2024)
PROJECT PROPOSAL
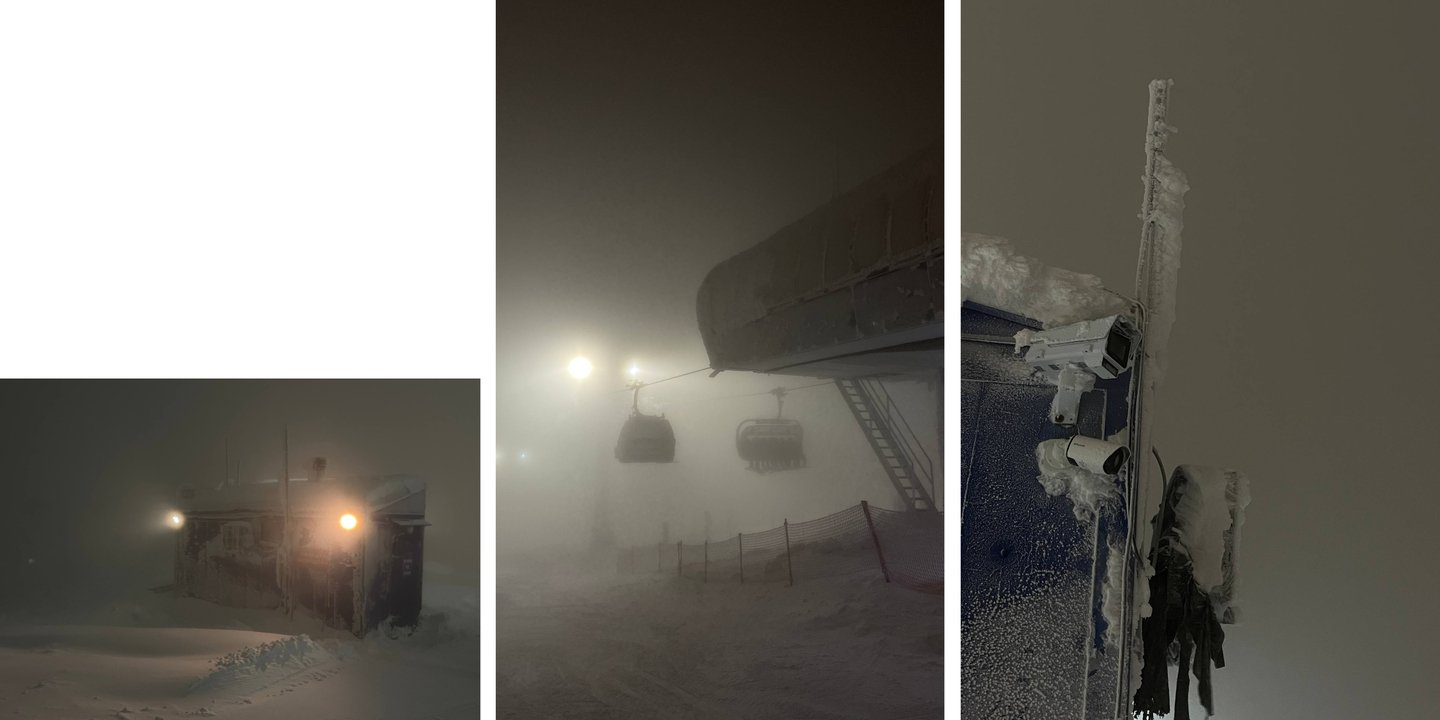
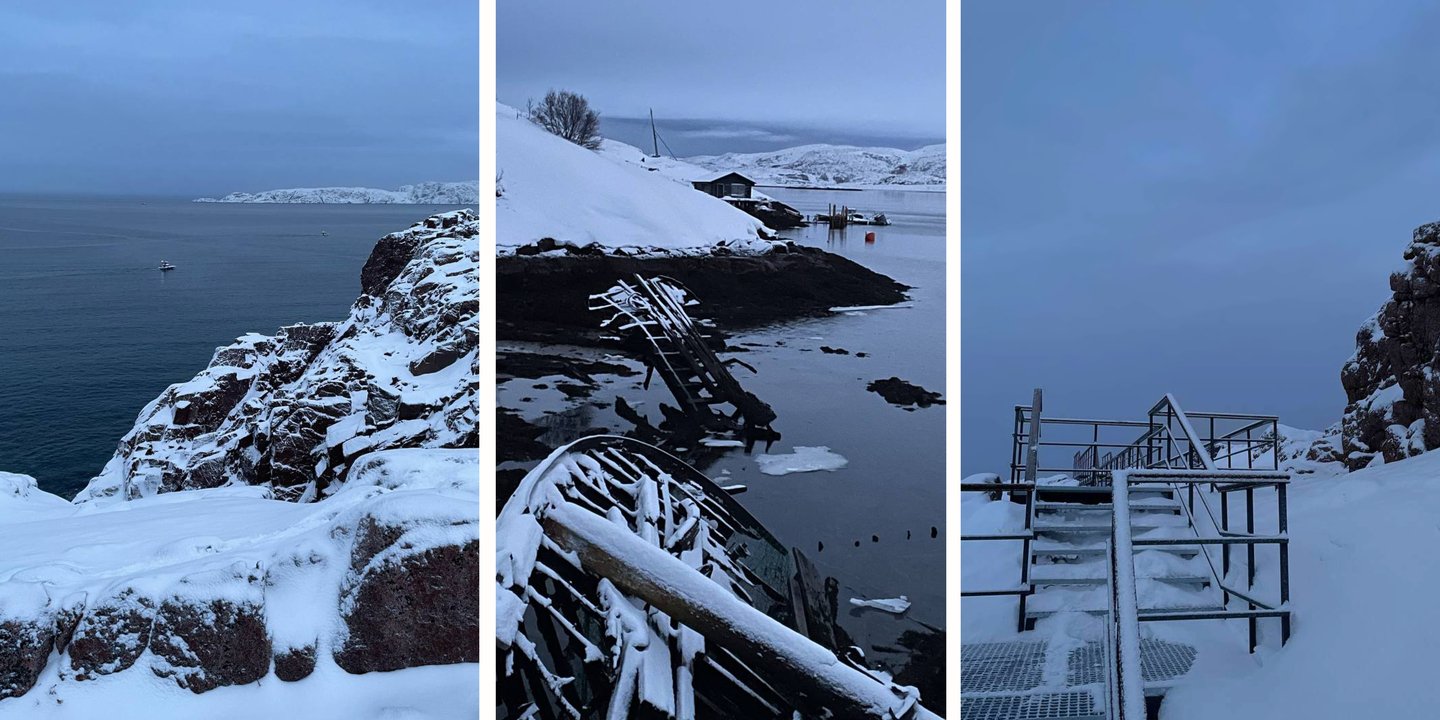
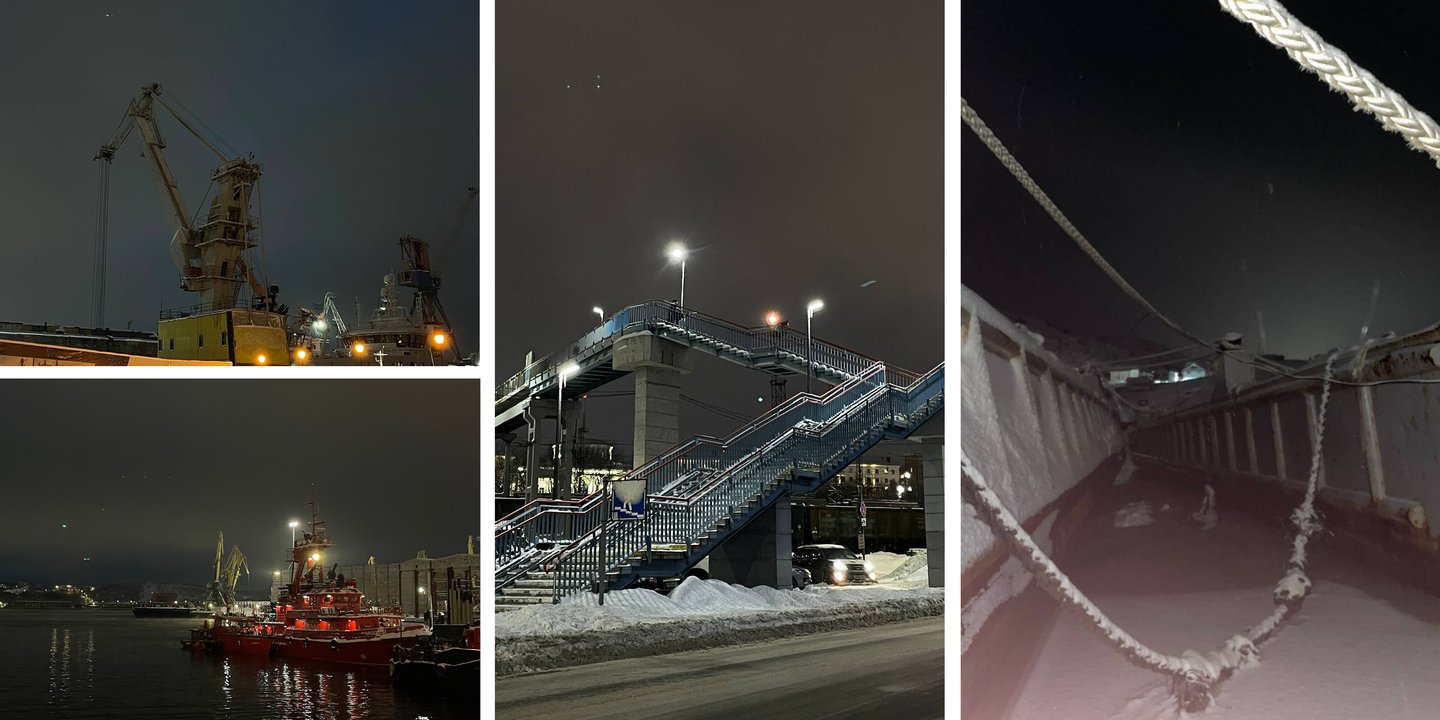
Basis of the artistic technique (author’s photo documentation) 1 — cold 2 — dark 3 — scary
During the design process, local materials are most often utilized, but what if the site only contains dirt, stones, and water in various states?
I haven’t had the opportunity to be on the actual development site, but I visited the «scope of design» and its harsh conditions. On the Kola Peninsula, during the peak of the polar night, I drew several conclusions: it is predominantly cold there, dark for about nine months of the year, and it can feel desolate locally (but it remains incredibly beautiful). All of this is often accompanied by views of wrecked ships, abandoned boats, and derelict industrial facilities. There is so much of it that some organizations run global programs to clean up the North from metal and other debris. But what if we repurposed this «industrial waste» and attempted to reconstruct it?
Tiksi Settlement // Mys Shmidt Settlement // Dickson Settlement
Map of anticipated material collection locations for design projects
Design Concept:
The project is founded on an idea similar to the principle behind wooden architecture park education (such as Kizhi and Taltsy). It operates at the intersection of eco-volunteering—cleaning the northern region of metal debris and collecting it as material for secondary recycling/reassembly—with the goal of creating a new destination and point of attraction in Northern Russia.
While the industrial art park, «Signal of the North,» already exists as a standalone space, it offers a venue for large-scale events on the edge of the Earth, free from connection constraints or various forms of pollution.
Reconstruction and revitalization are critical principles when working with the remaining TRRL antennas. The objective was not simply to dismantle and discard them, but to breathe new life into them and assign them new functions.
principle // format // concept
You can reach the space in three ways: — by car (on country roads) — by plane // helicopter (very common) — by water (on ships)
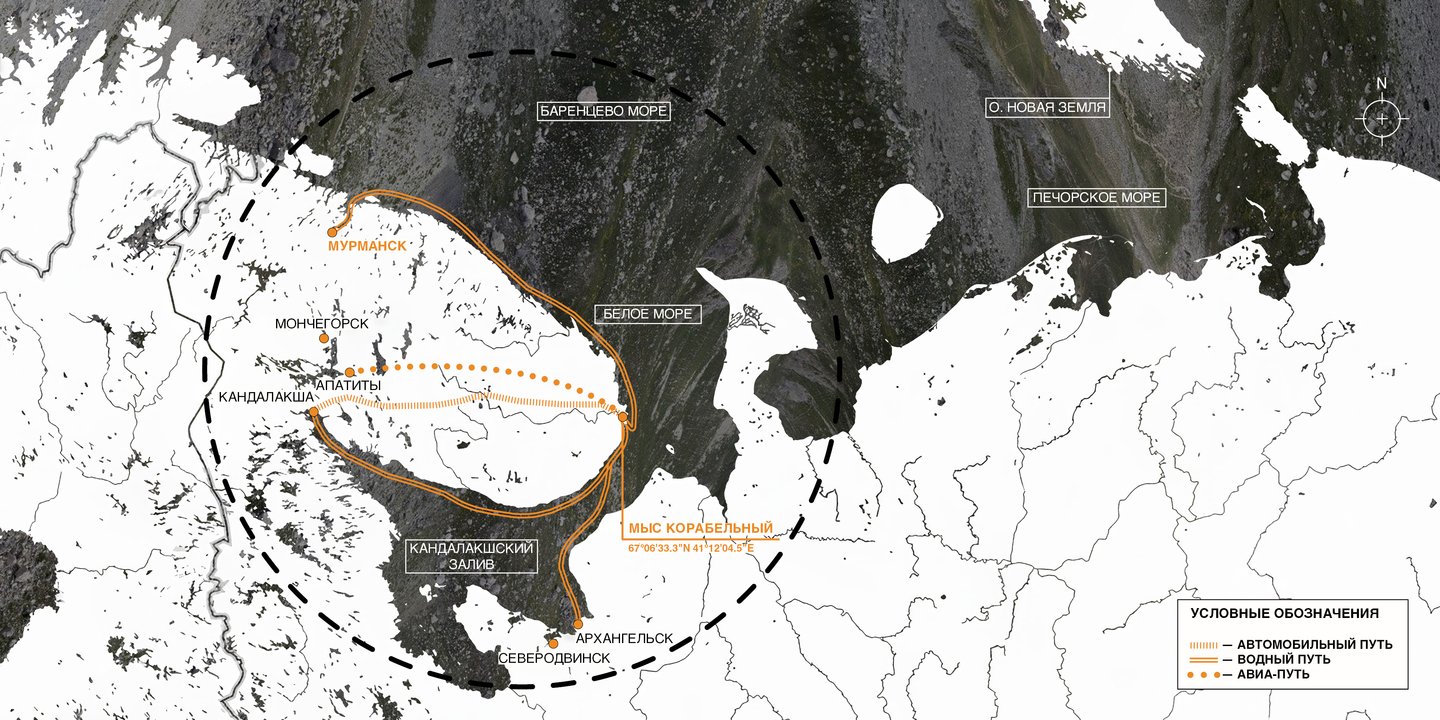
Transportation accessibility plan to the territory // landmarks
global site zoning plan
Globally, the territory is divided into two large zones—active and quiet. This division is primarily determined by the orientation and new functions of the antennas: the front side is for performance, and the rear side is for mapping.
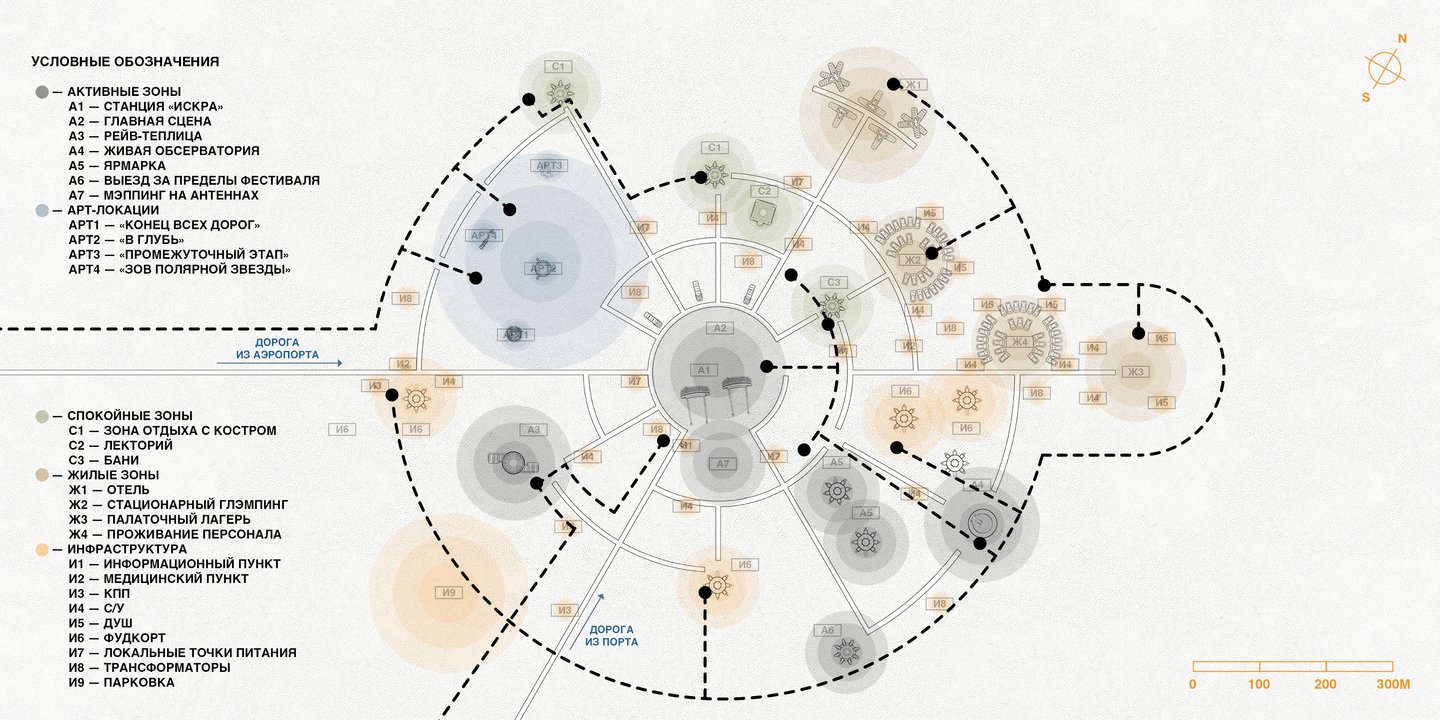
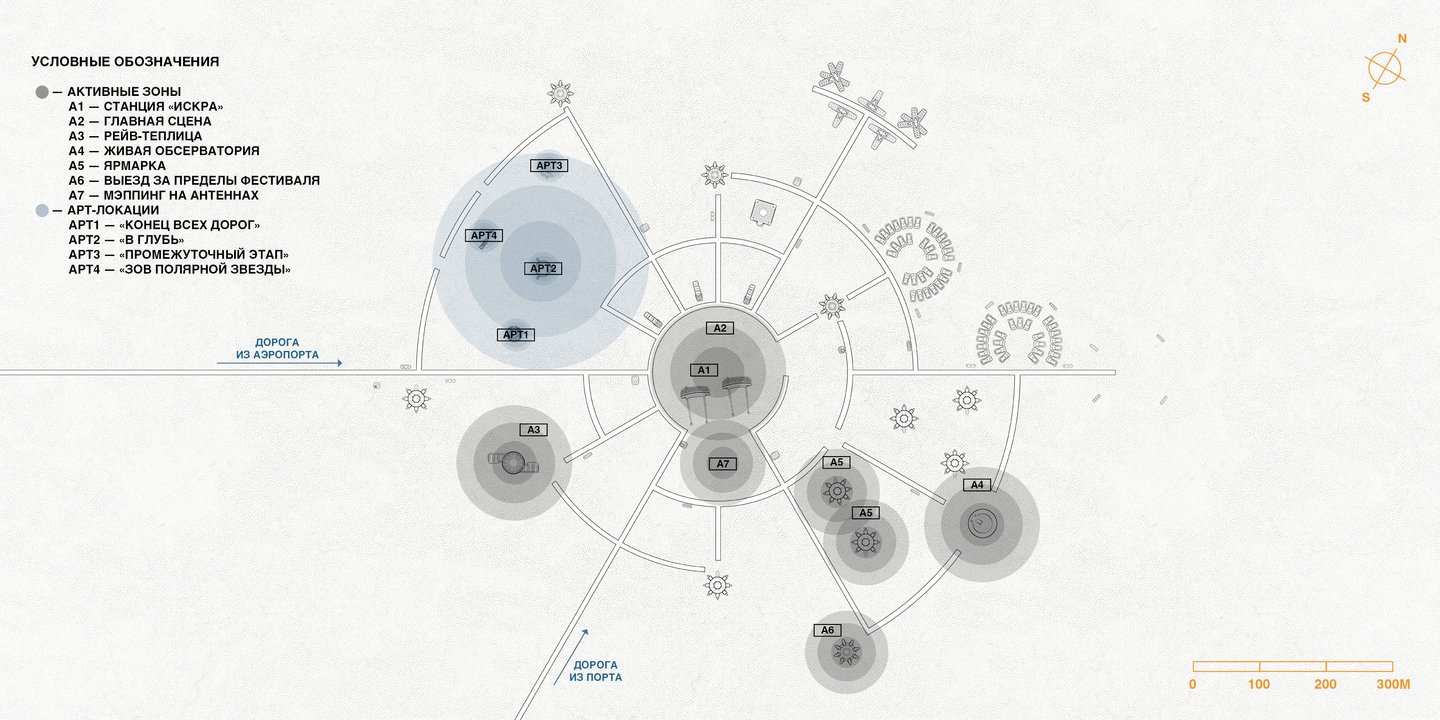
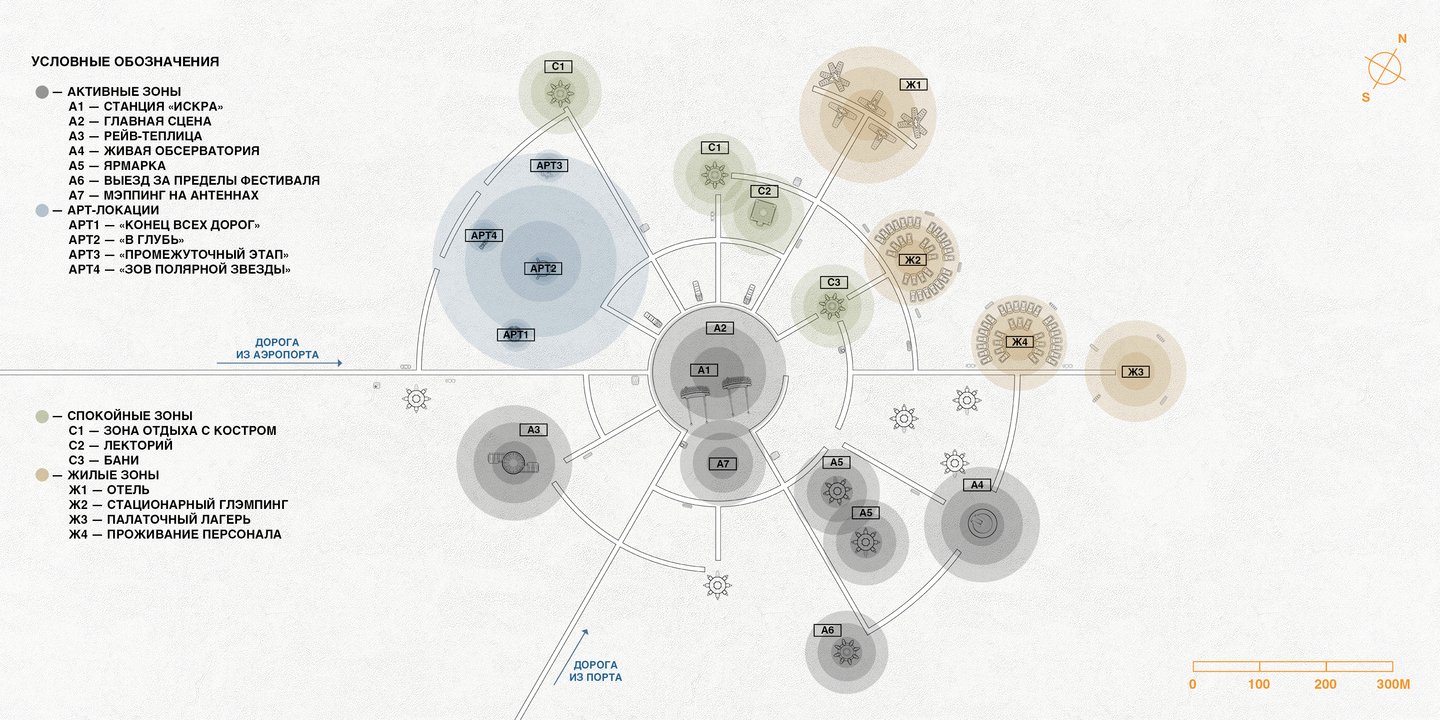
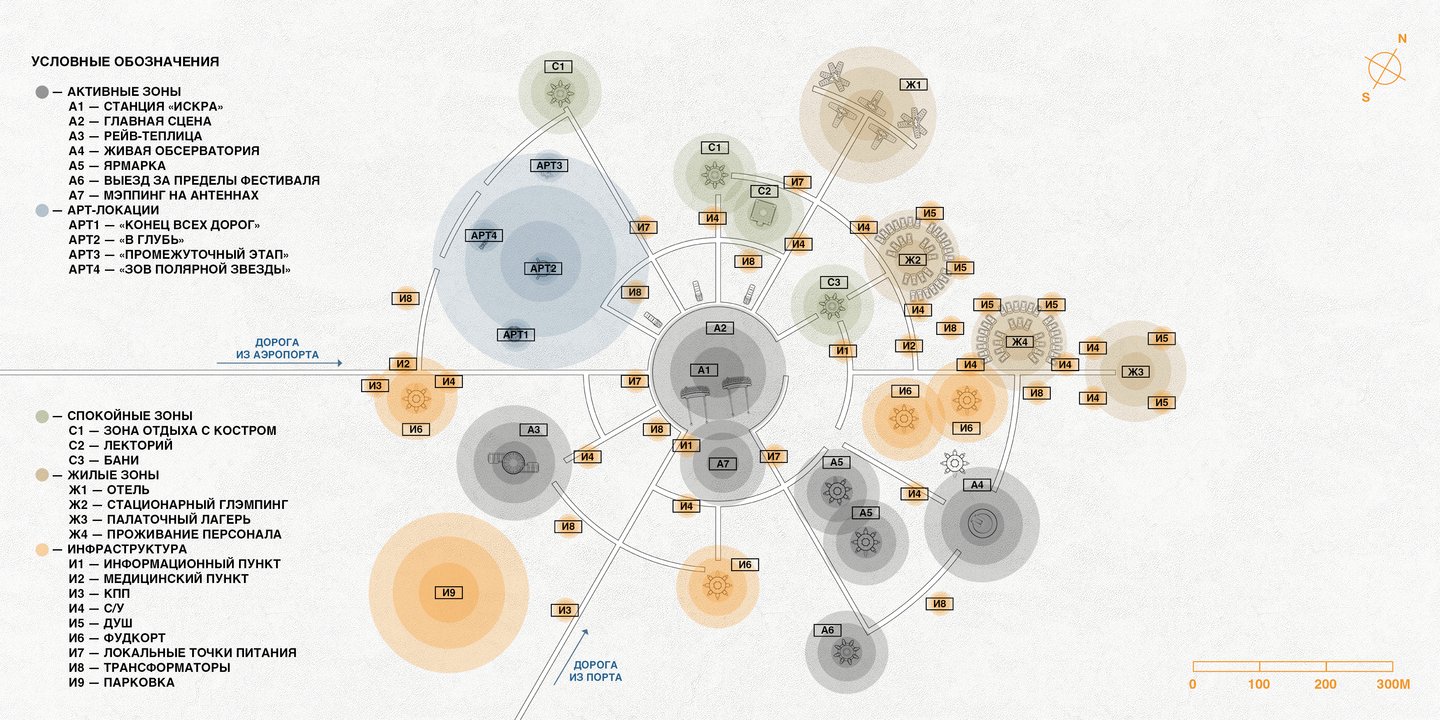
1–3 — Master Plan 4 — Site Transportation Access Plan
The material manipulation principle is straightforward, reminiscent of building blocks—we isolate the necessary component from the original object and combine it into a new, functional form.
Below is an example of reassembling a part of a gantry crane.
Material study example // Hotel form generation
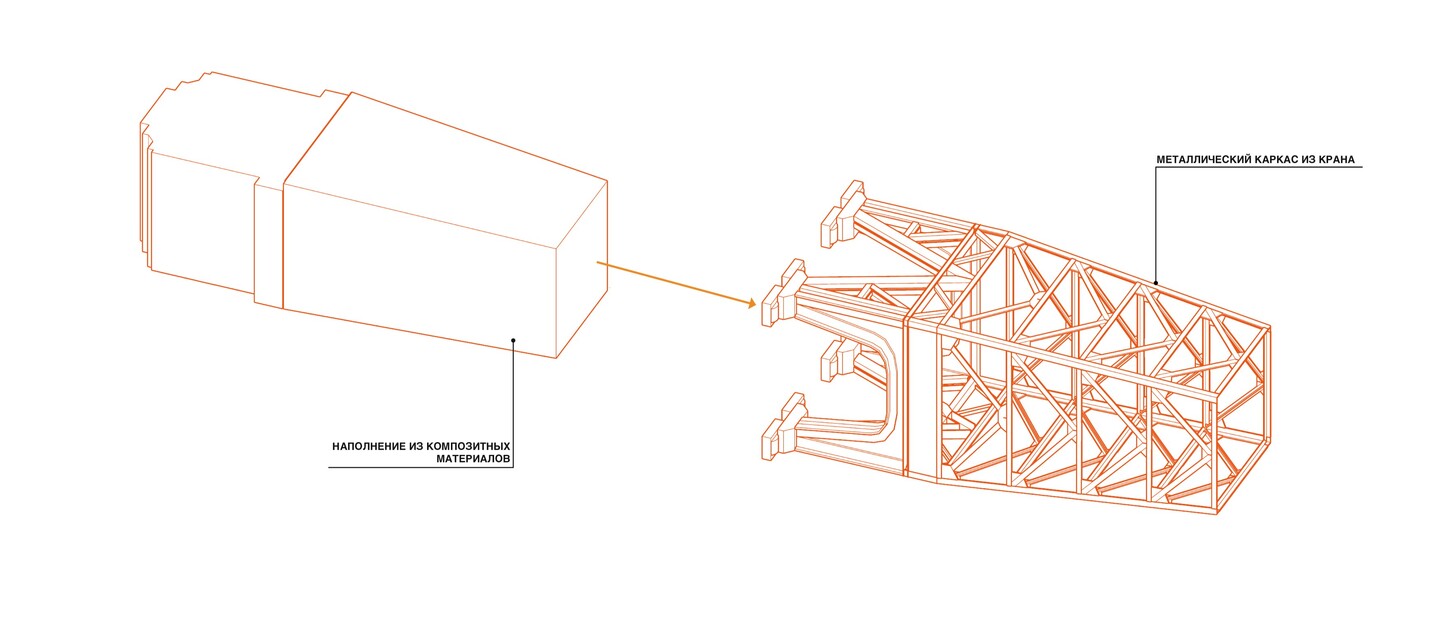
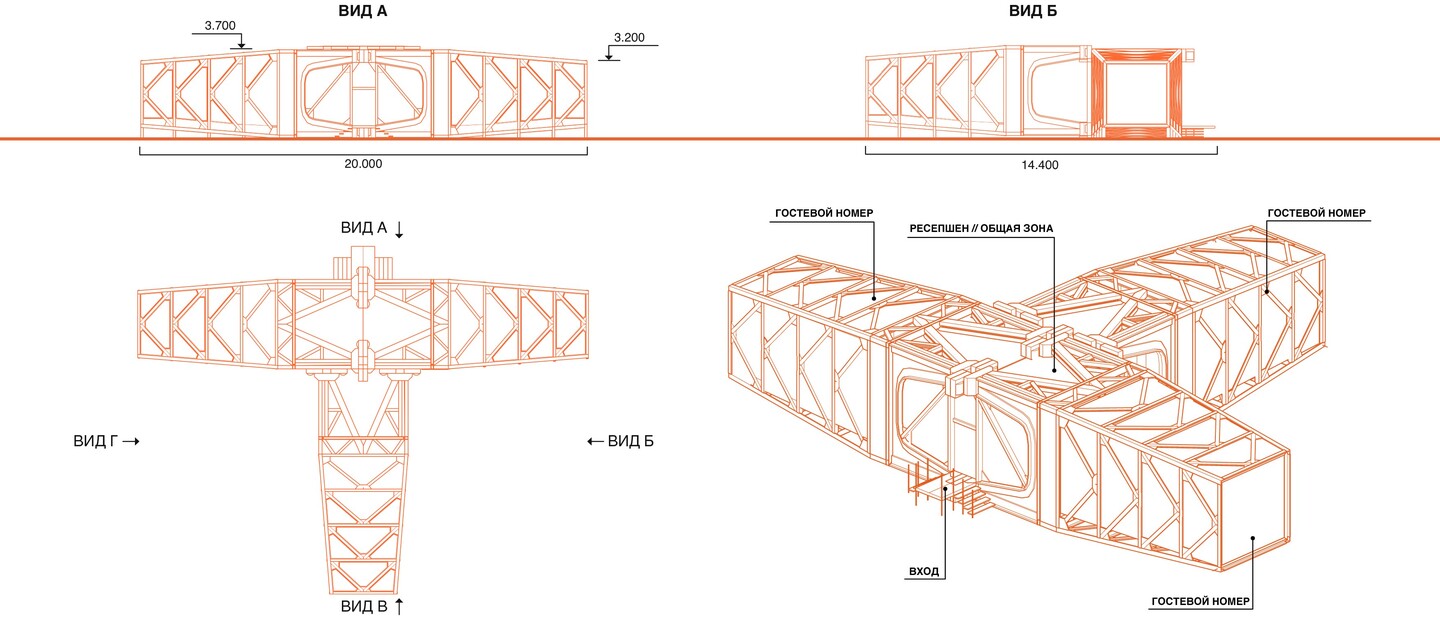
hotel 1 — views // axonometry 2 — filling principles
The hotel volume is constructed from three foundations of portal cranes and filled with a box made of composite materials for more comfortable living.
The hotel offers two types of assembly: — a single-story T-shaped design — a two-story design (with the upper section rotated 135°. This way, the entire hotel territory appears oriented toward the center of the space—the «Iskra» station)
Isometric projection of a two-story hotel
The functional zones of the food court and market share a single compositional volume and two usage scenarios. The object is composed of crane «carriers» augmented with metal structures.
Similarly, an open lounge area with a bonfire was created.
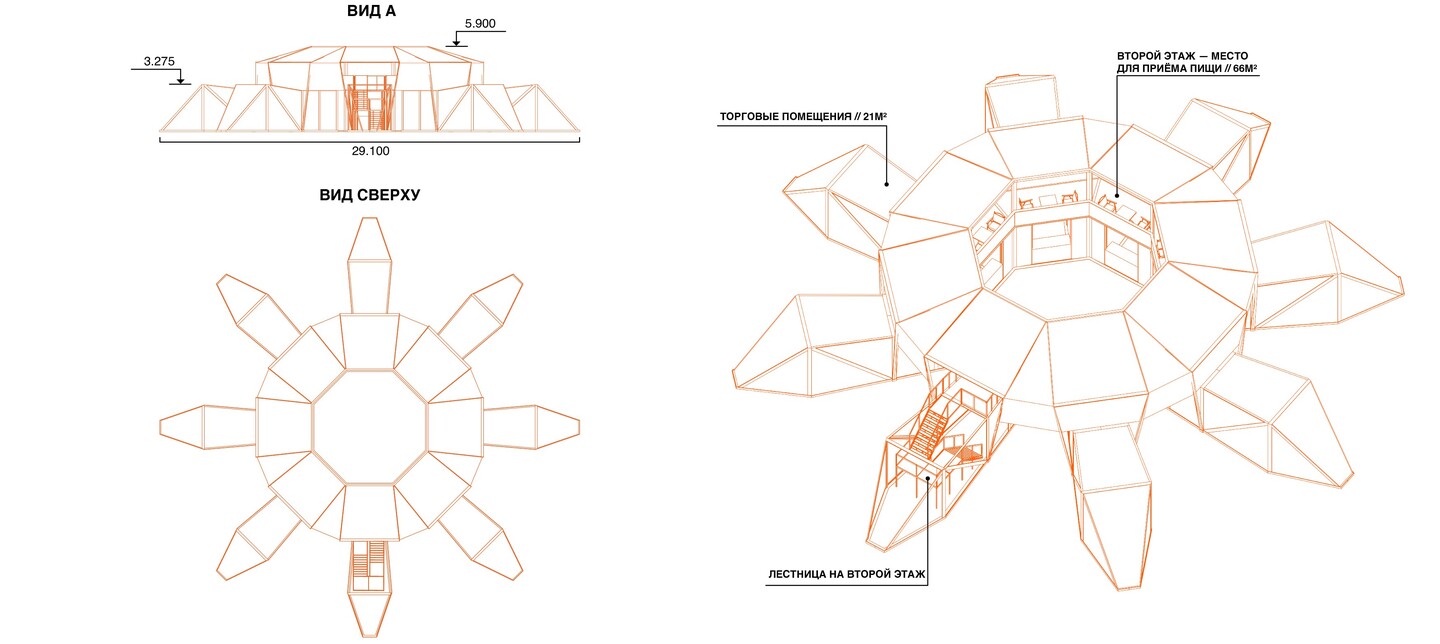
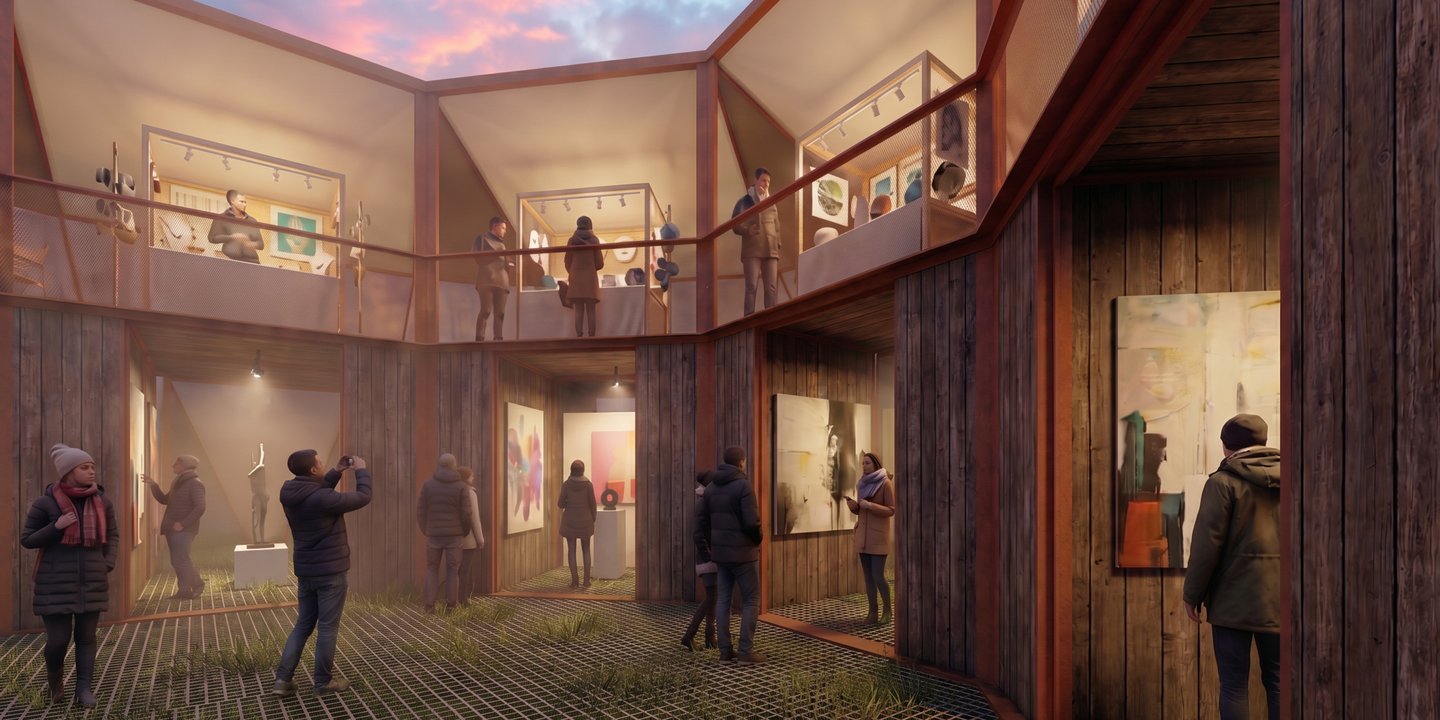
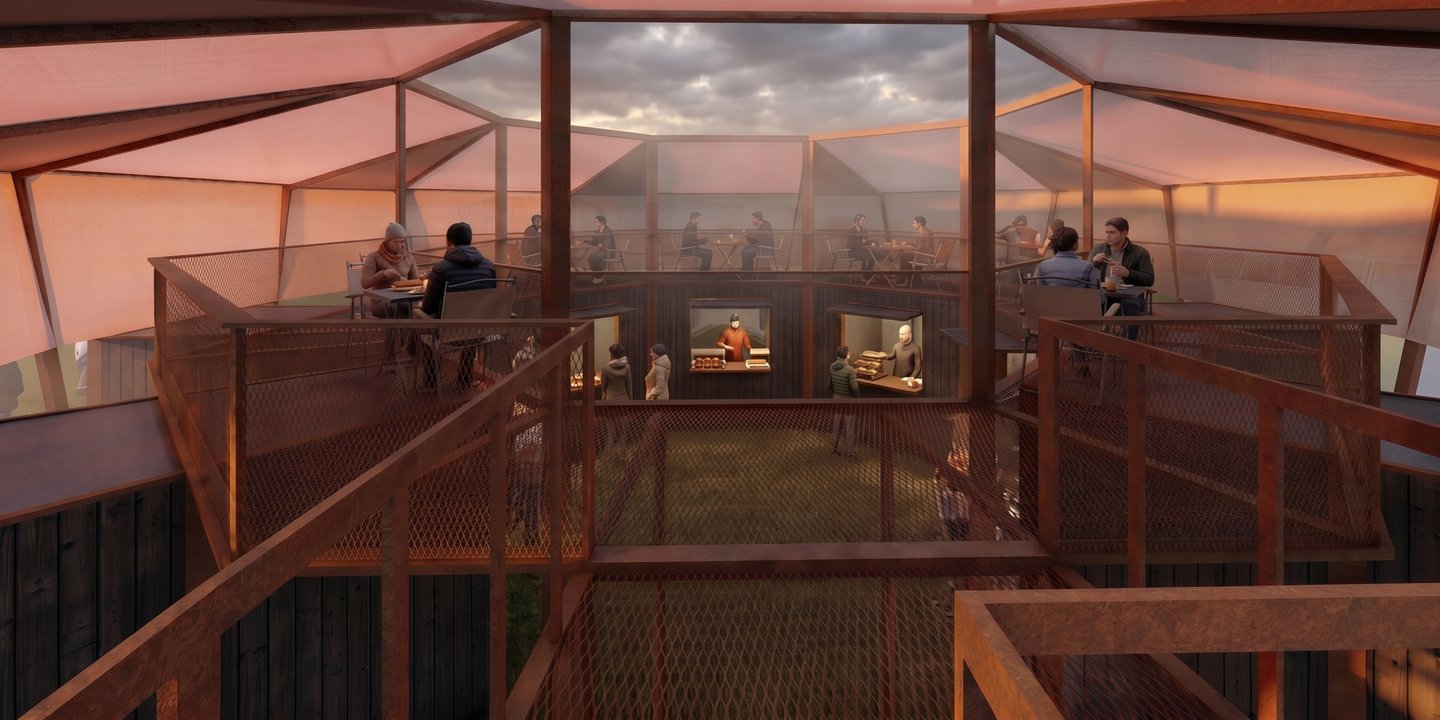
Market // Food Court // Views and Axonometry
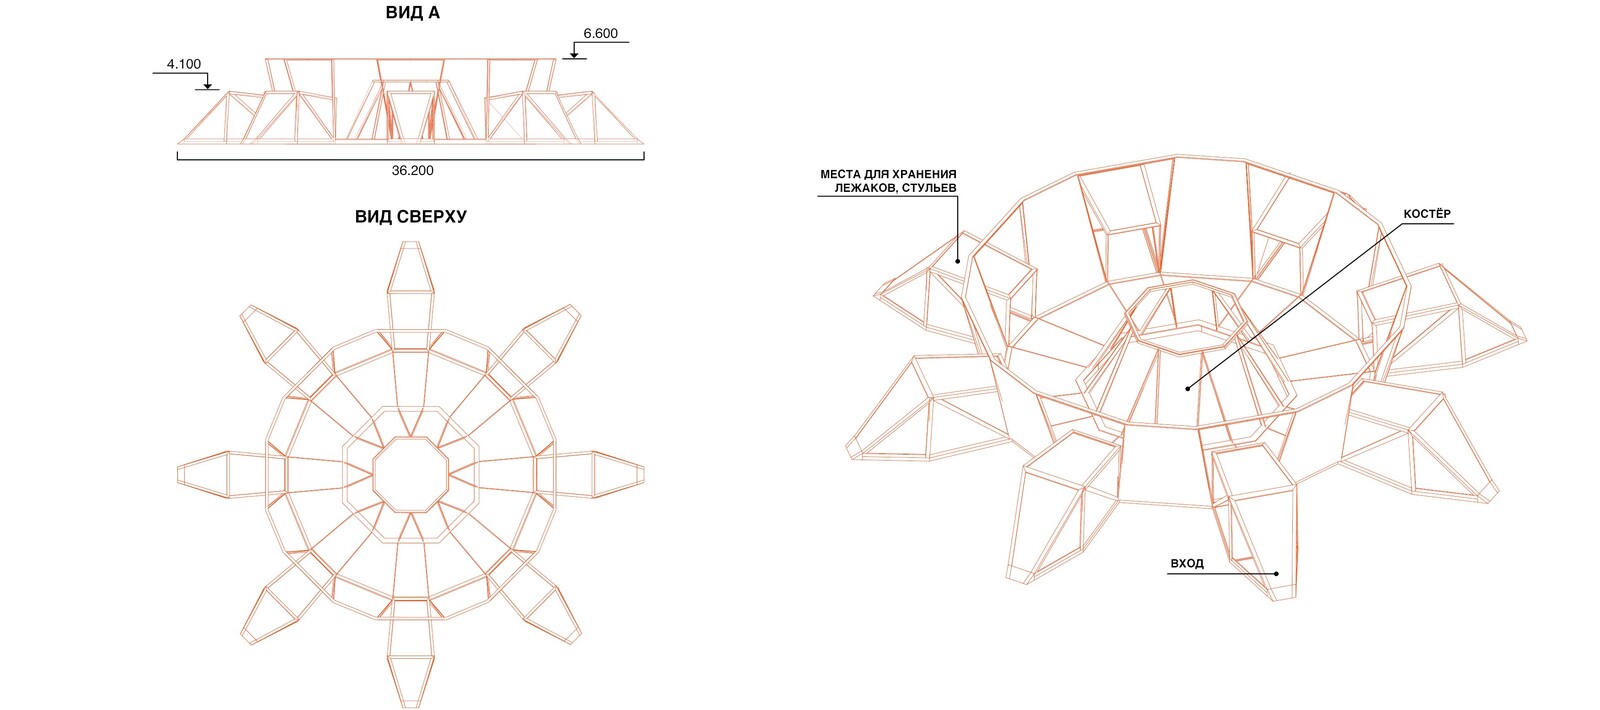
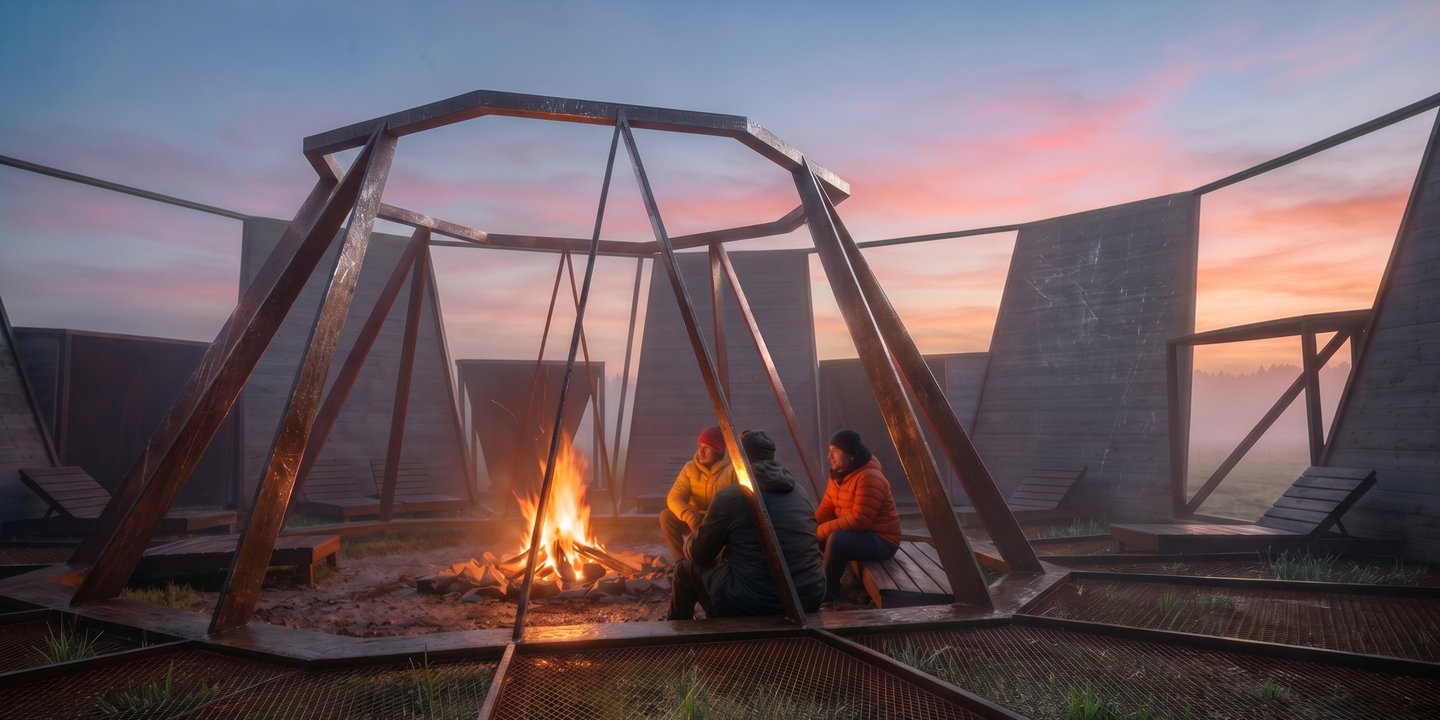
Lounge area with campfire // Views and axonometric