BRIEF
Needs: Students require a space where they can work and meet to discuss collaborative projects, as well as host large-scale events to foster a youth community. The venue must have a recognizable visual language that conveys the atmosphere of Rostov-on-Don.
Target Audience: Students from various universities in Rostov-on-Don and recent graduates.
Site Analysis: The total area of the space is 58.3 m². The load-bearing walls are brick, there are beams, and the ceiling height is 3.2 m. The heating is central, and the windows are 1.8 m high.
Address: Budennovsky Prospekt, 74B, Rostov-on-Don.
Location: Budennovsky Prospekt offers convenient transportation access, and there are numerous universities, colleges, and schools nearby.
REFERENCES
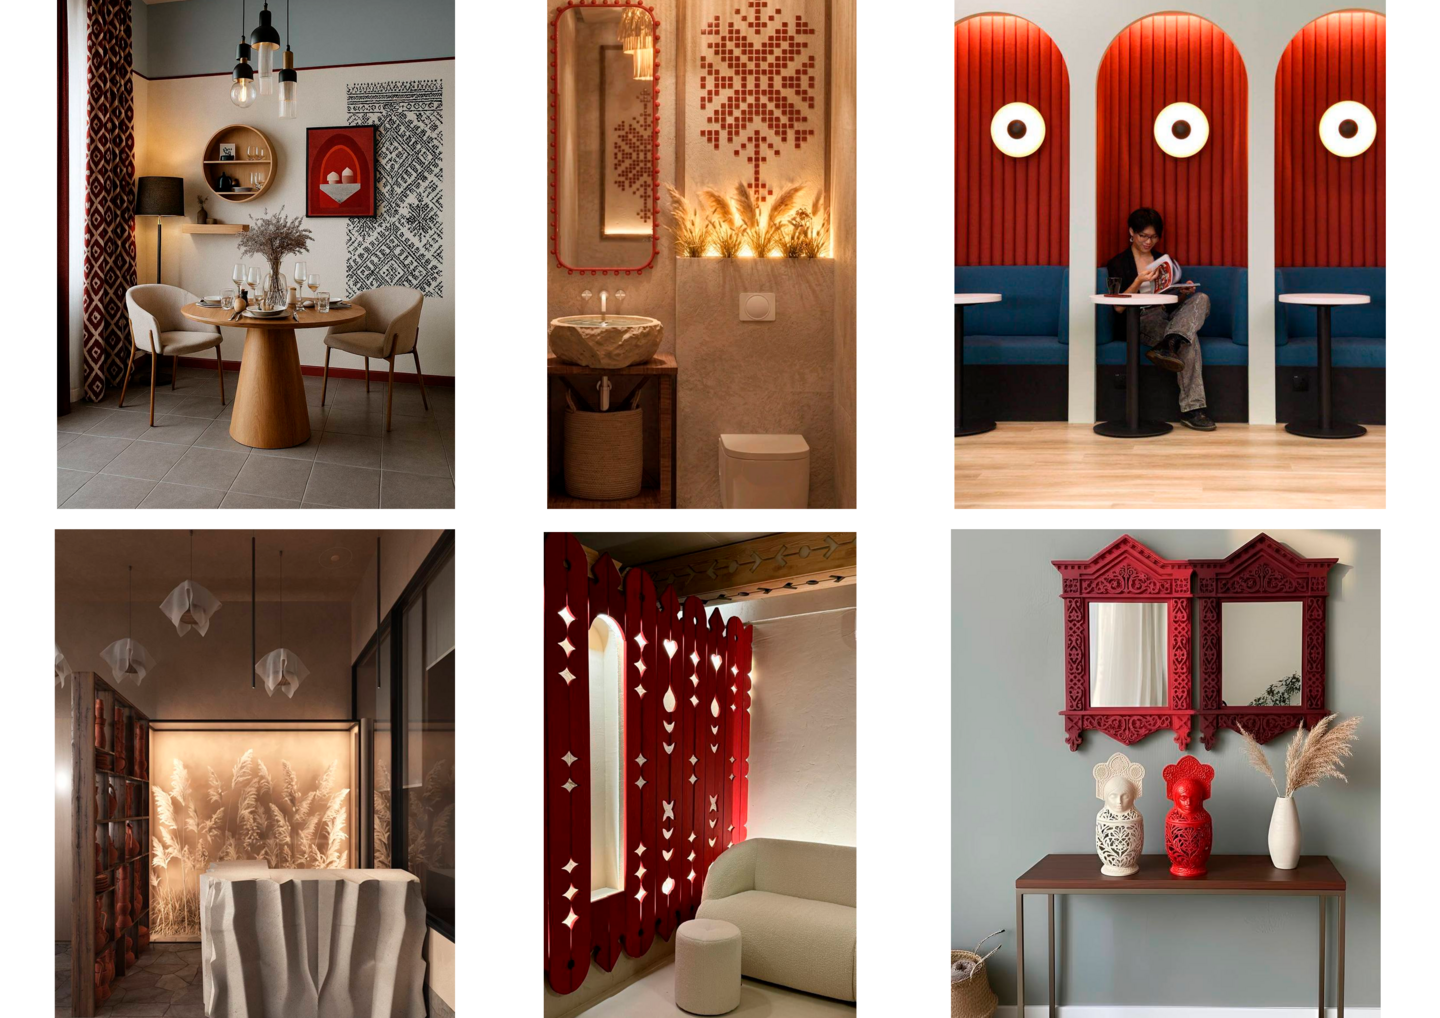
MOOD BOARD
TEXTURE BOARD
OVERVIEW PLAN
LAYOUT SOLUTIONS
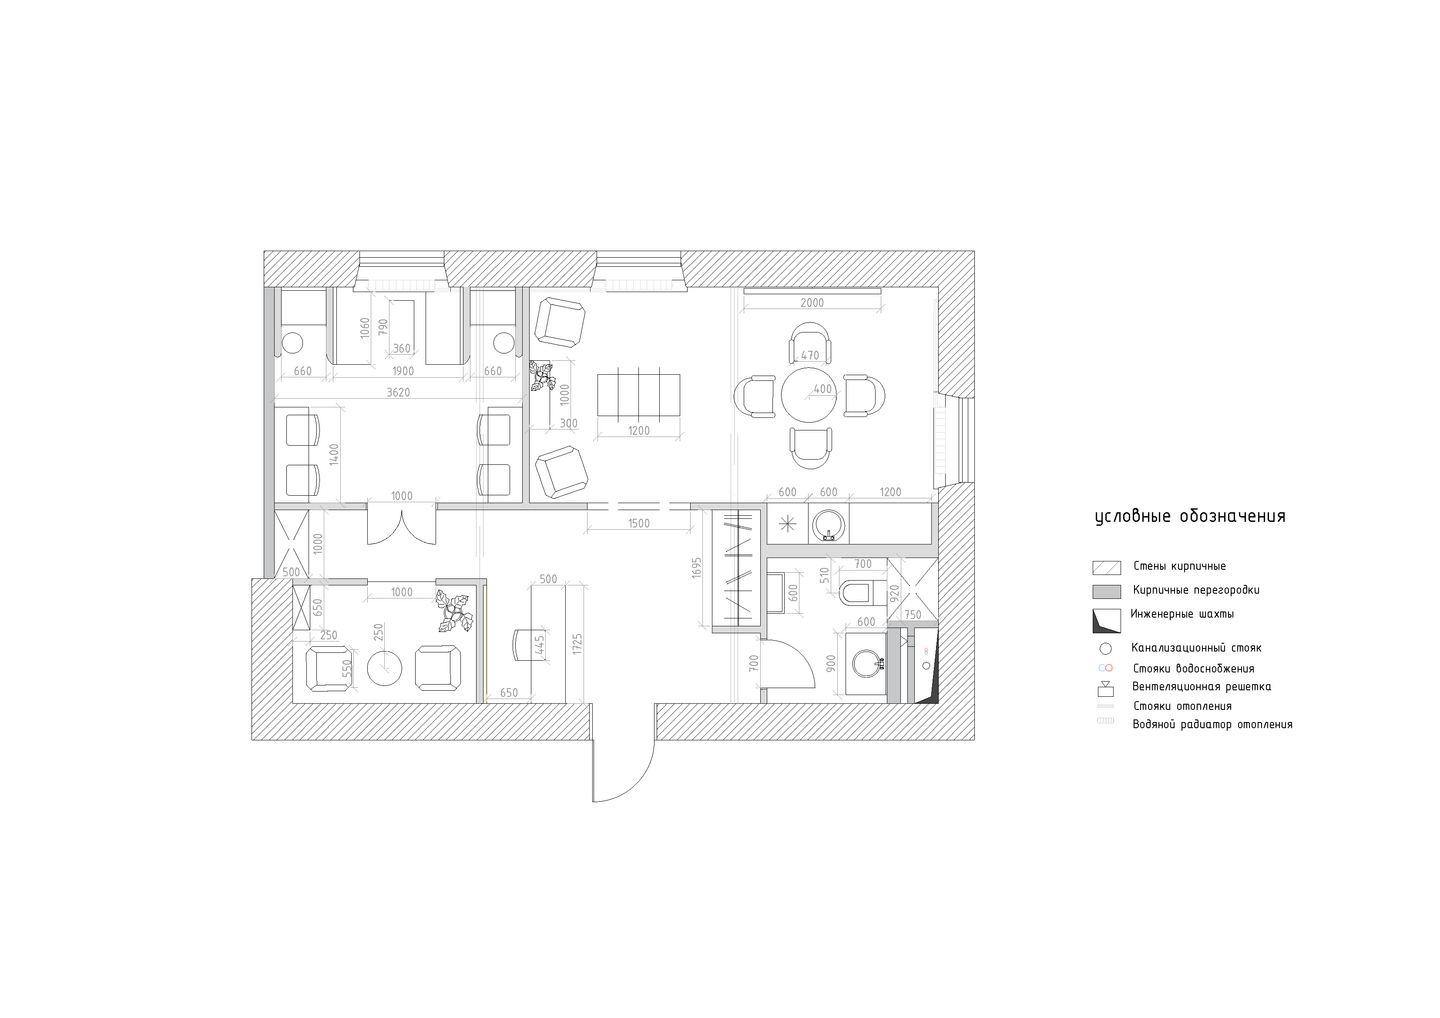
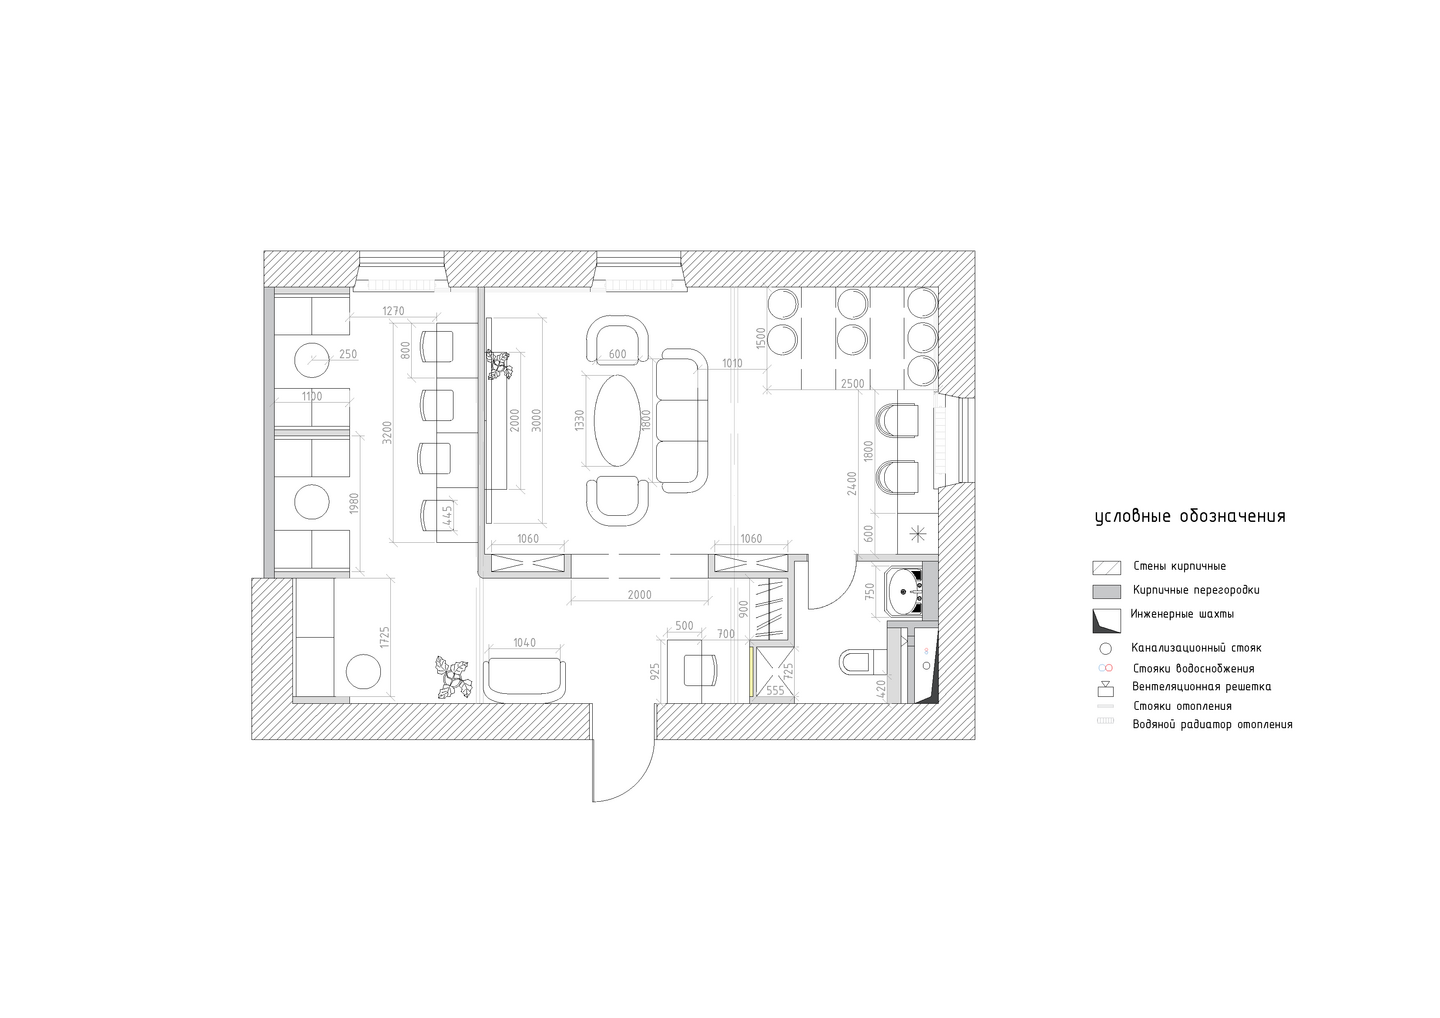
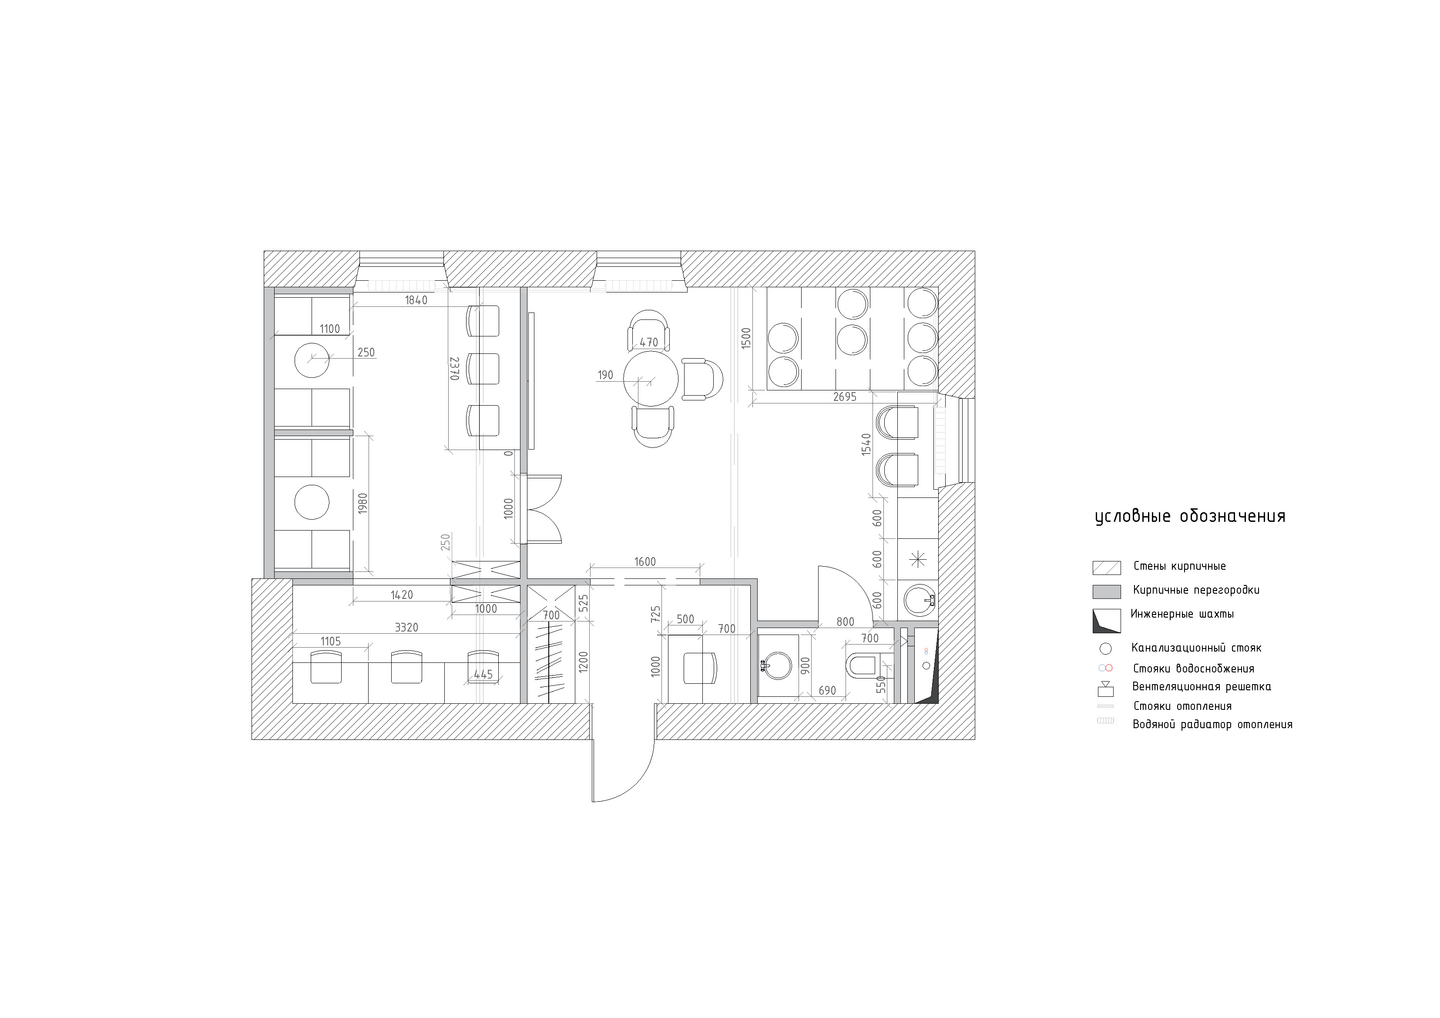
FINAL SCHEMATIC DESIGN
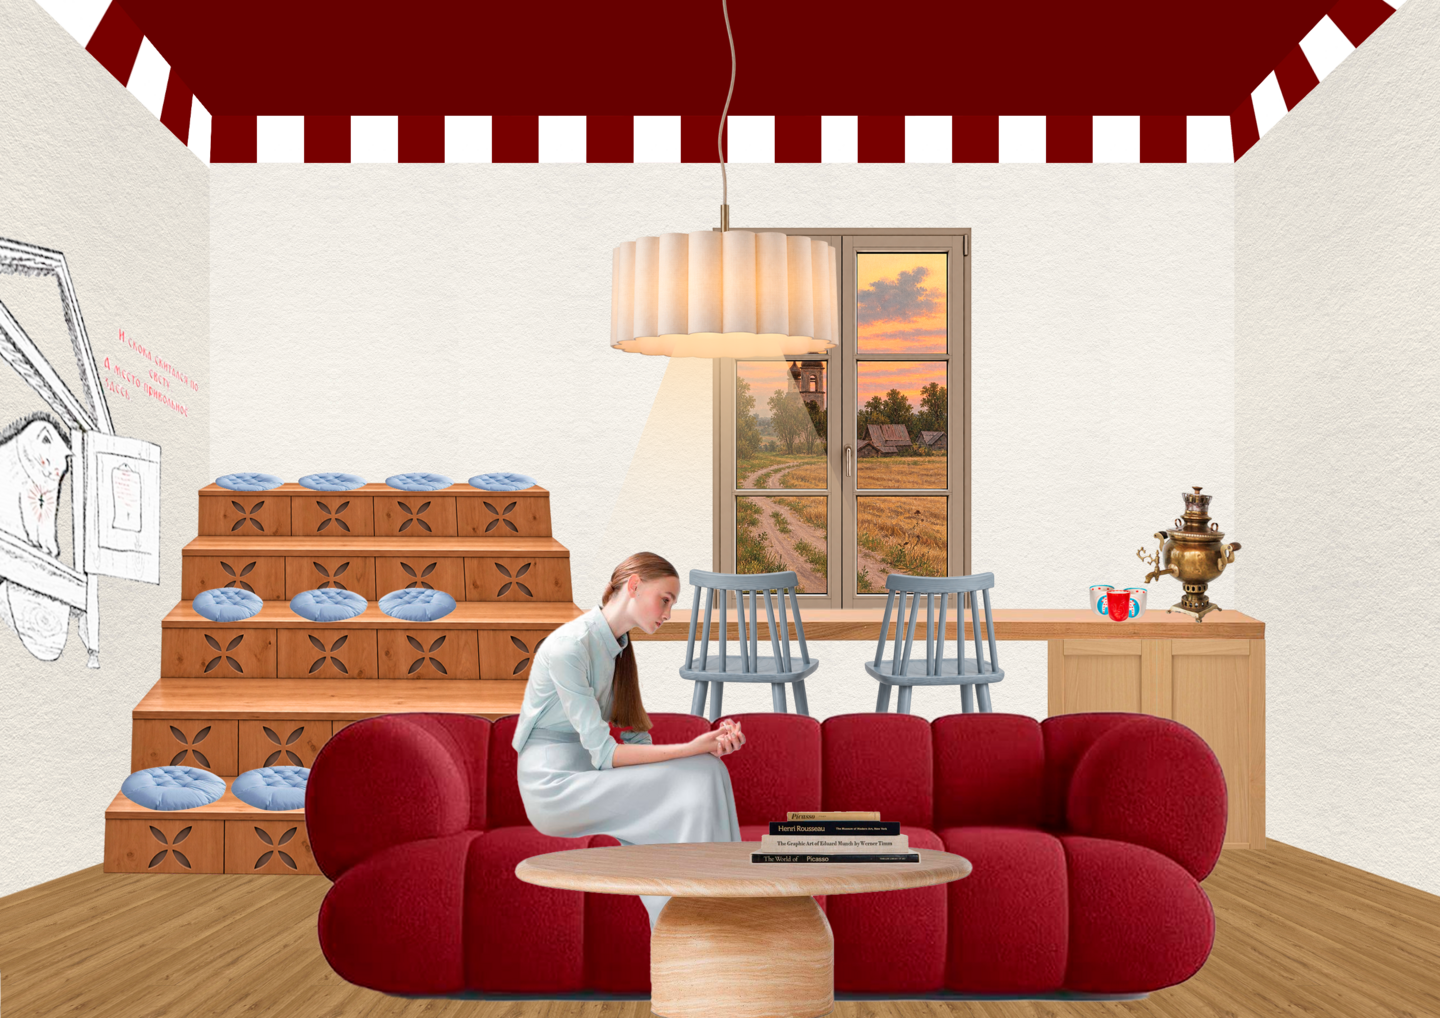
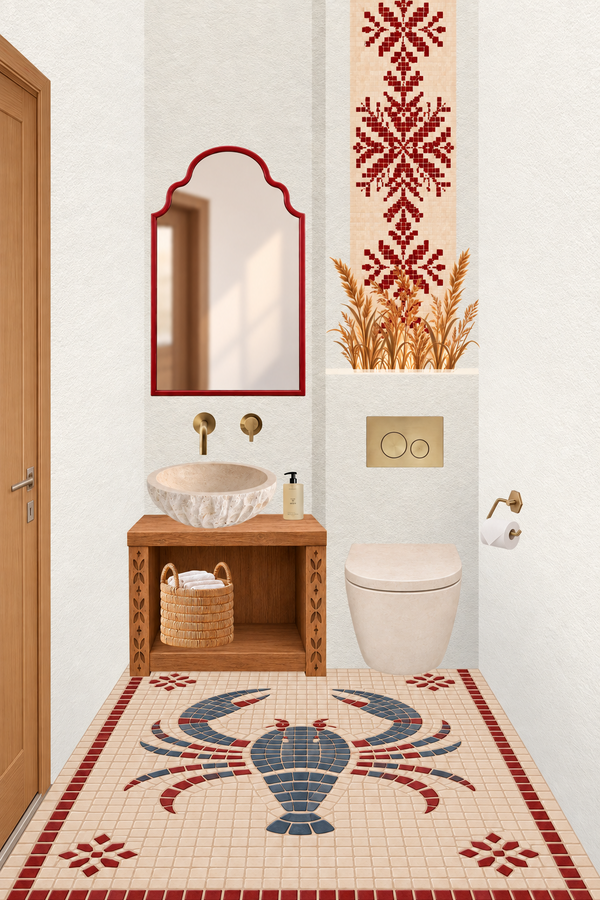
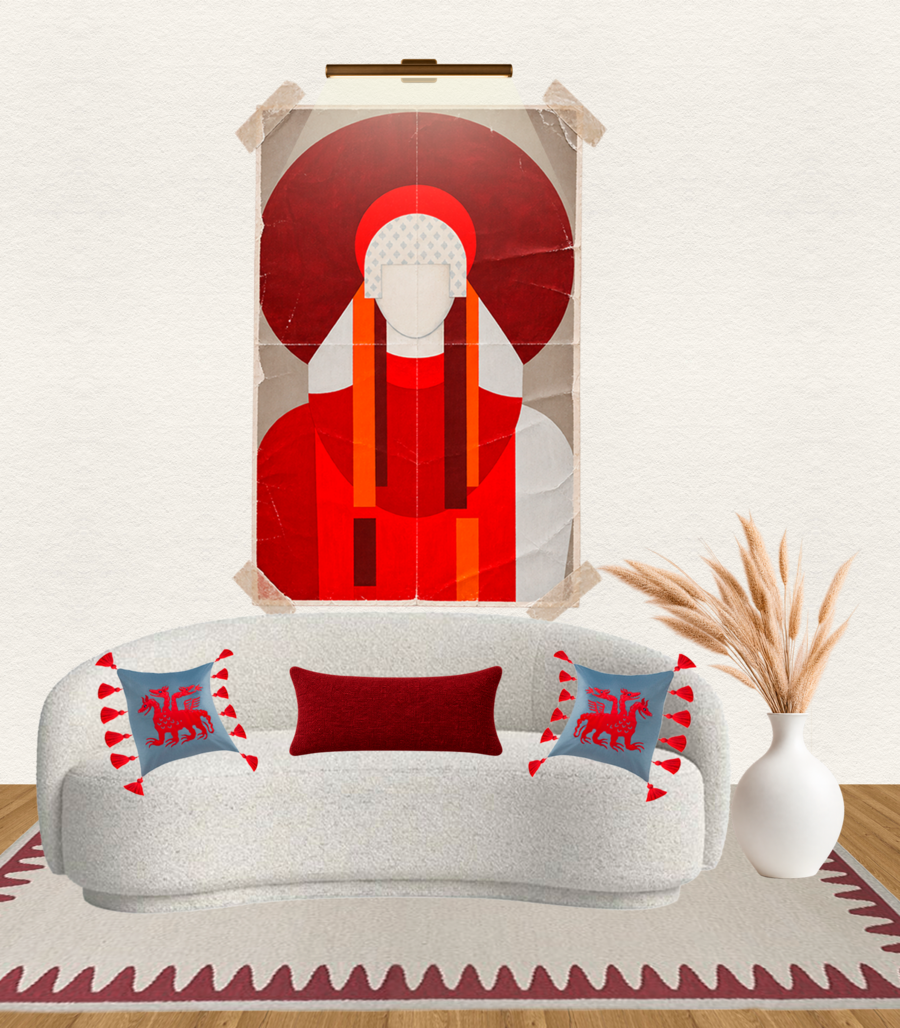
COLLAGES