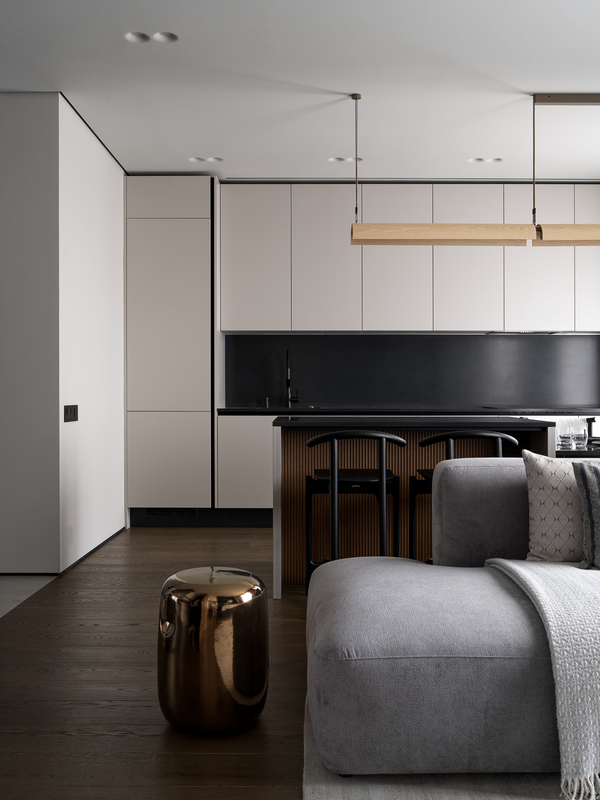
The MARYART DESIGN studio team designed and implemented the interior of an apartment for Goodwood founder Alexander Dubovenko. This two-room apartment, spanning 58.9 square meters, creates the impression of being more spacious after its transformation than its actual size suggests.
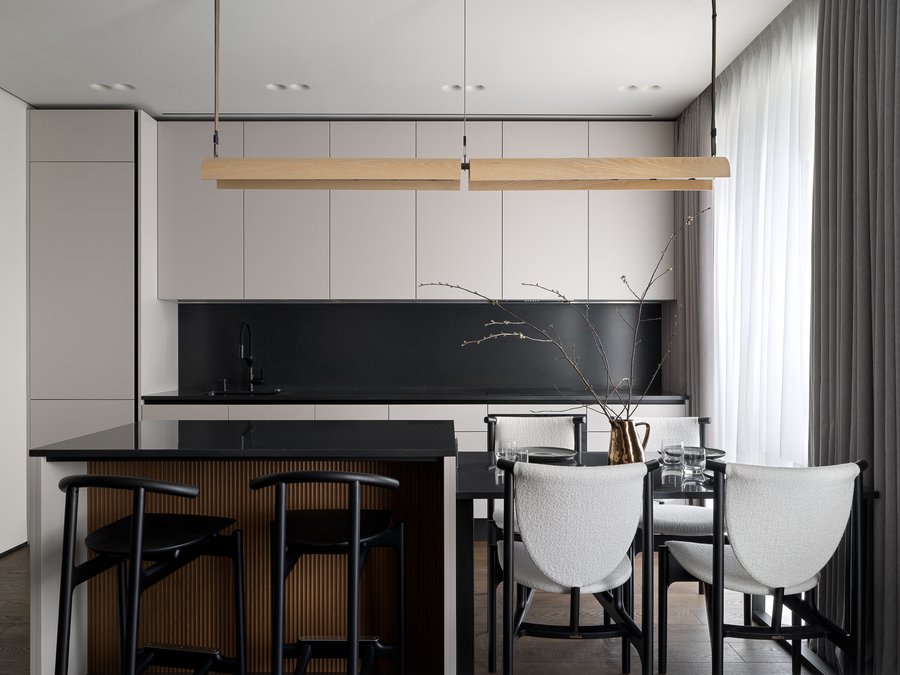
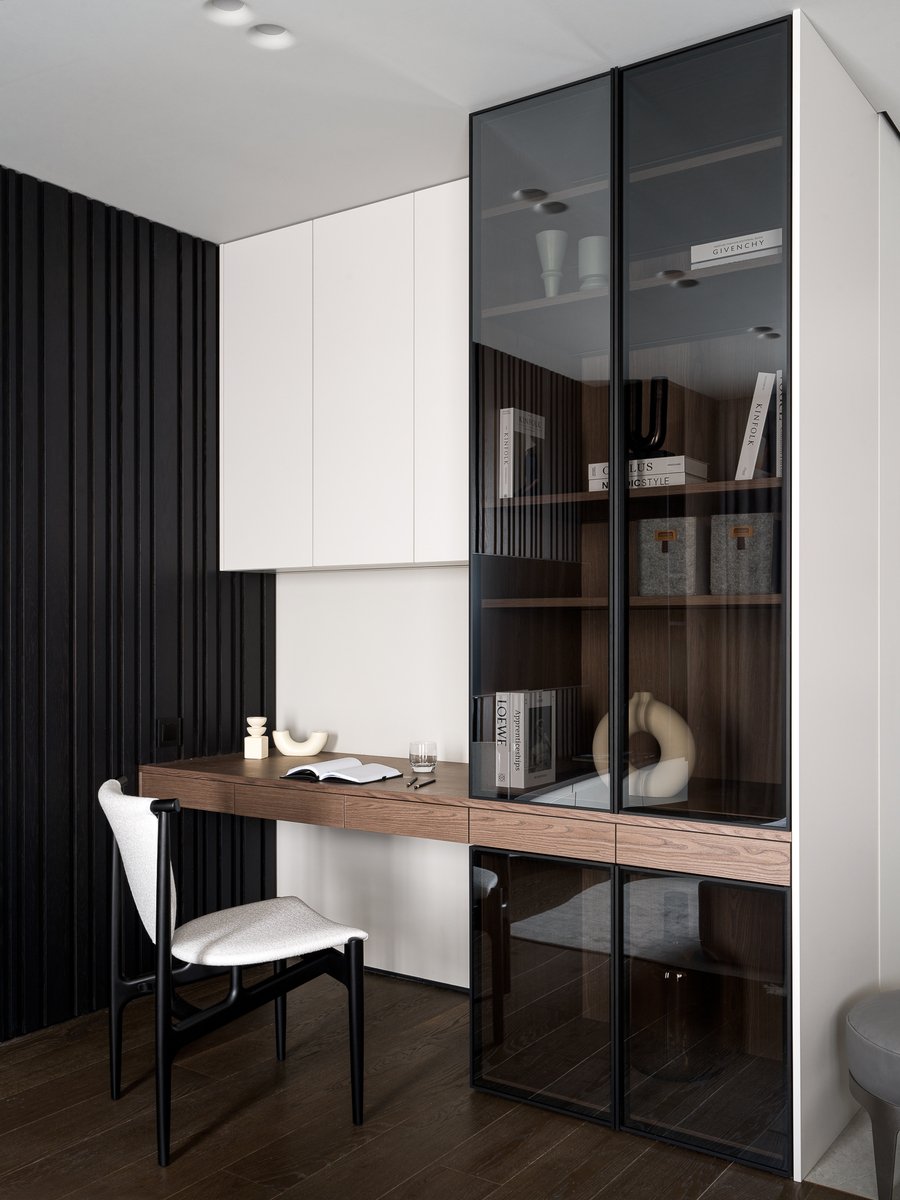
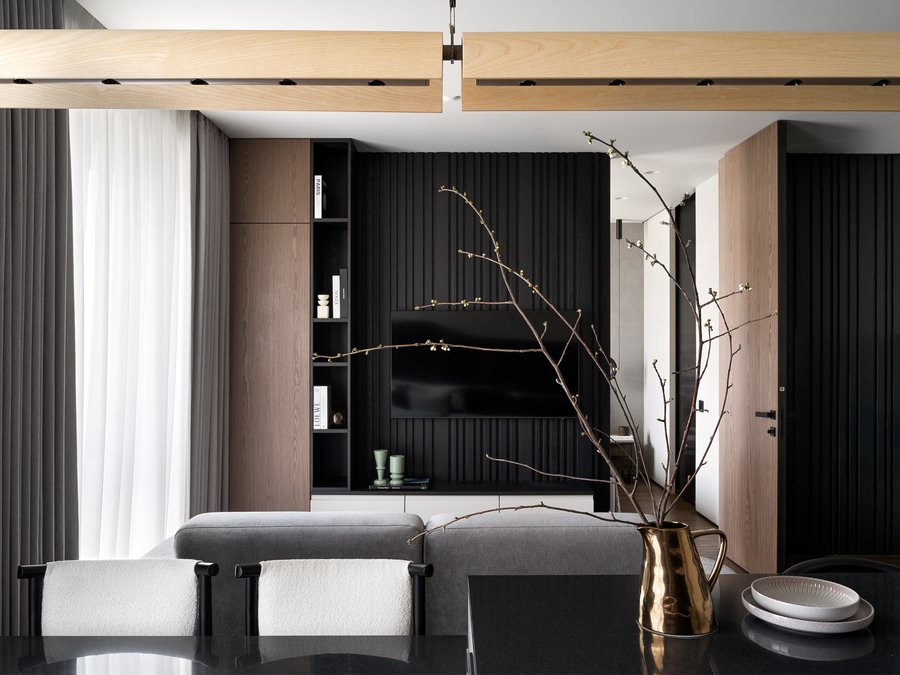
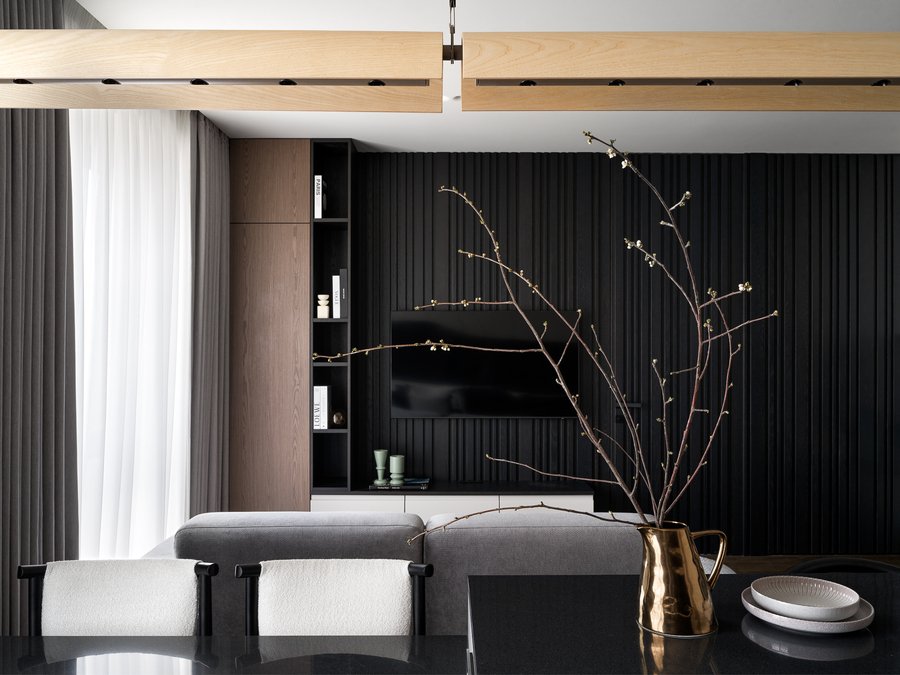
This effect is achieved by dividing the space into two parts—a communal area and a private area—while removing the internal walls that had sectioned it into small rooms. Consequently, the central area is maximally spacious and functional, integrating three zones: the kitchen, the living room, and the office.
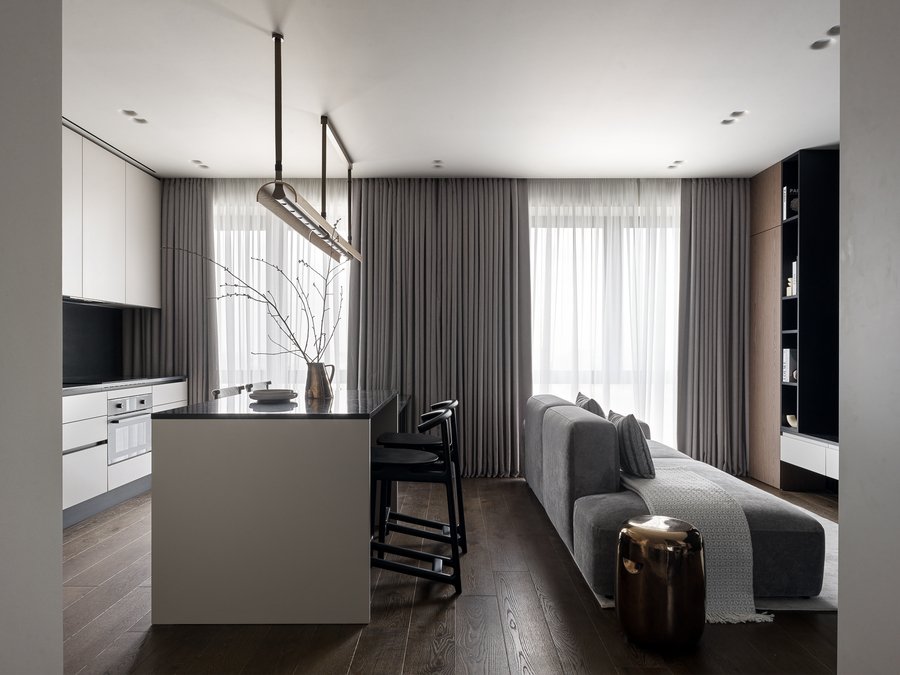
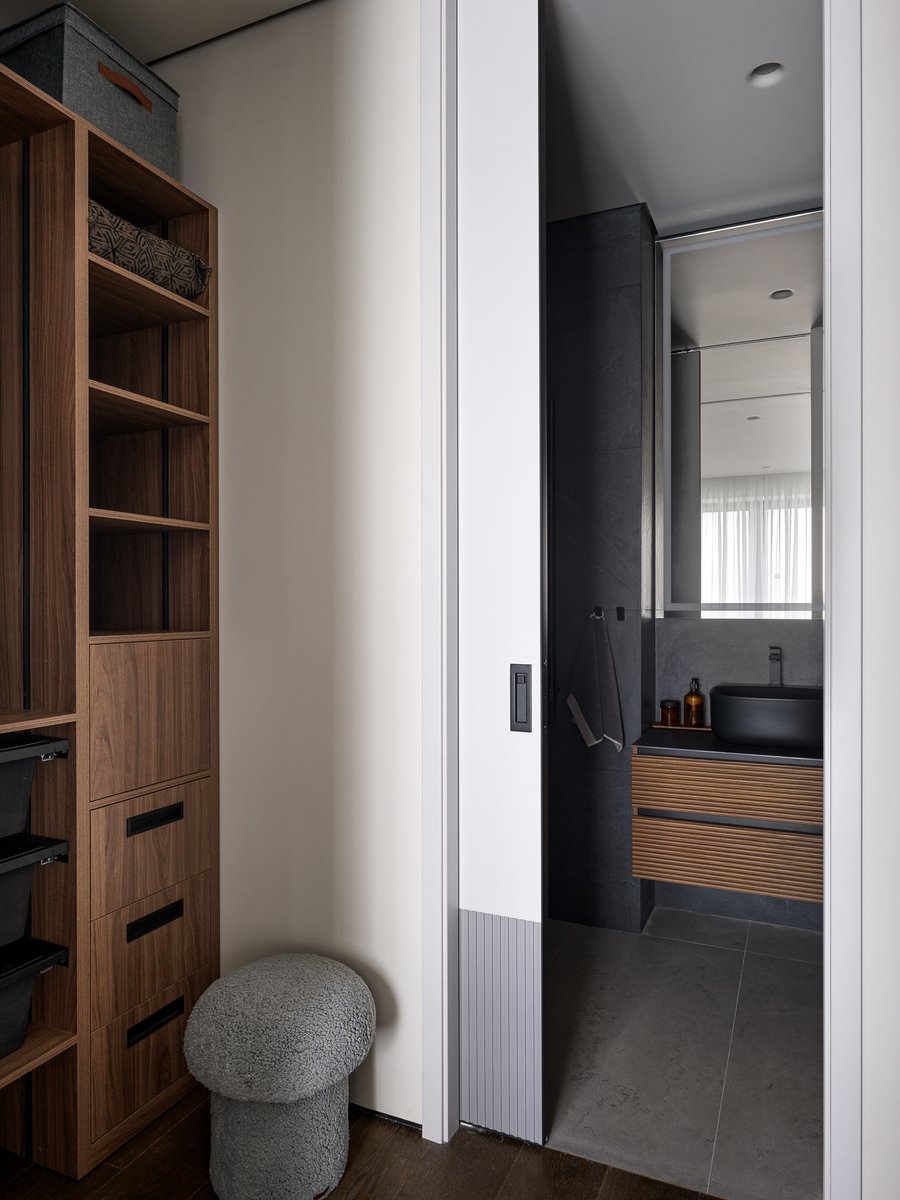
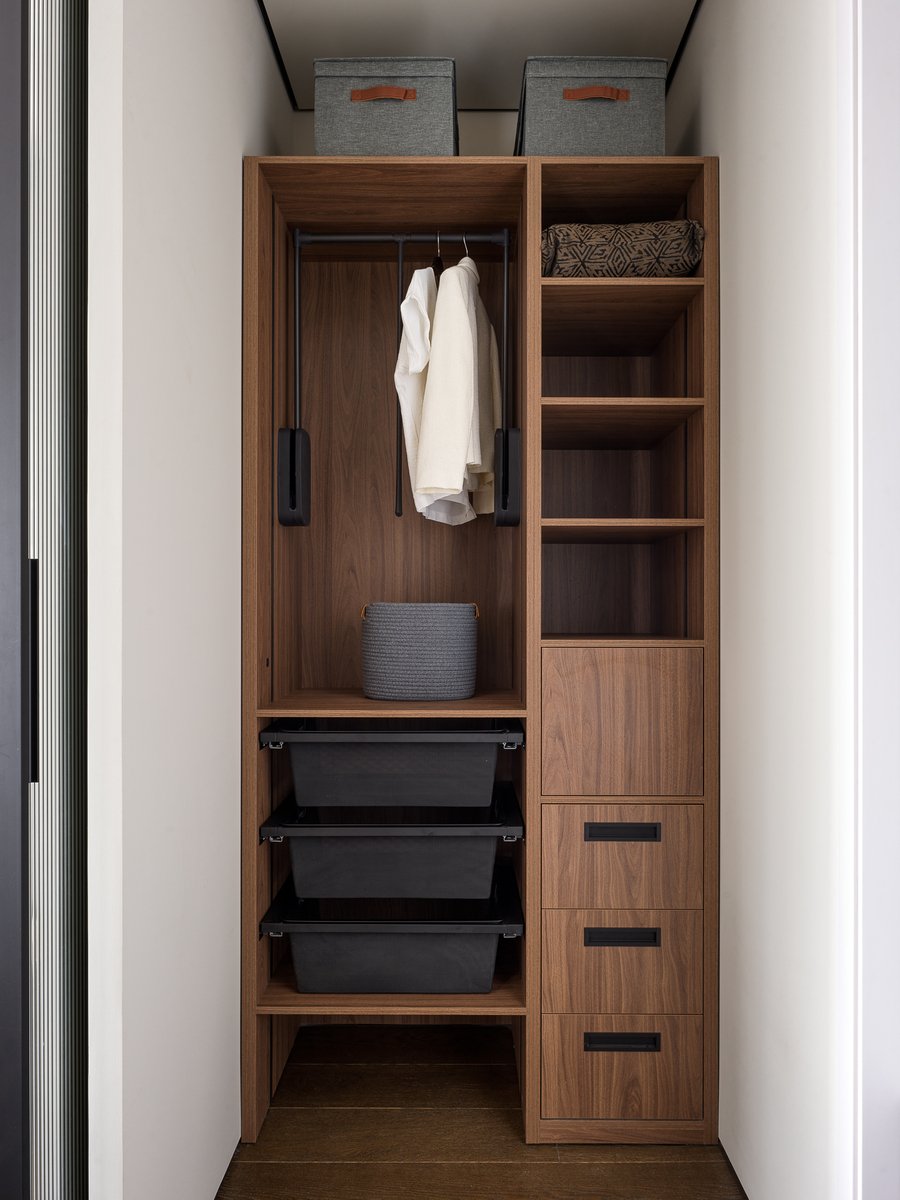
The foyer opens up into the common area, adding volume. All storage is concealed within the walk-in closet and laundry room, keeping the foyer clear of domestic visual clutter.
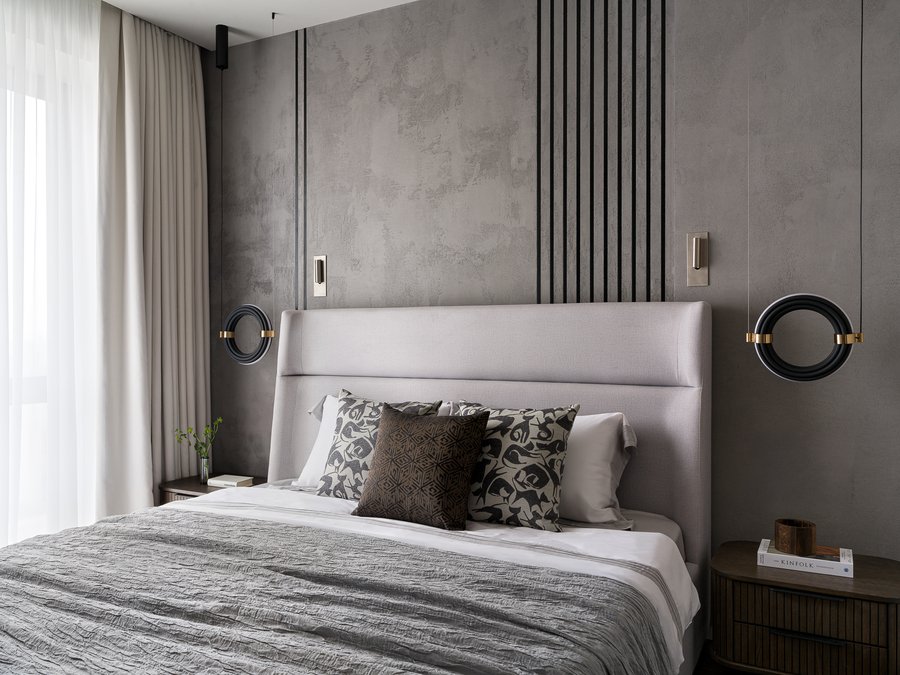
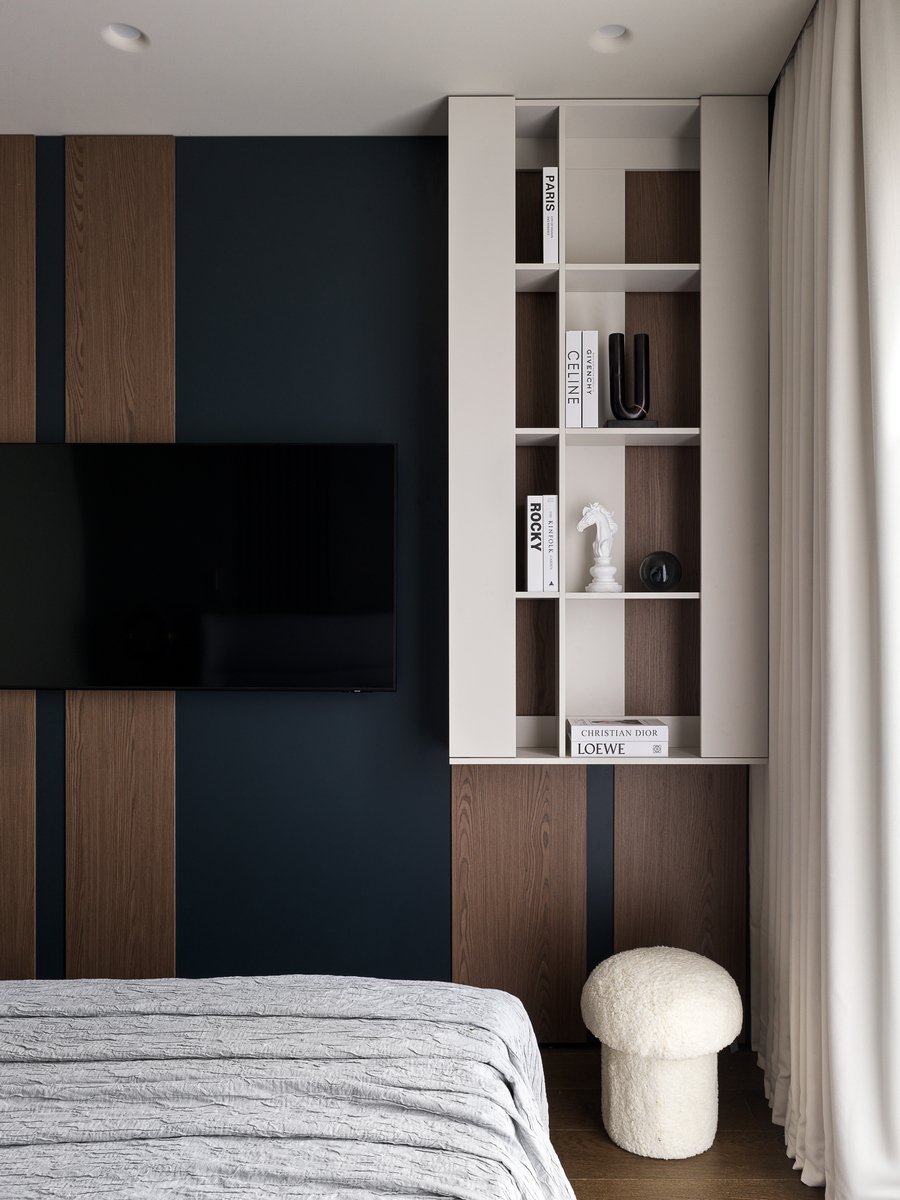
The entry to the private area is not immediately apparent; it is concealed behind a wall featuring a decorative panel that integrates a flush-mounted door. All interior doors blend into the ceiling, and the ceiling itself is painted the same color as the walls, which dissolves the boundary between them and visually increases the room’s height.
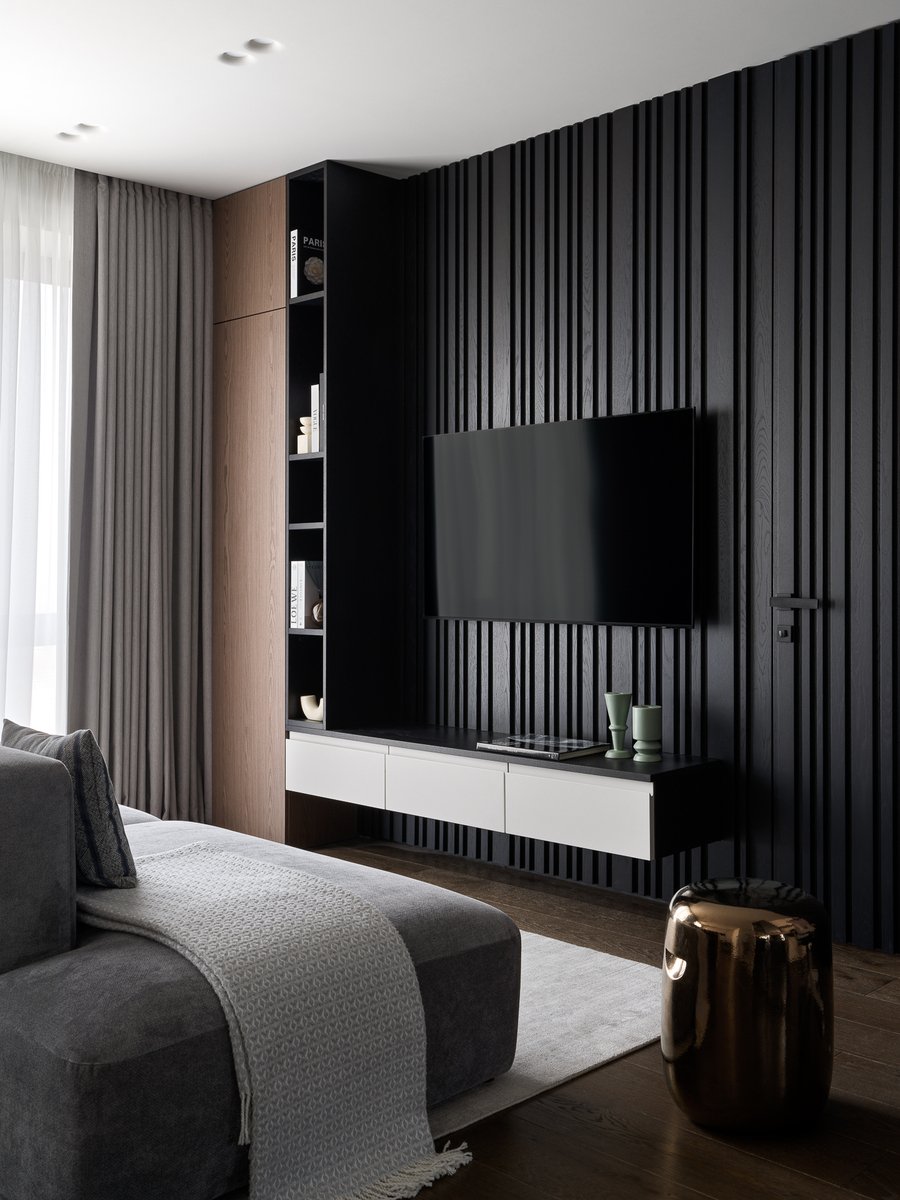
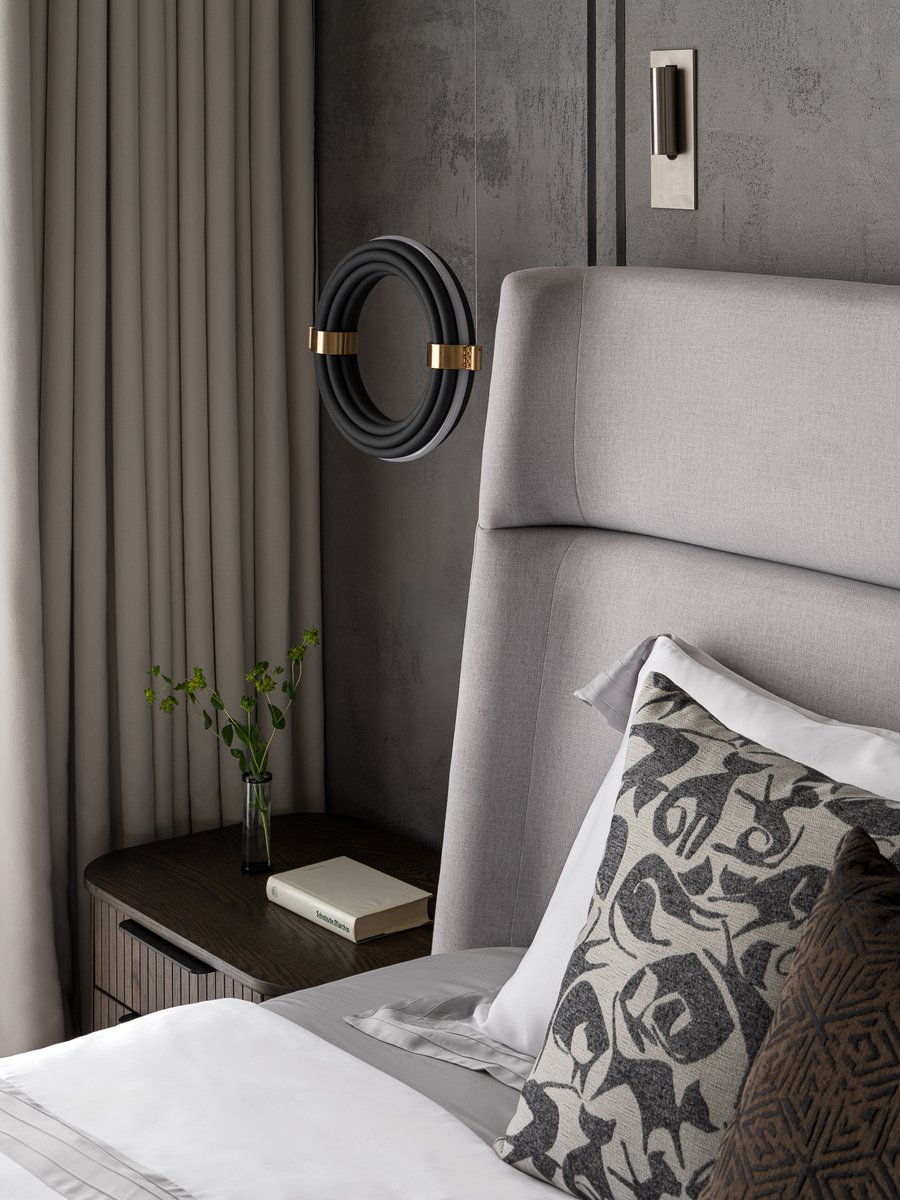
The interior color palette is dictated by natural materials: wood, charcoal, slate, chalk, and concrete. The light-colored furniture in the kitchen area loses its visual volume, almost dissolving against the walls, while the black textured wall panel in the TV area creates additional depth. A vibrant accent—a rusty grout against black glossy tiles in the private bathroom—breaks up its brutalism, adding a playful note to its seriousness.
Year of Implementation: 2025
Authors: Maria Lazich, Nadezhda Morgacheva
Contacts: +7 926 432-26-27
nadezda.morgacheva@yandex.ru