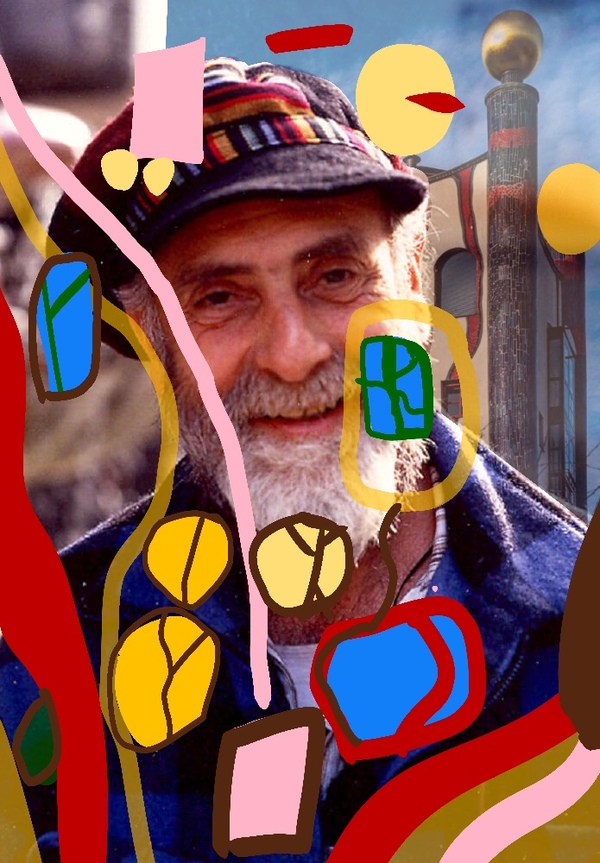
Friedensreich Hundertwasser—an Austrian artist, architect, and philosopher, he is one of the most recognizable architects of the 20th century. His buildings resemble magical, living organisms: wavy lines, vibrant facades, trees on the roofs, an absence of right angles, and a feeling of «imperfection.» Hundertwasser opposed rational modernist architecture, arguing that homes should be closer to nature and humanity.
Architecture must be alive
Hundertwasser believed that modern cities destroy human individuality. In his view: identical windows make people alike; straight walls suppress emotions; concrete boxes sever the human connection to nature.
He proposed architecture as: — a living organism; — an extension of nature; — a space of freedom.
Disclaimer of Direct Line
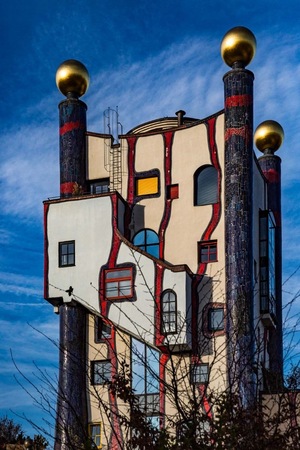
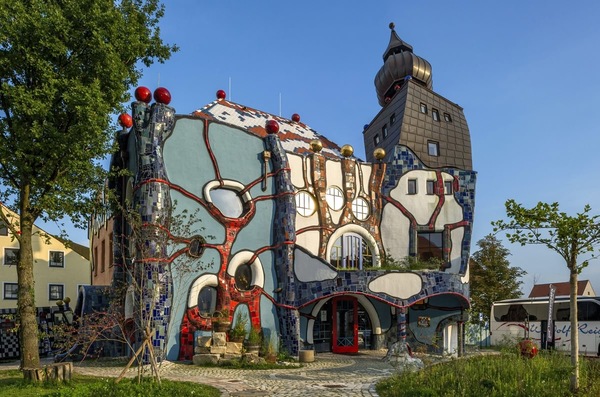
1 photo — House under the Rain Tower, Plöchingen, Hundertwasser // 2 photo — Art Museum, Abensberg, Germany, Hundertwasser
Hundertwasser despised straight lines, viewing them as a symbol of human mechanization.
Therefore, his buildings feature: — almost no straight walls; — wavy floors; — windows of varying sizes; — leaning columns; — asymmetrical facades
He believed that nature never creates perfectly straight lines, and thus architecture must be organic.
Window Rights
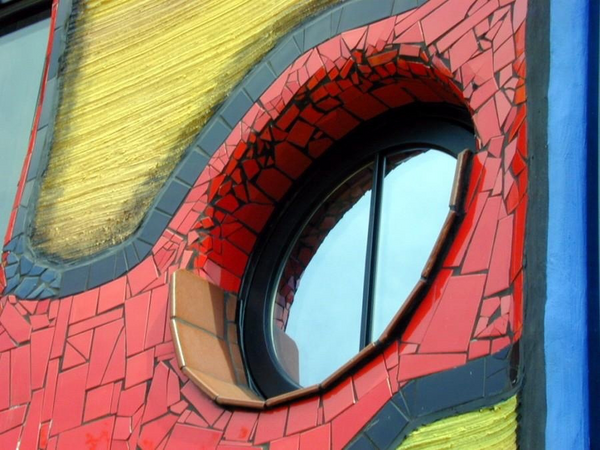
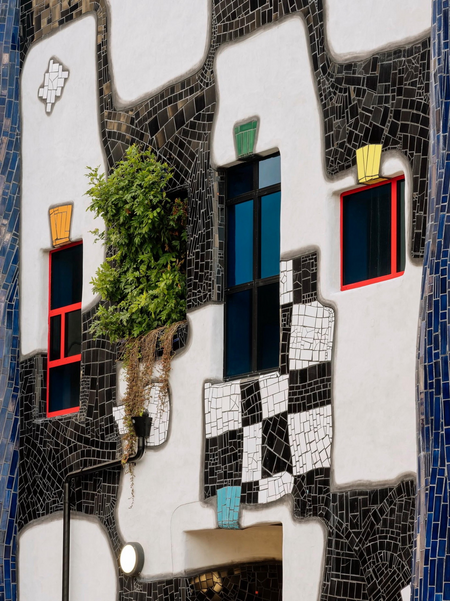
1 photo — Hundertwasserhaus, Vienna, Austria, Hundertwasser, House of Art in Vienna, Austria, Hundertwasser
One of the architect’s most famous ideas is the «right to a window.»
He said: «A person has the right to stick their head out of a window and paint the wall around them as far as their arm reaches.»
This was an idea of personal freedom within the city. Every window must be unique, like a person’s face.
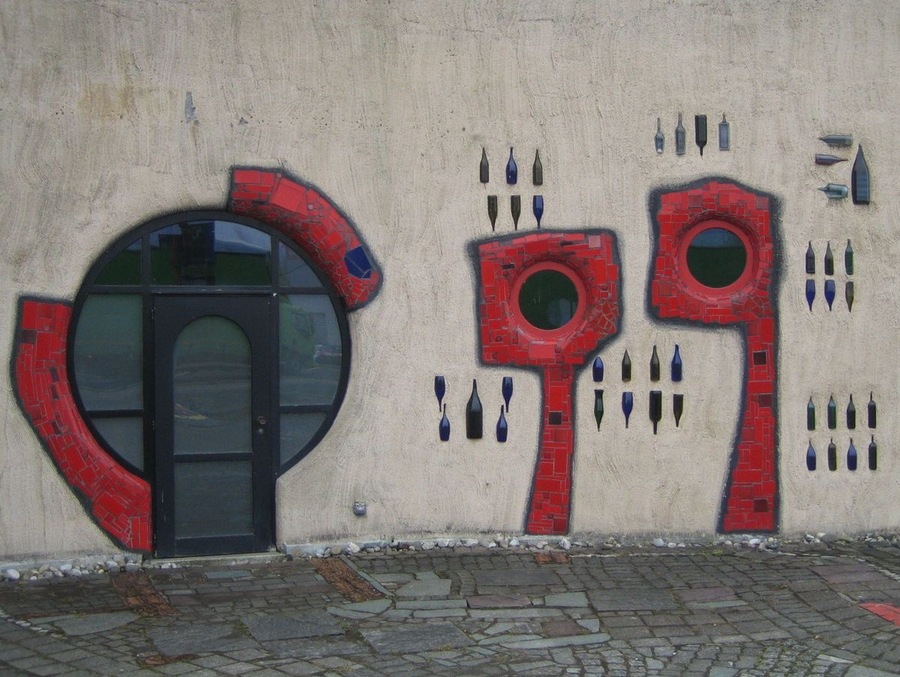
Markthalle, Altenrain, Hundertwasser
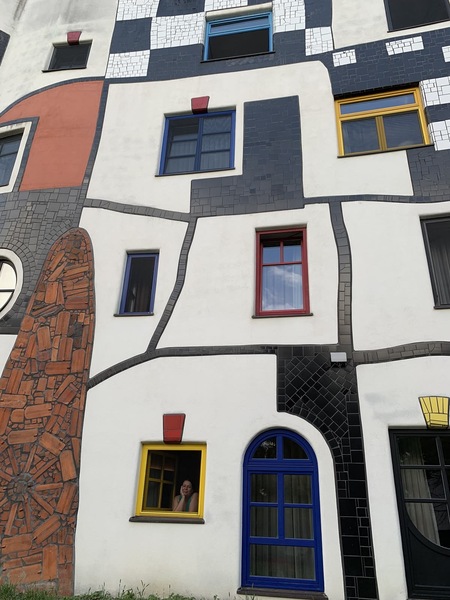
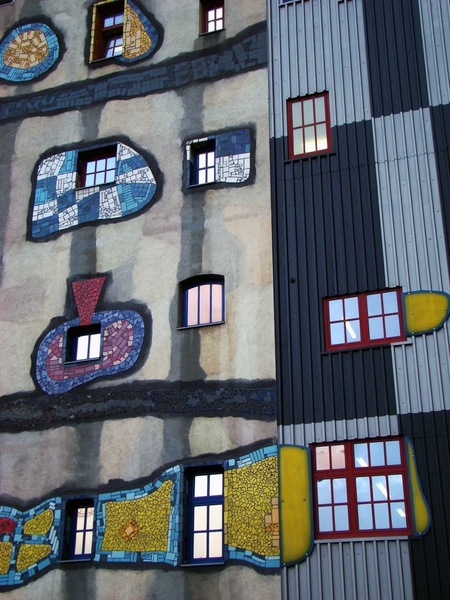
1 photo — Vienna House of Arts, Austria; 2 photo — Incineration Plant, Vienna, Austria, Hundertwasser
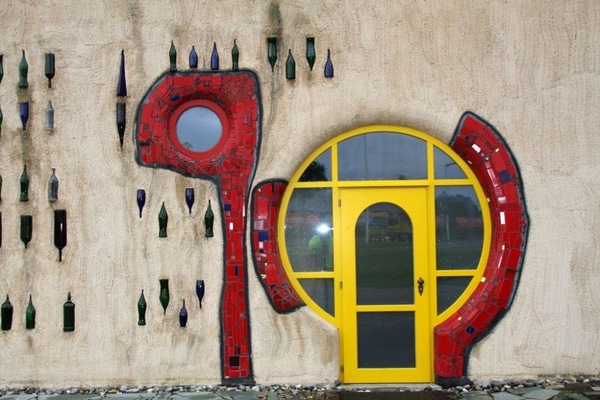
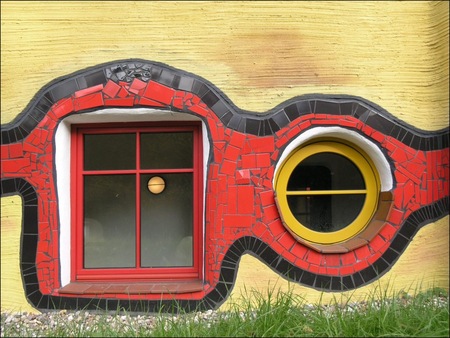
Photo 1 — House of Arts in Vienna, Austria. Photo 2 — Incineration Plant, Vienna, Austria, Hundertwasser.
Inhabiting Trees
Rogner Bad Blumau Hotel, Austria, Hundertwasser
Hundertwasser created the concept of «inhabited trees.»
He specifically designed: — trees growing inside houses; — vegetation on facades; — forests on rooftops; — green terraces.
He believed that: trees should «live» alongside people; architecture has a responsibility to return space to nature within the city.
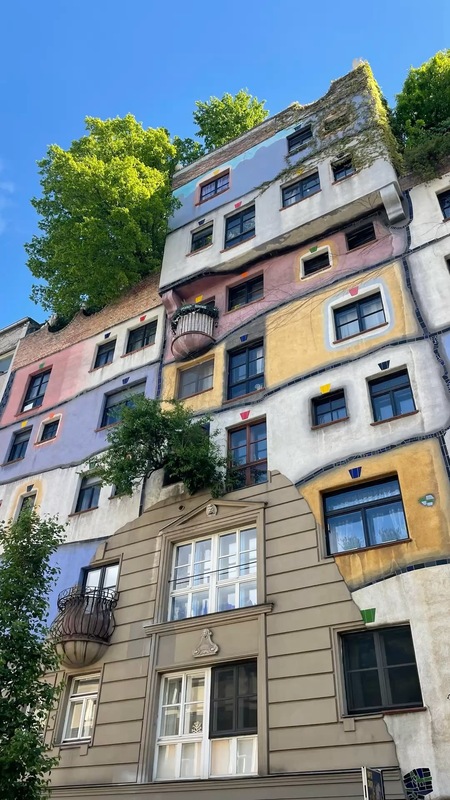
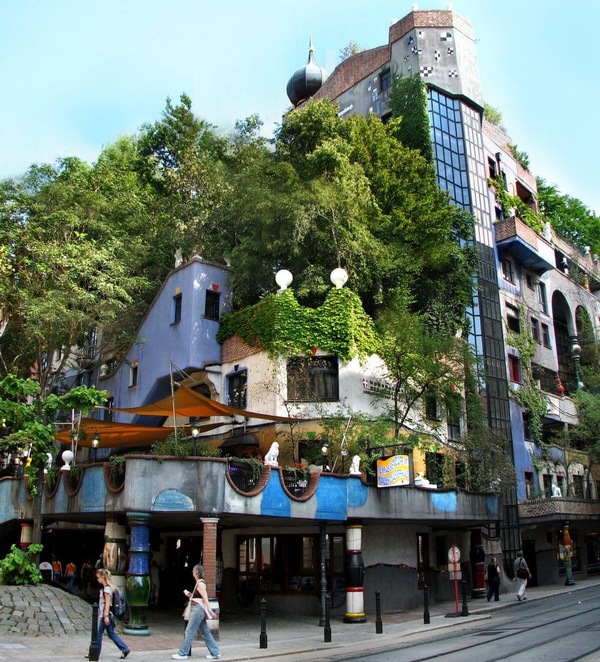
One of the defining features of his architecture is its vibrant color palette. Hundertwasser employed rich blues, reds, yellows, and greens, complementing them with white and black elements. In his buildings, color is not merely a decorative addition separate from the architecture—it becomes an integral part of the emotional experience of the space. The facades resemble painterly canvases or mosaics, where every section of the wall possesses its own rhythm and character.
The use of mosaic and handcrafted surface treatments holds a special place. The architect deliberately avoided perfectly smooth materials and factory uniformity. Many elements appear intentionally uneven or «imperfect» to underscore the uniqueness of each building. This approach creates a feeling of artisanal craftsmanship and living texture.
Rogner Bad Blumau Hotel, Austria, Hundertwasser
The domes, towers, and rounded elements lend its architecture a fairytale quality. Many buildings resemble fantasy cities, illustrations from children’s books, or the works of surrealists. The feeling of strict functionality is almost absent—instead, there is emotion, playfulness, and a sense of freedom.
Residential Complex «Forest Spiral,» Darmstadt, Germany, Hundertwasser
Walter Gropius’s visual language can be described as a combination of:
organic architecture; painting; eco-design; decorative arts; fanciful aesthetics.
His buildings create the feeling that architecture can be not only functional but also emotional, alive, and nearly biological.
Hundertwasserhaus — Vienna
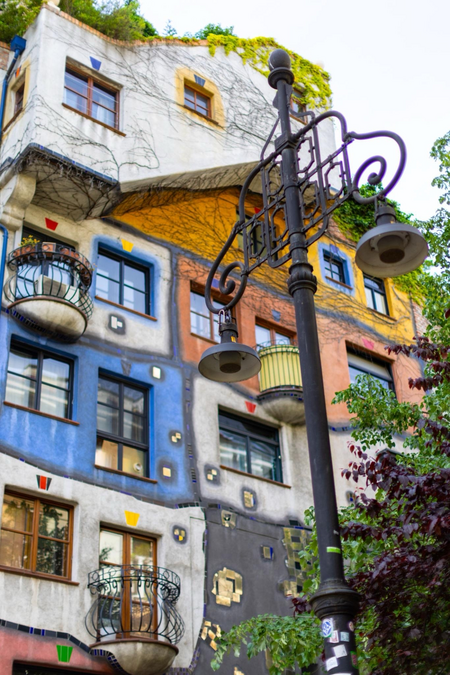
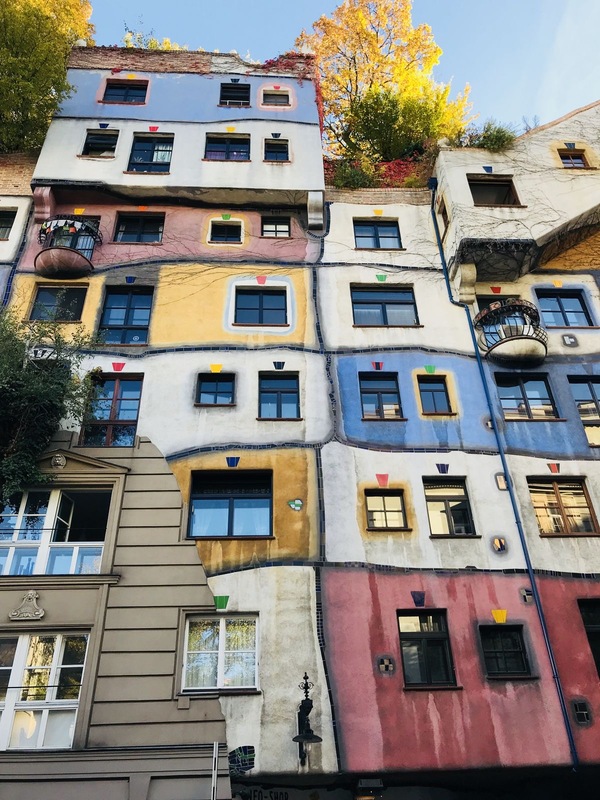
Hundertwasserhaus, Vienna, Austria, Hundertwasser
Hundertwasserhaus, Vienna, Austria, Hundertwasser
Hundertwasserhaus, Vienna, Austria, Hundertwasser
Kunsthaus Vienna
Kunstrauhaus, Vienna, Austria, Hundertwasser
The Hundertwasser Anti-Museum is both a museum of art and an architectural manifesto.
Features: wavy floors; uneven walls; columns of various shapes; green facades; the absence of geometric logic. Hundertwasser intended to create a space where the individual feels as if they are inside a living organism.
The Green Citadel of Magdeburg
Green Citadel of Magdeburg, Magdeburg, Germany, Hundertwasser